Leave a Message

Thank you for your message. I will be in touch with you shortly.

4305 Durango Lane
4305 Durango Lane
4305 Durango Lane
4305 Durango Lane
4305 Durango Lane
4305 Durango Lane
4305 Durango Lane
4305 Durango Lane
4305 Durango Lane
4305 Durango Lane
4305 Durango Lane
4305 Durango Lane
4305 Durango Lane
4305 Durango Lane
4305 Durango Lane
4305 Durango Lane
4305 Durango Lane
4305 Durango Lane
4305 Durango Lane
4305 Durango Lane
4305 Durango Lane
4305 Durango Lane
4305 Durango Lane
4305 Durango Lane
4305 Durango Lane
4305 Durango Lane
4305 Durango Lane
4305 Durango Lane
4305 Durango Lane
4305 Durango Lane
4305 Durango Lane
4305 Durango Lane
4305 Durango Lane
4305 Durango Lane
4305 Durango Lane
4305 Durango Lane
4305 Durango Lane
4305 Durango Lane
4305 Durango Lane
VIEW PHOTOS
Price Upon Request

4305 Durango Lane

3 Beds 2 Baths 1,667 Sq.Ft. 6,534 Sq.Ft.

Description

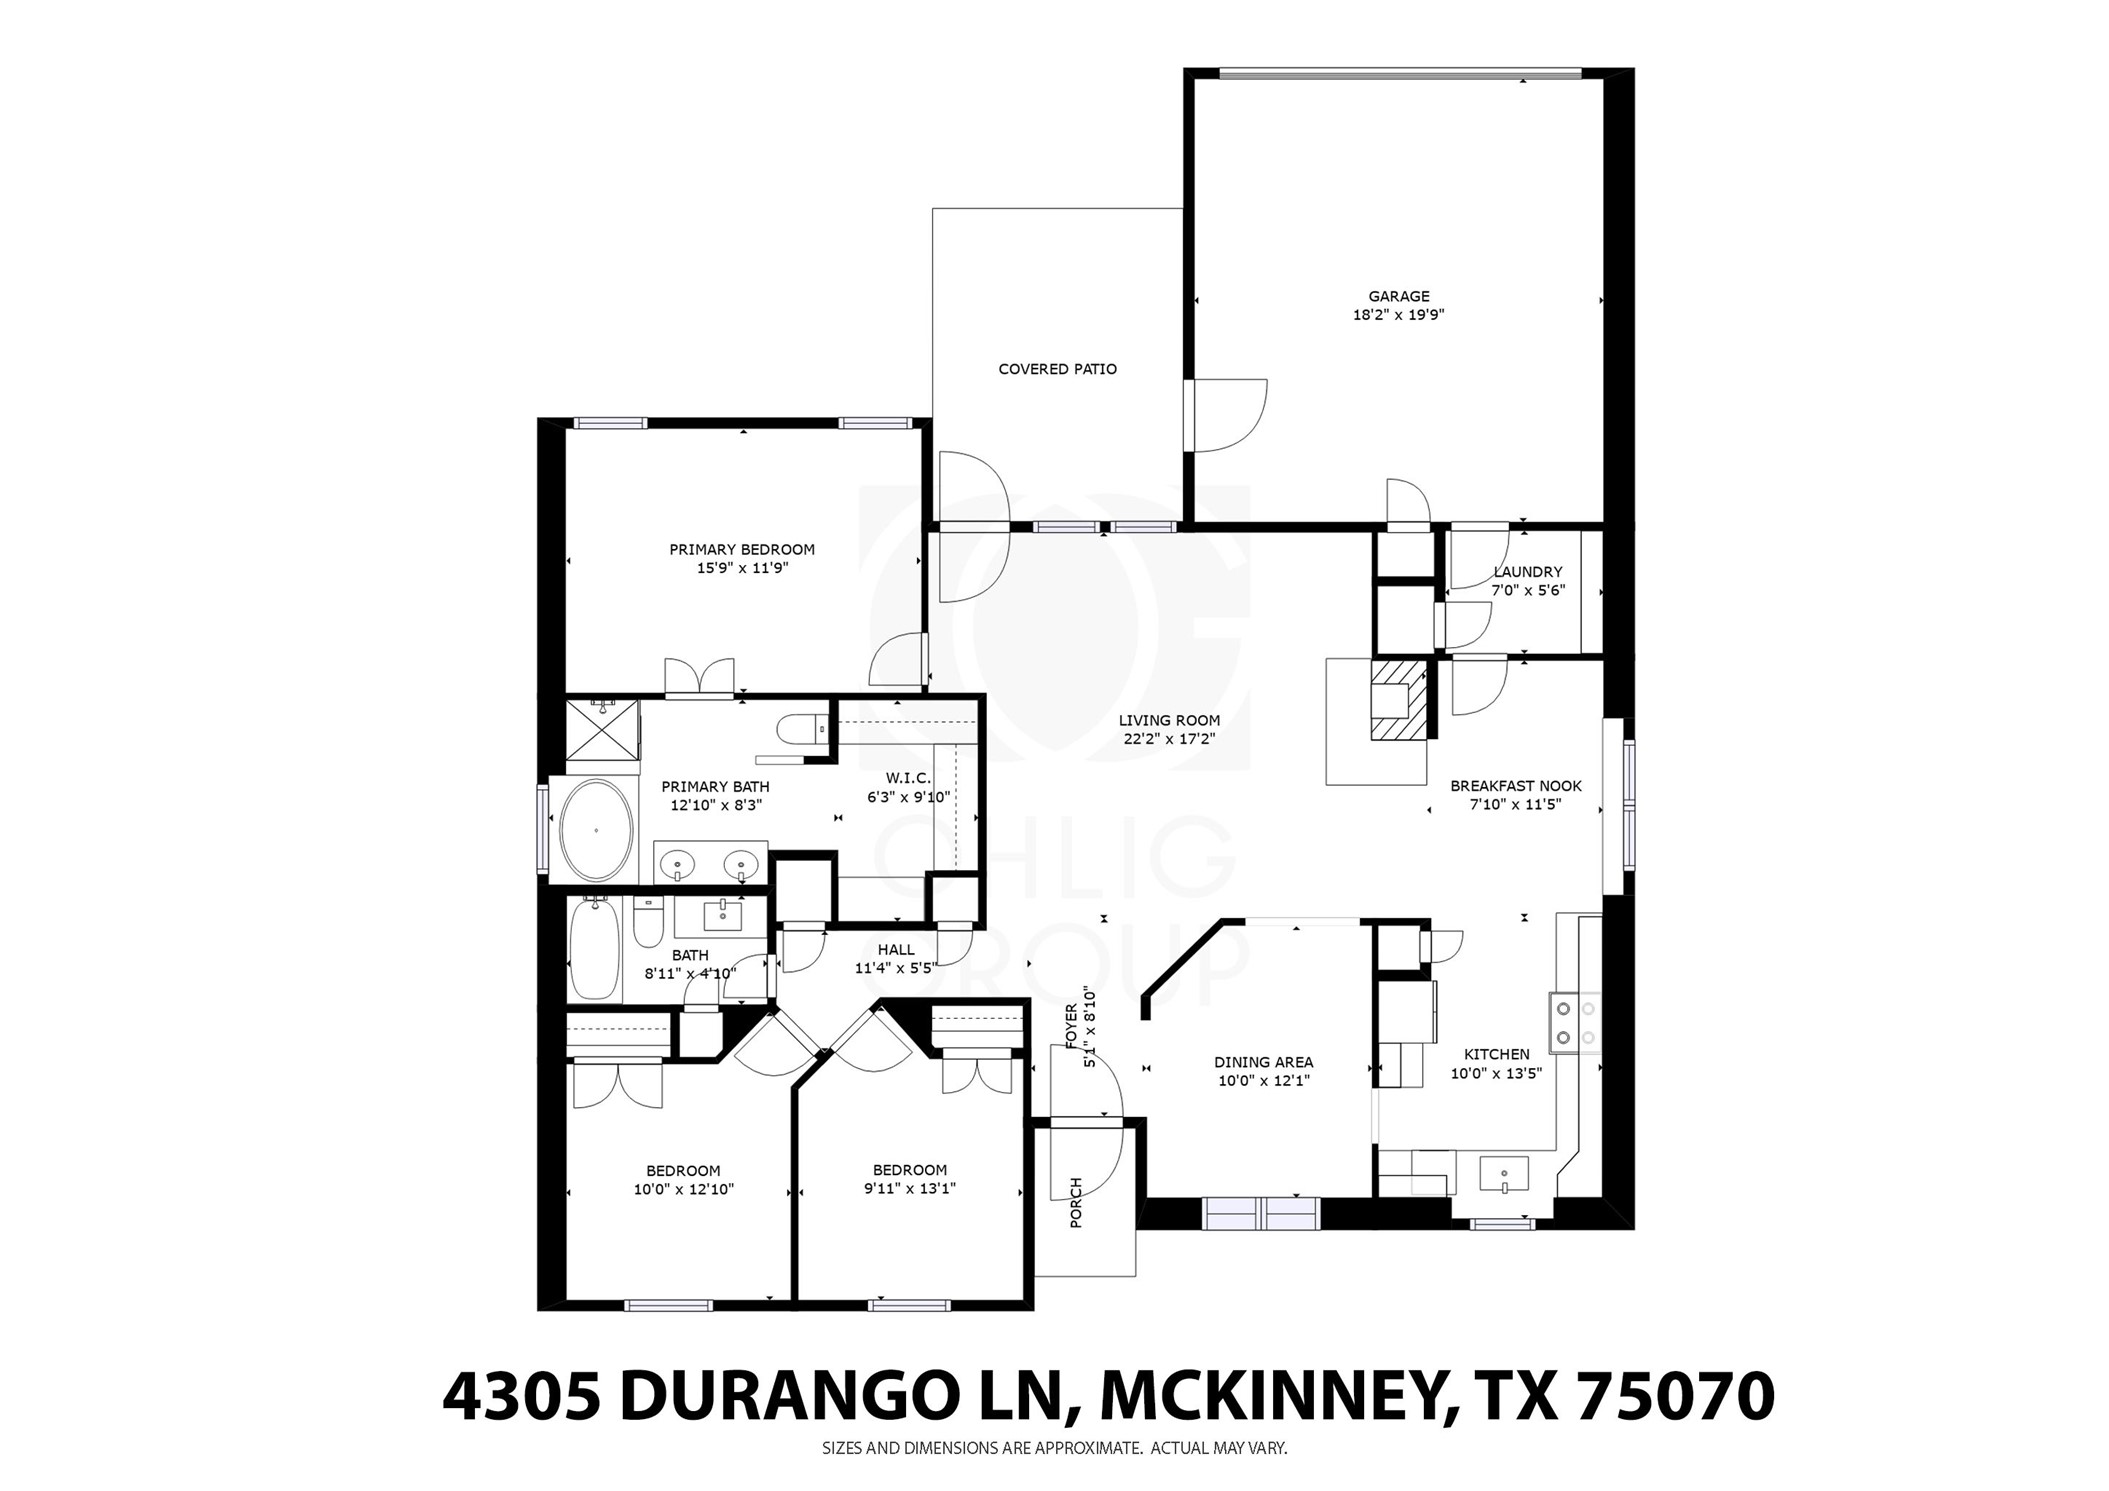
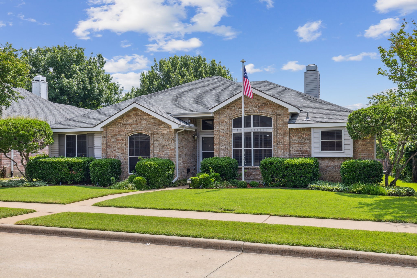
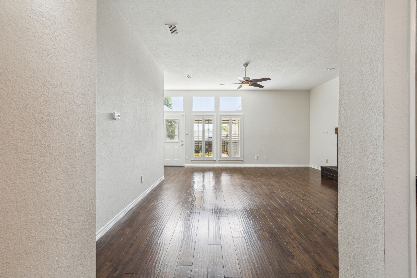
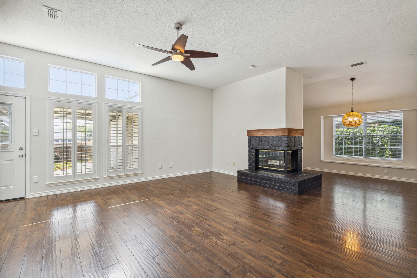
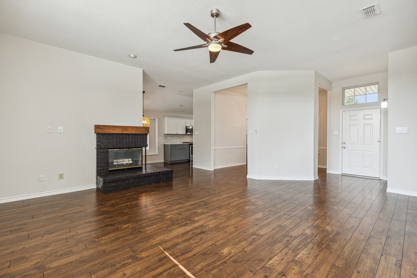
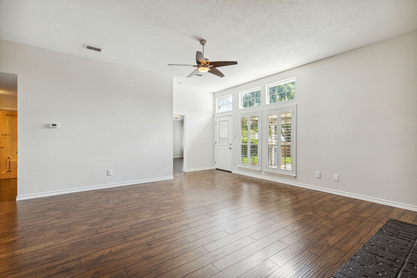
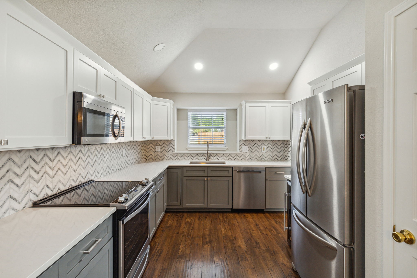
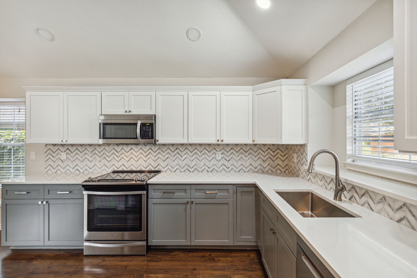
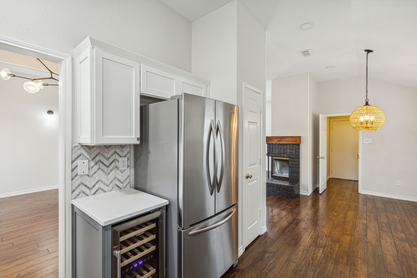
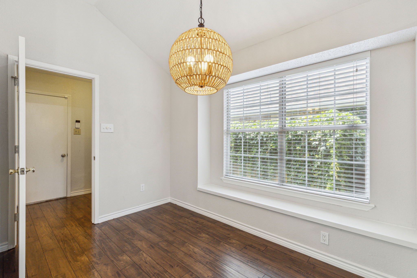
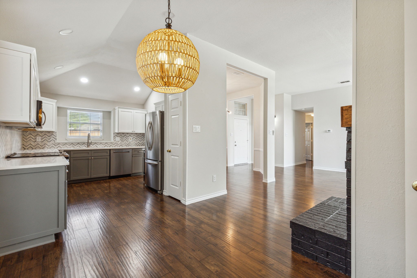
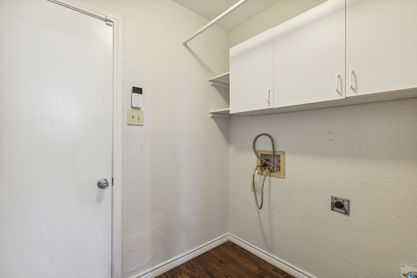
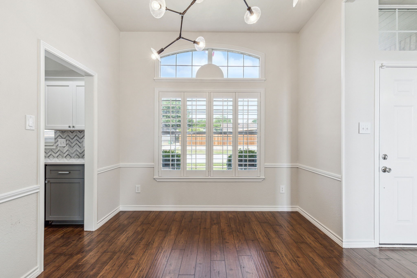
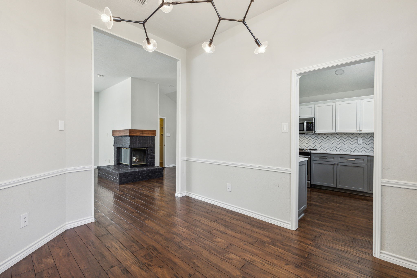
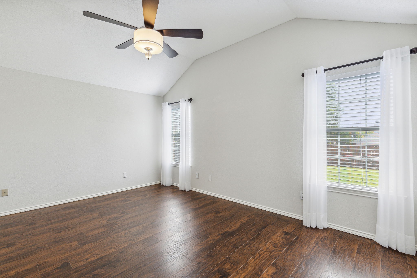
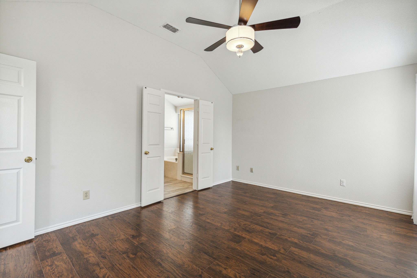
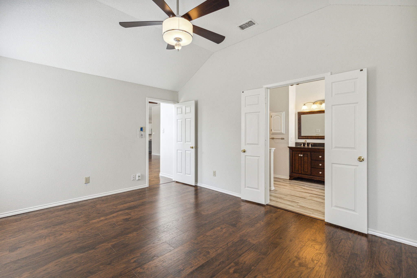
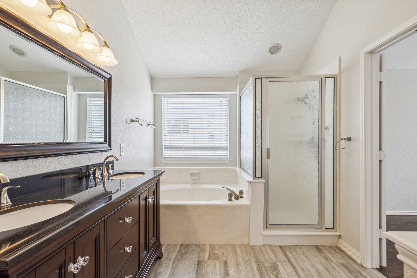
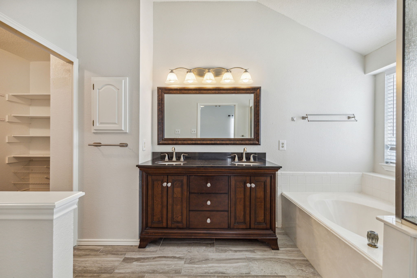
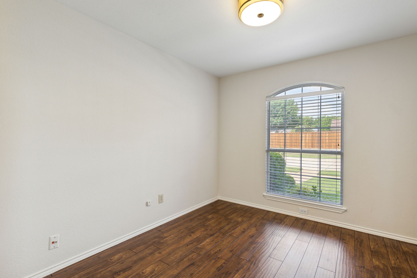
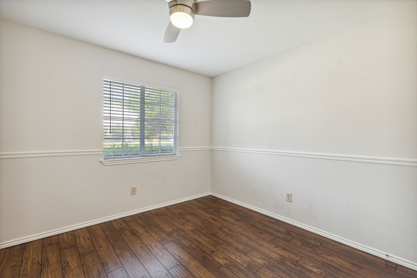
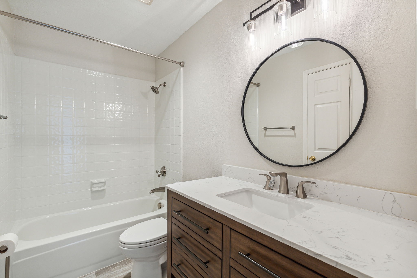
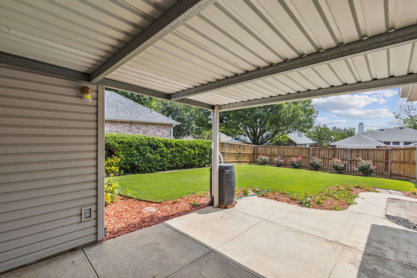
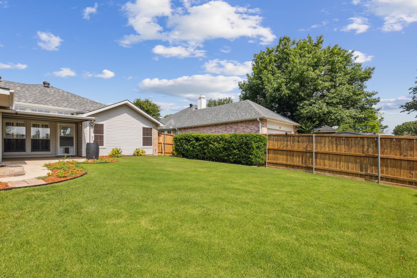
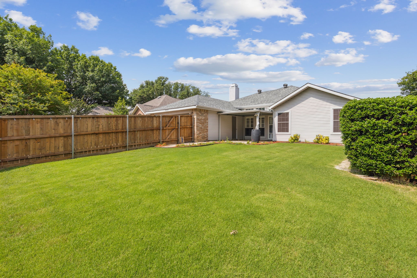
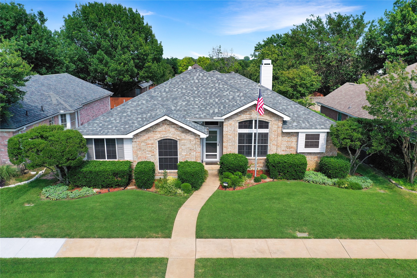
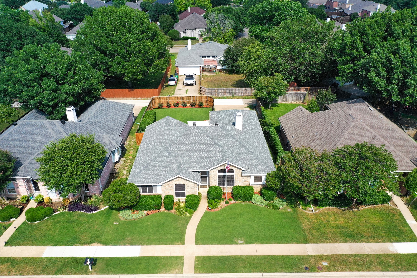
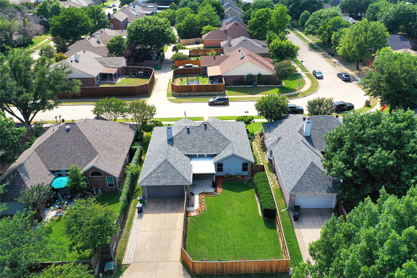
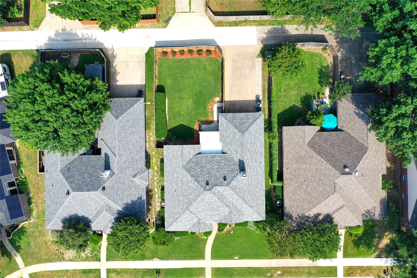
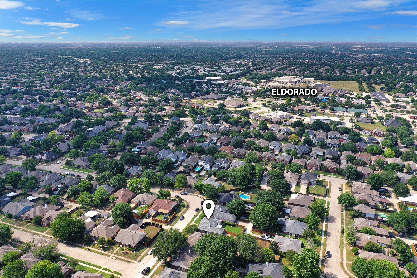
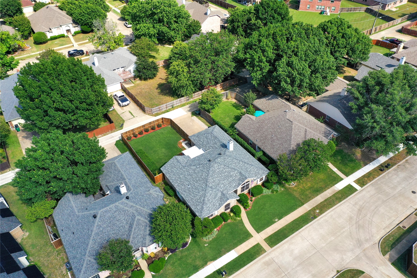
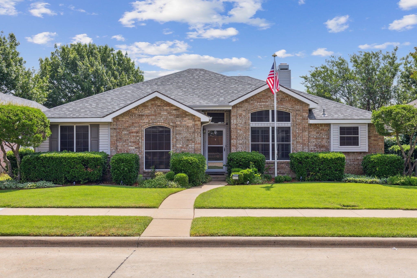
BEAUTIFULLY UPDATED MCKINNEY BRICK HOUSE - CENTRALLY LOCATED 3 BEDROOM, 2 BATH, 2 CAR GARAGE, AND IS MOVE-IN READY TODAY. West Facing so the Front Landscaping loves the Sun. Inside you have 1,667 Sqft, Wood Flooring in all main areas, with Fresh Paint throughout. Formal Dining Room next to the Entry Foyer leading to the Updated Kitchen with Shaker Cabinets, Quartz Counters, Stainless Steel Appliances, Wine Fridge, Full Sized Refrigerator, Recessed Lights, and Pantry. You also have a Breakfast Nook with Bay Window + Large Living Area with Corner Brick Wood burning Fireplace that overlooks the Fenced Backyard with Covered Patio + Rain Barrel. Also overlooking the yard is the Primary Bedroom + Ensuite Bathroom containing a Garden Tub, Separate Shower, Double Sinks, and Walk-in Closet. 2 more Bedrooms + Full Bath on front of the house. Full Sized Laundry Room leads to Garage with hanging Storage Racks. Pets Allowed.Apply online by scanning QR code inside the house.

Share Property

Location

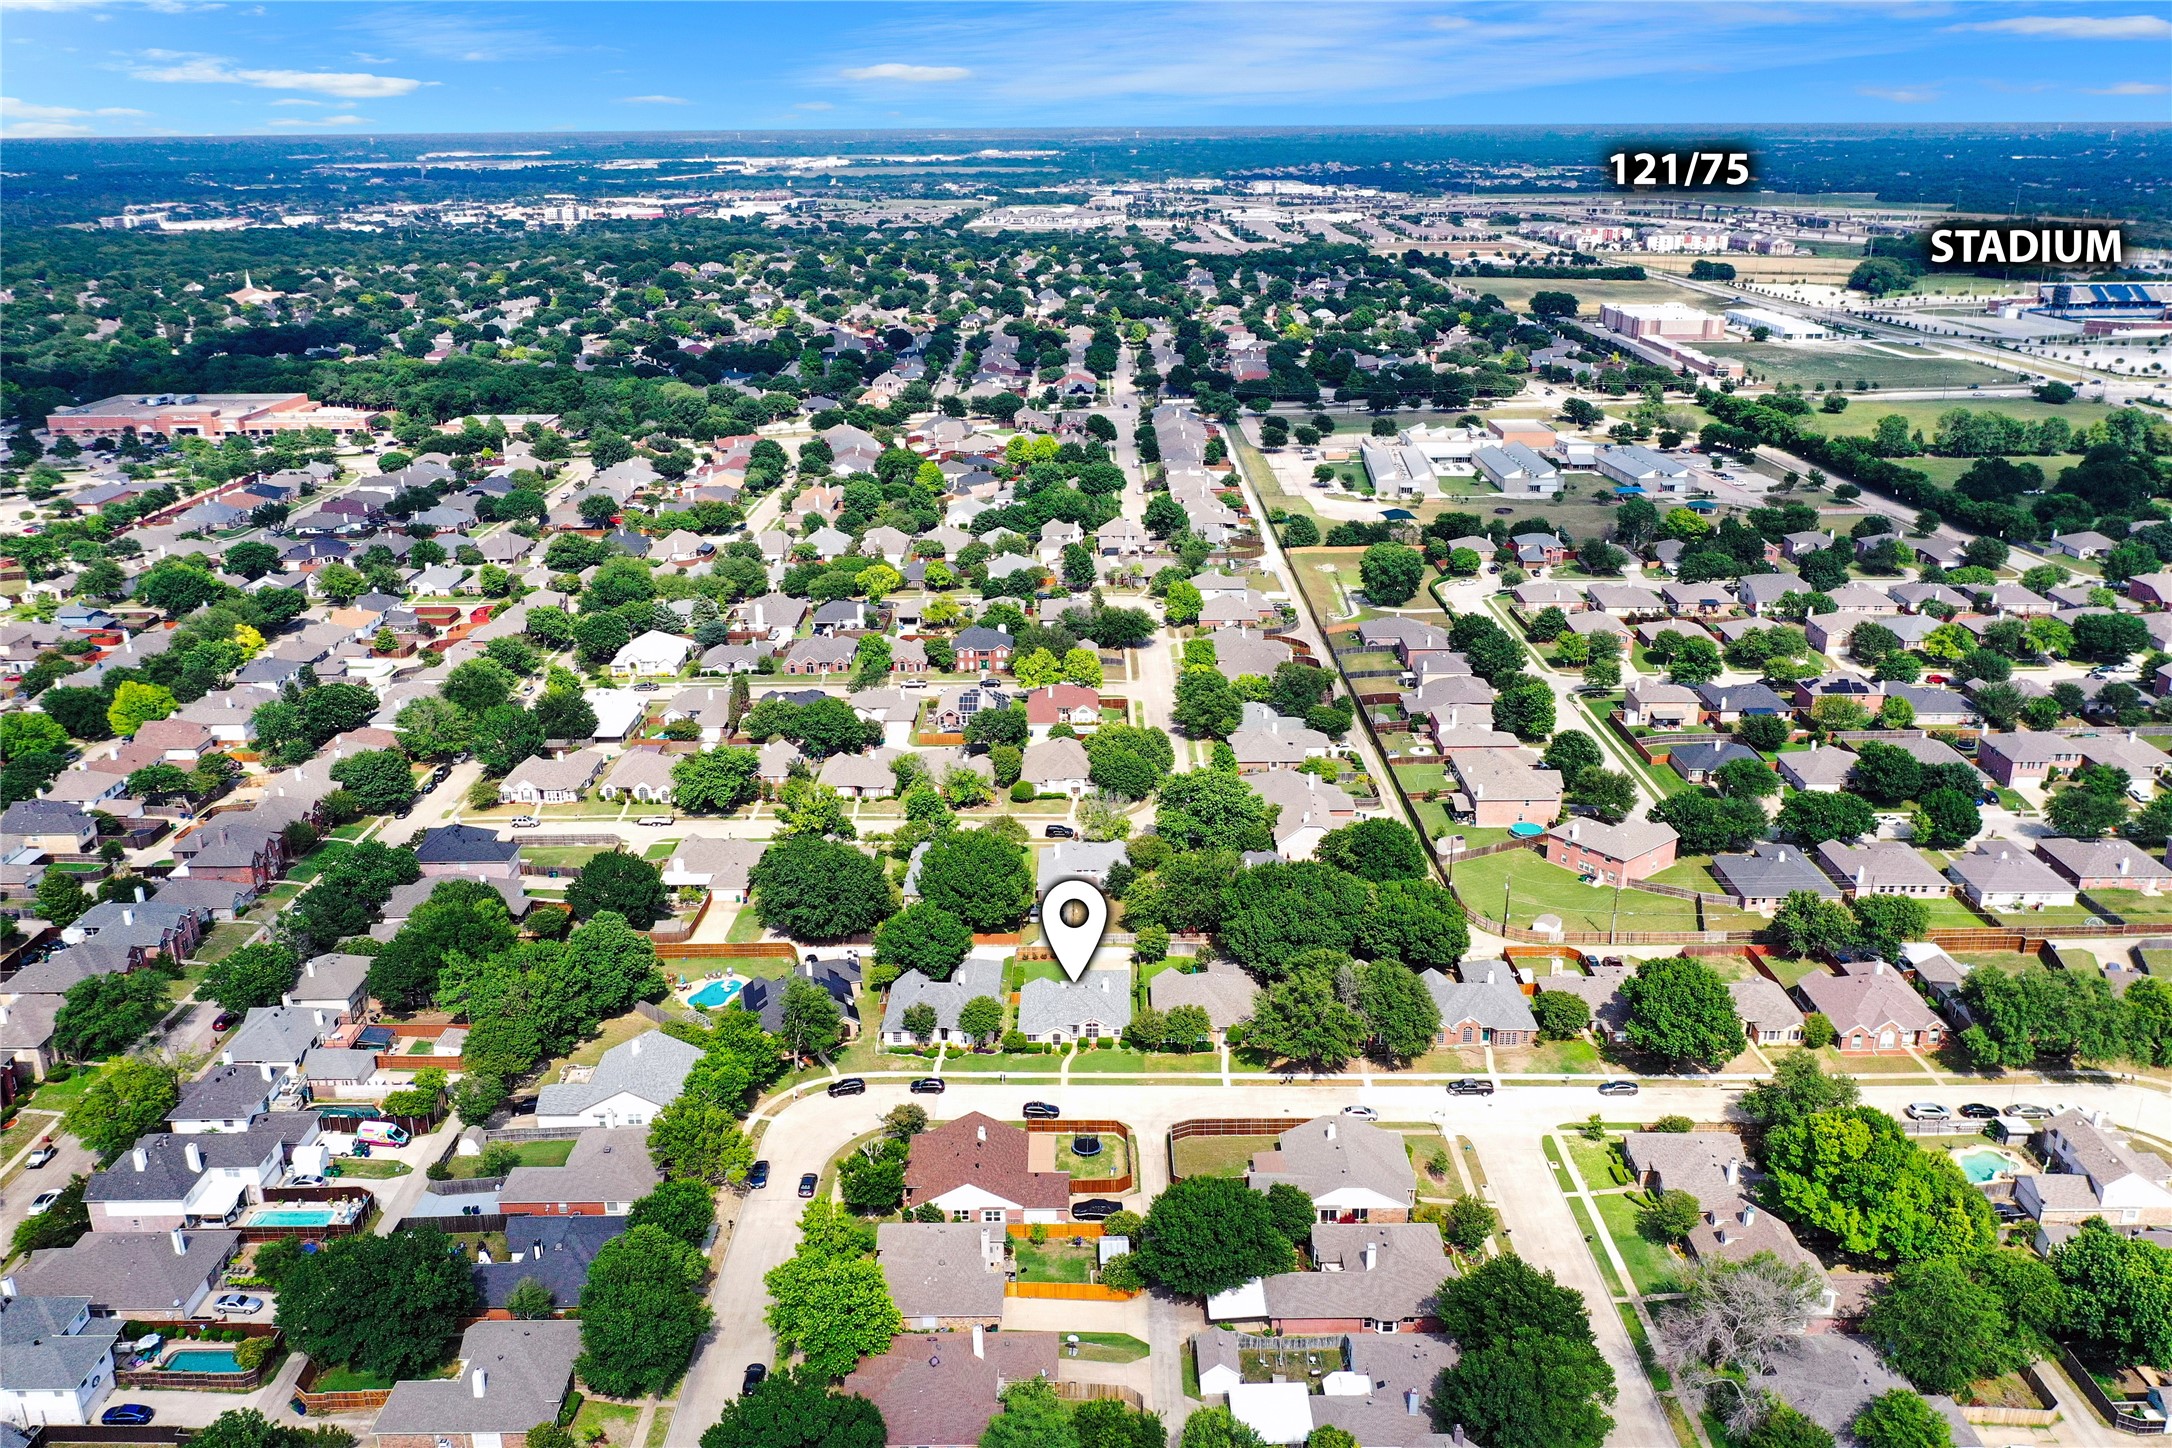
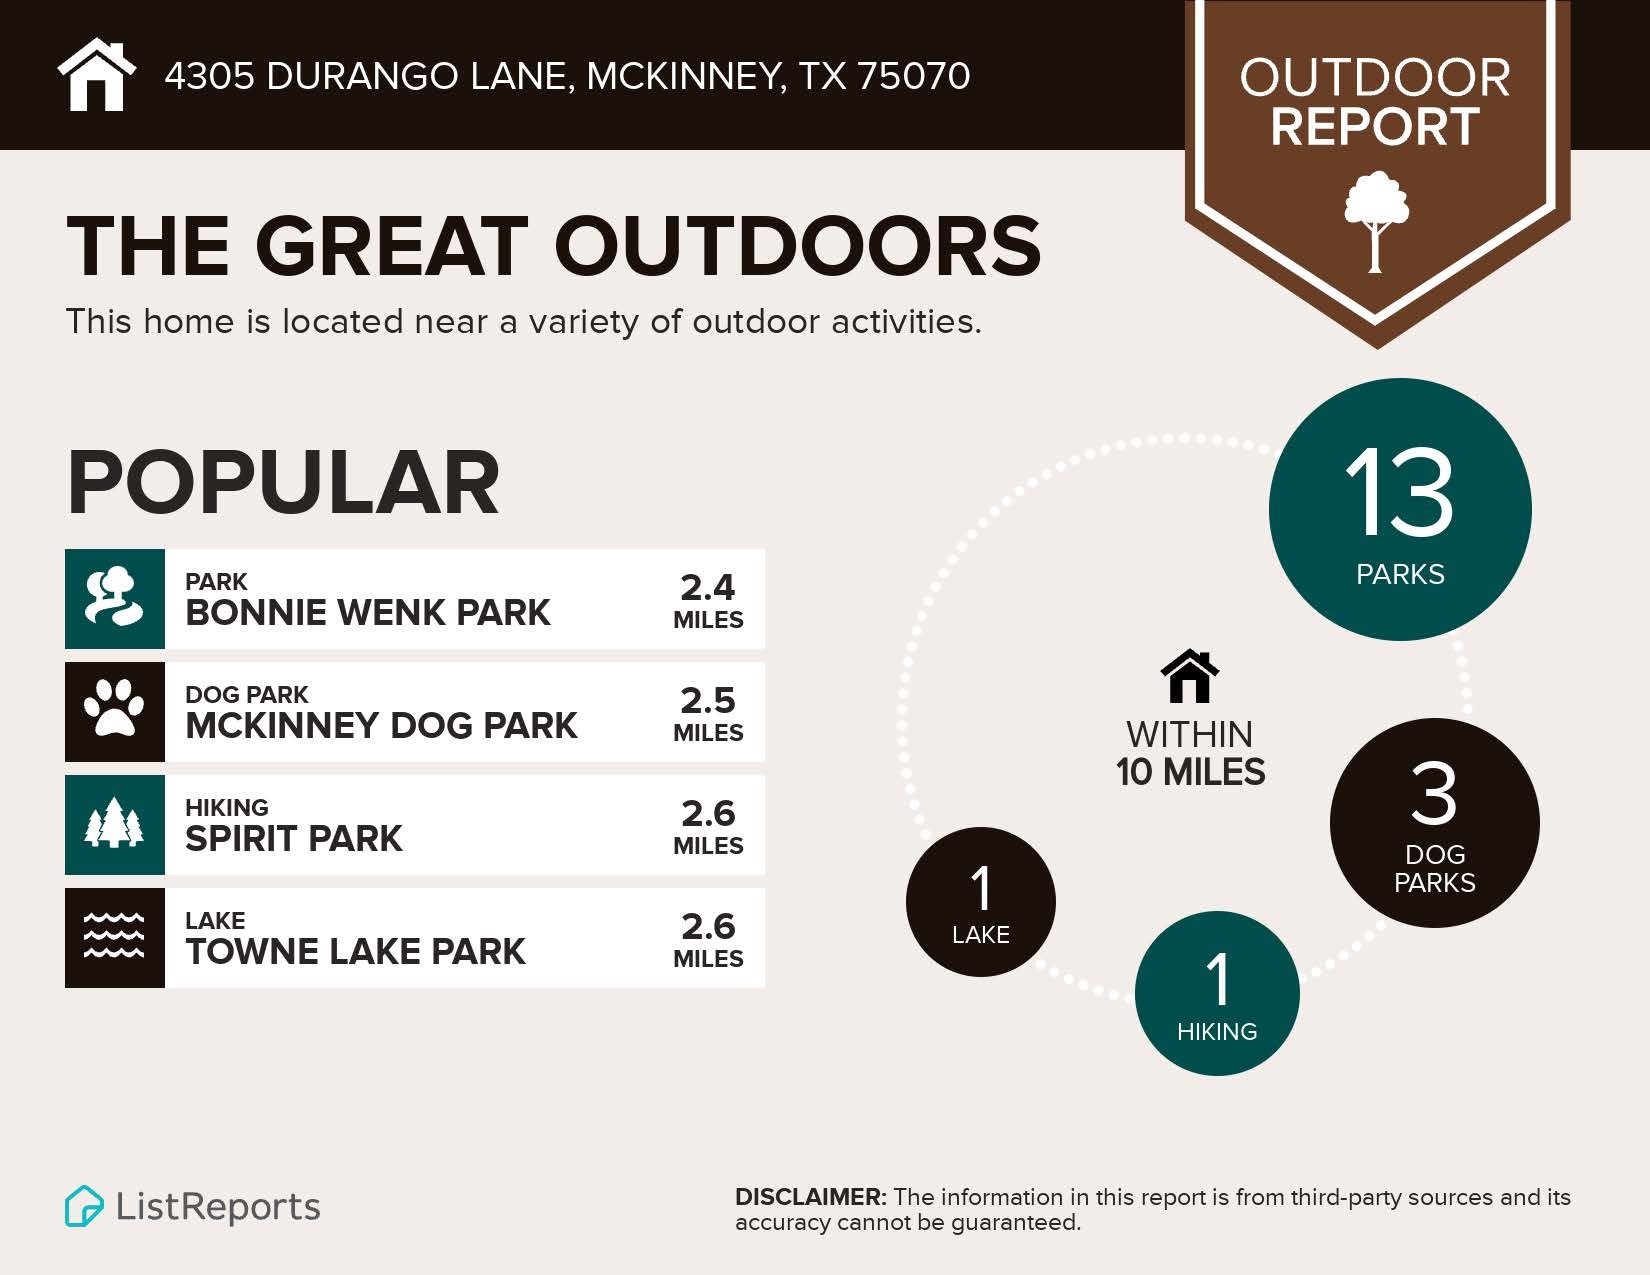
4305 Durango Lane, Mc Kinney, TX 75070

Status

Leased

Date Leased

July 1, 2026

Property Amenities

Interior
Fireplace Den, Dining Room, Double Sided, Family Room, Glass Doors, Great Room, Living Room, Masonry, Raised Hearth, See Through, Wood Burning
Appliances Convection Oven, Dishwasher, Electric Cooktop, Electric Oven, Electric Range, Electric Water Heater, Disposal, Microwave, Refrigerator, Vented Exhaust Fan, Warming Drawer, Wine Cooler
Flooring Combination, Ceramic Tile, Simulated Wood, Tile, Wood
Total Bedrooms: 3
Full Bathrooms: 2
Other Interior Features Built-in Features, Chandelier, Decorative/Designer Lighting Fixtures, Eat-in Kitchen, Granite Counters, High Speed Internet, Open Floorplan, Pantry, Cable TV, Wired for Data, Walk-In Closet(s)
Area & Lot
Lot Area 6,534 Sq.Ft.
Living area 1,667 Sq.Ft.
MLS® ID 21302145
Year Built 1989
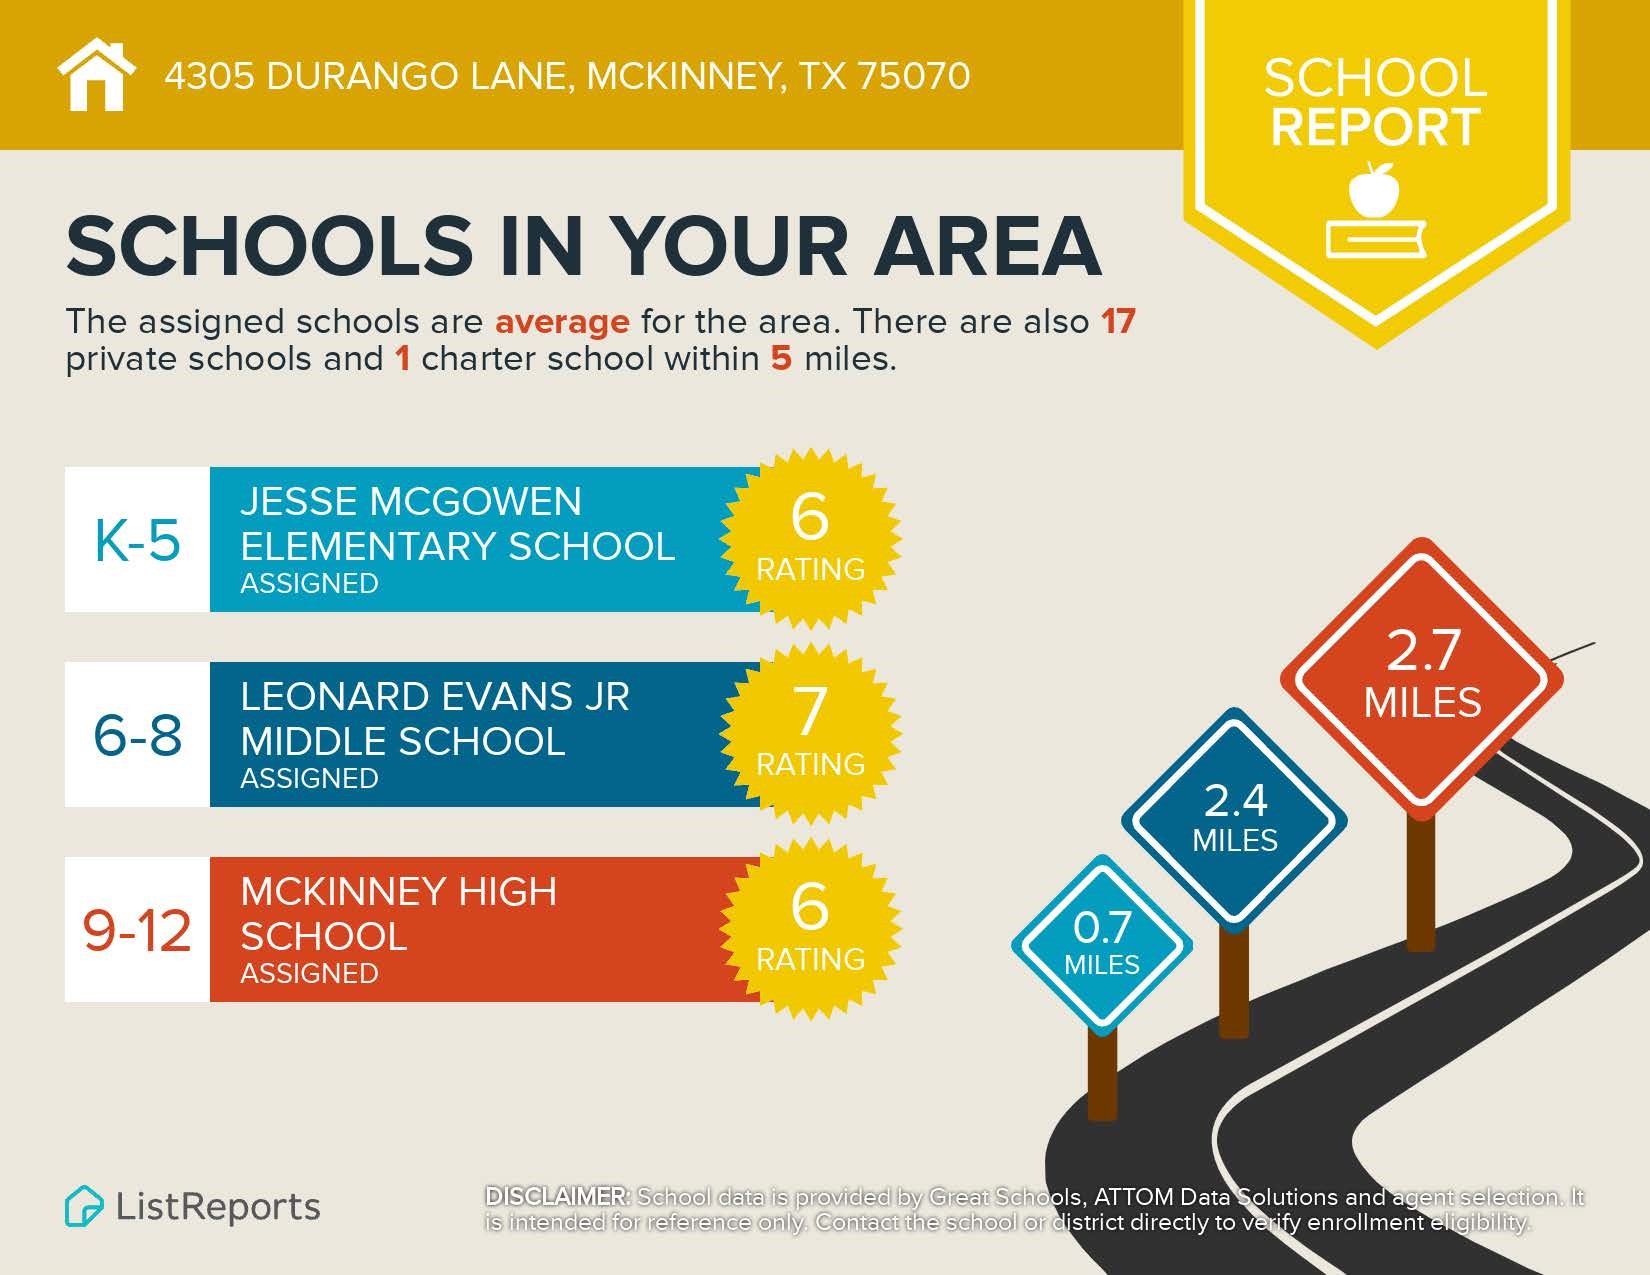
School District McKinney ISD
High School Mckinney
Middle School Evans
Elementary School Jesse Mcgowen
Architecture Styles Traditional, Detached
Type Residential
Status Leased
Exterior
Stories 1
Pool None
Air conditioning Central Air, Ceiling Fan(s), Electric
Heat type Central, Electric, Fireplace(s)
Disability Features Accessible Full Bath, Accessible Bedroom, Accessible Kitchen, Accessible Doors, Accessible Entrance, Accessible Hallway(s)
Water Source Public
Garage Space 2.0
Security Features Security System, Carbon Monoxide Detector(s), Firewall(s), Smoke Detector(s), Security Lights, Wireless
Sewer Public Sewer
Other Exterior Features Awning(s), Lighting, Private Yard, Rain Barrel/Cistern(s), Rain Gutters
Parking Alley Access, Concrete, Covered, Direct Access, Door-Single, Driveway, Enclosed, Garage, Garage Door Opener, Inside Entrance, Kitchen Level, Lighted, On Site, Off Street, Private, Garage Faces Rear, Secured, Side By Side
Lot Features Back Yard, Cleared, Interior Lot, Lawn, Landscaped, Level, Subdivision, Sprinkler System, Few Trees
Roof Composition, Shingle
Utilities Electricity Available, Electricity Connected, Natural Gas Available, Phone Available, Sewer Available, Separate Meters, Underground Utilities, Water Available, Cable Available
Finance
Price Upon Request

Work With Jenelle
Start a thoughtful conversation about your next move, whether you're buying, selling, relocating, investing, or building a life that fits you better.