Leave a Message

Thank you for your message. I will be in touch with you shortly.

4306 Johnstown Lane
4306 Johnstown Lane
4306 Johnstown Lane
4306 Johnstown Lane
4306 Johnstown Lane
4306 Johnstown Lane
4306 Johnstown Lane
4306 Johnstown Lane
4306 Johnstown Lane
4306 Johnstown Lane
4306 Johnstown Lane
4306 Johnstown Lane
4306 Johnstown Lane
4306 Johnstown Lane
4306 Johnstown Lane
4306 Johnstown Lane
4306 Johnstown Lane
4306 Johnstown Lane
VIEW PHOTOS
$220,000

4306 Johnstown Lane

3 Beds 2 Baths 1,175 Sq.Ft. 5,183.64 Sq.Ft.

Description

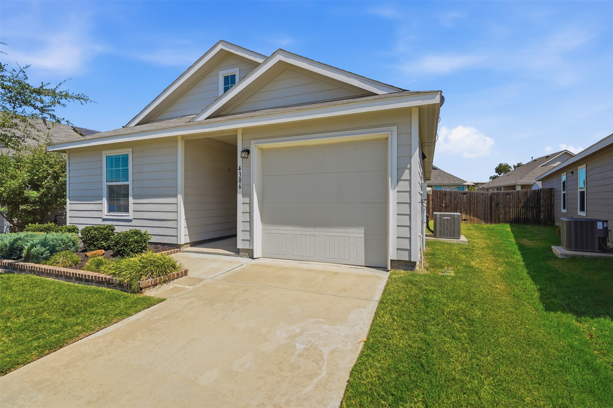
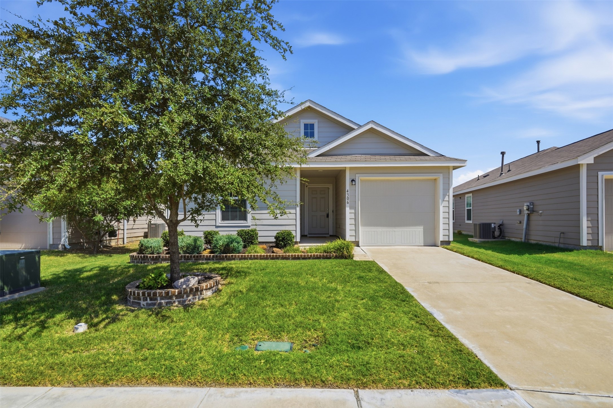
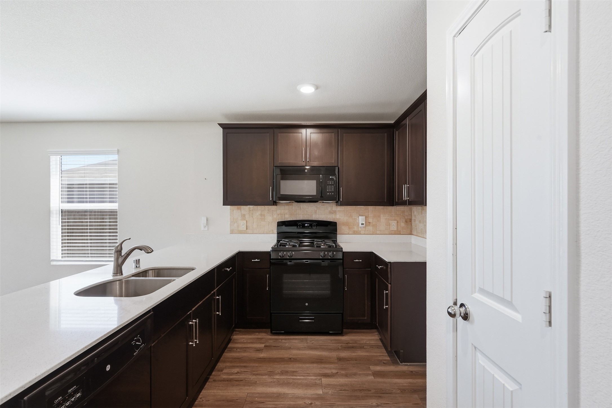
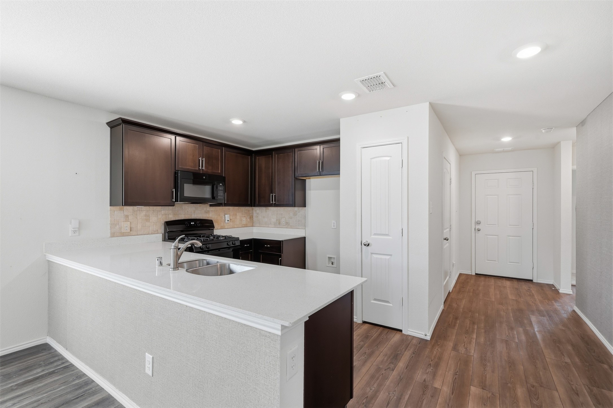
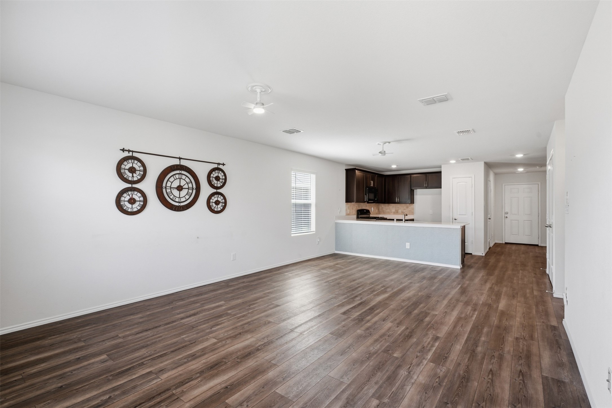
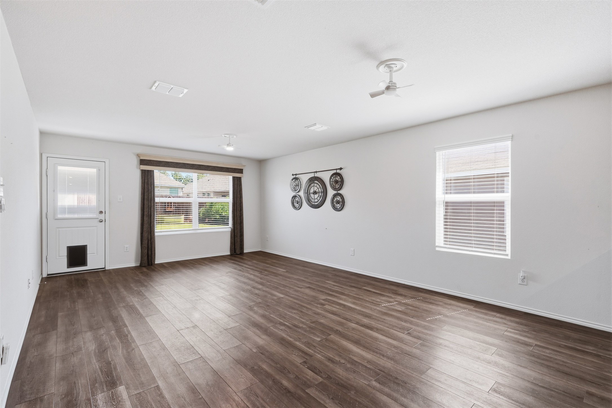
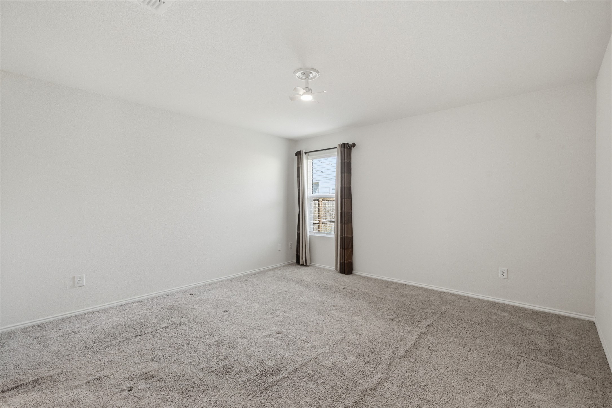
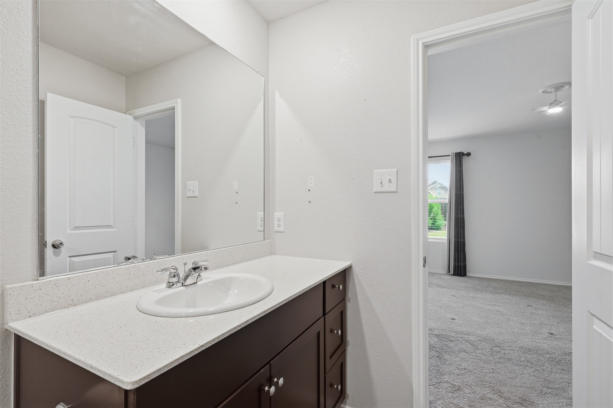
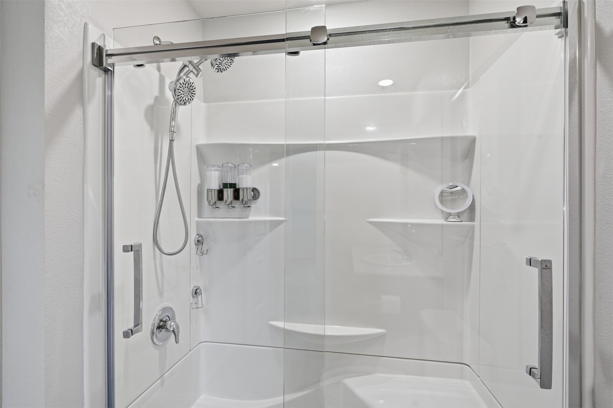
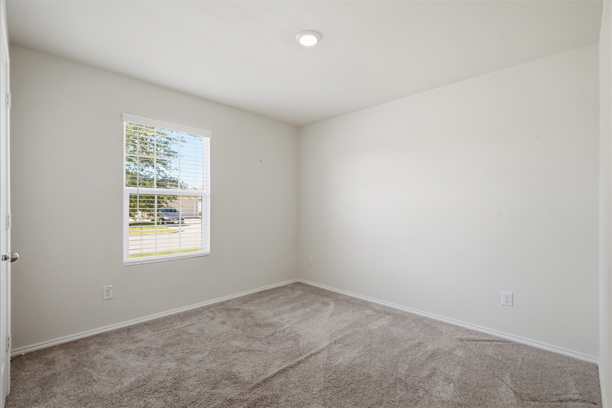
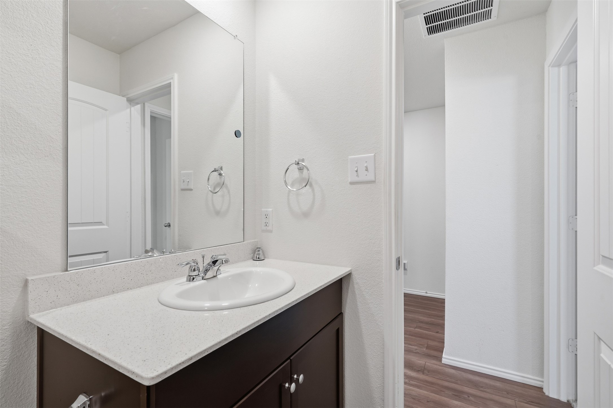
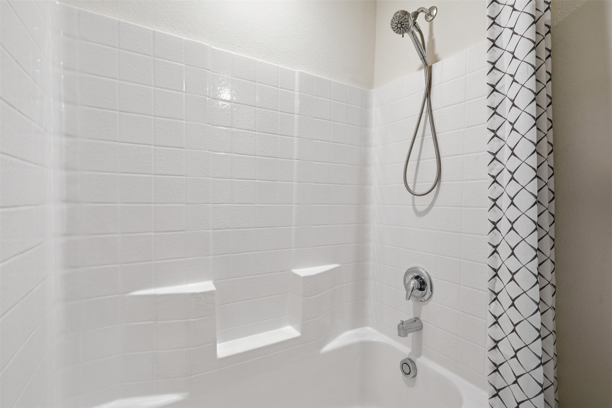
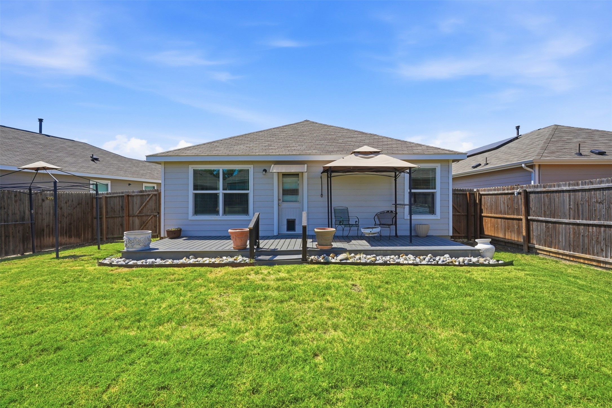
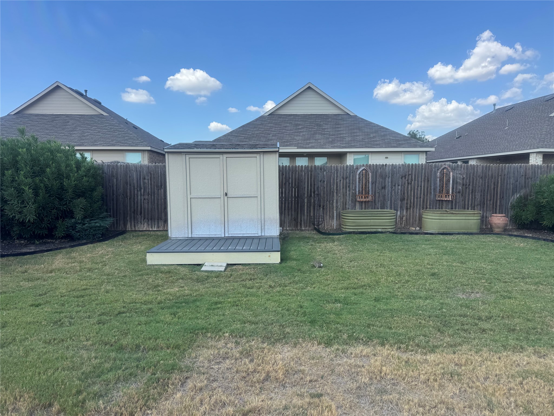
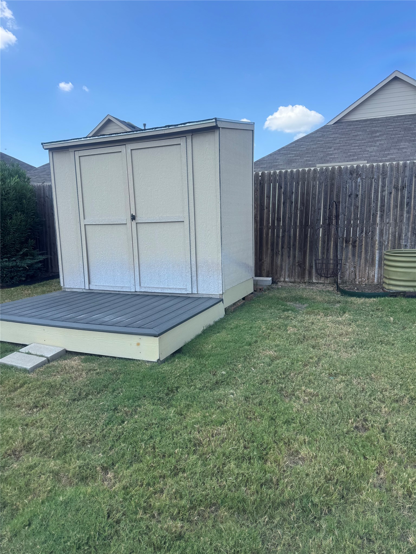
Pride of ownership shines in every corner. Meticulously maintained and customized by the original owner, this home blends thoughtful custom upgrades with a warm, inviting atmosphere. The heart of the home features a kitchen elevated by a custom backsplash, flowing seamlessly into living spaces anchored by a stunning feature wall that adds a sophisticated, modern touch. The primary suite serves as a true retreat, boasting a significant upgrade where the original tub area was expertly transformed into an oversized, spa-inspired walk-in shower. It's a functional and luxurious redesign that sets this home apart. Outside, the property transitions into a private backyard oasis designed for relaxation and hobbyists alike. The patio is topped with a custom shade structure, providing a comfortable escape for morning coffee or evening gatherings. Green thumbs will appreciate the large, integrated planters ready for a seasonal garden, while a sturdy storage shed offers plenty of room for tools and equipment. This Forney gem is a rare find that perfectly balances indoor elegance with outdoor serenity.

Share Property

Location

4306 Johnstown Lane, Forney, TX 75126

Status

For Sale

Property Amenities

Interior
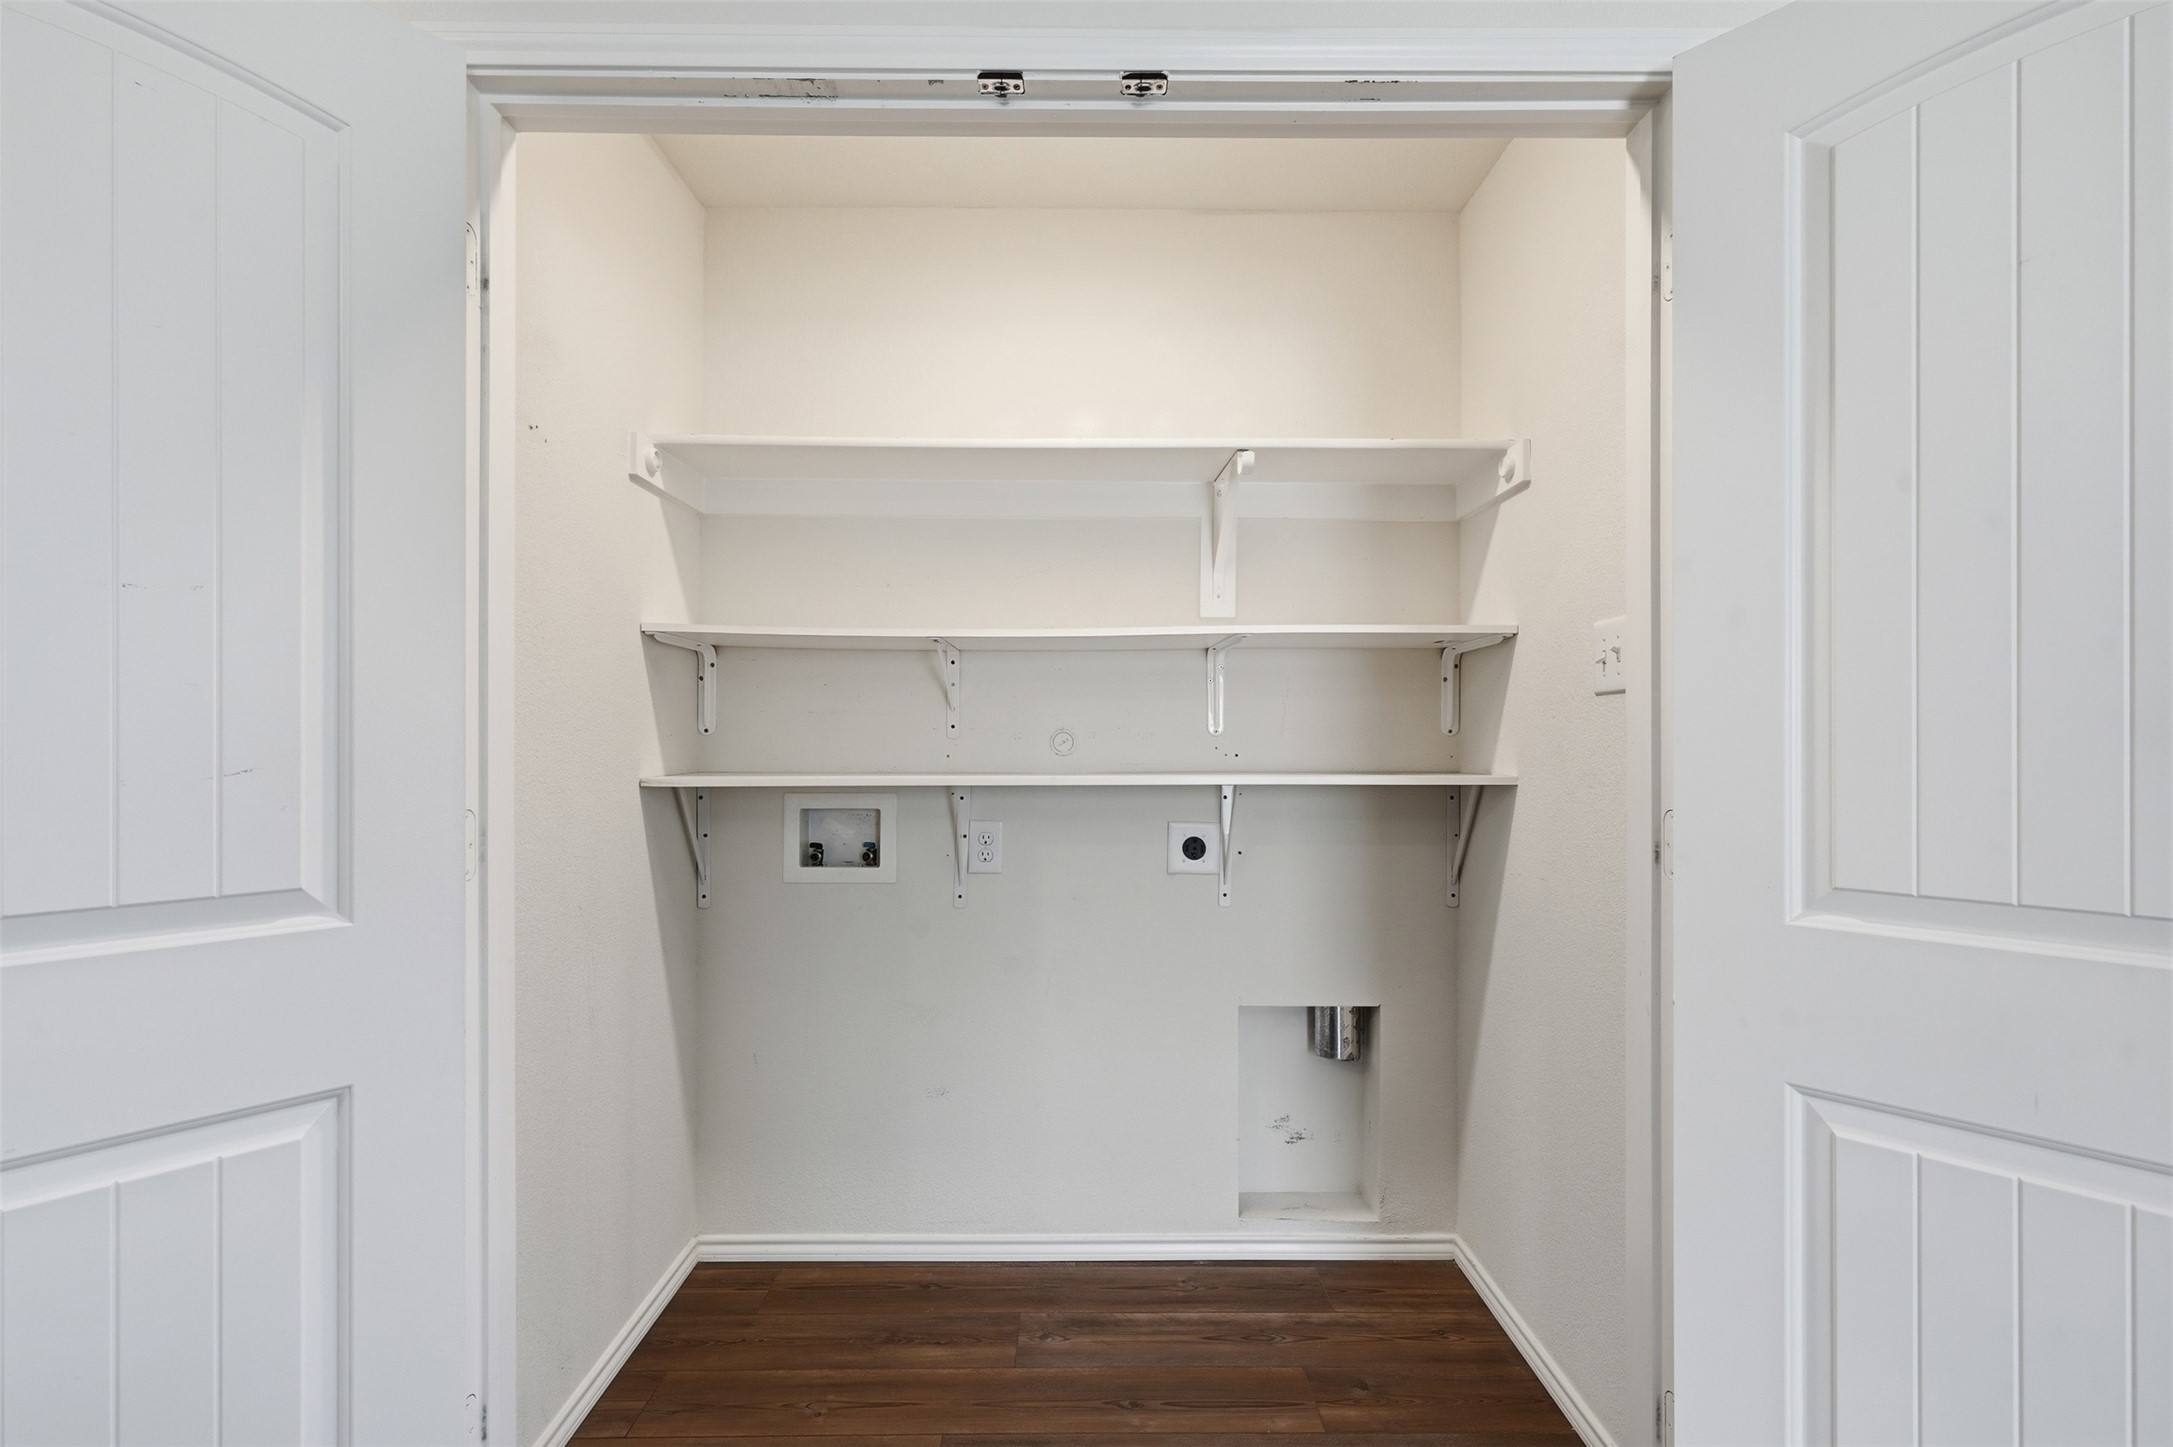
Laundry room Washer Hookup, Dryer Hookup
Appliances Dishwasher, Disposal, Gas Range
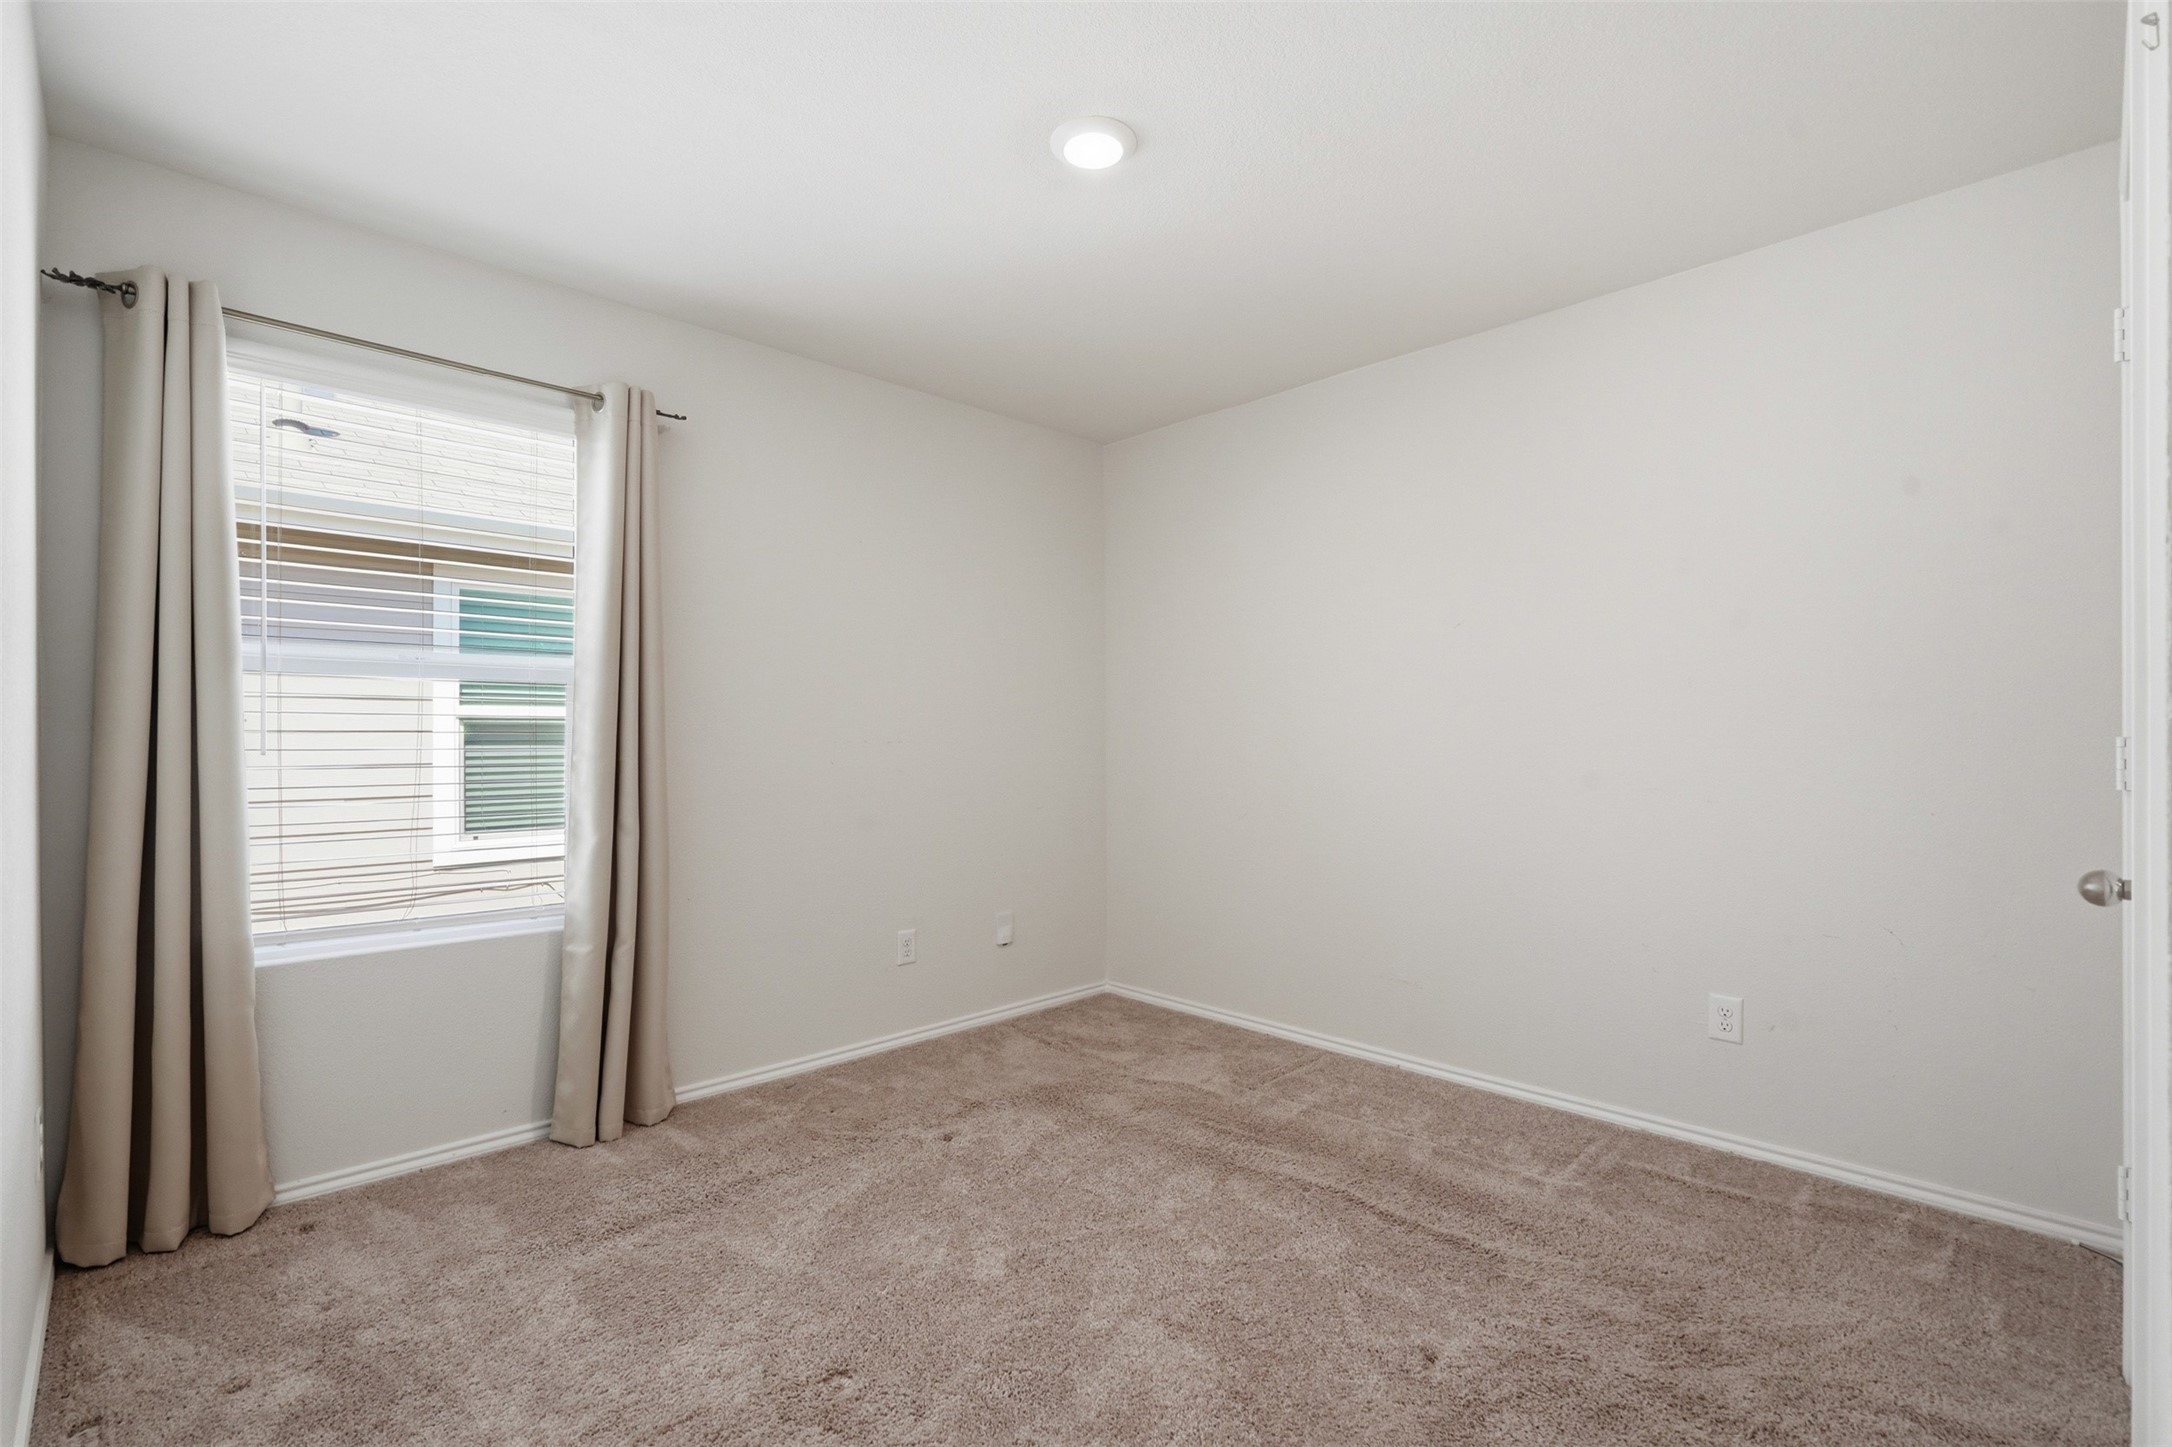
Flooring Carpet, Laminate
Total Bedrooms: 3
Full Bathrooms: 2
Other Interior Features Cable TV
Area & Lot
Lot Area 5,183.64 Sq.Ft.
Living area 1,175 Sq.Ft.
MLS® ID 21357797
Year Built 2020
School District Forney ISD
High School North Forney
Middle School Jackson
Elementary School Criswell
Architecture Styles Traditional, Detached
Type Residential
Status For Sale
Exterior
Stories 1
Pool None
Air conditioning Central Air, Electric
Heat type Central, Electric
Water Source Public
Garage Space 1.0
Sewer Public Sewer
Parking Covered, Driveway, Garage Faces Front, Garage, Garage Door Opener
Lot Features Interior Lot, Landscaped, Sprinkler System
Roof Composition
Utilities Sewer Available, Water Available, Cable Available
Finance
Sales Price $220,000
HOA Fees $450 yearly
Real Estate Tax $6,376 yearly

360 Virtual Tour

Take a tour of this property
image

Schedule a Showing

I would love to show you this beautiful property. Please select your preferred date and time below. I will be in touch shortly to confirm your appointment.

Schedule a Showing

I would love to show you this beautiful property. Please select your preferred date and time below. I will be in touch shortly to confirm your appointment.

Thank you for your interest in 4306 Johnstown Lane, Forney, TX 75126. We are reviewing your request and will be in touch shortly!

Mortgage Calculator

Estimate your monthly mortgage payment, including the principal and interest, property taxes, and HOA. Adjust the values to generate a more accurate rate.

All estimates are provided for informational purposes only. Actual amounts may vary.
$0,000 Your Payment 20 15 65
$0,000 Your Payment

Hillcrest Forest

Established North Dallas neighborhood offering greenbelt access, classic ranch homes, and top elementary schools.

Work With Jenelle

Start a thoughtful conversation about your next move, whether you're buying, selling, relocating, investing, or building a life that fits you better.



