Leave a Message

Thank you for your message. I will be in touch with you shortly.

431 Lowell Lane
431 Lowell Lane
431 Lowell Lane
431 Lowell Lane
431 Lowell Lane
431 Lowell Lane
431 Lowell Lane
VIEW PHOTOS
Price Upon Request

431 Lowell Lane

3 Beds 2 Baths 1,485 Sq.Ft. 8,102.16 Sq.Ft.

Description

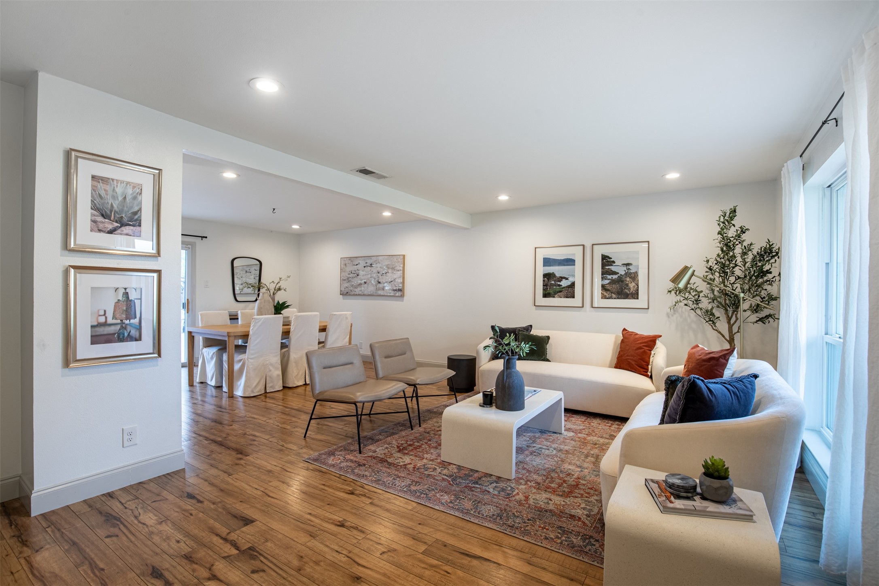
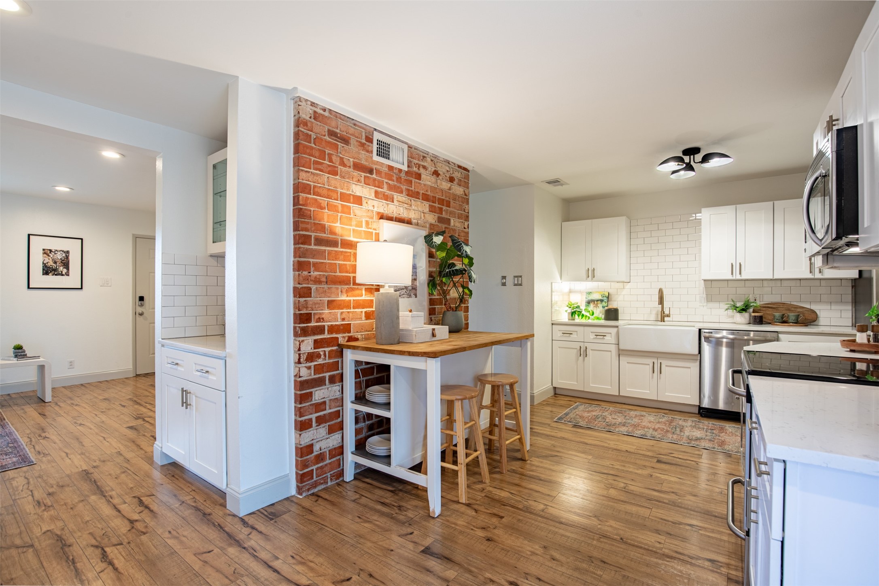
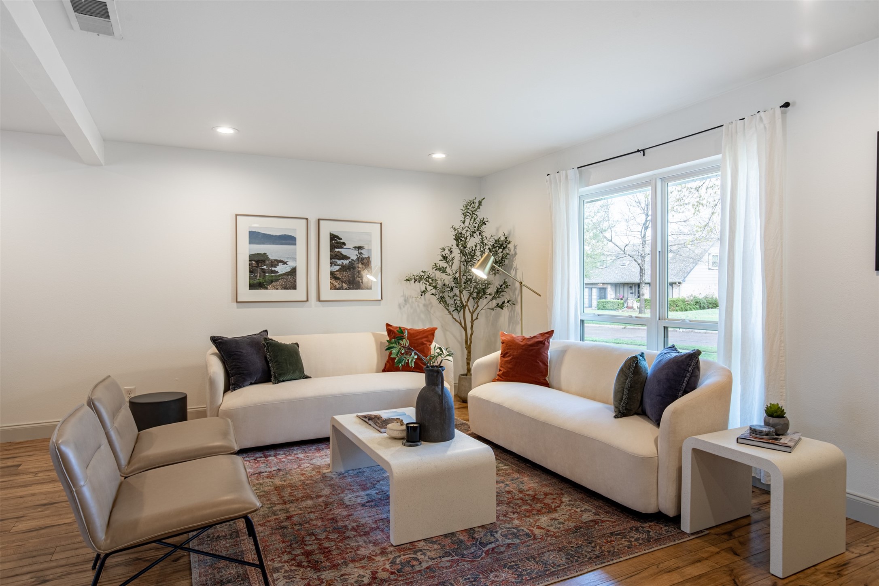
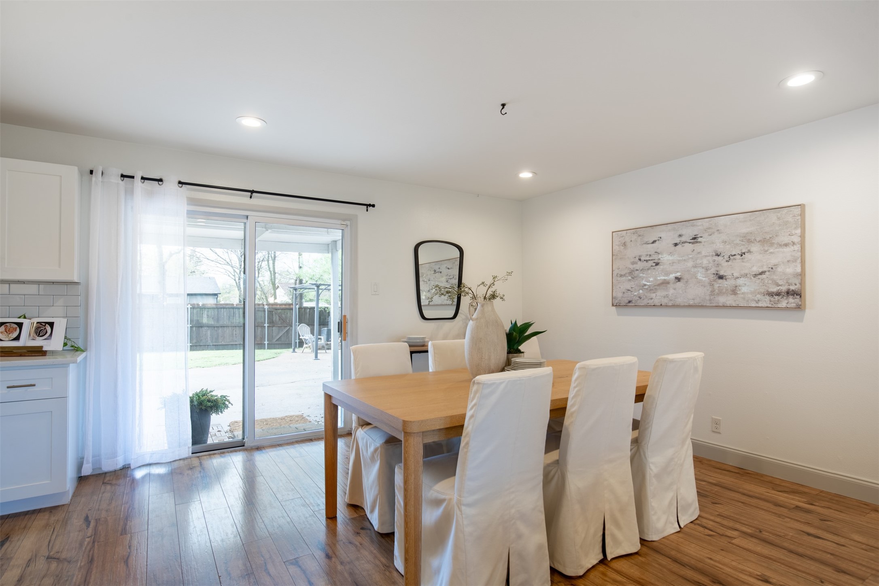
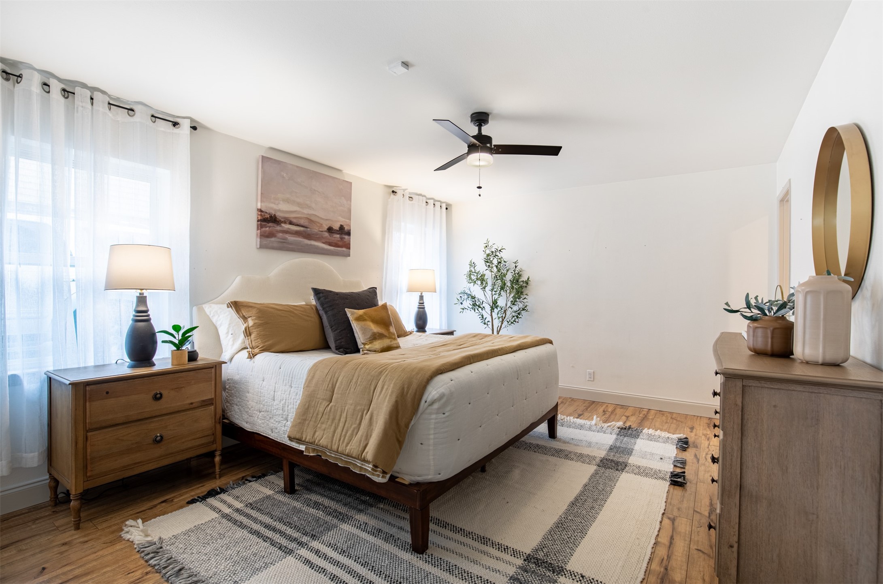
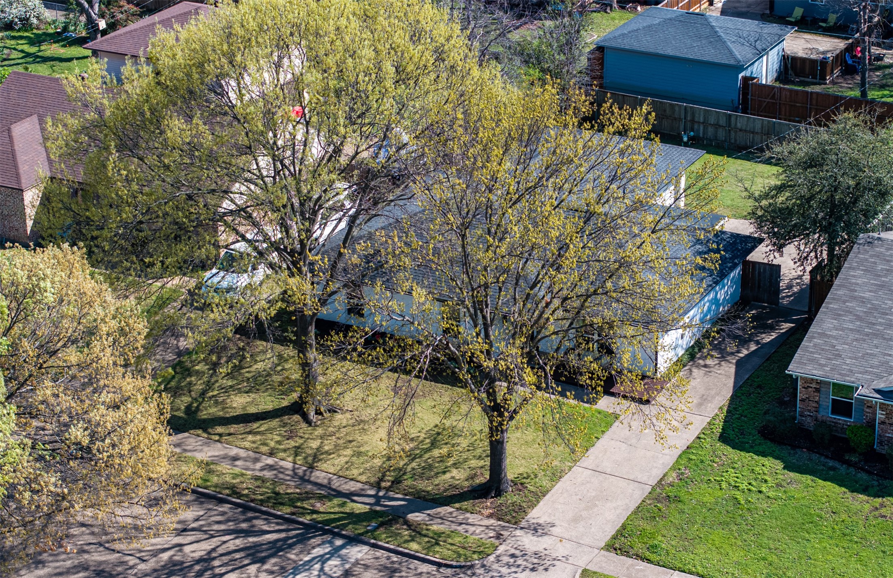
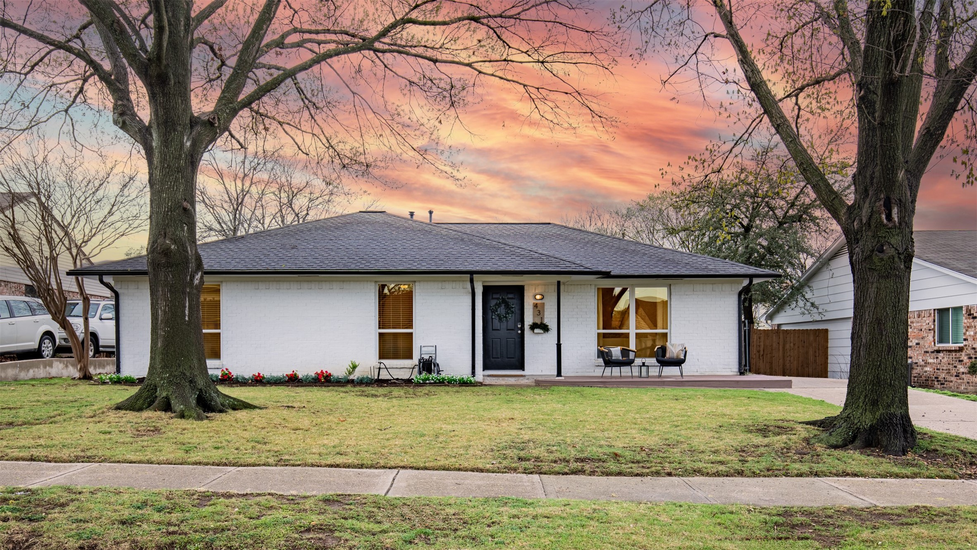
ooo MULTIPLE OFFERS ooo LOVE WHERE YOU LIVE. This isn't just another Richardson ranch - it's a masterclass in the Northrich Glow-Up. Tucked away on a quiet, tree-lined street with no HOA, 431 Lowell Lane is an exceptional mid-century find where the flow is seamless, anchored by wood-style flooring that handles everyday life or an evening of hosting with ease. It's airy, intentional & feels far larger than its footprint, offering a perfect canvas for your personal style. The kitchen is the home's undeniable centerpiece, where form meets function through expansive slab quartz countertops, soft-close cabinetry, & a deep-basin farmhouse sink. Every detail reflects a soulful renovation rather than a basic flip. The exterior sets the tone before you even step inside, where crisp white brick paired with dark shingles creates a sophisticated, high-contrast silhouette and is popped by a wooden front porch and a manicured front lawn featuring Zoysia sod - the gold standard for Texas curb appeal. A gated driveway leads to the 2-car garage, opening up into a fenced backyard featuring plenty of grass, a covered patio, a fire pit on flagstone patio, and a pergola with a removable canopy perfect for alfresco dining.

Share Property

Location

431 Lowell Lane, Richardson, TX 75080

Status

Sold

Date Sold

April 2, 2026

Property Amenities

Interior
Appliances Dishwasher, Electric Range, Disposal, Gas Water Heater, Vented Exhaust Fan
Flooring Ceramic Tile, Luxury Vinyl Plank
Total Bedrooms: 3
Full Bathrooms: 2
Other Interior Features Dry Bar, Decorative/Designer Lighting Fixtures, Open Floorplan, Pantry, Cable TV, Walk-In Closet(s)
Area & Lot
Lot Area 8,102.16 Sq.Ft.
Living area 1,485 Sq.Ft.
MLS® ID 21205541
Year Built 1963
School District Richardson ISD
High School Pearce
Elementary School Northrich
Architecture Styles Mid-Century Modern, Ranch, Detached
Type Residential
Status Sold
Exterior
Stories 1
Pool None
Air conditioning Central Air, Ceiling Fan(s), Electric
Heat type Central, Natural Gas
Water Source Public
Garage Space 2.0
Security Features Prewired, Security System Owned, Security System, Smoke Detector(s)
Sewer Public Sewer
Other Exterior Features Courtyard
Parking Concrete, Door-Single, Garage, Garage Door Opener, Kitchen Level, Garage Faces Side
Lot Features Interior Lot, Irregular Lot, Landscaped, Sprinkler System
Roof Composition
Utilities Electricity Available, Electricity Connected, Natural Gas Available, Overhead Utilities, Sewer Available, Separate Meters, Water Available, Cable Available
Finance
Price Upon Request

360 Virtual Tour

Take a tour of this property

Hillcrest Forest

Established North Dallas neighborhood offering greenbelt access, classic ranch homes, and top elementary schools.

Work With Jenelle

Start a thoughtful conversation about your next move, whether you're buying, selling, relocating, investing, or building a life that fits you better.