Leave a Message

Thank you for your message. I will be in touch with you shortly.

4310 Feather Ore Drive
VIEW PHOTOS
Price Upon Request

4310 Feather Ore Drive

4 Beds 3 Baths 2,999 Sq.Ft. 6,185.52 Sq.Ft.

Description

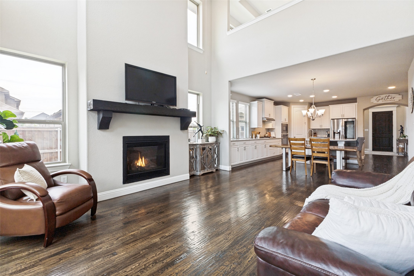
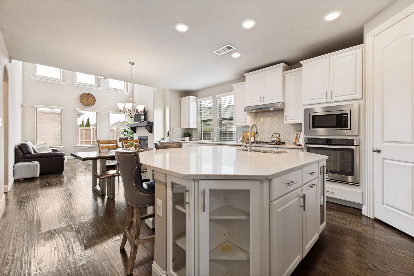
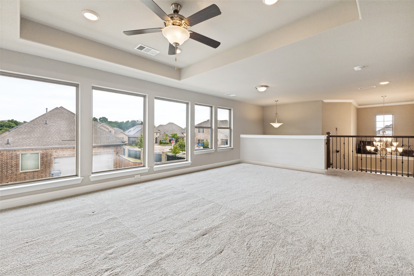
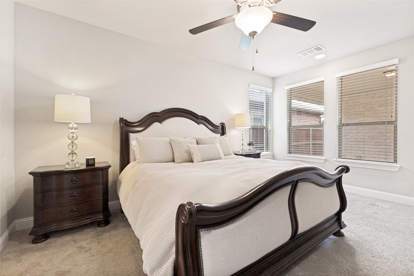
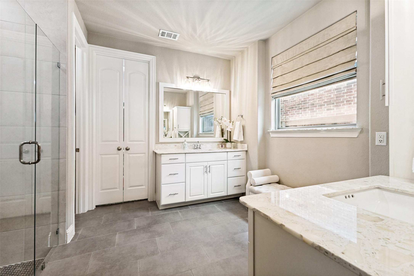
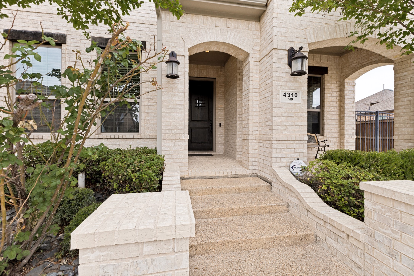
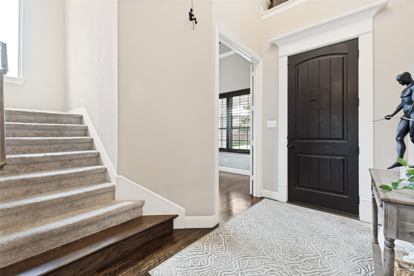
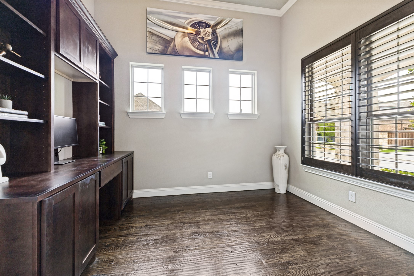
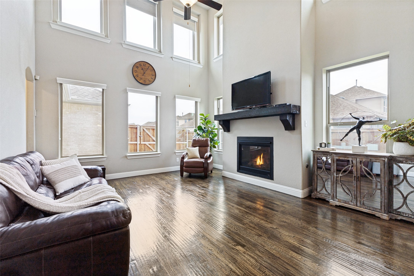
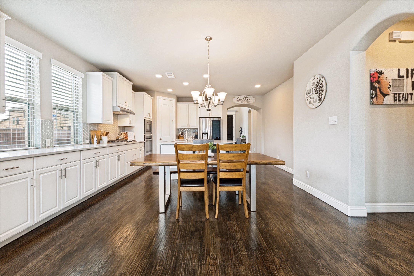
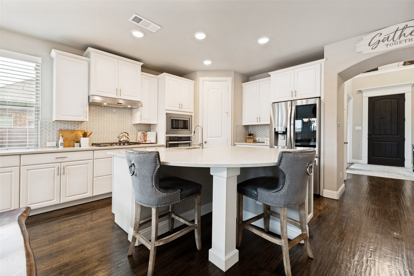
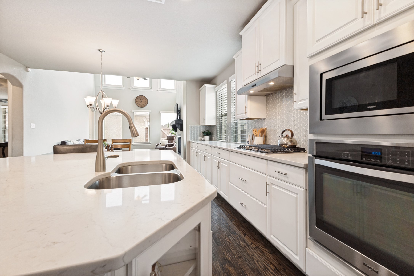
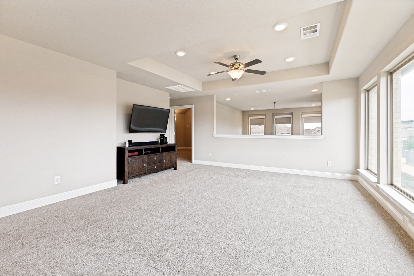
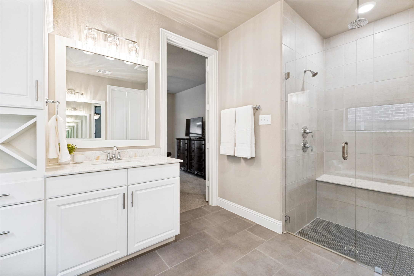
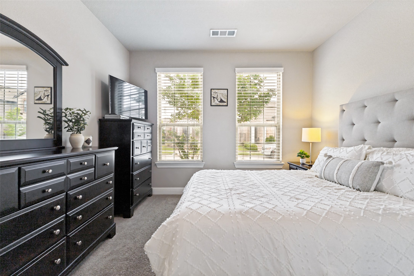
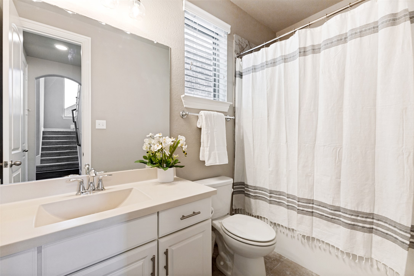
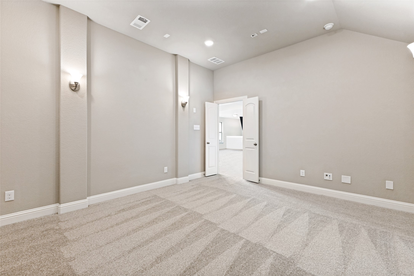
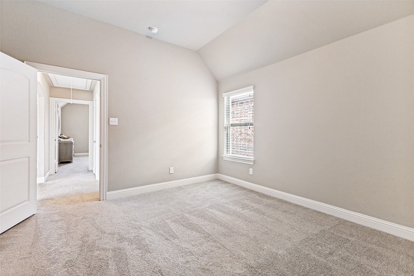
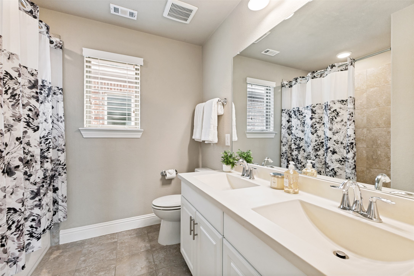
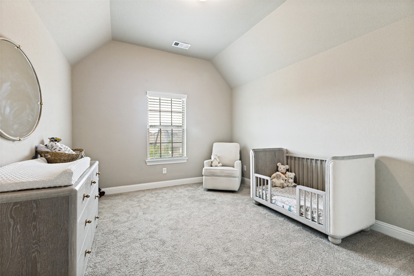
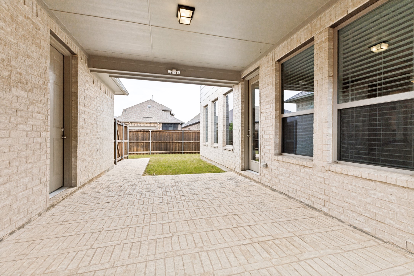
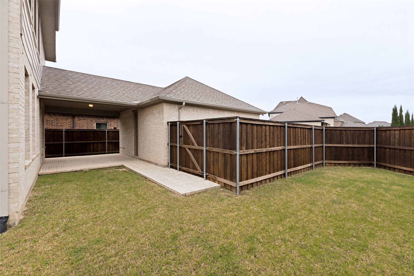
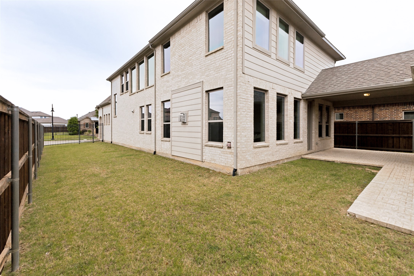
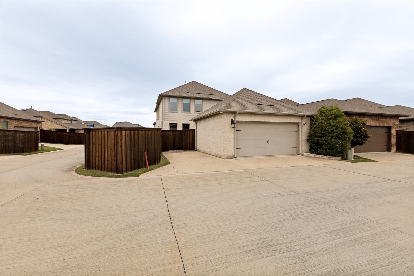
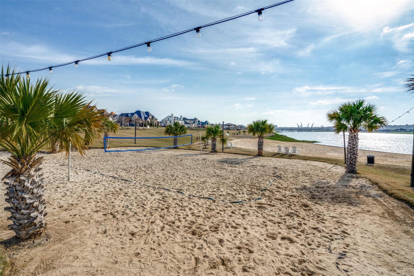
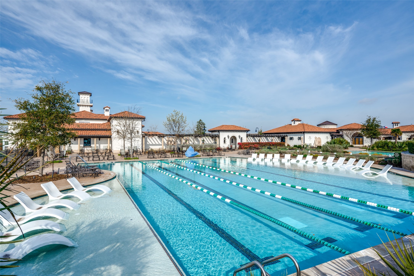
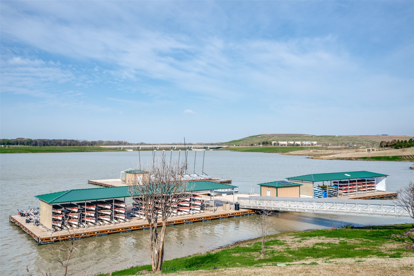
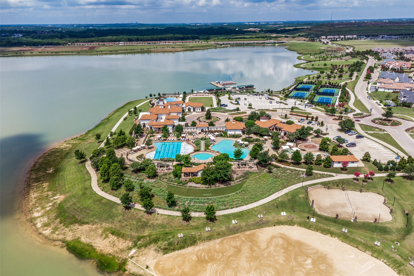
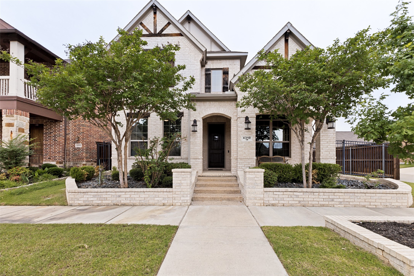
Situated on a landscaped corner lot in Arlington's highly sought-after Viridian community, this thoughtfully designed home blends functional space with a true lifestyle experience. The inviting open-concept layout is highlighted by soaring vaulted ceilings and decorative lighting. The kitchen is the heart of the home with quartz countertops, an island, gas cooktop with vent hood and walk-in pantry. A dedicated study with hardwood flooring and built-ins offers the perfect work from home setup, while a secondary bedroom also downstairs provides flexibility for guests or multigenerational living. Motorized shades add a layer of convenience and sophistication, while built-in wiring for flat screen TVs and surround sound ensures the home is ready for a modern lifestyle. The primary bedroom has a sitting area and en-suite bathroom with an upgraded rain showerhead and walk-in closet. Additional thoughtful touches include a storage closet tucked under the stairs and a bonus extended concrete pad to park a third car for added functionality or hobby space. Located in the unmatched master-planned community of Viridian, residents enjoy a true resort-style lifestyle with access to multiple pools, five lakes, Sailing Center, Lake Club, miles of scenic trails, parks, tennis and pickleball courts, sand volleyball, a dog park, top-rated on-site elementary school, and a full calendar of community events led by an on-site lifestyle director. Ideally positioned between Dallas and Fort Worth with quick access to DFW Airport, the community also offers convenient access to dining, entertainment, and everyday essentials--all within a nature-rich setting spanning hundreds of acres of open space.

Share Property

Location

4310 Feather Ore Drive, Arlington, TX 76005

Status

Sold

Date Sold

June 18, 2026

Property Amenities

Interior
Laundry room Washer Hookup, Electric Dryer Hookup, Laundry in Utility Room
Fireplace Family Room, Gas, Gas Log
Appliances Dishwasher, Electric Oven, Gas Cooktop, Disposal, Microwave, Vented Exhaust Fan
Flooring Carpet, Ceramic Tile, Hardwood
Total Bedrooms: 4
Full Bathrooms: 3
Other Interior Features Built-in Features, Decorative/Designer Lighting Fixtures, Eat-in Kitchen, High Speed Internet, Kitchen Island, Open Floorplan, Pantry, Cable TV, Vaulted Ceiling(s), Walk-In Closet(s), Wired for Sound
Area & Lot
Lot Area 6,185.52 Sq.Ft.
Living area 2,999 Sq.Ft.
MLS® ID 21252137
Year Built 2017
School District Hurst-Euless-Bedford ISD
High School Trinity
Middle School Harwood
Elementary School Viridian
Architecture Styles Traditional, Detached
Type Residential
Status Sold
Exterior
Stories 2
Pool None, Community
Air conditioning Central Air, Ceiling Fan(s), Electric, Zoned
Heat type Central, Natural Gas, Zoned
Water Source Public
Garage Space 2.0
Security Features Security System Owned, Security System, Smoke Detector(s)
Sewer Public Sewer
Other Exterior Features Rain Gutters
Parking Garage, Garage Door Opener, Garage Faces Rear
Lot Features Corner Lot, Landscaped, Subdivision, Sprinkler System
Roof Composition
Utilities Natural Gas Available, Sewer Available, Separate Meters, Underground Utilities, Water Available, Cable Available
Finance
Price Upon Request

360 Virtual Tour

Take a tour of this property

Work With Jenelle

Start a thoughtful conversation about your next move, whether you're buying, selling, relocating, investing, or building a life that fits you better.