Leave a Message

Thank you for your message. I will be in touch with you shortly.

432 Gibbons Creek Trail
VIEW PHOTOS
Price Upon Request

432 Gibbons Creek Trail

3 Beds 2 Baths 1,716 Sq.Ft. 5,401.44 Sq.Ft.

Description

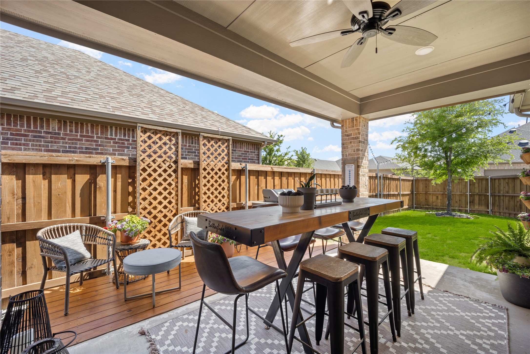
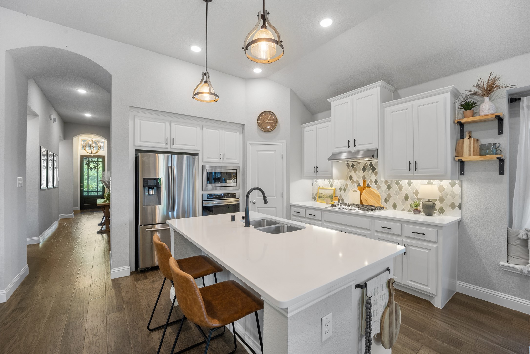
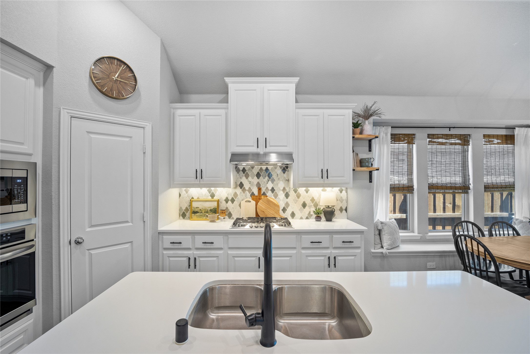
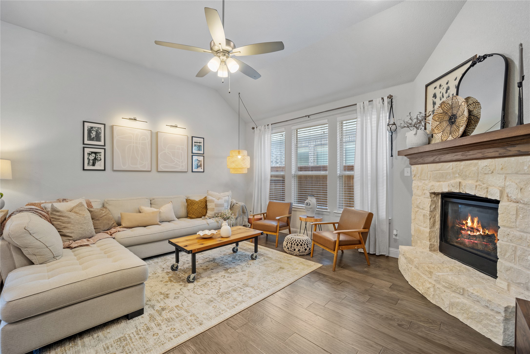
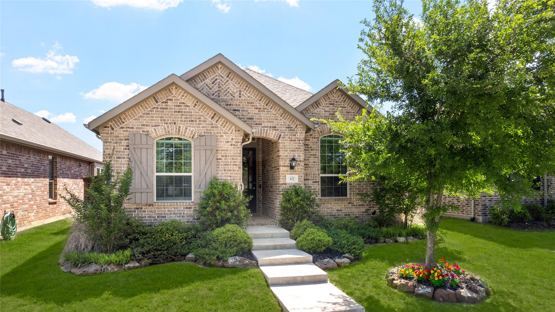
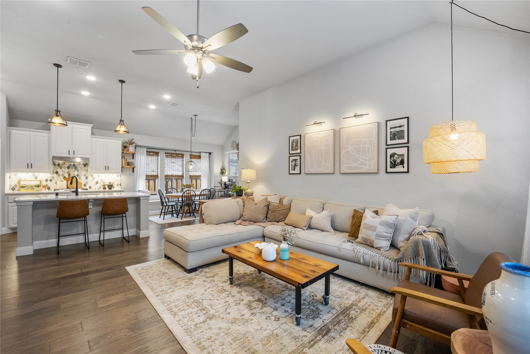
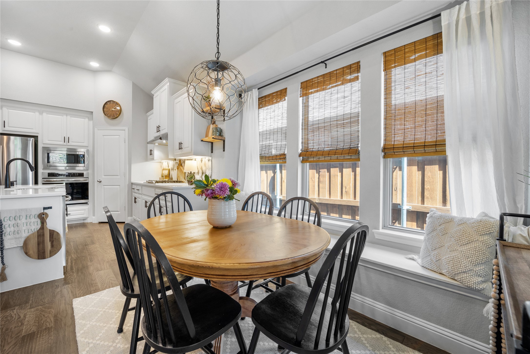
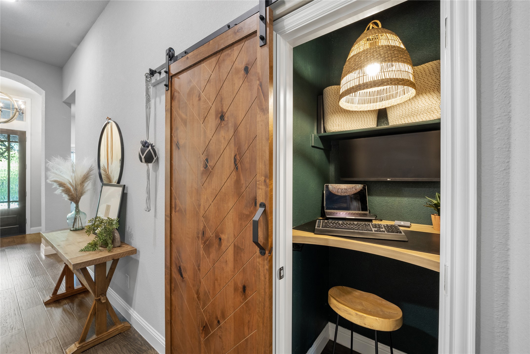
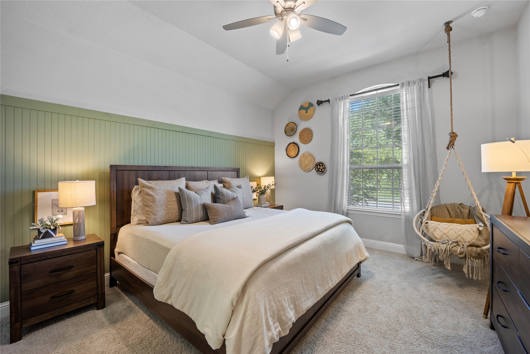
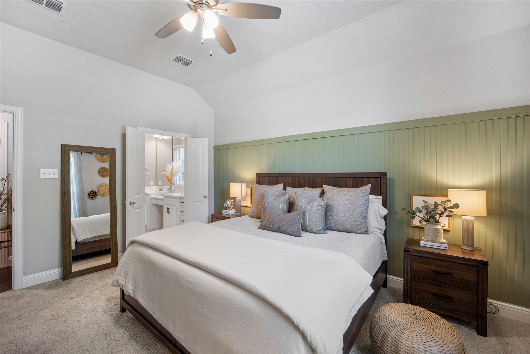
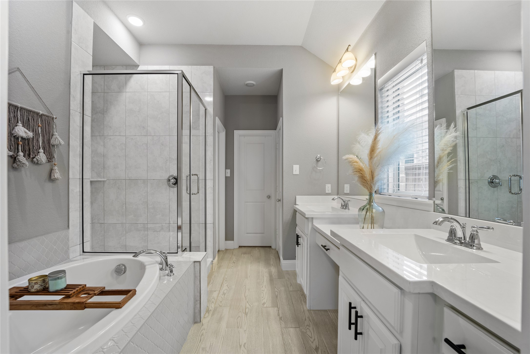
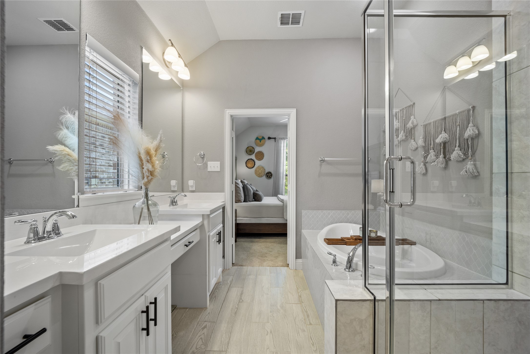
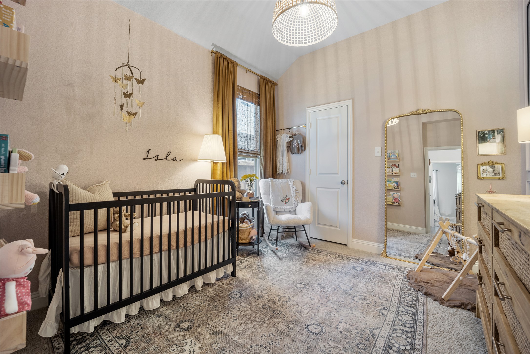
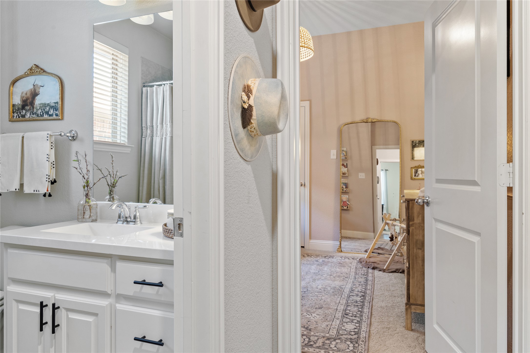
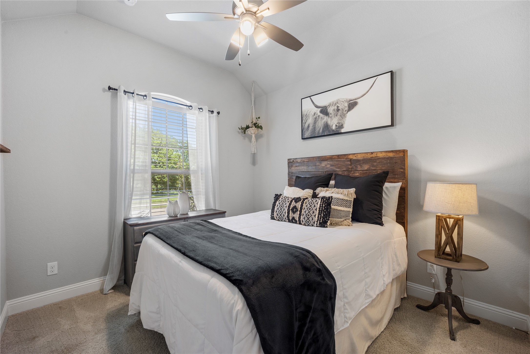
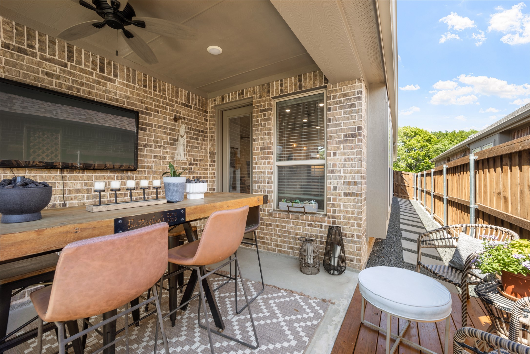
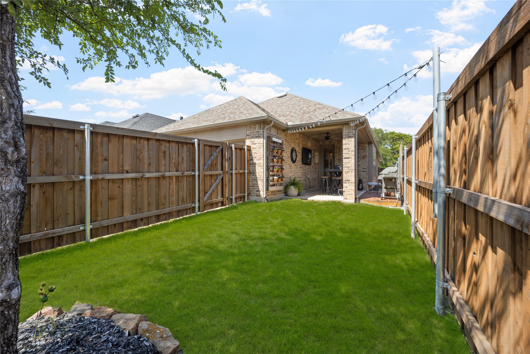
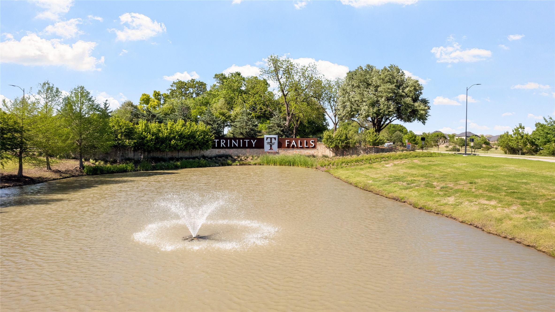
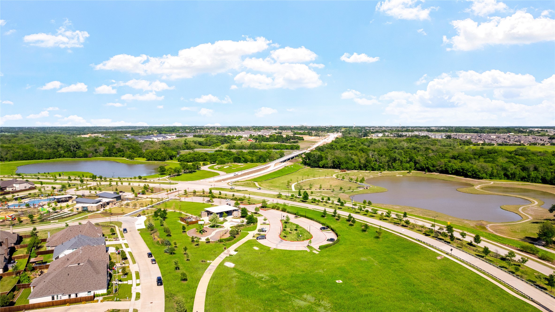
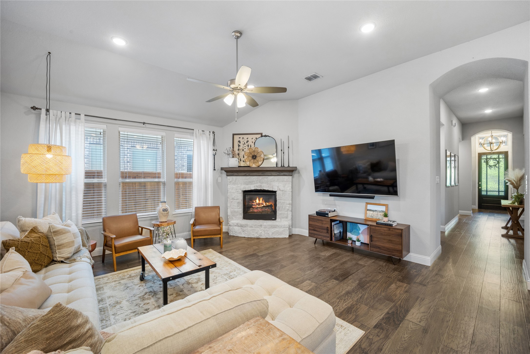
Located Trinity Falls in McKinney, Texas. This single-story home offers open concept living with a modern flair in an action-packed community setting. This home offer natural light in entertaining spaces. The kitchen--featuring stainless steel appliances and a gas cooktop--flows seamlessly into the living and dining areas, all leading to a covered patio that extends your living outdoors, complete with a grassy space to relax and unwind. The private owner's suite offers a peaceful retreat with a sparkling bath and spacious walk-in closet. Thoughtfully designed for today's lifestyle, the home also includes creative touches like a hidden bar and a private desk area tucked behind a stylish barn door. Just minutes from McKinney's vibrant downtown, you'll enjoy award-winning dining, charming boutiques, and year-round festivals. This home isn't just a place to live--it's a place to love.

Share Property

Location

432 Gibbons Creek Trail, Mc Kinney, TX 75071

Status

Sold

Date Sold

July 23, 2026

Property Amenities

Interior
Laundry room Washer Hookup, Dryer Hookup, Electric Dryer Hookup, Laundry in Utility Room
Fireplace Family Room, Glass Doors, Gas Log, Raised Hearth, Stone
Appliances Some Gas Appliances, Dishwasher, Electric Oven, Gas Cooktop, Disposal, Microwave, Plumbed For Gas
Flooring Carpet, Ceramic Tile
Total Bedrooms: 3
Full Bathrooms: 2
Other Interior Features Built-in Features, Chandelier, Decorative/Designer Lighting Fixtures, High Speed Internet, Kitchen Island, Open Floorplan, Pantry, Cable TV, Walk-In Closet(s), Wired for Sound
Area & Lot
Lot Area 5,401.44 Sq.Ft.
Living area 1,716 Sq.Ft.
MLS® ID 21175185
Year Built 2019
School District McKinney ISD
High School McKinney North
Middle School Johnson
Elementary School Ruth and Harold Frazier
View Description Park/Greenbelt
Architecture Styles Traditional, Detached
Type Residential
Status Sold
Exterior
Stories 1
Pool None, Community
Air conditioning Electric
Heat type Natural Gas
Garage Space 2.0
Other Exterior Features Private Yard, Rain Gutters
Parking Alley Access, Door-Single, Driveway, Garage, Garage Door Opener, Kitchen Level, Garage Faces Rear
Lot Features Backs to Greenbelt/Park, Interior Lot, Subdivision, Sprinkler System, Few Trees
Roof Composition
Utilities Municipal Utilities, Sewer Available, Underground Utilities, Water Available, Cable Available
Finance
Price Upon Request

360 Virtual Tour

Take a tour of this property

Work With Jenelle

Start a thoughtful conversation about your next move, whether you're buying, selling, relocating, investing, or building a life that fits you better.