Leave a Message

Thank you for your message. I will be in touch with you shortly.

4337 Keys Drive
Price Upon Request

4337 Keys Drive

3 Beds 2 Baths 1,411 Sq.Ft. 6,708.24 Sq.Ft.

Description

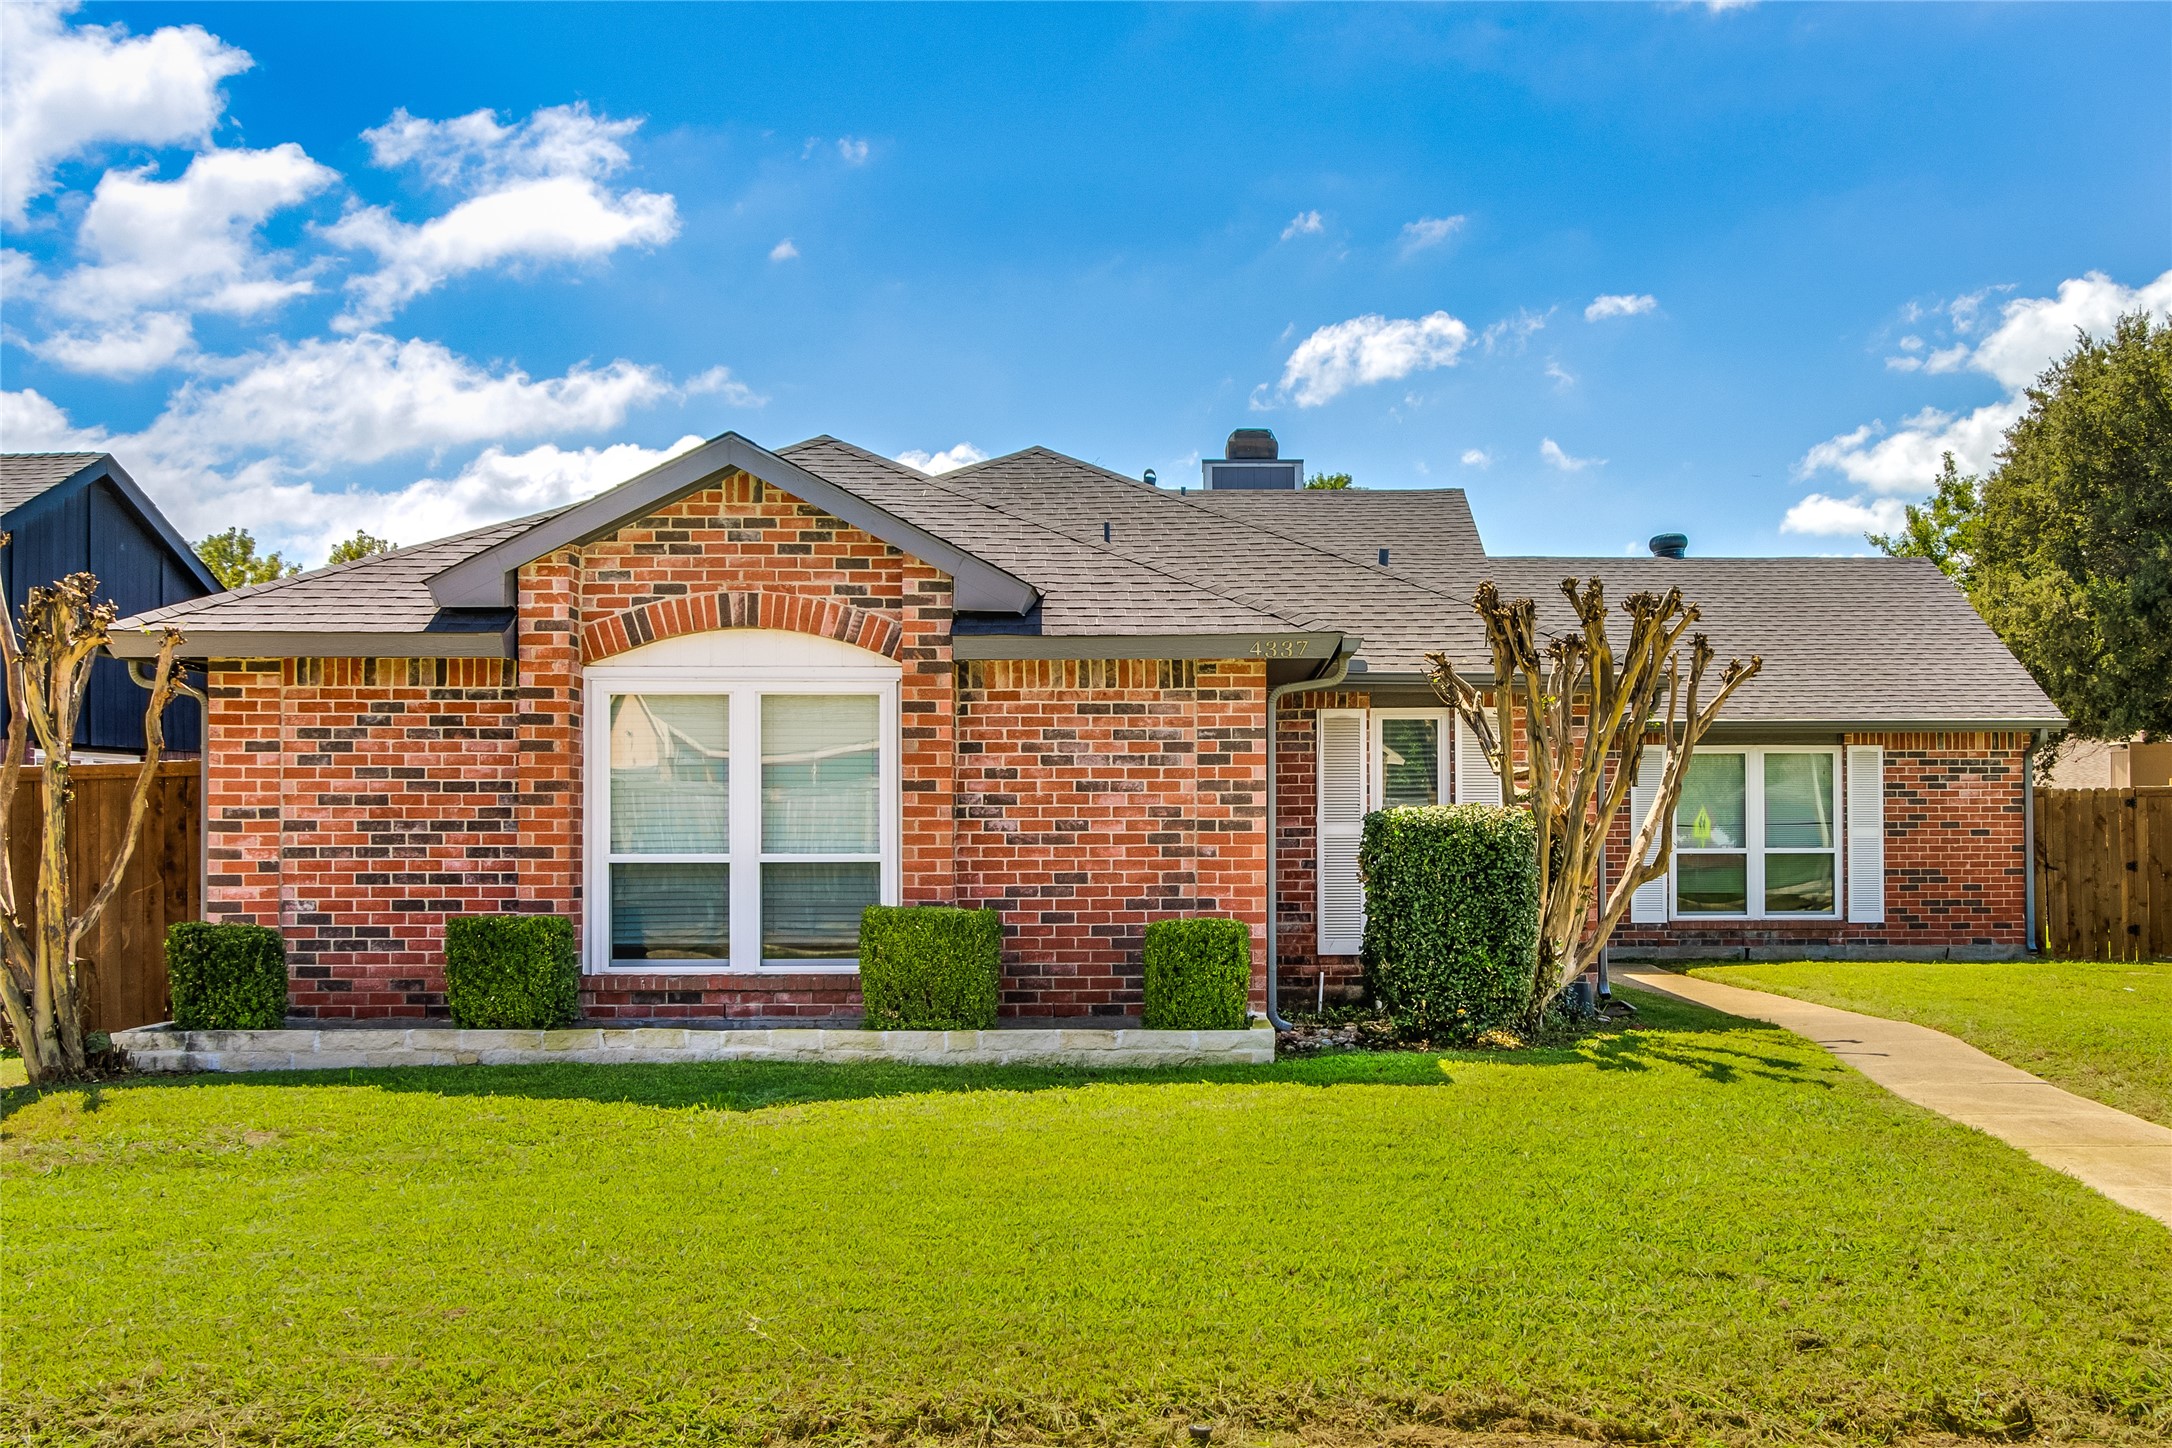
Welcome to this beautifully updated 1,411 square foot, 3 bed, 2 bath home, that offers both comfort and style! Step inside to discover soaring ceilings with tons of natural light and an open-concept living area, complete with a cozy fireplace. The chef's kitchen boasts sleek countertops, modern appliances, and plenty of storage--ideal for home cooks and entertaining alike. The primary bedroom features an en suite bathroom with double sinks, walk-in shower and large closet. The third bedroom could also be a study. The backyard is a true retreat, featuring a sparkling pool, side yard for the pups, and landscaping that creates a serene, private oasis. Whether you're enjoying morning coffee or hosting a summer BBQ, this space is perfect for outdoor living. Easy access to major highways including 121, 35E and DNT. Less than 5 miles to 433-acre retail and entertainment development Grandscape, less than 2 miles to Lake Lewisville. No HOA! Don't miss out on this gem--schedule a tour today!

Share Property

Location

4337 Keys Drive, The Colony, TX 75056

Status

Sold

Date Sold

December 3, 2024

Property Amenities

Interior
Laundry room Washer Hookup, Electric Dryer Hookup, Laundry in Utility Room
Fireplace Decorative, Living Room, Wood Burning
Appliances Dishwasher, Electric Cooktop, Electric Oven, Electric Range, Electric Water Heater, Disposal, Microwave, Vented Exhaust Fan
Flooring Carpet, Ceramic Tile, Hardwood, Tile, Wood
Total Bedrooms: 3
Full Bathrooms: 2
Other Interior Features Decorative/Designer Lighting Fixtures, Double Vanity, Eat-in Kitchen, High Speed Internet, Open Floorplan, Cable TV, Vaulted Ceiling(s), Walk-In Closet(s)
Area & Lot
Lot Area 6,708.24 Sq.Ft.
Living area 1,411 Sq.Ft.
MLS® ID 20736559
Year Built 1984
School District Lewisville ISD
High School The Colony
Middle School Lakeview
Elementary School Ethridge
Architecture Styles Traditional, Detached
Type Residential
Status Sold
Exterior
Stories 1
Pool Fiberglass, In Ground, Outdoor Pool, Pool
Air conditioning Central Air, Ceiling Fan(s), Electric
Heat type Central, Electric, Fireplace(s)
Water Source Public
Garage Space 2.0
Security Features Carbon Monoxide Detector(s), Smoke Detector(s), Security Lights
Sewer Public Sewer
Other Exterior Features Lighting, Private Yard, Rain Gutters
Parking Alley Access, Concrete, Covered, Direct Access, Driveway, Garage, Garage Door Opener, Inside Entrance, Kitchen Level, Lighted, Garage Faces Rear
Lot Features Interior Lot, Landscaped, Subdivision, Sprinkler System, Few Trees
Roof Composition, Shingle
Utilities Electricity Available, Electricity Connected, Sewer Available, Water Available, Cable Available
Finance
Price Upon Request

360 Virtual Tour

Take a tour of this property

Work With Jenelle

Start a thoughtful conversation about your next move, whether you're buying, selling, relocating, investing, or building a life that fits you better.


