Leave a Message

Thank you for your message. I will be in touch with you shortly.

4401 Sandhills Lane
4401 Sandhills Lane
4401 Sandhills Lane
4401 Sandhills Lane
4401 Sandhills Lane
4401 Sandhills Lane
4401 Sandhills Lane
4401 Sandhills Lane
4401 Sandhills Lane
4401 Sandhills Lane
4401 Sandhills Lane
4401 Sandhills Lane
4401 Sandhills Lane
4401 Sandhills Lane
4401 Sandhills Lane
4401 Sandhills Lane
4401 Sandhills Lane
4401 Sandhills Lane
4401 Sandhills Lane
4401 Sandhills Lane
4401 Sandhills Lane
4401 Sandhills Lane
4401 Sandhills Lane
4401 Sandhills Lane
4401 Sandhills Lane
4401 Sandhills Lane
4401 Sandhills Lane
4401 Sandhills Lane
4401 Sandhills Lane
4401 Sandhills Lane
4401 Sandhills Lane
4401 Sandhills Lane
4401 Sandhills Lane
4401 Sandhills Lane
4401 Sandhills Lane
4401 Sandhills Lane
4401 Sandhills Lane
4401 Sandhills Lane
4401 Sandhills Lane
4401 Sandhills Lane
VIEW PHOTOS
$865,000

4401 Sandhills Lane

4 Beds 4 Baths 3,532 Sq.Ft. 9,670.32 Sq.Ft.

Description

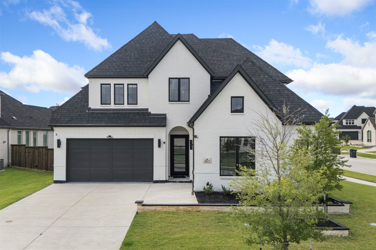
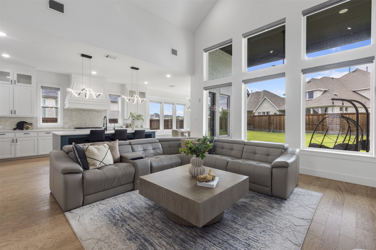
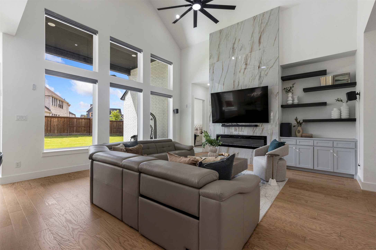
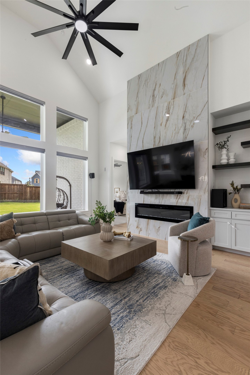
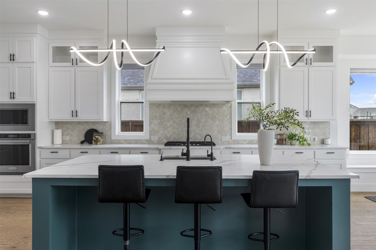
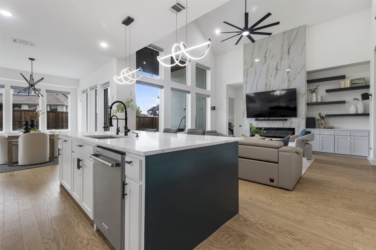
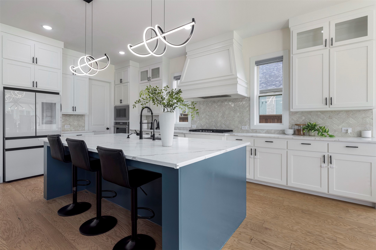
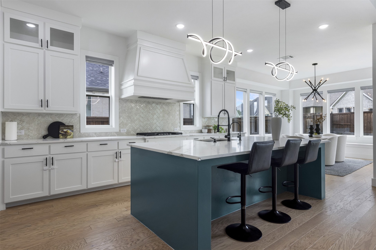
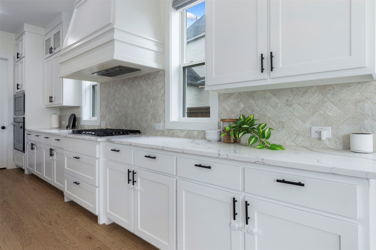
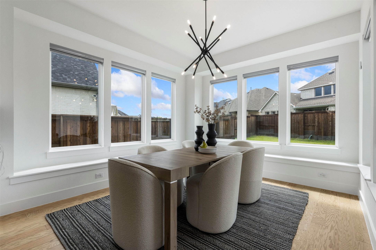
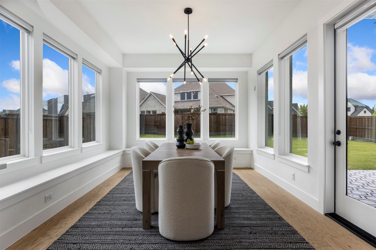
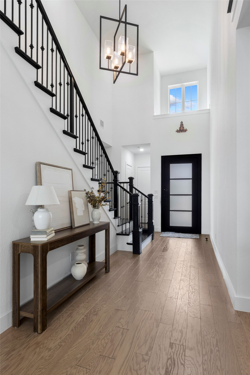
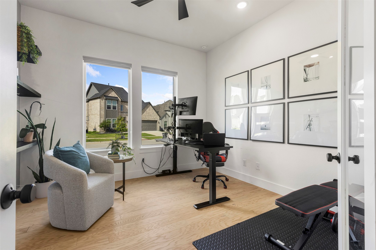
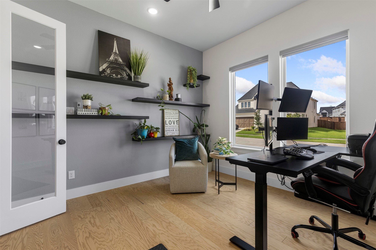
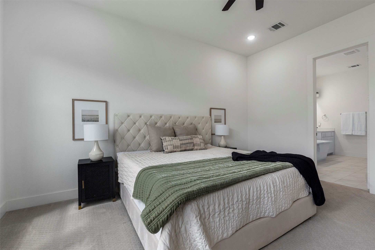
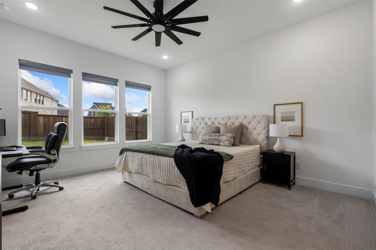
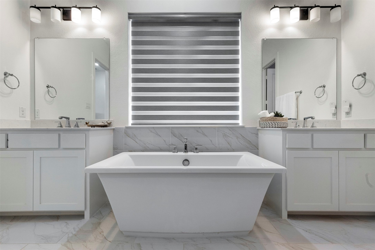
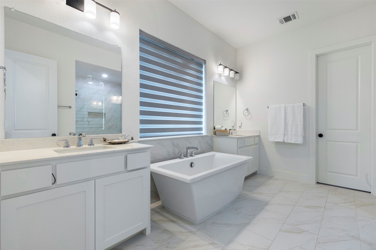
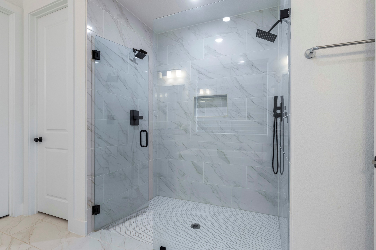
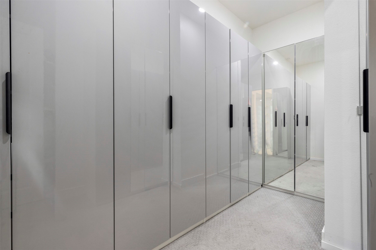
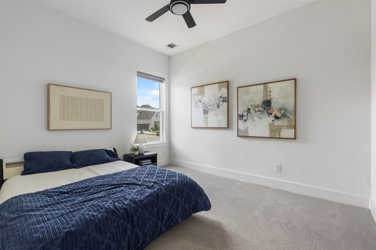
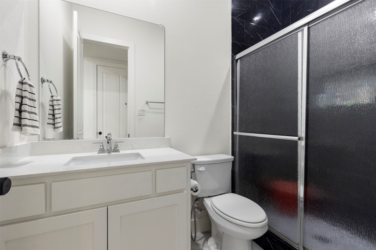
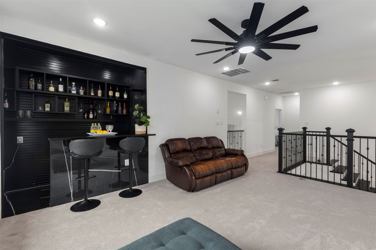
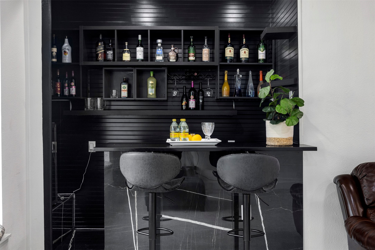
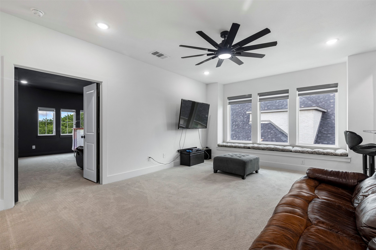
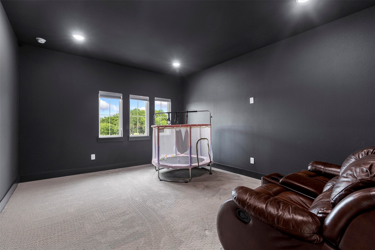
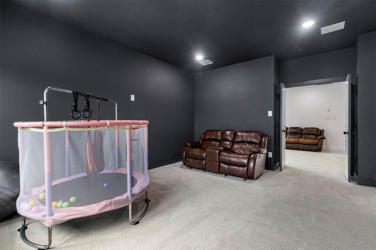
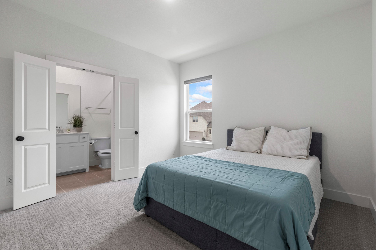
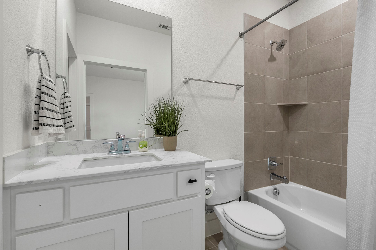
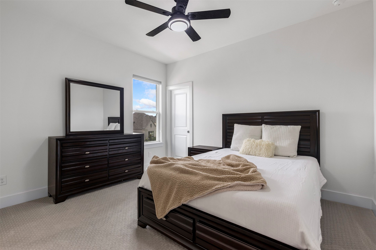
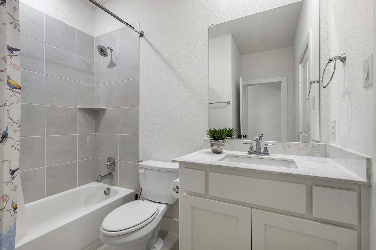
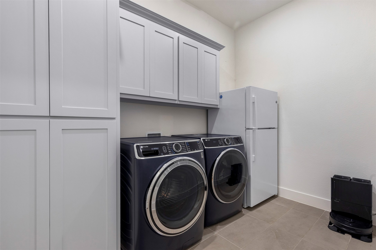
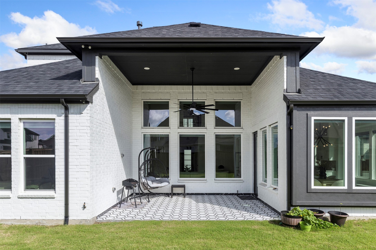
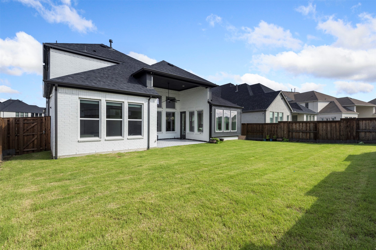
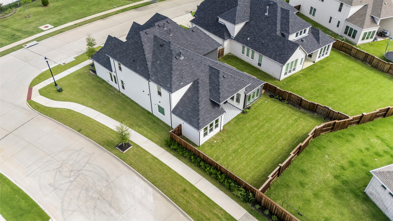
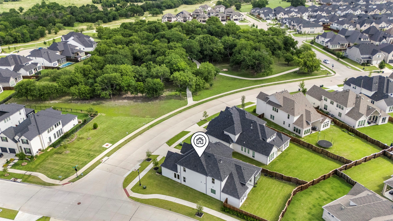
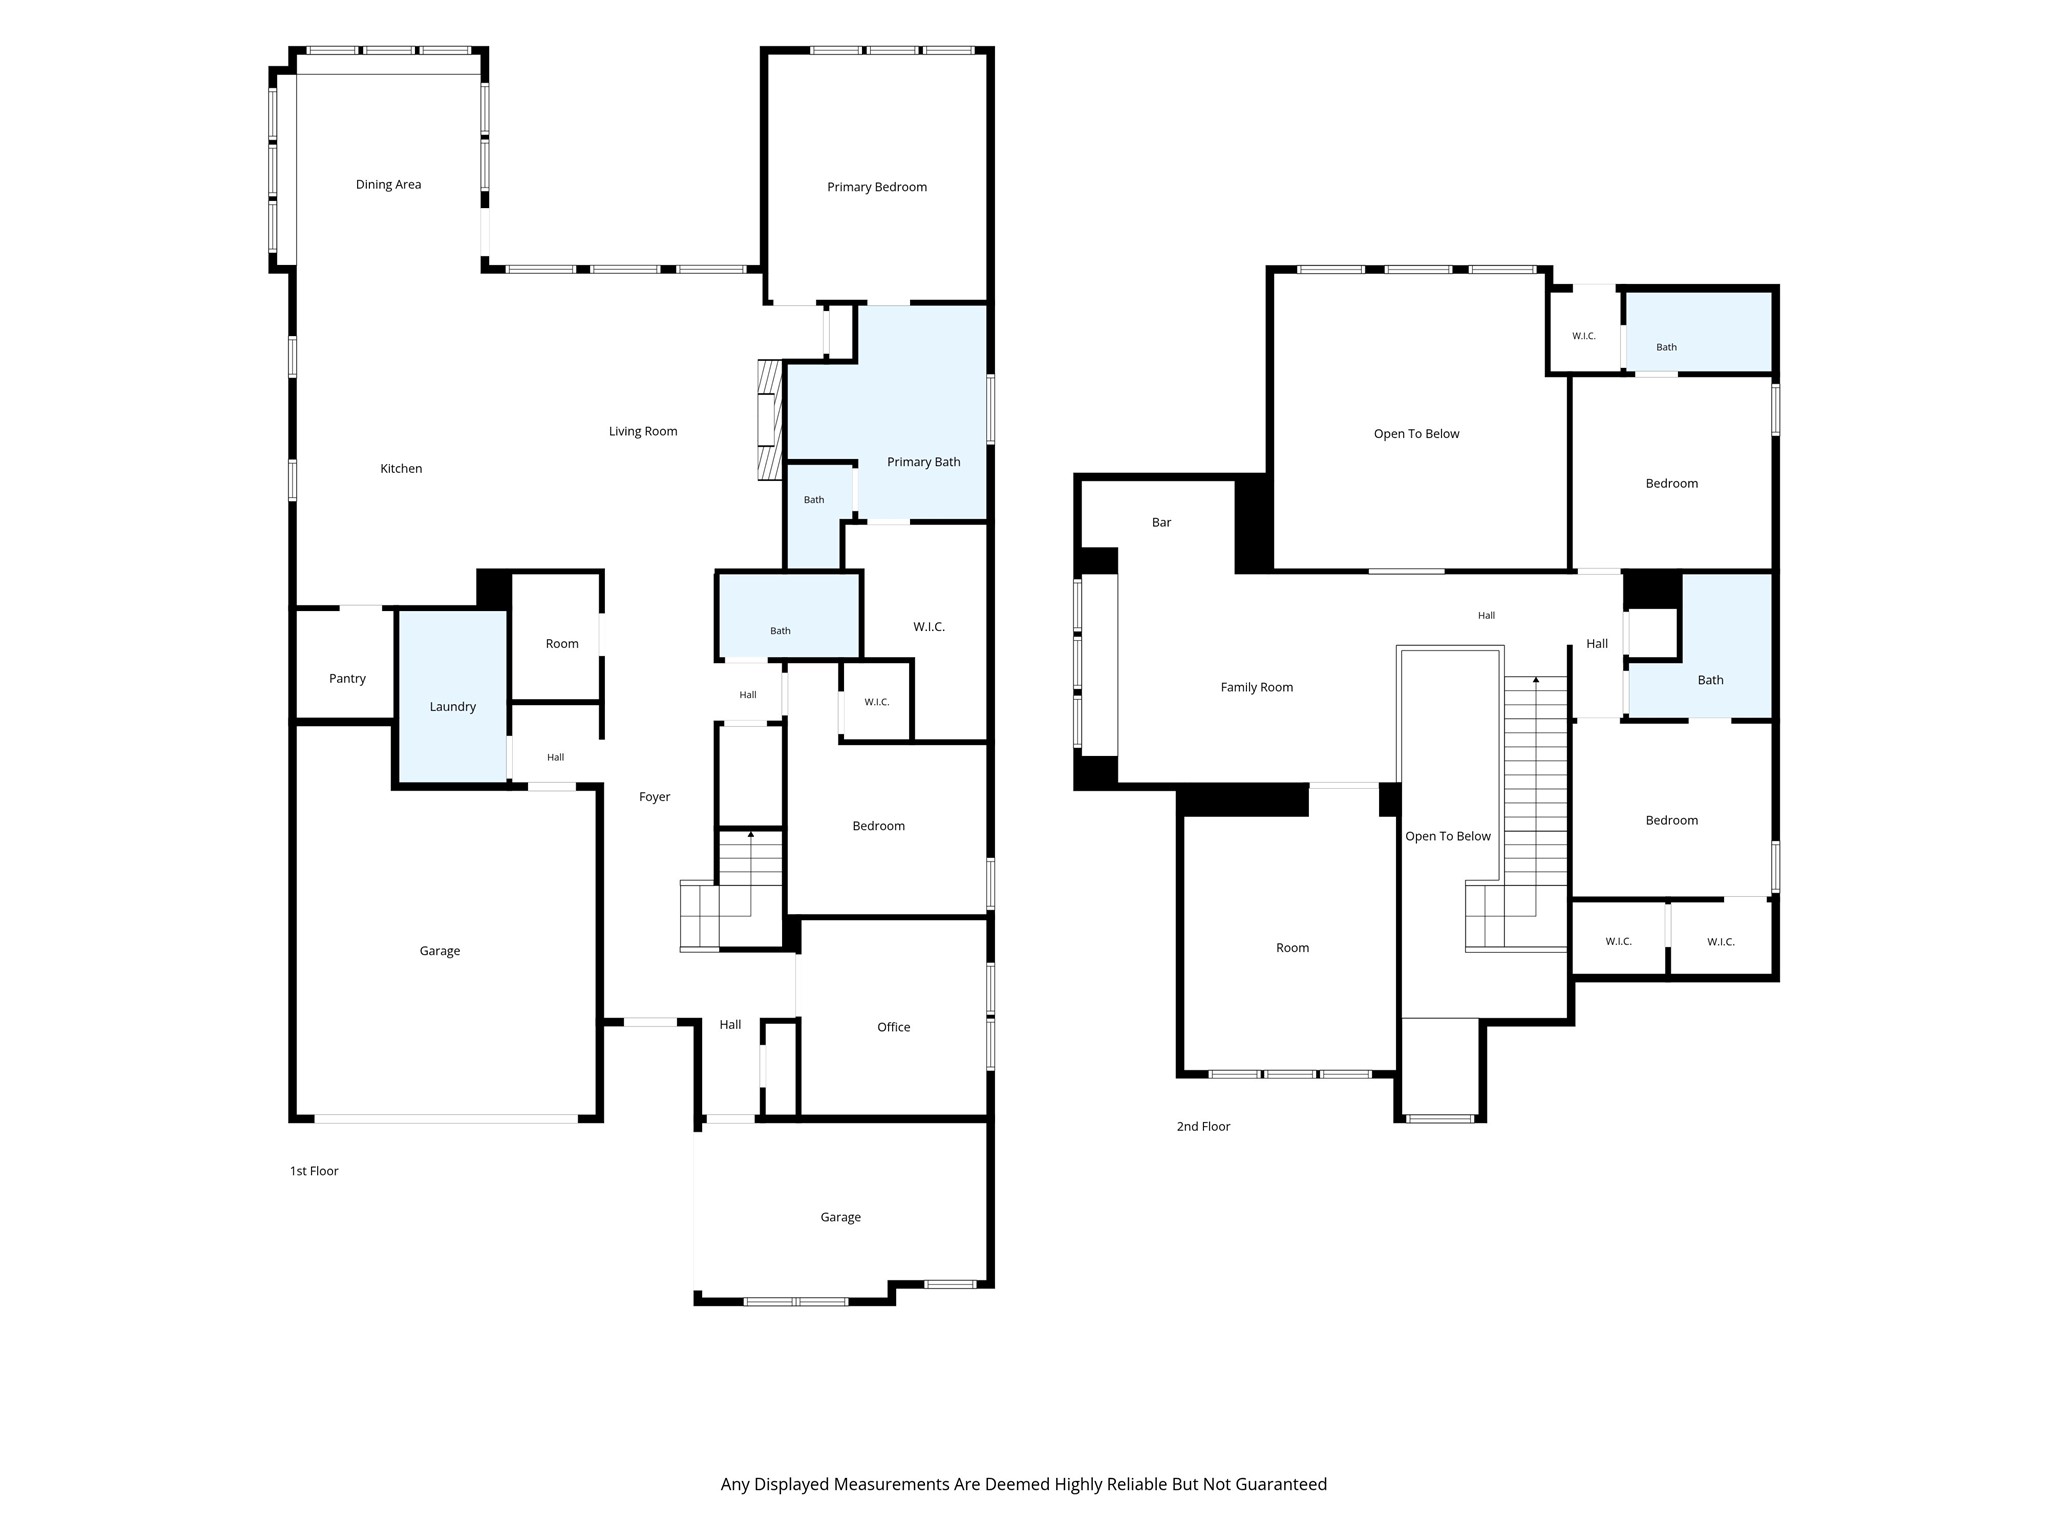
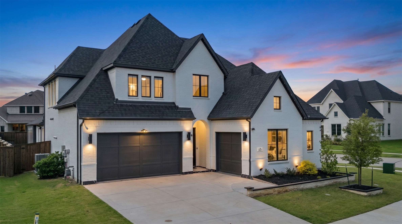
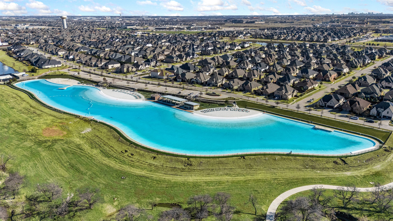
Experience elevated living in this thoughtfully upgraded Windsong Ranch home where modern design, functional living, and premium finishes come together seamlessly. With over $100,000 in builder and post-closing upgrades, this home has been carefully curated to offer a true turnkey lifestyle. The open-concept floor plan was designed for both everyday living and entertaining, featuring expansive living spaces, a dedicated study, media room, upstairs game room with bar area, and multiple flexible living options. The heart of the home is the designer kitchen, highlighted by a premium quartz island, upgraded finishes, custom lighting, and seamless flow into the main living and dining spaces.The primary suite offers a private retreat with a custom-designed closet system and spa-inspired bath with a huge walk in shower. Secondary bedrooms are generously sized, while an upgraded guest bath conversion adds additional comfort and accessibility for guests or multigenerational living.Throughout the home, you will find extensive custom improvements including hardwood staircase upgrades, custom fireplace feature wall with floating shelves and cabinetry, upgraded laundry room, designer lighting, zebra blinds, water filtration system, attic storage buildout, epoxy-coated three car garages, and professionally enhanced outdoor living spaces with expanded patio, front entrance improvements and flower beds. The floor plan lives exceptionally well with a rare combination of open gathering spaces and private retreats. The downstairs office creates an ideal work-from-home setup, while the upstairs media and family room areas provide flexible entertainment space for movie nights, gaming, or hosting guests.Windsong Ranch residents have access to a 5-acre crystal-clear lagoon with three white sand beaches, a resort-style pool, fitness center, cafe, 30+ miles of hike and bike trails.Located within Prosper ISD and minutes from the US-380 corridor, Universal Kids Resort and PGA Frisco.

Share Property

Location

4401 Sandhills Lane, Prosper, TX 75078

Status

For Sale

Property Amenities

Interior
Laundry room Washer Hookup, Dryer Hookup, Electric Dryer Hookup, Laundry in Utility Room
Fireplace Decorative, Living Room
Appliances Some Gas Appliances, Dishwasher, Electric Oven, Gas Cooktop, Disposal, Microwave, Plumbed For Gas, Vented Exhaust Fan
Flooring Carpet, Hardwood, Tile
Total Bedrooms: 4
Full Bathrooms: 4
Other Interior Features Built-in Features, Decorative/Designer Lighting Fixtures, Double Vanity, Eat-in Kitchen, High Speed Internet, Kitchen Island, Open Floorplan, Pantry, Cable TV, Vaulted Ceiling(s), Walk-In Closet(s), Wired for Sound
Area & Lot
Lot Area 9,670.32 Sq.Ft.
Living area 3,532 Sq.Ft.
MLS® ID 21295257
Year Built 2024
School District Prosper ISD
High School Richland
Middle School William Rushing
Elementary School Mrs. Jerry Bryant
Architecture Styles Traditional, Detached
Type Residential
Status For Sale
Exterior
Stories 2
Pool None, Community
Air conditioning Central Air, Ceiling Fan(s), Electric
Heat type Central, Fireplace(s)
Water Source Public
Garage Space 3.0
Security Features Smoke Detector(s), Security Lights
Sewer Public Sewer
Other Exterior Features Lighting, Rain Gutters
Parking Concrete, Covered, Door-Multi, Direct Access, Door-Single, Driveway, Garage Faces Front, Garage, Garage Door Opener, Inside Entrance, Kitchen Level, Lighted, Garage Faces Side, Storage, Tandem
Lot Features Back Yard, Corner Lot, Lawn, Landscaped, Level, Subdivision, Sprinkler System, Few Trees
Roof Composition, Shingle
Utilities Electricity Available, Electricity Connected, Natural Gas Available, Sewer Available, Separate Meters, Underground Utilities, Water Available, Cable Available
Finance
Sales Price $865,000
HOA Fees $594 quarterly
Real Estate Tax $16,707 yearly

360 Virtual Tour

Take a tour of this property
image

Schedule a Showing
I would love to show you this beautiful property. Please select your preferred date and time below. I will be in touch shortly to confirm your appointment.
Schedule a Showing

I would love to show you this beautiful property. Please select your preferred date and time below. I will be in touch shortly to confirm your appointment.

Thank you for your interest in 4401 Sandhills Lane, Prosper, TX 75078. We are reviewing your request and will be in touch shortly!

Mortgage Calculator

Estimate your monthly mortgage payment, including the principal and interest, property taxes, and HOA. Adjust the values to generate a more accurate rate.

All estimates are provided for informational purposes only. Actual amounts may vary.
$0,000 Your Payment 20 15 65
$0,000 Your Payment

Work With Jenelle

Start a thoughtful conversation about your next move, whether you're buying, selling, relocating, investing, or building a life that fits you better.