Leave a Message

Thank you for your message. I will be in touch with you shortly.

4424 Odessa Drive
4424 Odessa Drive
4424 Odessa Drive
4424 Odessa Drive
4424 Odessa Drive
4424 Odessa Drive
4424 Odessa Drive
4424 Odessa Drive
4424 Odessa Drive
4424 Odessa Drive
4424 Odessa Drive
4424 Odessa Drive
4424 Odessa Drive
4424 Odessa Drive
4424 Odessa Drive
4424 Odessa Drive
4424 Odessa Drive
4424 Odessa Drive
4424 Odessa Drive
4424 Odessa Drive
4424 Odessa Drive
4424 Odessa Drive
4424 Odessa Drive
4424 Odessa Drive
4424 Odessa Drive
4424 Odessa Drive
4424 Odessa Drive
4424 Odessa Drive
4424 Odessa Drive
4424 Odessa Drive
4424 Odessa Drive
4424 Odessa Drive
4424 Odessa Drive
4424 Odessa Drive
4424 Odessa Drive
VIEW PHOTOS
Price Upon Request

4424 Odessa Drive

3 Beds 2 Baths 1,373 Sq.Ft. 5,227.2 Sq.Ft.

Description

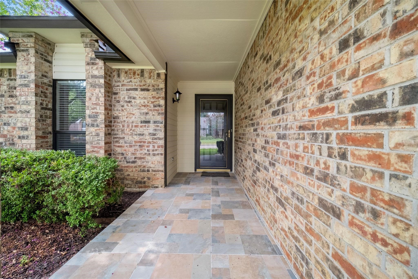
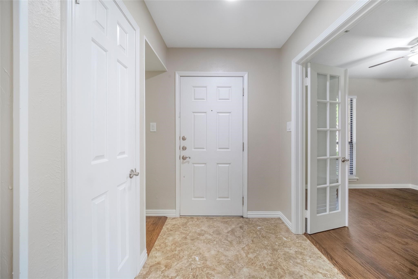
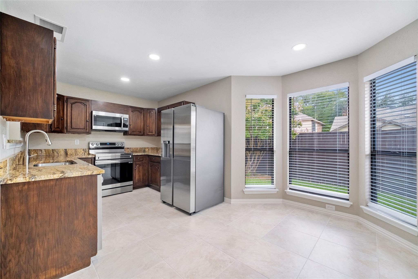
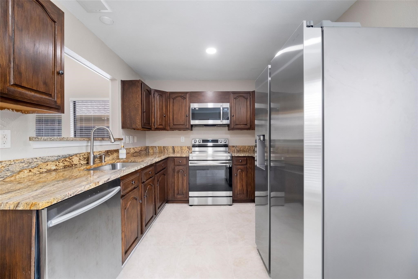
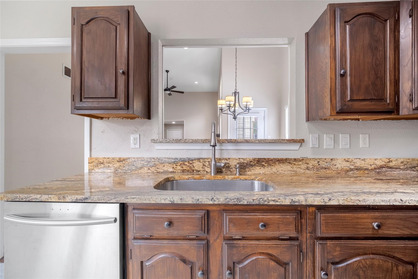
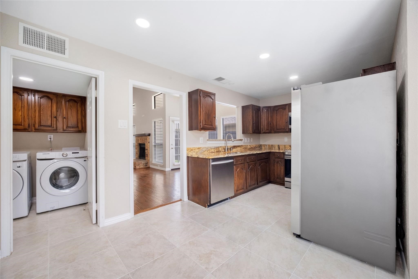
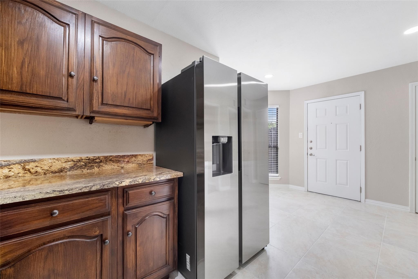
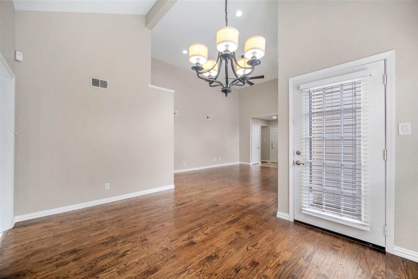
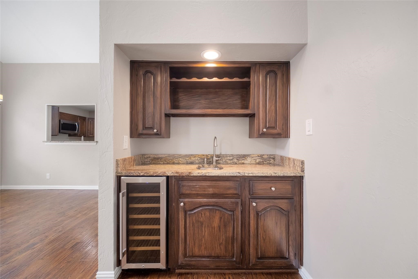
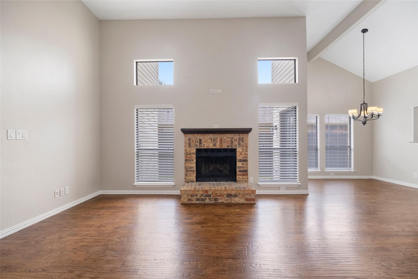
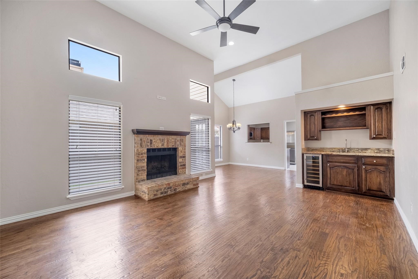
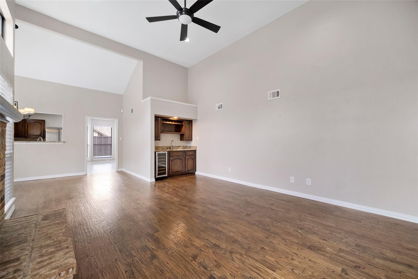
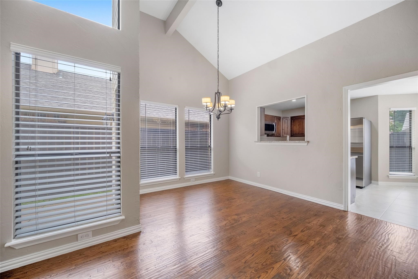
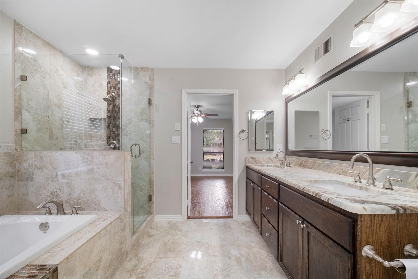
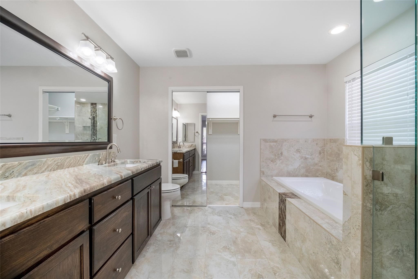
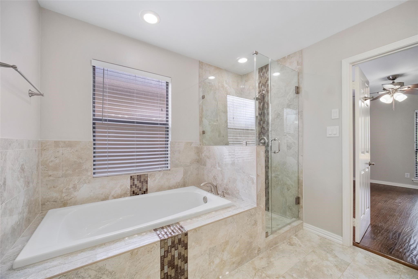
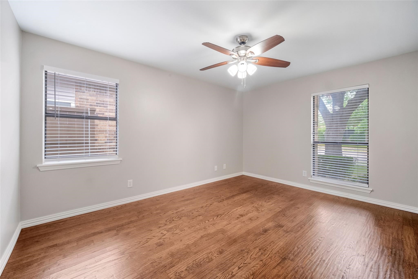
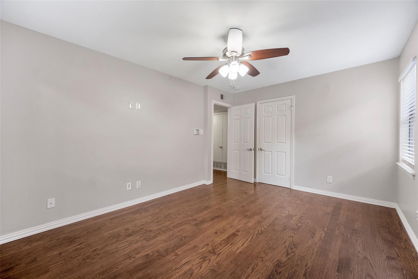
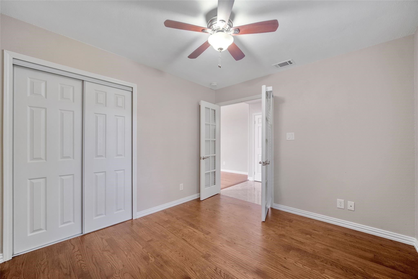
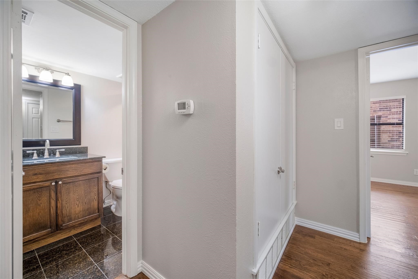
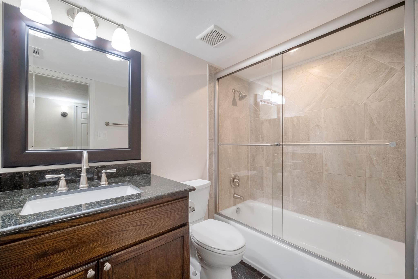
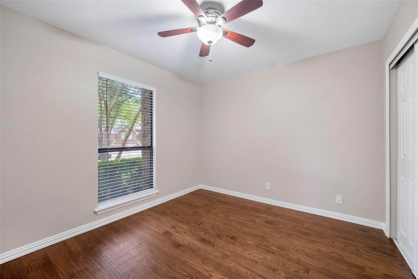
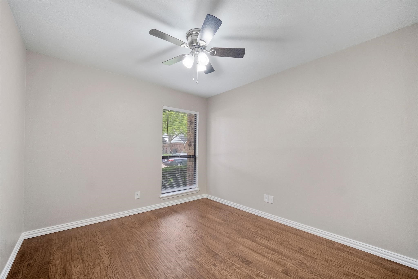
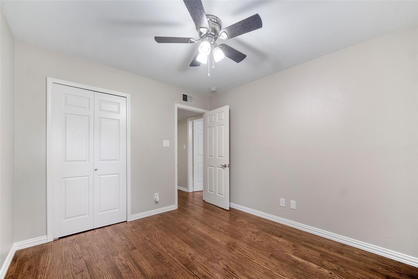
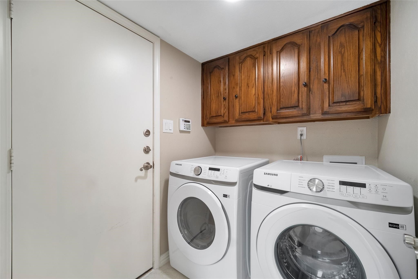
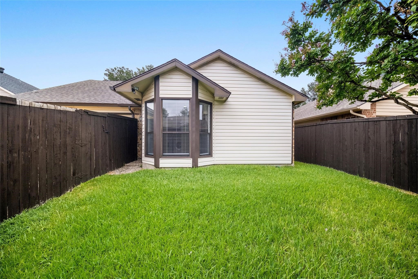
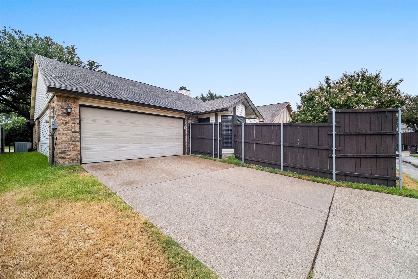
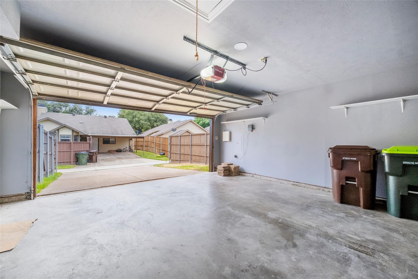
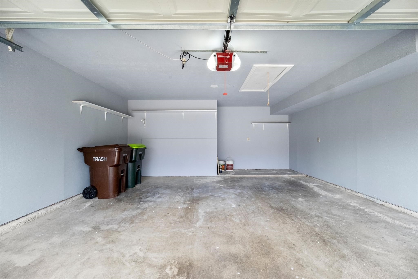
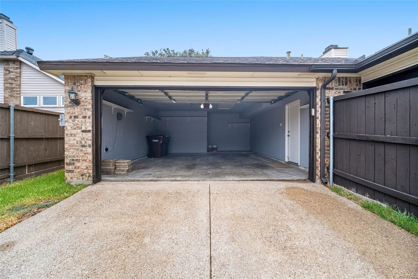
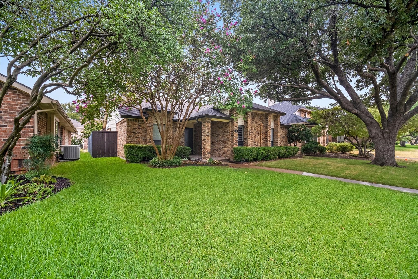
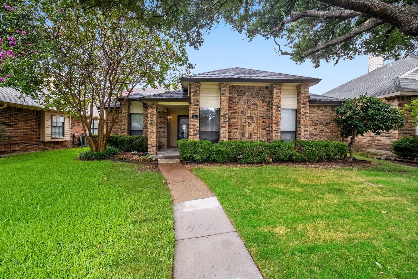
Refrigerator, washer, dryer, and lawn-shrub care included! Amazing and CLEAN home with rich Oak wood floors and cabinets, granite countertops, spa-like master suite, wet bar with wine fridge, vaulted ceilings, and great natural light. 3 bedroom, 2 bath, 2 car garage home in west Plano's prime zip code, 75093. Easy access to multiple major highways, Preston Rd, restaurants, shopping and two major hospitals. Stainless Steel
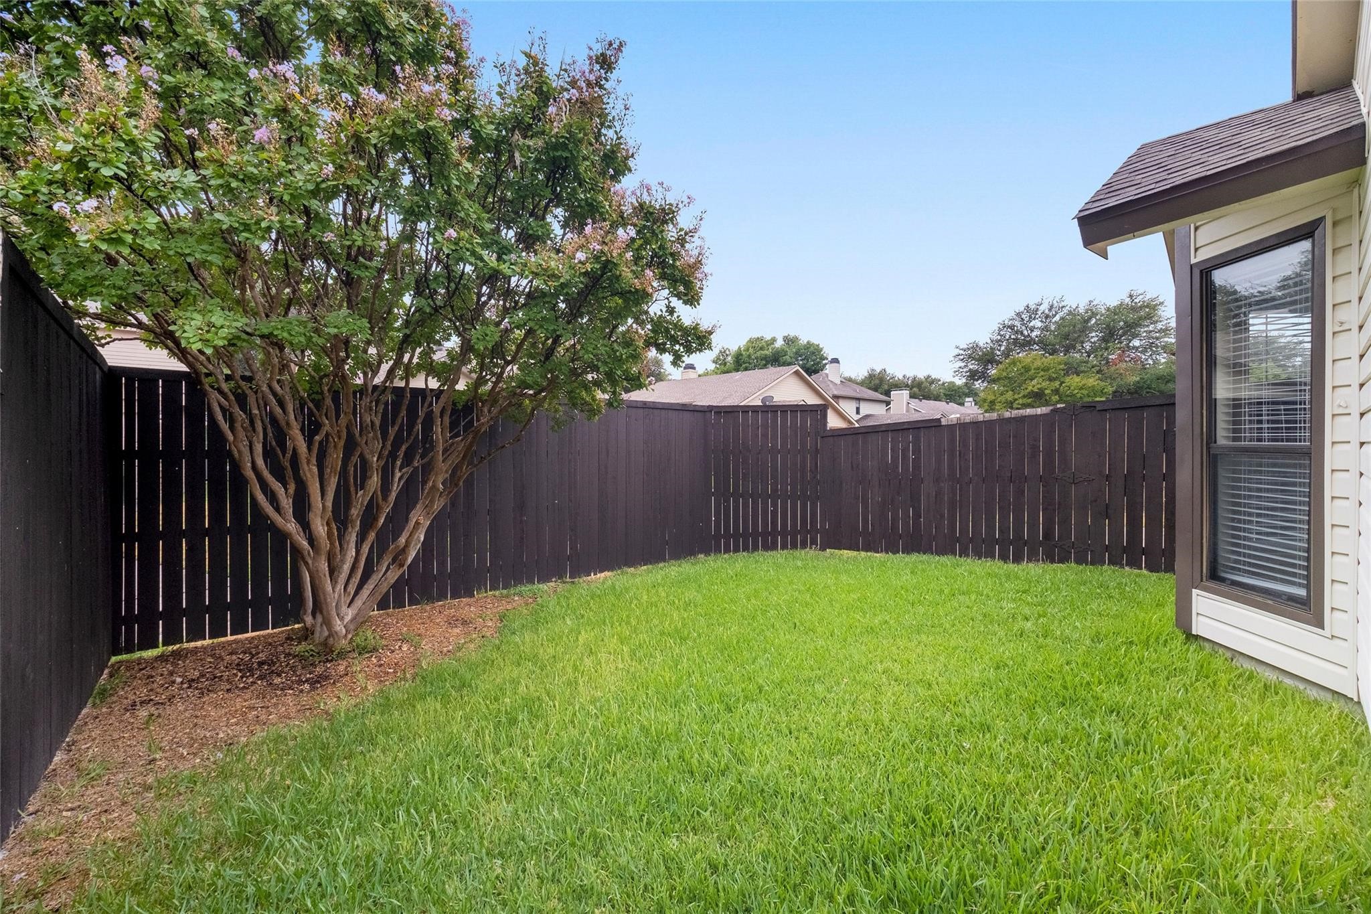
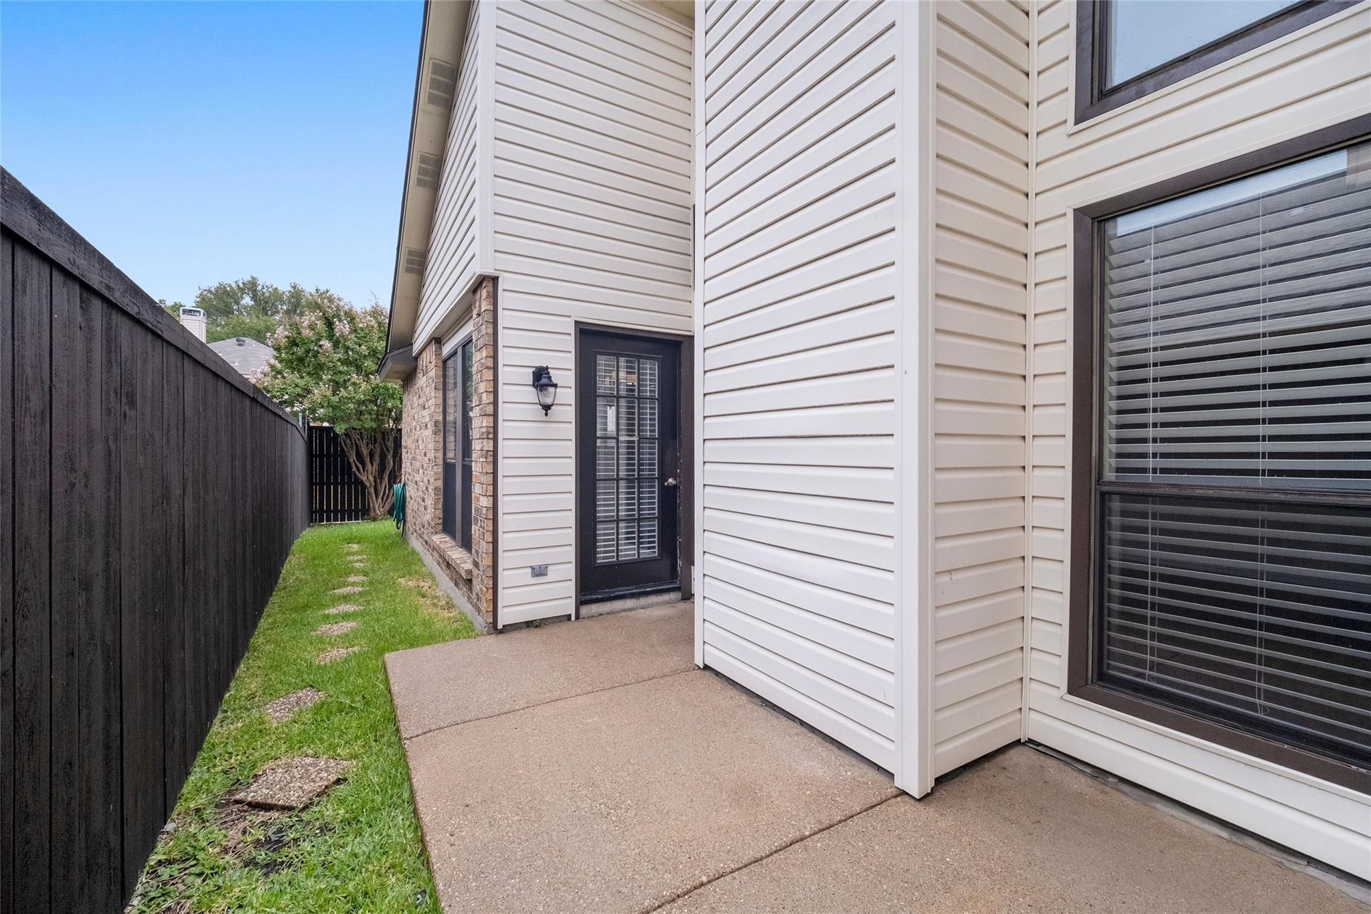
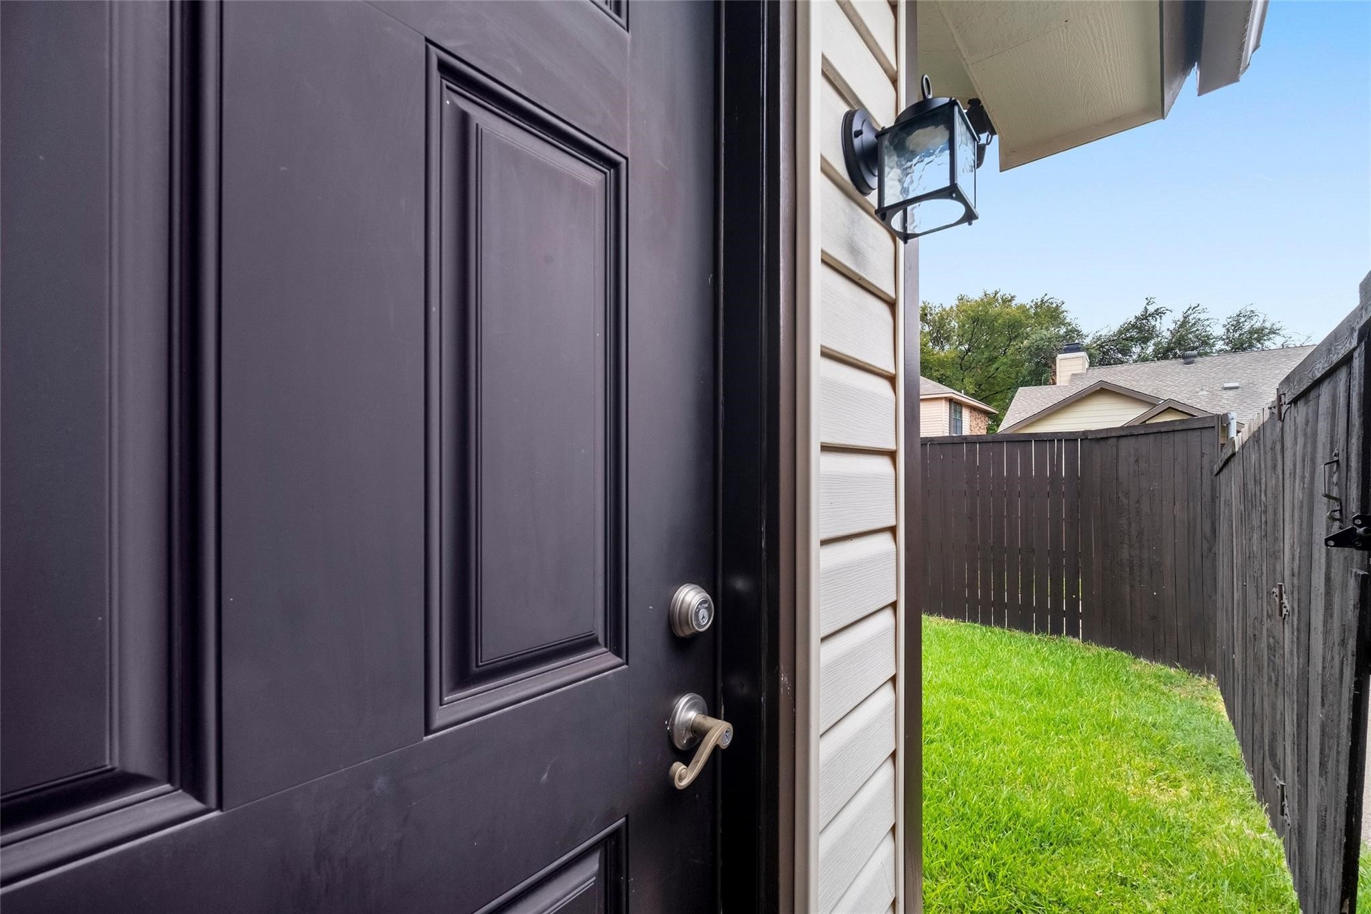
appliances in Kitchen. Dining room opens to a second private outdoor space perfect for grilling. TV mount above fireplace and the bookshelf are both included. Ceiling fan in almost every room. Pets allowed on a case by case basis. If you have a pet, check with the agent first.

Share Property

Location

4424 Odessa Drive, Plano, TX 75093

Status

Leased

Date Leased

July 1, 2026

Property Amenities

Interior
Fireplace Wood Burning
Appliances Dryer, Dishwasher, Electric Cooktop, Electric Oven, Electric Water Heater, Ice Maker, Microwave, Refrigerator, Washer, Wine Cooler
Flooring Hardwood, Tile
Total Bedrooms: 3
Full Bathrooms: 2
Other Interior Features Wet Bar, Built-in Features, Double Vanity, Eat-in Kitchen, Granite Counters, High Speed Internet, Pantry, Cable TV, Vaulted Ceiling(s), Walk-In Closet(s), Wired for Sound
Area & Lot
Lot Area 5,227.2 Sq.Ft.
Living area 1,373 Sq.Ft.
MLS® ID 21308395
Year Built 1983
School District Plano ISD
High School Vines,Plano Senior
Middle School Wilson
Elementary School Weatherfor
Architecture Styles Ranch, Traditional, Detached
Type Residential
Status Leased
Exterior
Stories 1
Pool None
Air conditioning Central Air
Heat type Central
Water Source Public
Garage Space 2.0
Sewer Public Sewer
Other Exterior Features Private Yard
Parking Alley Access, Door-Single, Driveway, Garage Faces Rear
Lot Features Landscaped
Roof Shingle
Utilities Sewer Available, Water Available, Cable Available

360 Virtual Tour

Take a tour of this property

Hillcrest Forest

Established North Dallas neighborhood offering greenbelt access, classic ranch homes, and top elementary schools.

Work With Jenelle

Start a thoughtful conversation about your next move, whether you're buying, selling, relocating, investing, or building a life that fits you better.