Leave a Message

Thank you for your message. I will be in touch with you shortly.

4425 Cityview Drive
4425 Cityview Drive
4425 Cityview Drive
4425 Cityview Drive
4425 Cityview Drive
4425 Cityview Drive
4425 Cityview Drive
4425 Cityview Drive
4425 Cityview Drive
4425 Cityview Drive
4425 Cityview Drive
4425 Cityview Drive
4425 Cityview Drive
4425 Cityview Drive
4425 Cityview Drive
4425 Cityview Drive
4425 Cityview Drive
4425 Cityview Drive
4425 Cityview Drive
4425 Cityview Drive
4425 Cityview Drive
4425 Cityview Drive
4425 Cityview Drive
4425 Cityview Drive
4425 Cityview Drive
4425 Cityview Drive
4425 Cityview Drive
4425 Cityview Drive
4425 Cityview Drive
4425 Cityview Drive
4425 Cityview Drive
4425 Cityview Drive
4425 Cityview Drive
4425 Cityview Drive
VIEW PHOTOS
Price Upon Request

4425 Cityview Drive

4 Beds 3 Baths 2,849 Sq.Ft. 8,276.4 Sq.Ft.

Description

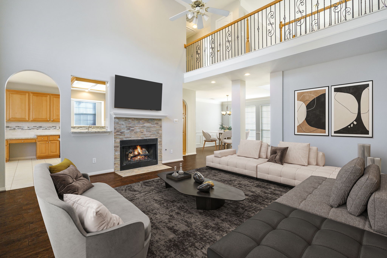
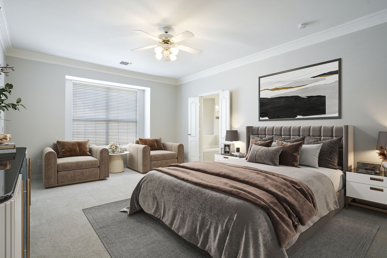
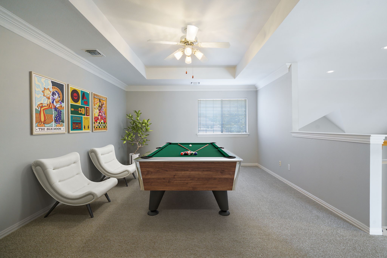
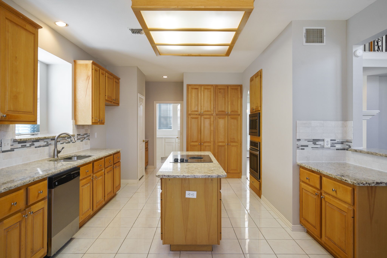
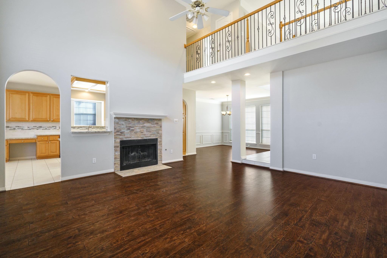
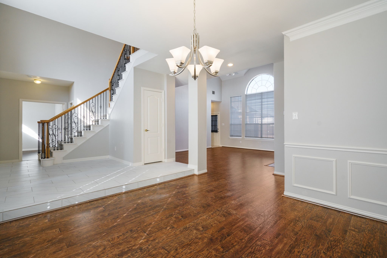
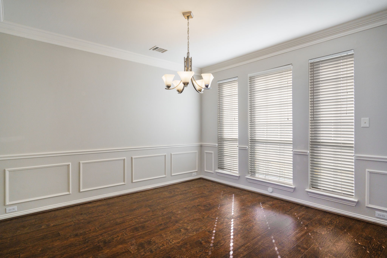
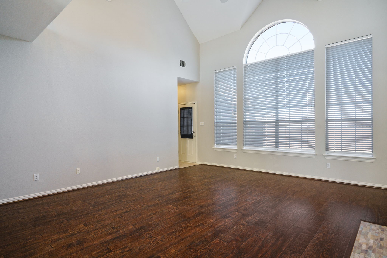
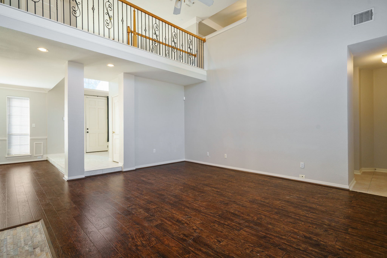
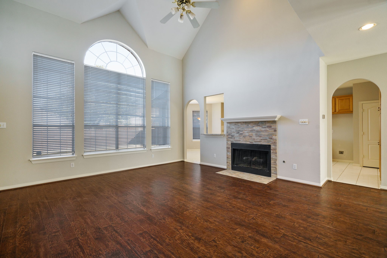
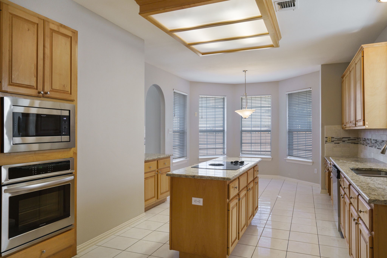
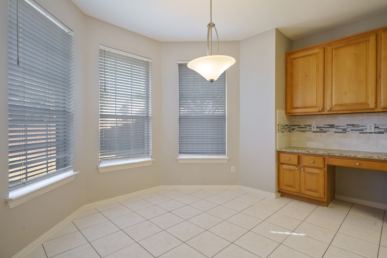
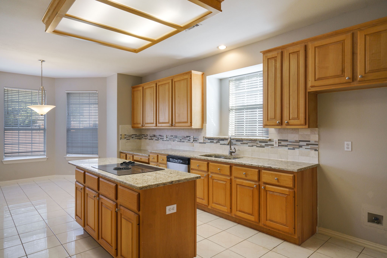
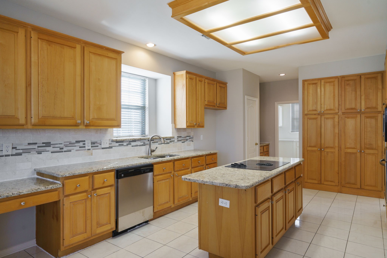
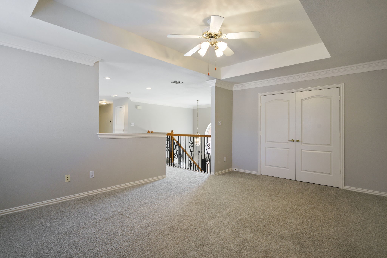
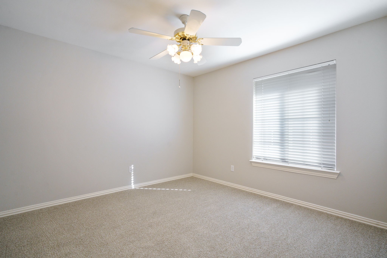
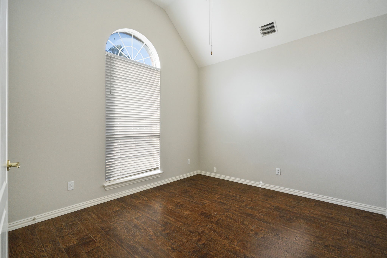
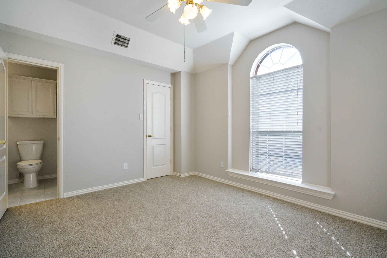
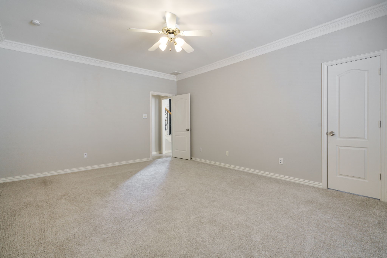
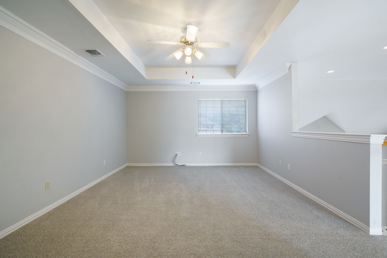
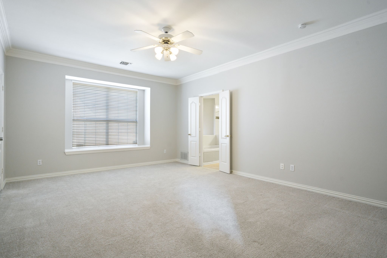
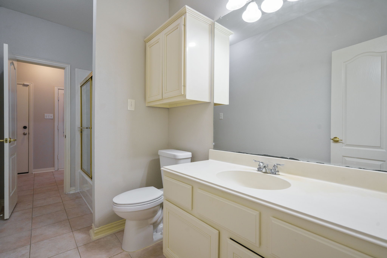
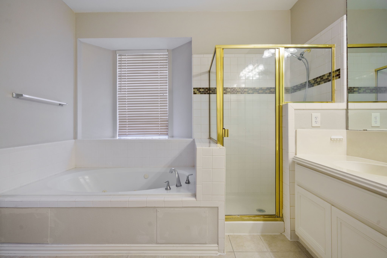
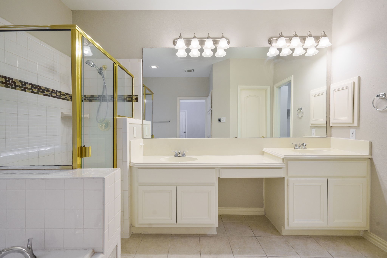
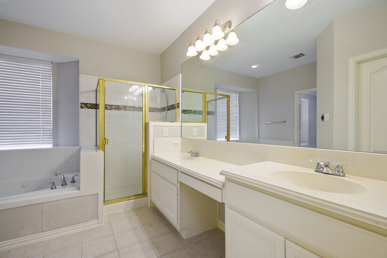
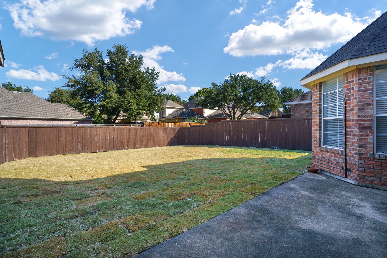
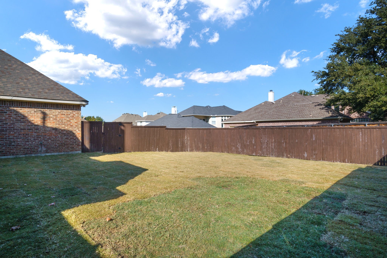
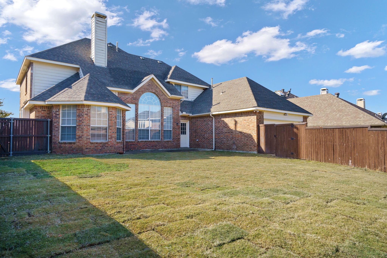
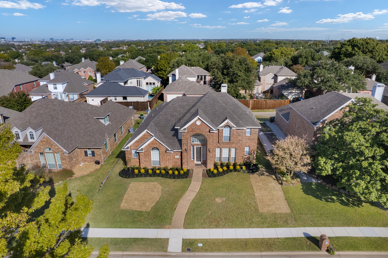
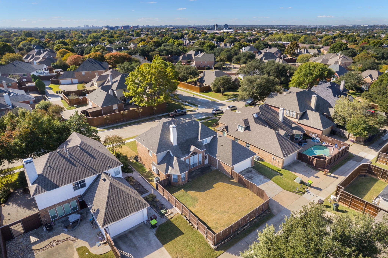
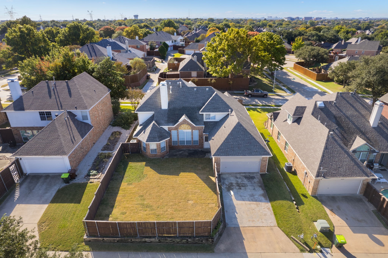
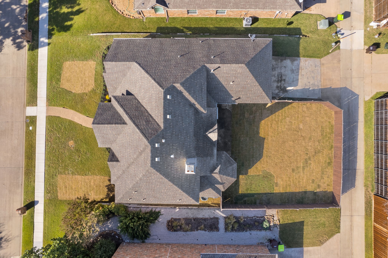
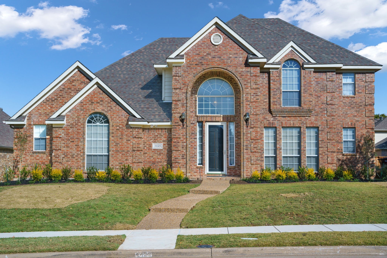
Move-in ready 4-bedroom, 3-bathroom two-story home with great bones! Enter through the entryway with tall ceilings and a formal dining room to your left. The living room features dark hardwood floors, a gas fireplace, and windows overlooking the backyard. The large kitchen offers abundant storage, an island, breakfast nook, pass-through with bar seating, and a built-in desk area. The main level includes 2 bedrooms and 2 full bathrooms. The primary suite features an ensuite bath with a large jetted tub, double vanity, and 2 separate walk-in closets. Upstairs, 2 additional bedrooms share a bathroom, and there's a large flex space ideal for a playroom or media room. The private backyard offers a blank canvas with fresh sod, complete fencing, and a patio pad. New front landscaping completes this opportunity to make it your own!

Share Property

Location

4425 Cityview Drive, Plano, TX 75093

Status

Sold

Date Sold

February 27, 2026

Property Amenities

Interior
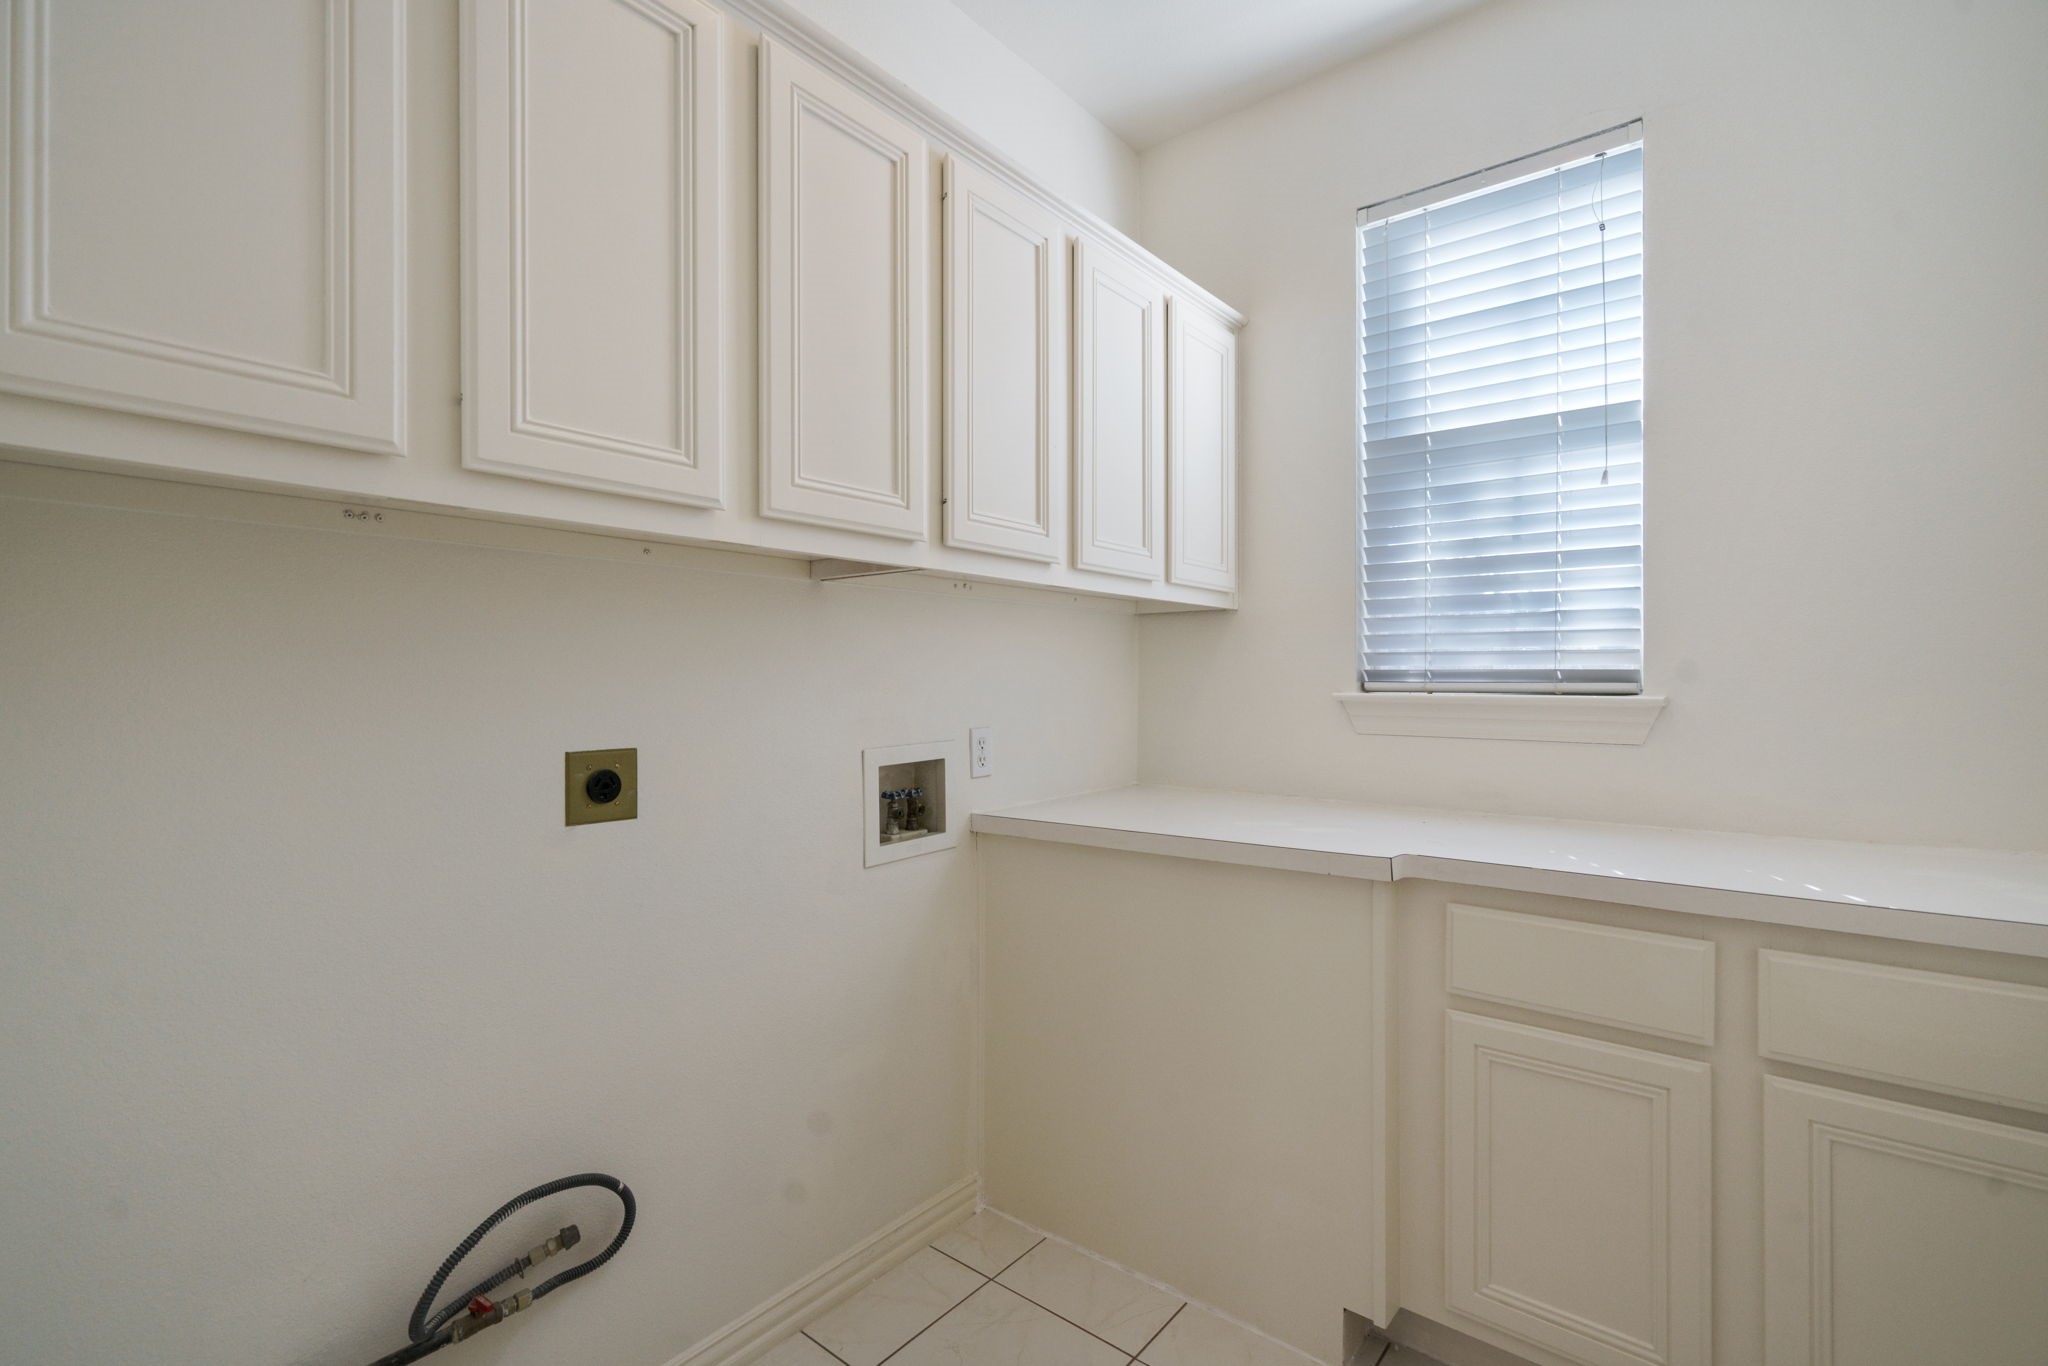
Laundry room Washer Hookup, Dryer Hookup, Laundry in Utility Room
Fireplace Gas Log
Appliances Dishwasher, Electric Cooktop, Electric Oven, Disposal, Gas Water Heater, Microwave
Flooring Carpet, Ceramic Tile, Wood
Total Bedrooms: 4
Full Bathrooms: 3
Other Interior Features Chandelier, Decorative/Designer Lighting Fixtures, Eat-in Kitchen, Granite Counters, High Speed Internet, Kitchen Island, Pantry, Cable TV, Walk-In Closet(s)
Area & Lot
Lot Area 8,276.4 Sq.Ft.
Living area 2,849 Sq.Ft.
MLS® ID 21110551
Year Built 1992
School District Plano ISD
High School Shepton
Middle School Frankford
Elementary School Hightower
Architecture Styles Traditional, Detached
Type Residential
Status Sold
Exterior
Stories 2
Pool None
Air conditioning Central Air
Heat type Central
Water Source Public
Garage Space 2.0
Security Features Security System, Smoke Detector(s)

Sewer Public Sewer
Other Exterior Features Rain Gutters
Parking Garage, Garage Door Opener, Garage Faces Rear
Lot Features Interior Lot
Roof Composition
Utilities Natural Gas Available, Sewer Available, Separate Meters, Water Available, Cable Available
Finance
Price Upon Request

360 Virtual Tour

Take a tour of this property

Work With Jenelle

Start a thoughtful conversation about your next move, whether you're buying, selling, relocating, investing, or building a life that fits you better.