Leave a Message

Thank you for your message. I will be in touch with you shortly.

4459 Radstock Court
4459 Radstock Court
4459 Radstock Court
4459 Radstock Court
4459 Radstock Court
4459 Radstock Court
4459 Radstock Court
4459 Radstock Court
4459 Radstock Court
4459 Radstock Court
4459 Radstock Court
4459 Radstock Court
4459 Radstock Court
4459 Radstock Court
4459 Radstock Court
4459 Radstock Court
4459 Radstock Court
4459 Radstock Court
4459 Radstock Court
4459 Radstock Court
4459 Radstock Court
4459 Radstock Court
4459 Radstock Court
4459 Radstock Court
4459 Radstock Court
4459 Radstock Court
4459 Radstock Court
4459 Radstock Court
4459 Radstock Court
4459 Radstock Court
4459 Radstock Court
4459 Radstock Court
VIEW PHOTOS
Price Upon Request

4459 Radstock Court

4 Beds 3 Baths 2,517 Sq.Ft. 9,408.96 Sq.Ft.

Description

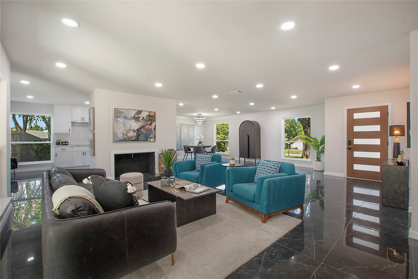
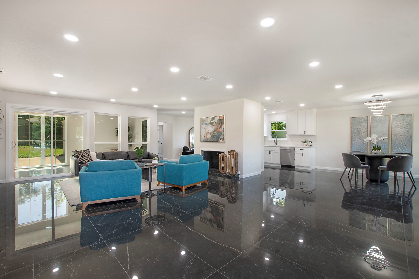
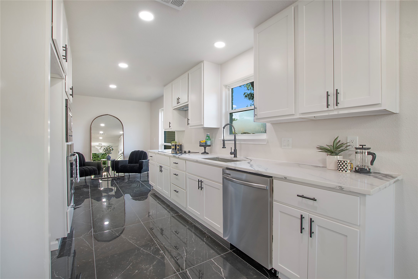
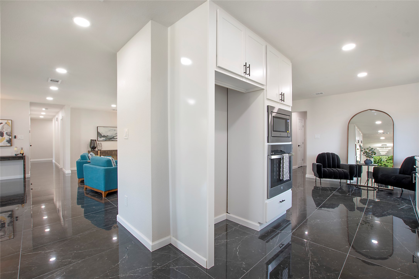
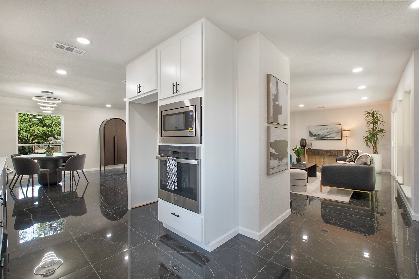
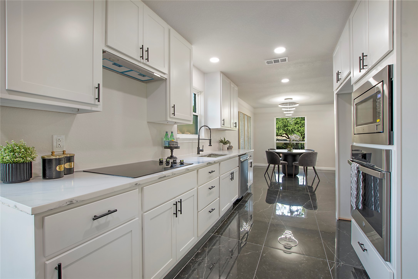
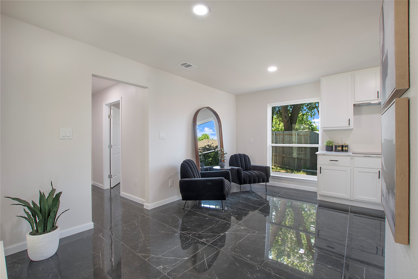
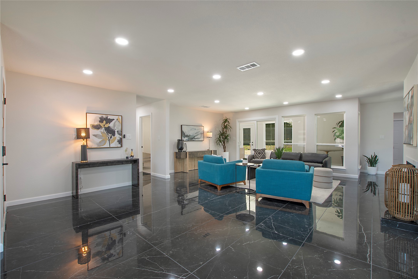
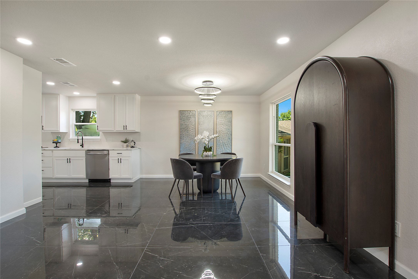
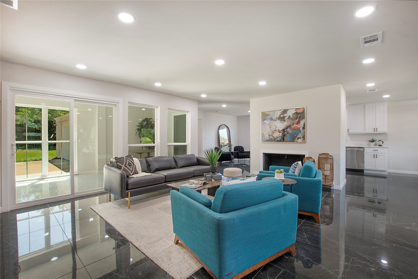
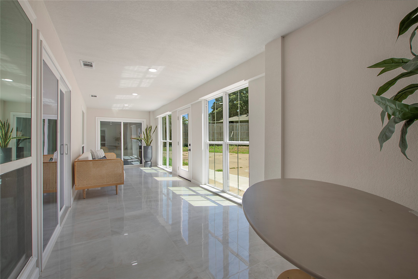
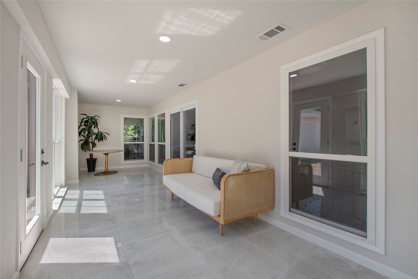
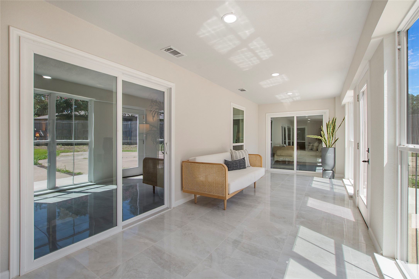
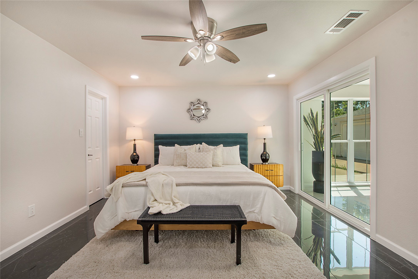
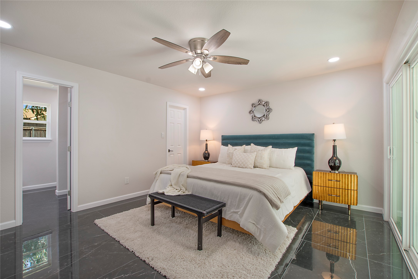
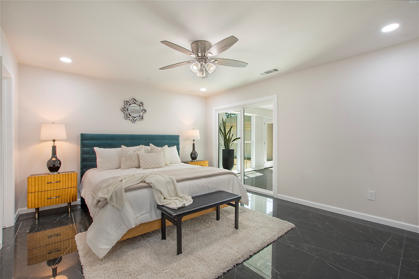
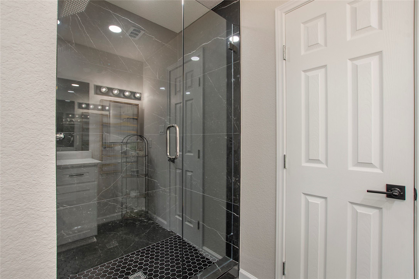
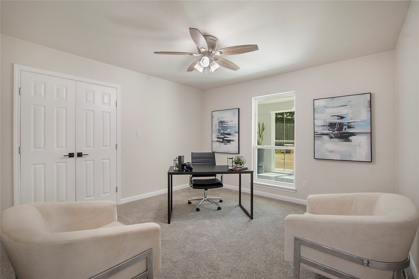
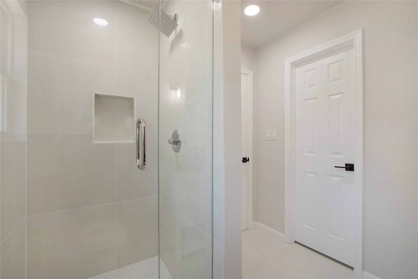
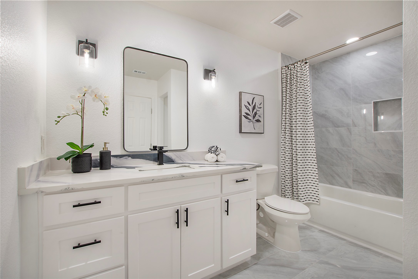
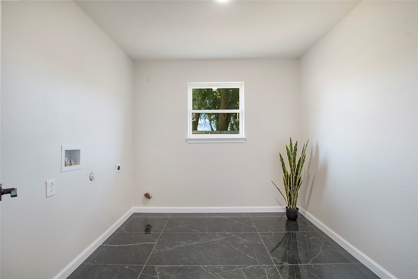
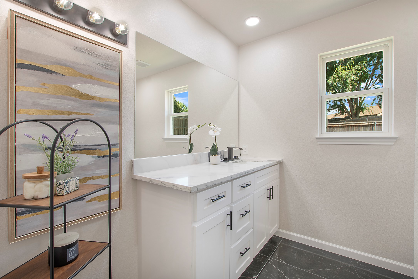
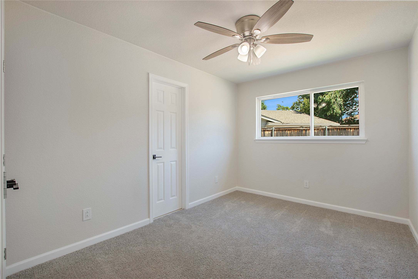
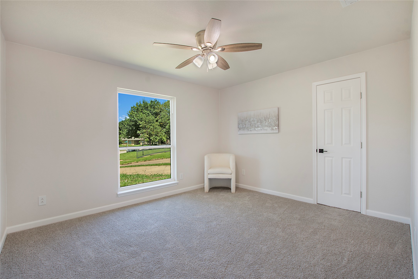
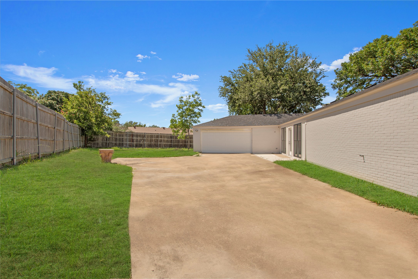
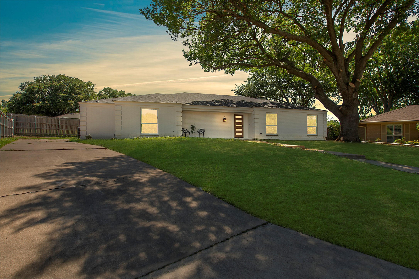
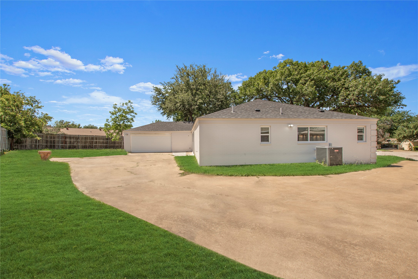
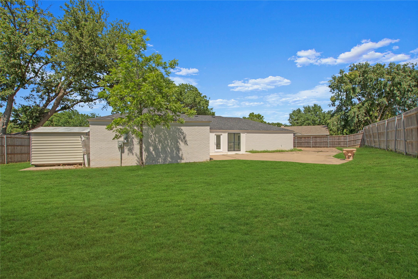
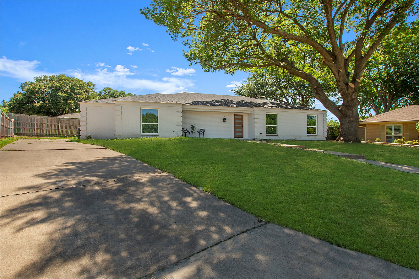
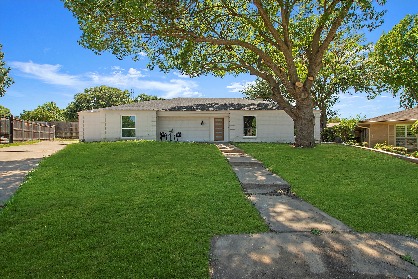
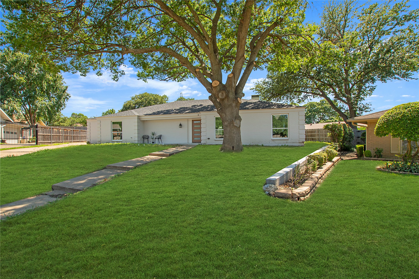
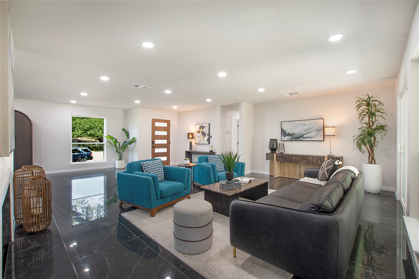
Experience one of Fort Worth's Finest w this stunning home reimagined on a cul de sac lot. This gorgeous home remodeled in 2024 spans over 2,500 sqft of space w indoor outdoor living, open floorplan & impeccable design throughout. Welcomed to open concept living area w lots of light, fireplace, & sliding doors leading to large sunroom. The living room flows into the kitchen w SS appliances, farm sink, adjacent to breakfast nook w decorative lighting. Large master bedroom is its own private escape complete w exquisite en-suite primary bath w separate shower & sunroom access for the perfect morning coffee. Additional generously sized 4 bdrms & 3 full baths. Spacious backyard with plenty of room to entertain & a large drive way to park multiple vehicles. One of a kind home, don't miss your chance. Tenants will be at ease with everything updated. Come see today!

Share Property

Location

4459 Radstock Court, Fort Worth, TX 76133

Status

Leased

Date Leased

September 1, 2026

Property Amenities

Interior
Fireplace Wood Burning
Appliances Dishwasher, Electric Oven, Electric Range, Disposal, Gas Water Heater, Some Commercial Grade, Vented Exhaust Fan
Flooring Carpet, Tile
Total Bedrooms: 4
Full Bathrooms: 3
Other Interior Features Built-in Features, Cedar Closet(s), Chandelier, Decorative/Designer Lighting Fixtures, Double Vanity, High Speed Internet, Kitchen Island, Open Floorplan, Pantry, Cable TV, Vaulted Ceiling(s), Natural Woodwork, Walk-In Closet(s)
Area & Lot
Lot Area 9,408.96 Sq.Ft.
Living area 2,517 Sq.Ft.
MLS® ID 21337232
Year Built 1966
School District Fort Worth ISD
High School Southwest
Middle School Wedgwood
Elementary School Jt Stevens
Architecture Styles Contemporary/Modern, Detached
Type Residential
Status Leased
Exterior
Stories 1
Pool None
Air conditioning Central Air, Electric
Heat type Central, Natural Gas
Water Source Public
Garage Space 2.0
Security Features Carbon Monoxide Detector(s), Smoke Detector(s)
Sewer Public Sewer
Parking Driveway, Oversized, Garage Faces Rear
Roof Composition, Shingle
Utilities Electricity Connected, Natural Gas Available, Phone Available, Sewer Available, Separate Meters, Water Available, Cable Available
Finance
Price Upon Request

360 Virtual Tour

Take a tour of this property

Work With Jenelle

Start a thoughtful conversation about your next move, whether you're buying, selling, relocating, investing, or building a life that fits you better.