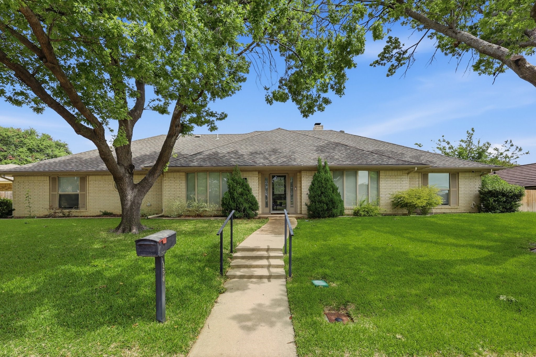
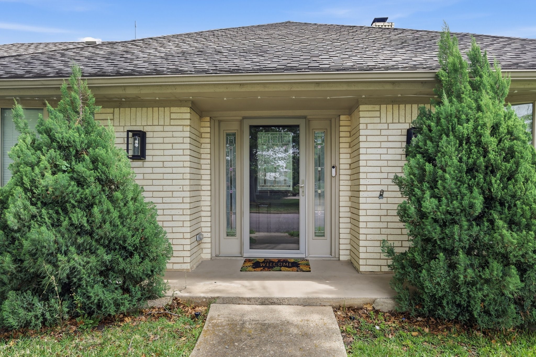
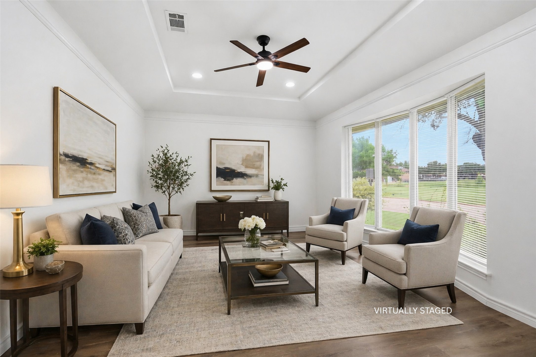
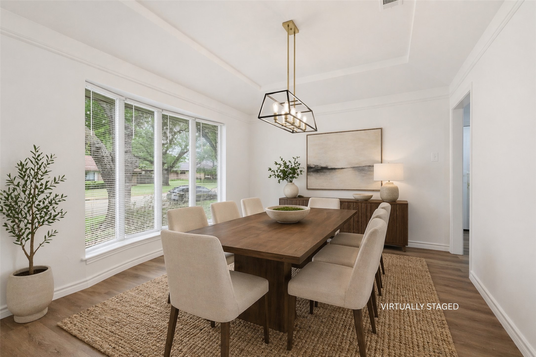
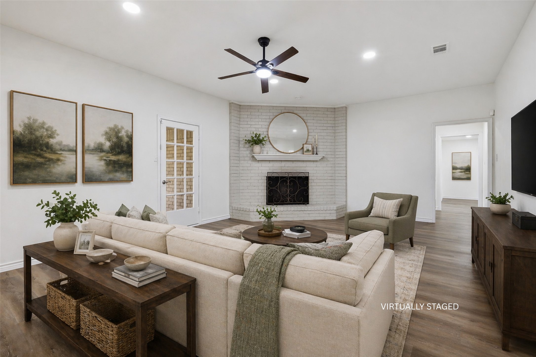
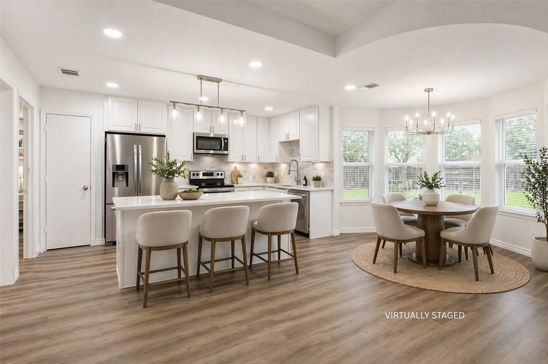
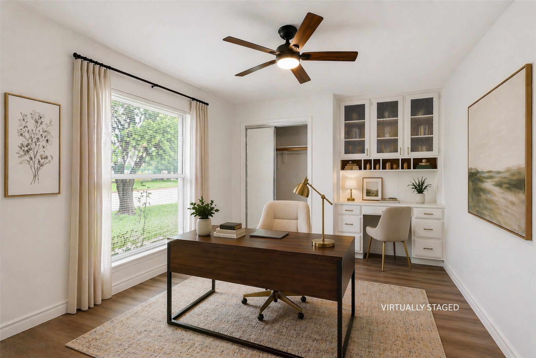
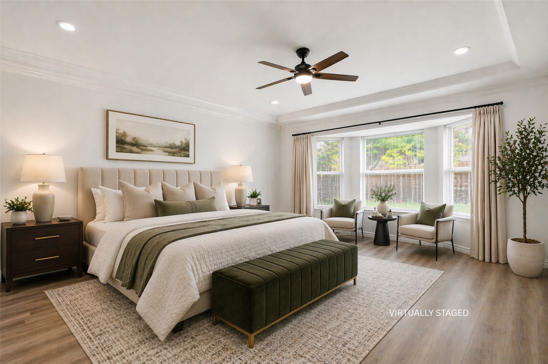
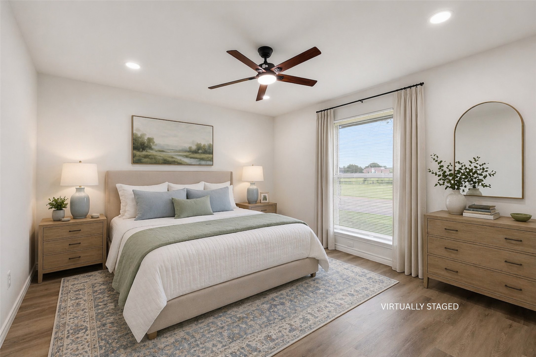
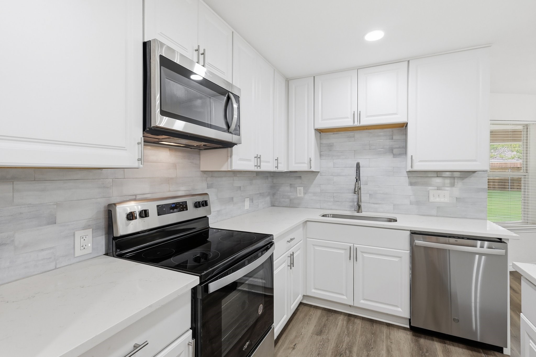
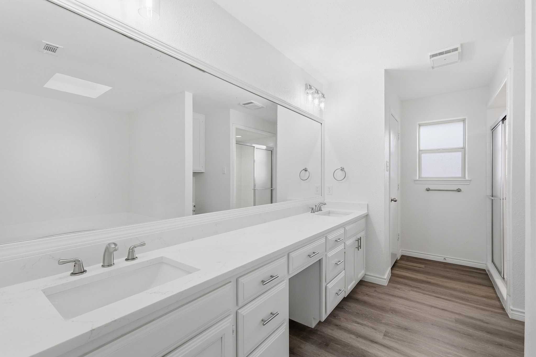
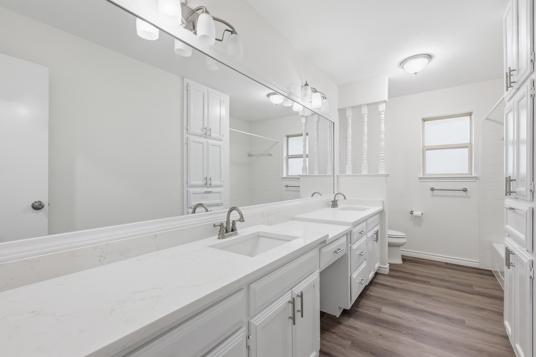
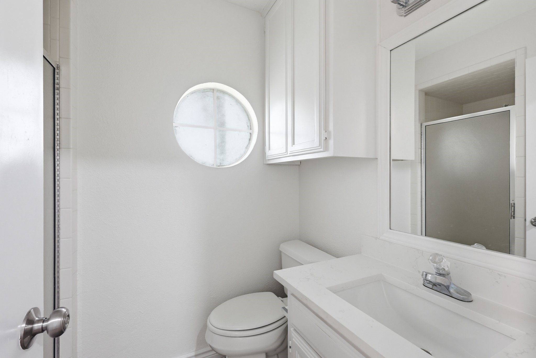
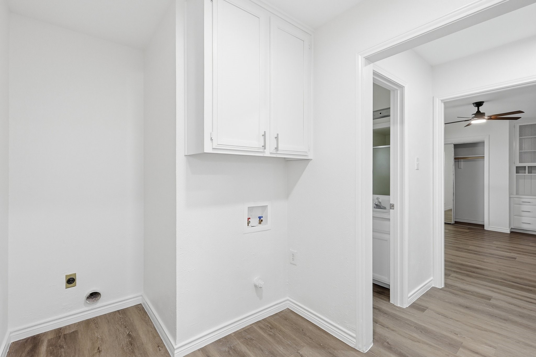
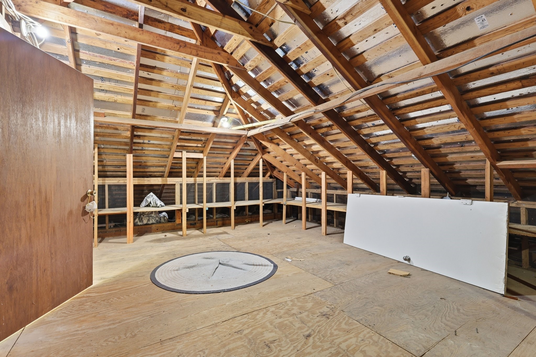
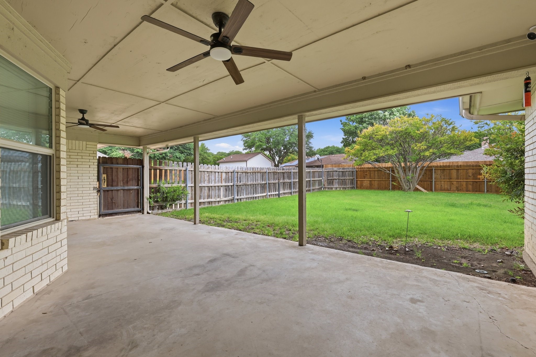
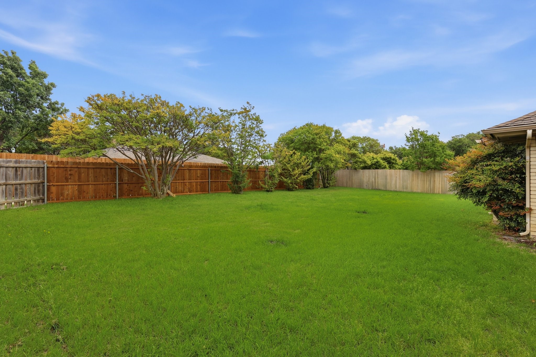
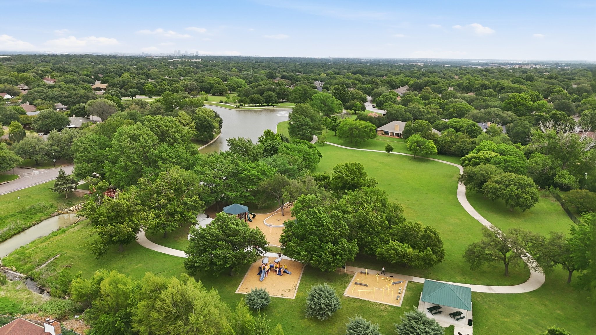
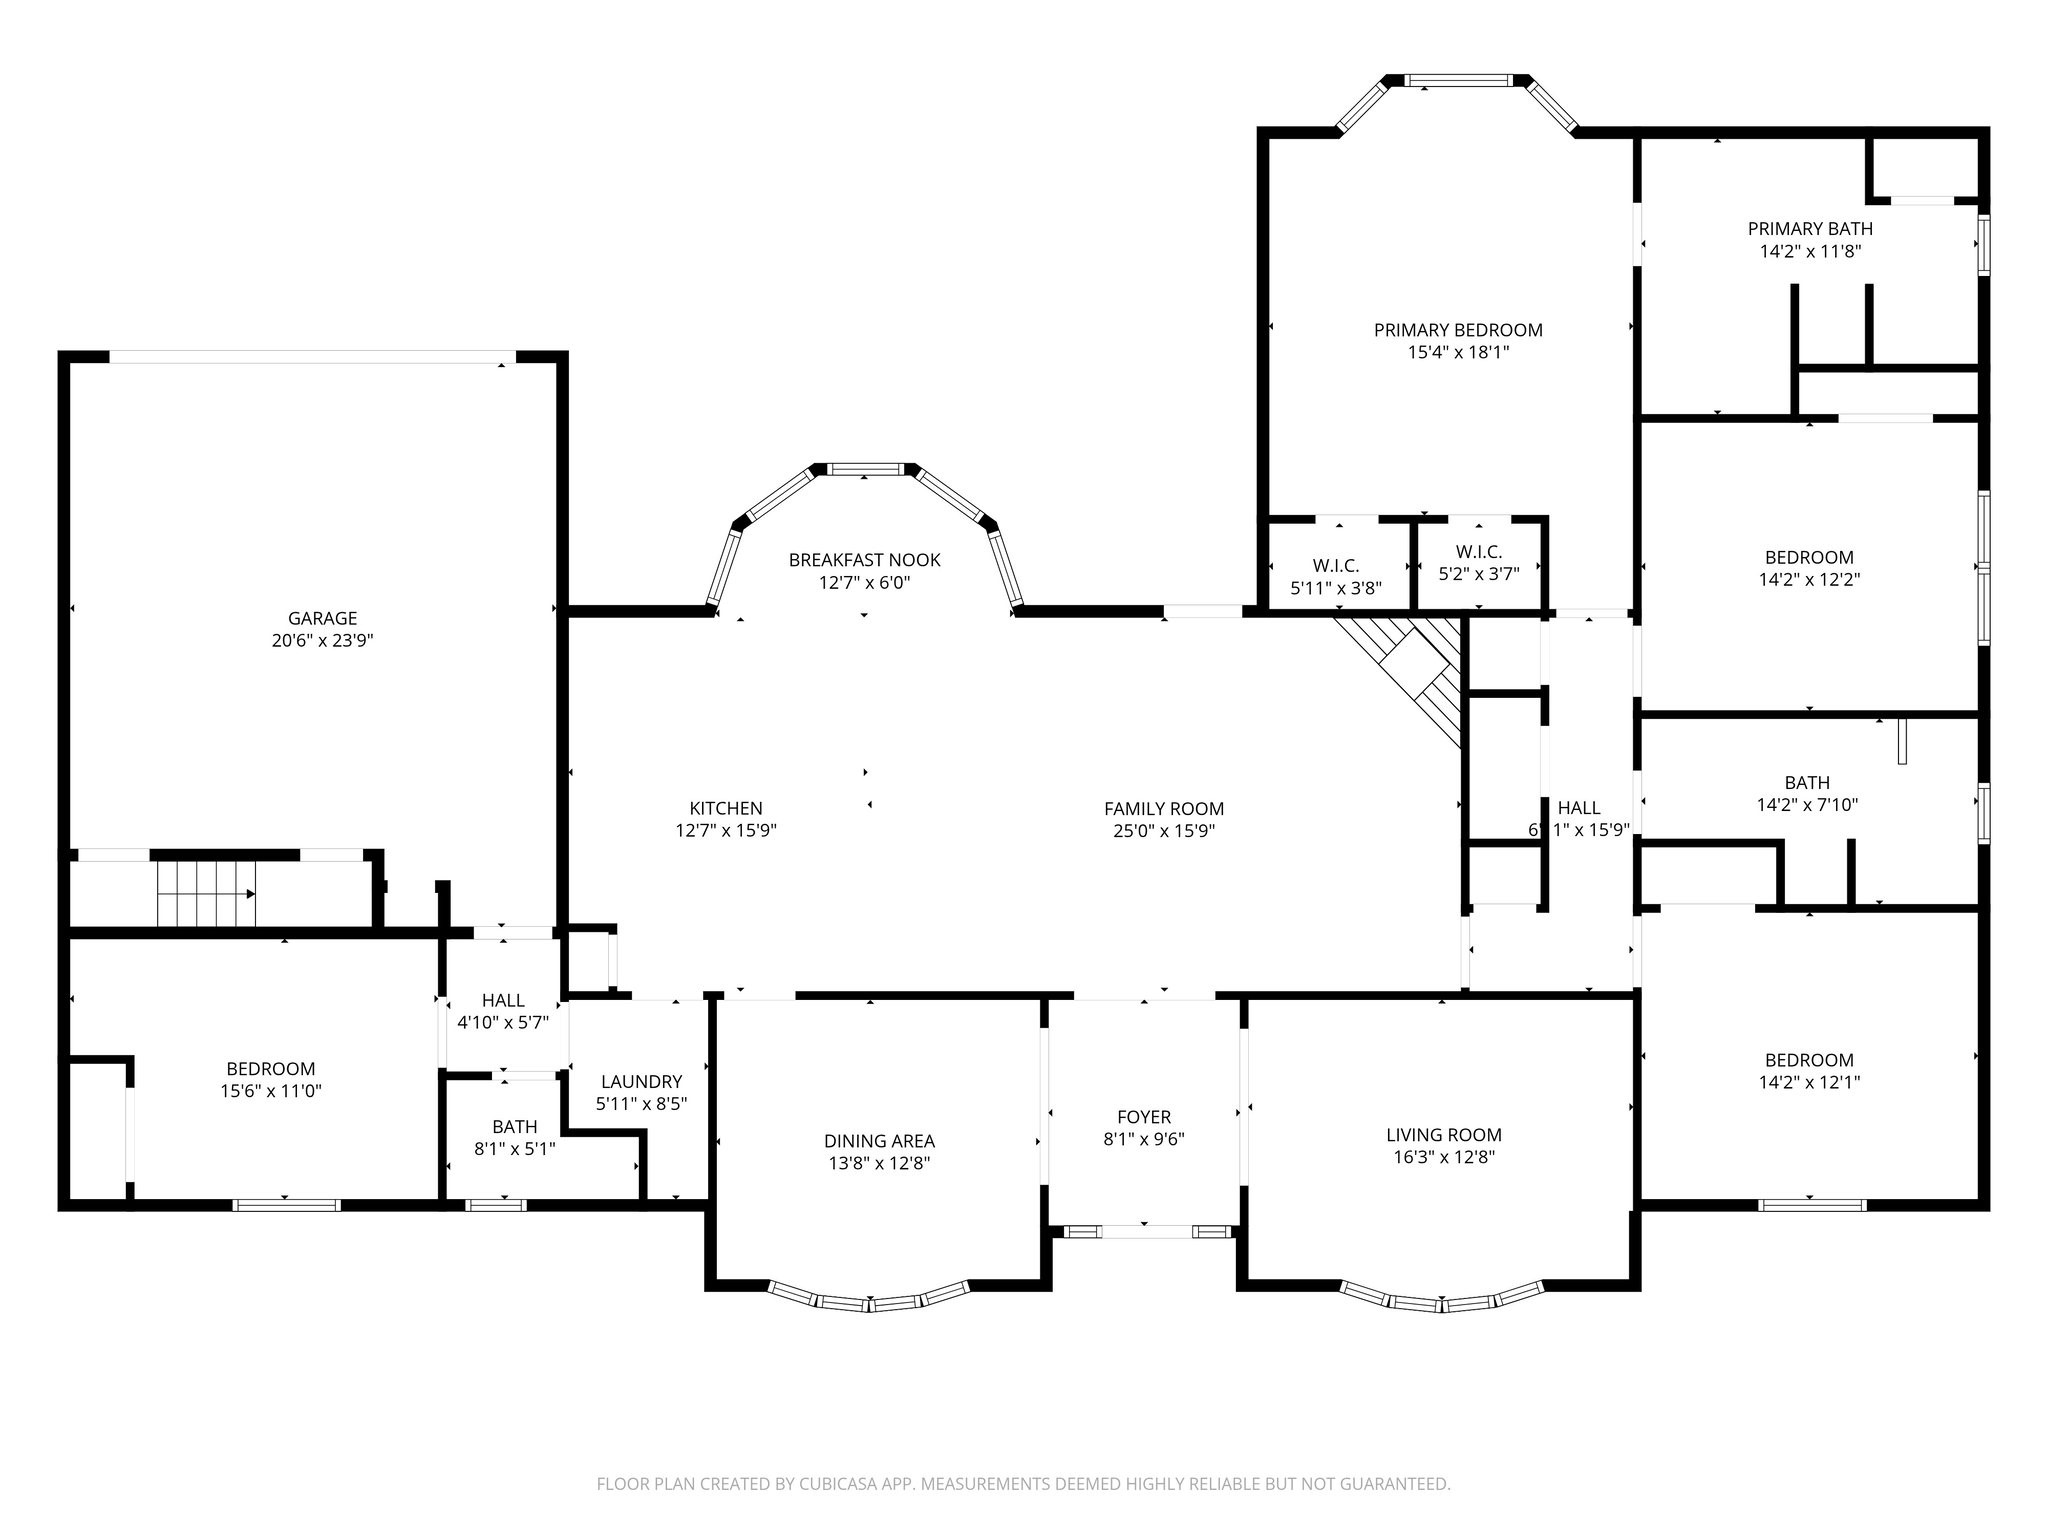
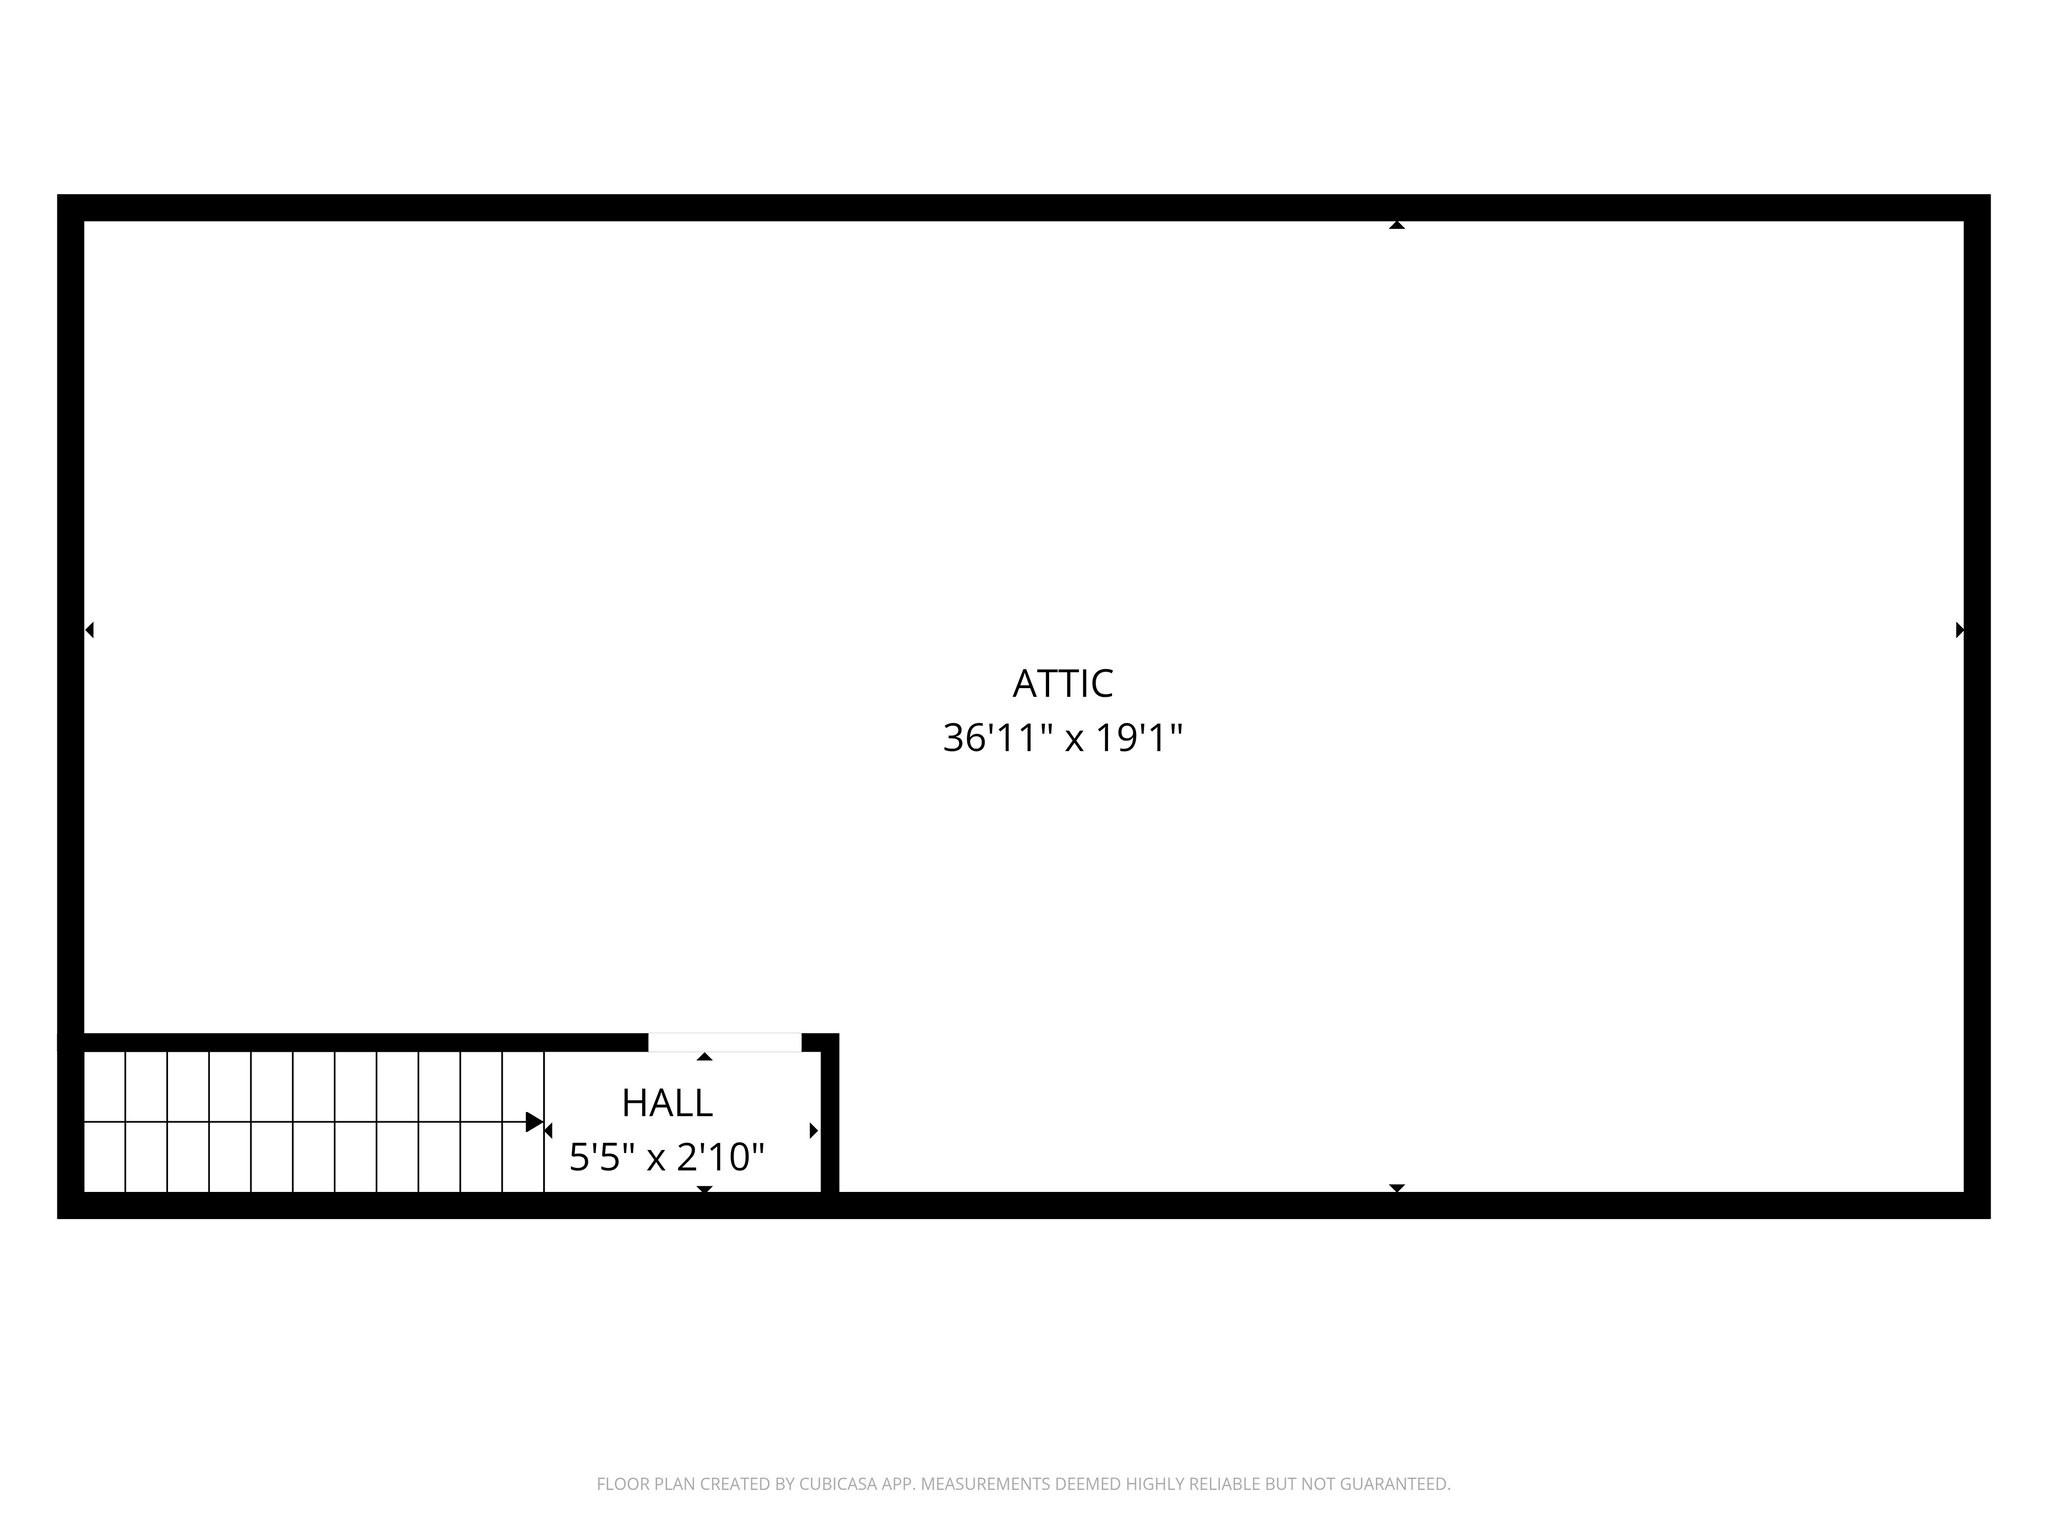
Beautifully updated and thoughtfully designed, this one-story home offers a light-filled layout with both comfort and flexibility. A welcoming foyer opens to a versatile flex space on the right--ideal for a home office or formal living--while a dining room on the left connects seamlessly to the kitchen. The kitchen features an island, new countertops, and stainless steel appliances, all flowing into the spacious family room with a cozy fireplace, creating an ideal setup for everyday living and entertaining. The home includes four bedrooms and three full baths, highlighted by a generously sized primary suite with two walk-in closets, complete with a large ensuite bath featuring a garden tub, separate shower, and double vanities. Fresh interior paint and luxury vinyl flooring throughout add a clean, modern feel, while abundant natural light enhances every space. Step outside to a covered patio overlooking a huge backyard, complete with a large rear driveway for added convenience. Directly across the street, a park and playground offer even more room to enjoy the outdoors. An added bonus is the expansive attic space accessible from the garage, with staircase access and flooring already in place--perfect for future expansion, a fifth bedroom, or additional storage. Ideally located with quick access to I-20 and the Chisholm Trail Parkway, this home offers effortless connectivity to everything Fort Worth has to offer. Just a short drive to downtown, you'll enjoy easy access to dining, entertainment, and major employers--while still coming home to a quiet, established neighborhood.
Share Property
Location
4500 French Lake Drive, Fort Worth, TX 76133
Status
Sold
Date Sold
June 11, 2026
Property Amenities
Interior
Laundry roomWasher Hookup, Dryer Hookup
FireplaceLiving Room
AppliancesDishwasher, Electric Oven, Electric Range, Microwave, Vented Exhaust Fan
FlooringLuxury Vinyl Plank
Total Bedrooms:4
Full Bathrooms:3
Other Interior FeaturesBuilt-in Features, Chandelier, Decorative/Designer Lighting Fixtures, Eat-in Kitchen, Granite Counters, Kitchen Island, Pantry, Walk-In Closet(s)
Area & Lot
Lot Area0.33 Acres
Living area2,638 Sq.Ft.
MLS® ID21245866
Year Built1978
School DistrictFort Worth ISD
High SchoolSouthwest
Middle SchoolWedgwood
Elementary SchoolHazel Harvey Peace
Architecture StylesDetached
TypeResidential
StatusSold
Exterior
Stories1
PoolNone
Air conditioningAttic Fan, Central Air, Ceiling Fan(s), Electric