Leave a Message

Thank you for your message. I will be in touch with you shortly.

4505 Maidstone Way
Price Upon Request

4505 Maidstone Way

3 Beds 3 Baths 2,719 Sq.Ft. 5,662.8 Sq.Ft.

Description

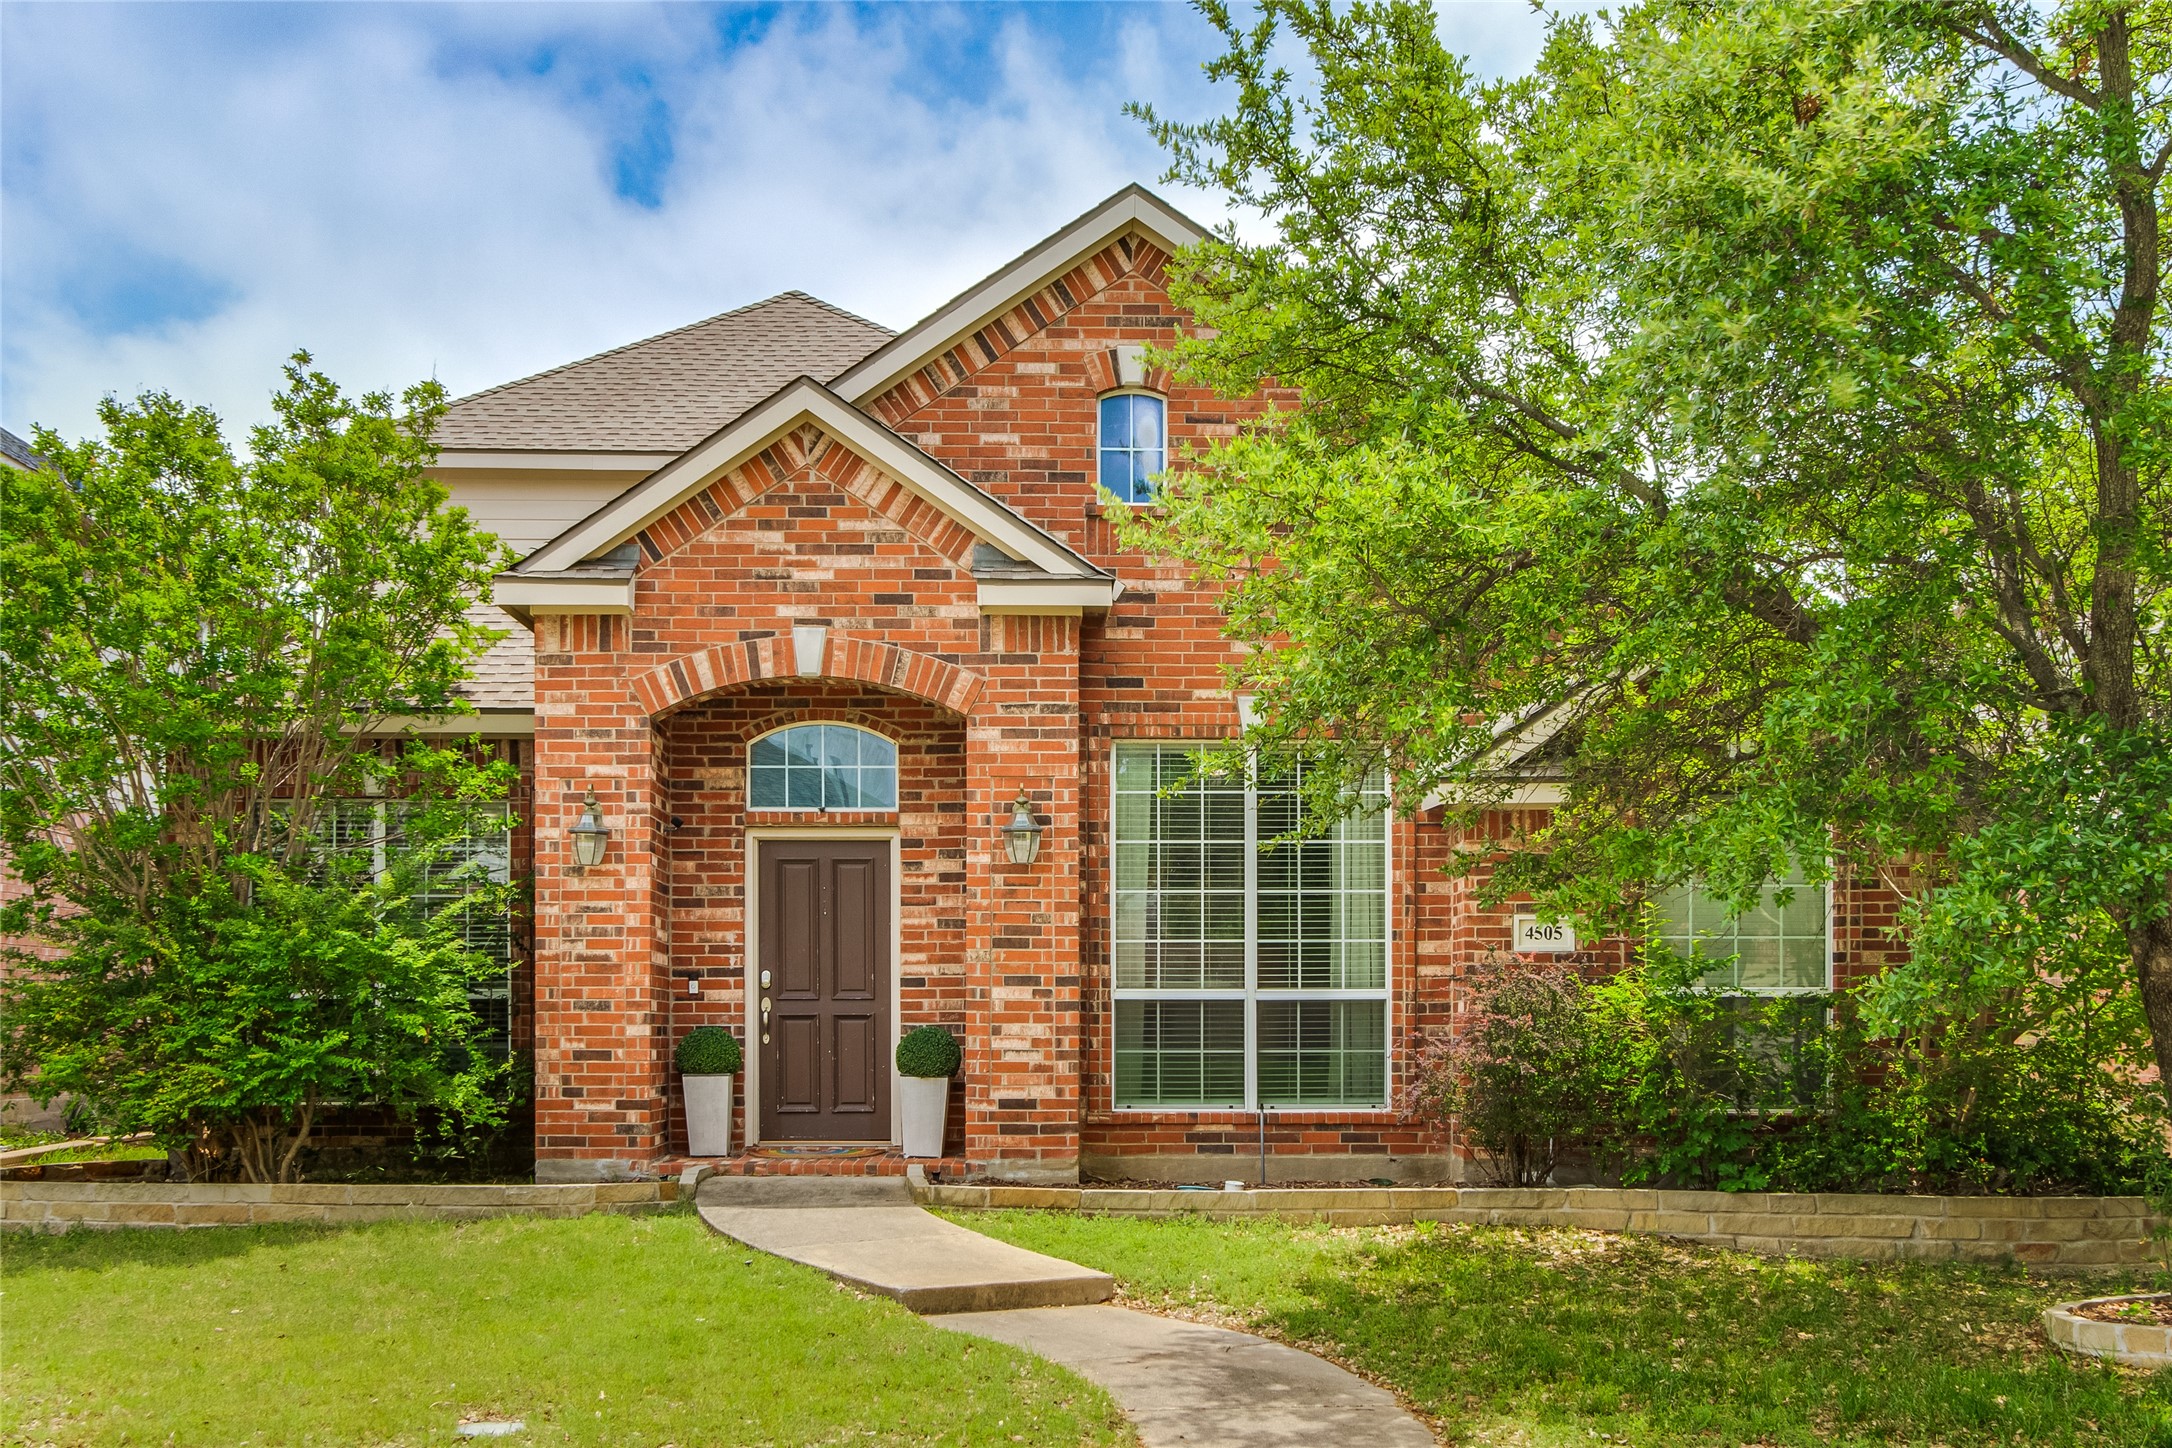
Welcome to 4505 Maidstone Way--a beautifully updated single-family home nestled in the heart of McKinney. This elegant 3 bed, 3 bath, 2,719 sq ft home offers the perfect balance of style, comfort, and functionality across its thoughtfully designed 1.5-story layout. Inside, you'll find a spacious and versatile floor plan featuring a formal dining room, dedicated home office, and cozy sitting area--ideal for both everyday living and entertaining. The expansive primary suite is conveniently located on the main floor and features a spa-inspired ensuite with a soaking tub, separate shower, and dual vanities. At the heart of the home lies the chef's kitchen, complete with stainless steel appliances, premium countertops, a large multi-functional island, and a walk-in pantry--perfect for culinary creativity. The light-filled living area is anchored by a charming gas fireplace and framed by large windows that flood the space with natural light. Upstairs, a generous flex space offers endless possibilities--whether you envision a fourth bedroom, game room, media room, or secondary office. Step outside to find a private, turfed backyard--ideal for relaxing, entertaining, or letting pets play freely in the fenced-in yard. This stunning home truly has it all--space, style, and a prime location in one of McKinney's most desirable neighborhoods. Easy access to US 75 and Highway 121. Just minutes from shopping and dining, including mixed-use entertainment destinations The HUB, Hub 121, and District 121 as well as a brand new Costco opening Summer 2025.

Share Property

Location

4505 Maidstone Way, Mc Kinney, TX 75070

Status

Sold

Date Sold

July 8, 2025

Property Amenities

Interior
Laundry room Washer Hookup, Electric Dryer Hookup, Laundry in Utility Room
Fireplace Gas, Gas Log, Living Room
Appliances Dishwasher, Electric Oven, Gas Cooktop, Disposal, Microwave, Vented Exhaust Fan
Flooring Carpet, Ceramic Tile, Wood
Total Bedrooms: 3
Full Bathrooms: 3
Other Interior Features Built-in Features, Decorative/Designer Lighting Fixtures, Double Vanity, Eat-in Kitchen, High Speed Internet, Kitchen Island, Open Floorplan, Pantry, Cable TV, Vaulted Ceiling(s), Walk-In Closet(s)
Area & Lot
Lot Area 5,662.8 Sq.Ft.
Living area 2,719 Sq.Ft.
MLS® ID 20942712
Year Built 2003
School District McKinney ISD
High School Mckinney
Middle School Evans
Elementary School Jesse Mcgowen
Architecture Styles Traditional, Detached
Type Residential
Status Sold
Exterior
Stories 2
Pool None, Community
Air conditioning Central Air, Ceiling Fan(s), Electric
Heat type Central, Fireplace(s), Natural Gas
Water Source Public
Garage Space 2.0
Security Features Security System, Smoke Detector(s), Security Lights
Sewer Public Sewer
Other Exterior Features Lighting, Rain Gutters
Parking Alley Access, Concrete, Covered, Door-Single, Driveway, Enclosed, Garage, Garage Door Opener, Inside Entrance, Kitchen Level, Lighted, Garage Faces Rear, Storage
Lot Features Interior Lot, Landscaped, Subdivision, Sprinkler System, Few Trees
Roof Composition, Shingle
Utilities Electricity Available, Electricity Connected, Natural Gas Available, Phone Available, Sewer Available, Separate Meters, Underground Utilities, Water Available, Cable Available
Finance
Price Upon Request

360 Virtual Tour

Take a tour of this property

Work With Jenelle

Start a thoughtful conversation about your next move, whether you're buying, selling, relocating, investing, or building a life that fits you better.


