Leave a Message

Thank you for your message. I will be in touch with you shortly.

4507 N Shore Drive
Price Upon Request

4507 N Shore Drive

3 Beds 2 Baths 1,819 Sq.Ft. 0.31 Acres

Description

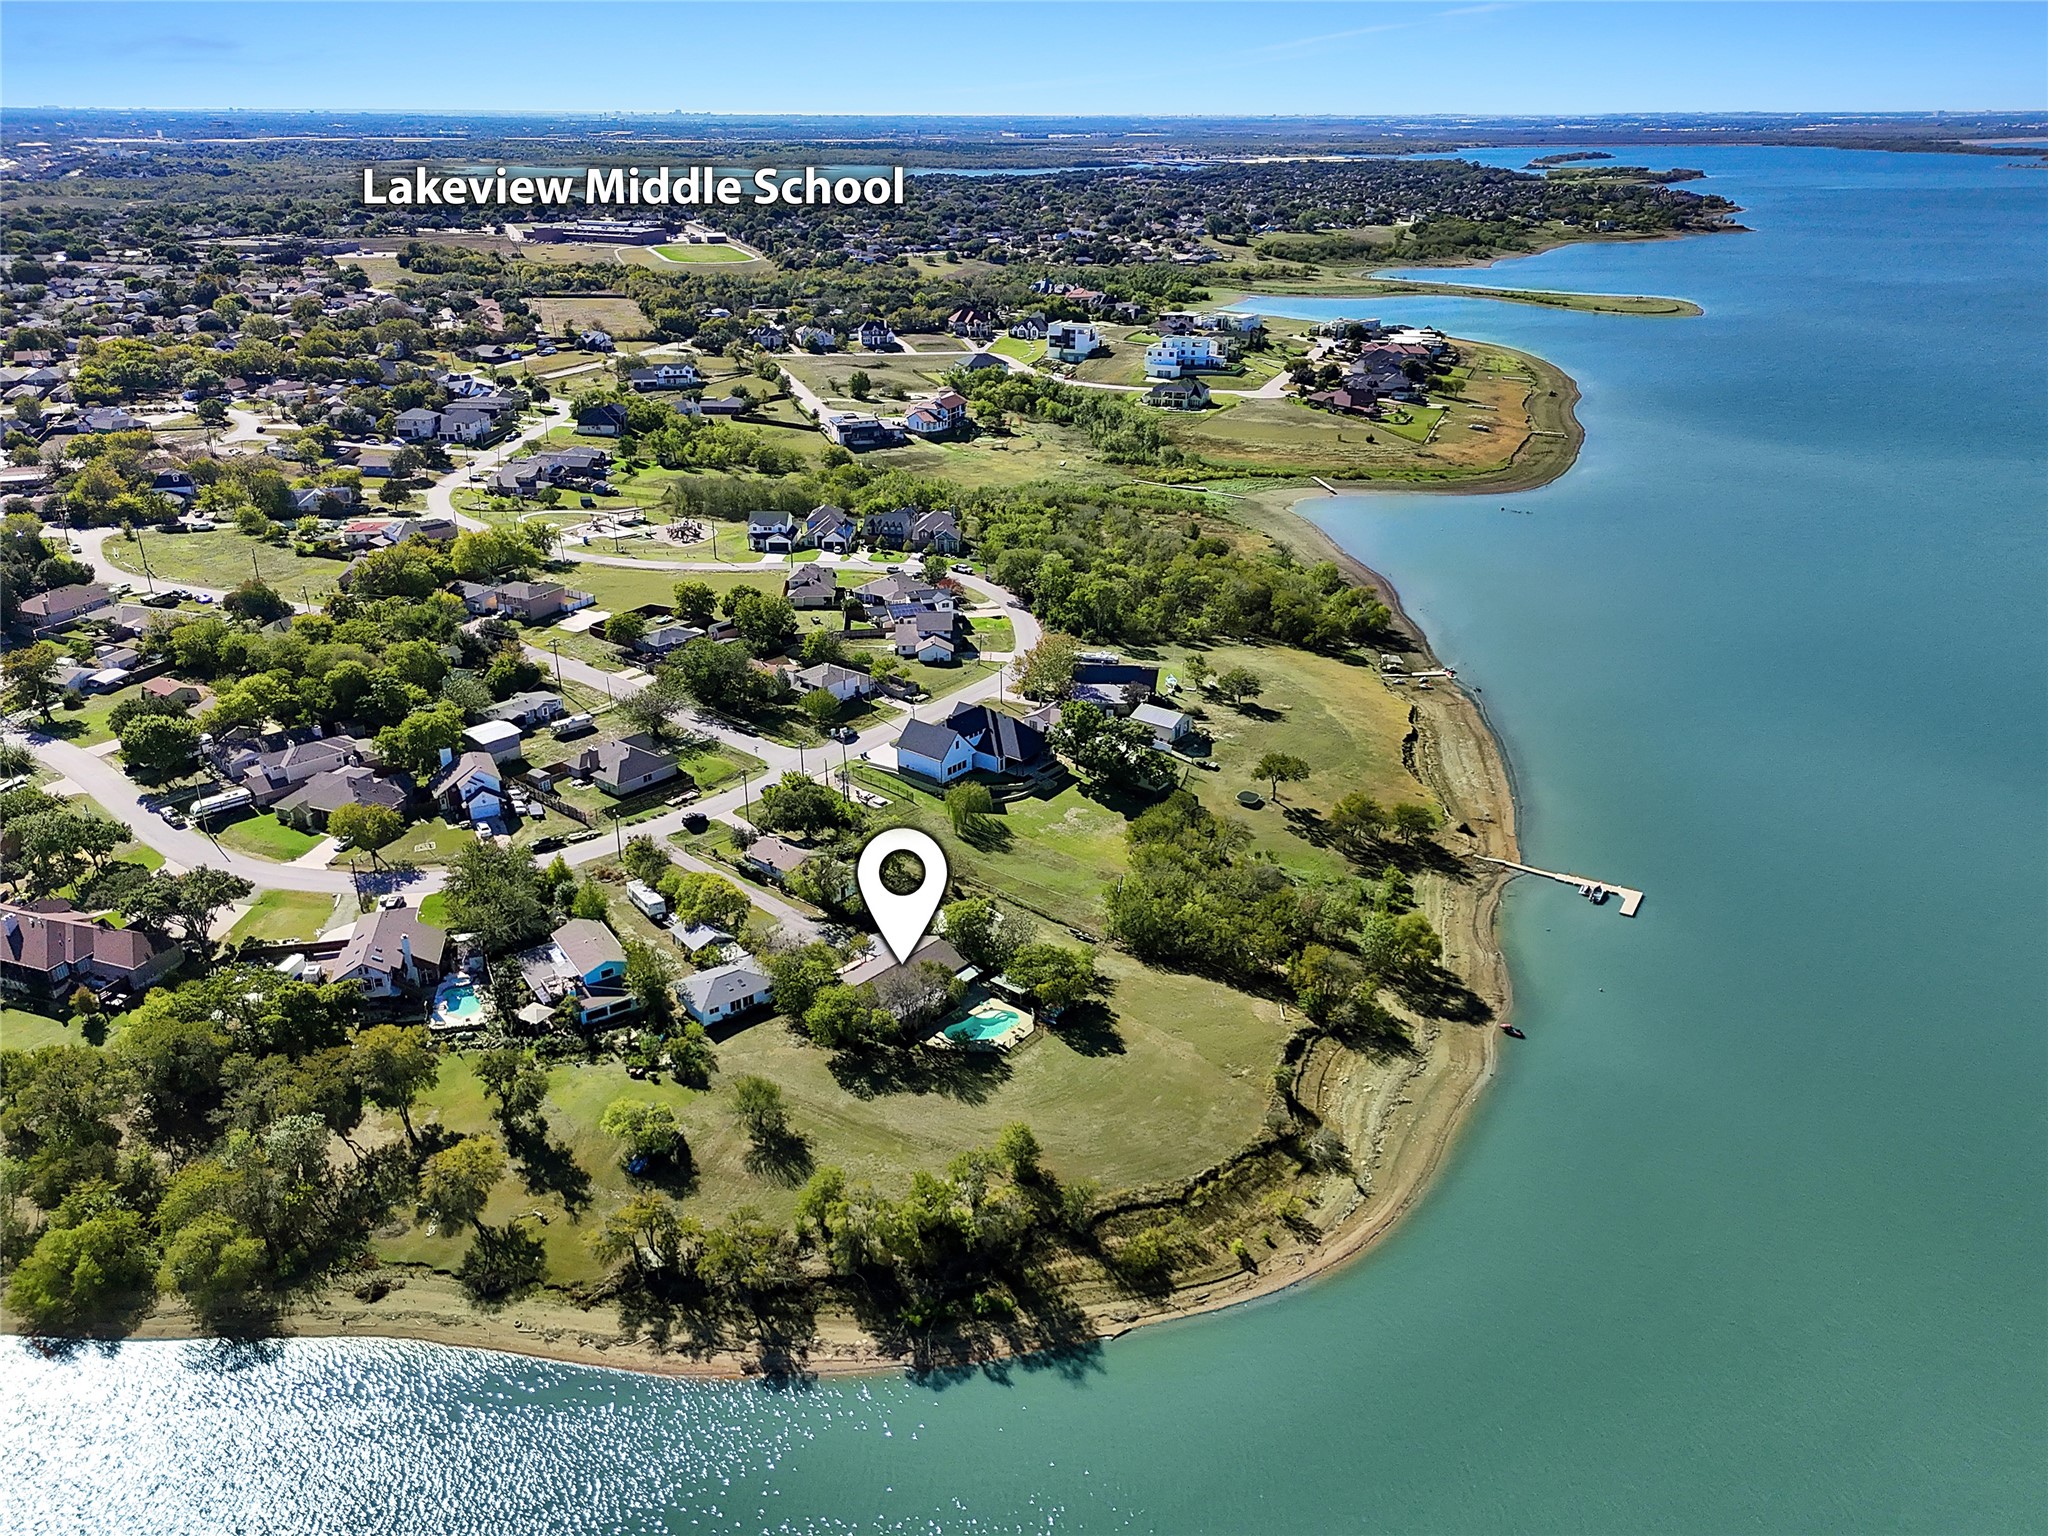
270 DEGREE LAKEFRONT 3 BEDROOM, 2 BATHROOM, 400 SQFT GAME ROOM OR 2ND LIVING AREA, WITH POOL, PRIVATE DRIVEWAY WITH PARKING, SHED, AND IMPRESSIVE SCREENED IN PORCH.
Located in Garza Estates in The Colony, this property is one-of-a-kind with sweeping views of Lake Lewisville plus with no HOA, your options here are endless. With the Home being setback about 150 feet from the main road, and having your own Gated Private Driveway, privacy comes standard. The house itself has great curb appeal with lovely blue colors and a relaxing Covered Front Porch. Head inside and you find a large Kitchen with Butcher Block Island, Stainless Steel Appliances, Farm Sink, and an open Living area that is great for entertaining. Primary Bedroom overlooks the lake with glass door to the Screened Porch and has its own Ensuite Bathroom, plus there are 2 other bedrooms and the Garage Conversion that can be used as Bedroom, Game Room, or anything else you need. Out back you have a newly Screened-in Patio that can hold all of your friends and family. Enjoy the Pool or take the kayaks out for a paddle. Area between the house and the Lake is technically Corp property but can be used by you for your enjoyment. Also nearby is a Playground, Shopping, Top Golf, Grandscape, Stewart Peninsula Golf Course, and many other exciting things. Video and 3D Tour are available online.

Share Property

Location

4507 N Shore Drive, The Colony, TX 75056

Status

Sold

Date Sold

January 31, 2025

Property Amenities

Interior
Laundry room Common Area, Washer Hookup, Electric Dryer Hookup, Laundry in Utility Room, Stacked
Appliances Convection Oven, Dishwasher, Electric Cooktop, Electric Oven, Electric Range, Electric Water Heater, Disposal, Microwave, Vented Exhaust Fan, Warming Drawer
Flooring Carpet, Combination, Ceramic Tile, Engineered Hardwood, Laminate, Tile
Total Bedrooms: 3
Full Bathrooms: 2
Other Interior Features Built-in Features, Chandelier, Decorative/Designer Lighting Fixtures, Eat-in Kitchen, High Speed Internet, Kitchen Island, Open Floorplan, Cable TV, Wired for Data, Walk-In Closet(s)
Area & Lot
Lot Area 0.31 Acres
Living area 1,819 Sq.Ft.
MLS® ID 20768246
Year Built 1977
School District Lewisville ISD
High School The Colony
Middle School Lakeview
Elementary School Ethridge
Water Frontage Lake Front, Waterfront
View Description Water
Architecture Styles Ranch, Traditional, Detached
Type Residential
Status Sold
Exterior
Stories 1
Pool In Ground, Outdoor Pool, Pool
Air conditioning Central Air, Ceiling Fan(s), Electric
Heat type Central, Electric
Disability Features Accessible Bedroom, Accessible Doors, Accessible Entrance
Water Source Public
Security Features Smoke Detector(s)
Sewer Public Sewer
Other Exterior Features Lighting, Private Entrance, Private Yard, Rain Gutters
Parking Attached Carport, Additional Parking, Asphalt, Converted Garage, Concrete, Covered, Carport, Direct Access, Driveway, Gated, Inside Entrance, Kitchen Level, Lighted, On Site, Off Street, Parking Lot, Parking Pad, Private, RV Access/Parking, Storage
Lot Features Back Yard, Cleared, Backs to Greenbelt/Park, Greenbelt, Interior Lot, Irregular Lot, Lawn, Landscaped, Level, Many Trees, Few Trees, Waterfront
Roof Composition, Shingle
Utilities Electricity Available, Electricity Connected, Overhead Utilities, Phone Available, Sewer Available, Separate Meters, Underground Utilities, Water Available, Cable Available
Finance
Price Upon Request

360 Virtual Tour

Take a tour of this property

Work With Jenelle

Start a thoughtful conversation about your next move, whether you're buying, selling, relocating, investing, or building a life that fits you better.


