Leave a Message

Thank you for your message. I will be in touch with you shortly.

4516 Gilbert Avenue
4516 Gilbert Avenue
4516 Gilbert Avenue
4516 Gilbert Avenue
4516 Gilbert Avenue
4516 Gilbert Avenue
4516 Gilbert Avenue
4516 Gilbert Avenue
4516 Gilbert Avenue
4516 Gilbert Avenue
4516 Gilbert Avenue
4516 Gilbert Avenue
4516 Gilbert Avenue
4516 Gilbert Avenue
4516 Gilbert Avenue
4516 Gilbert Avenue
4516 Gilbert Avenue
4516 Gilbert Avenue
4516 Gilbert Avenue
4516 Gilbert Avenue
4516 Gilbert Avenue
4516 Gilbert Avenue
4516 Gilbert Avenue
4516 Gilbert Avenue
4516 Gilbert Avenue
4516 Gilbert Avenue
4516 Gilbert Avenue
4516 Gilbert Avenue
4516 Gilbert Avenue
VIEW PHOTOS
Price Upon Request

4516 Gilbert Avenue

3 Beds 4 Baths 3,102 Sq.Ft. 3,746.16 Sq.Ft.

Description

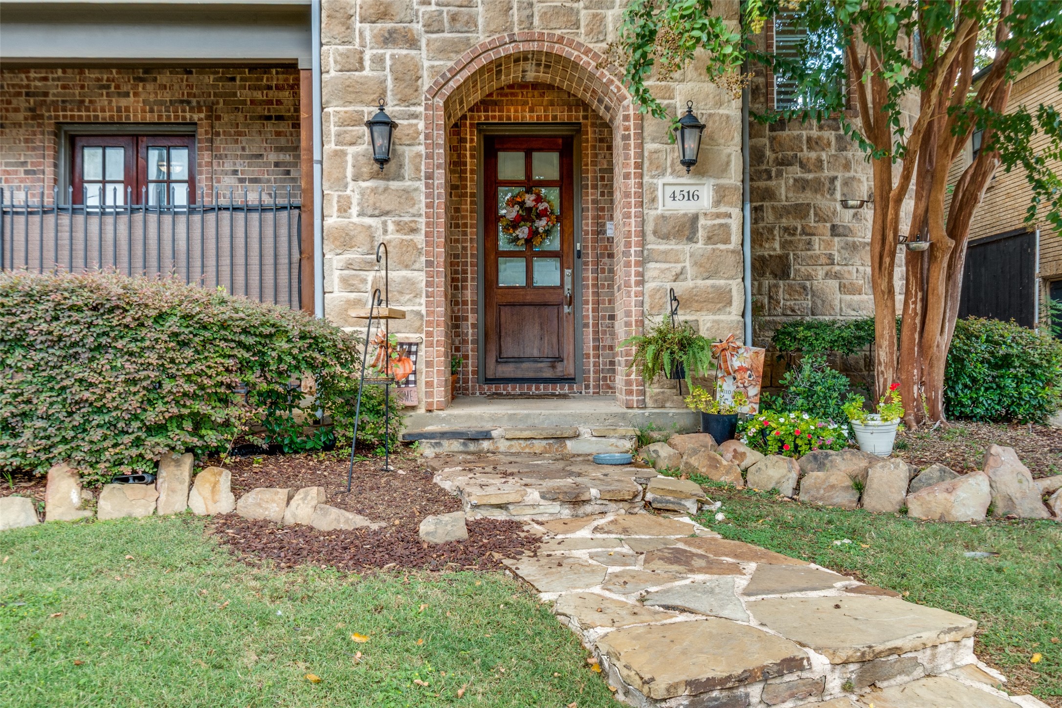
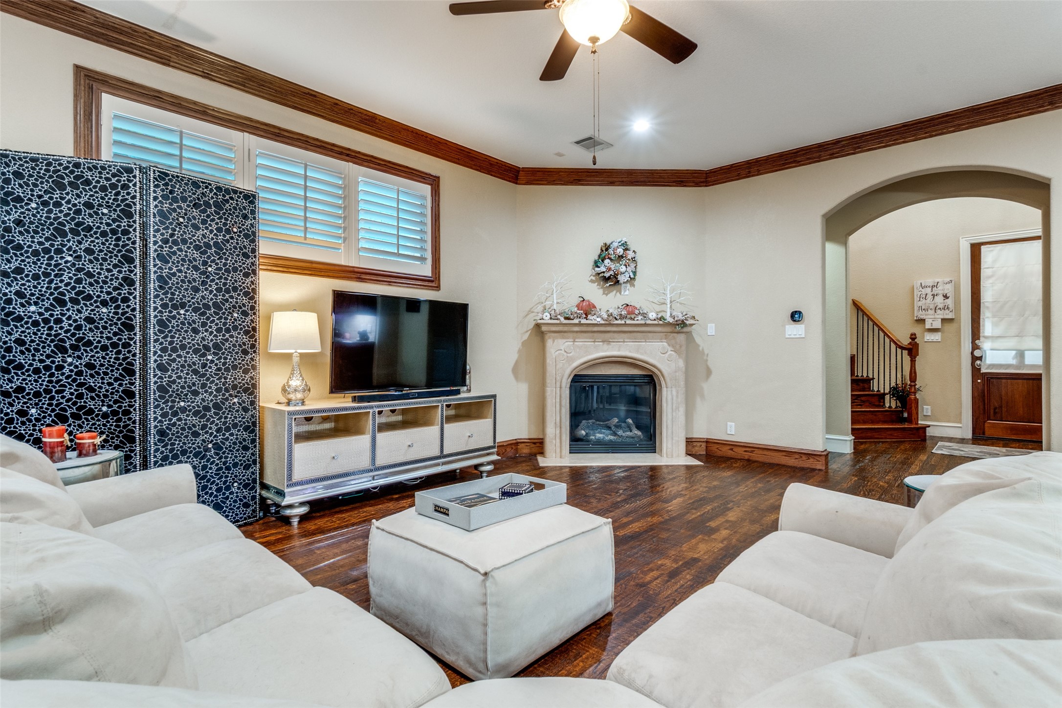
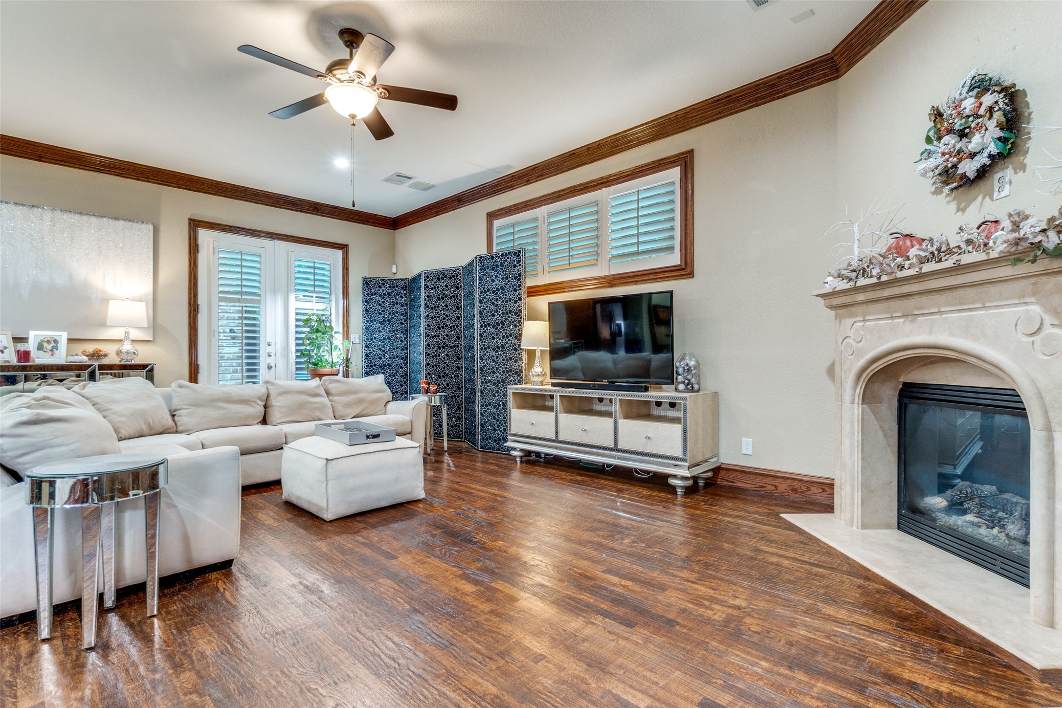
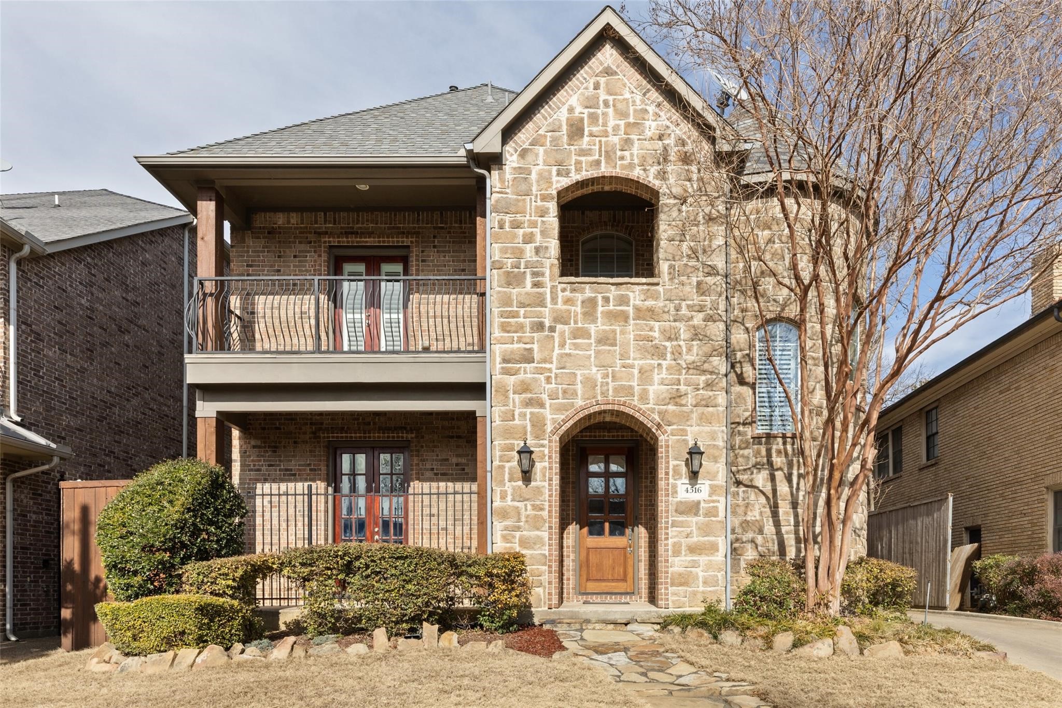
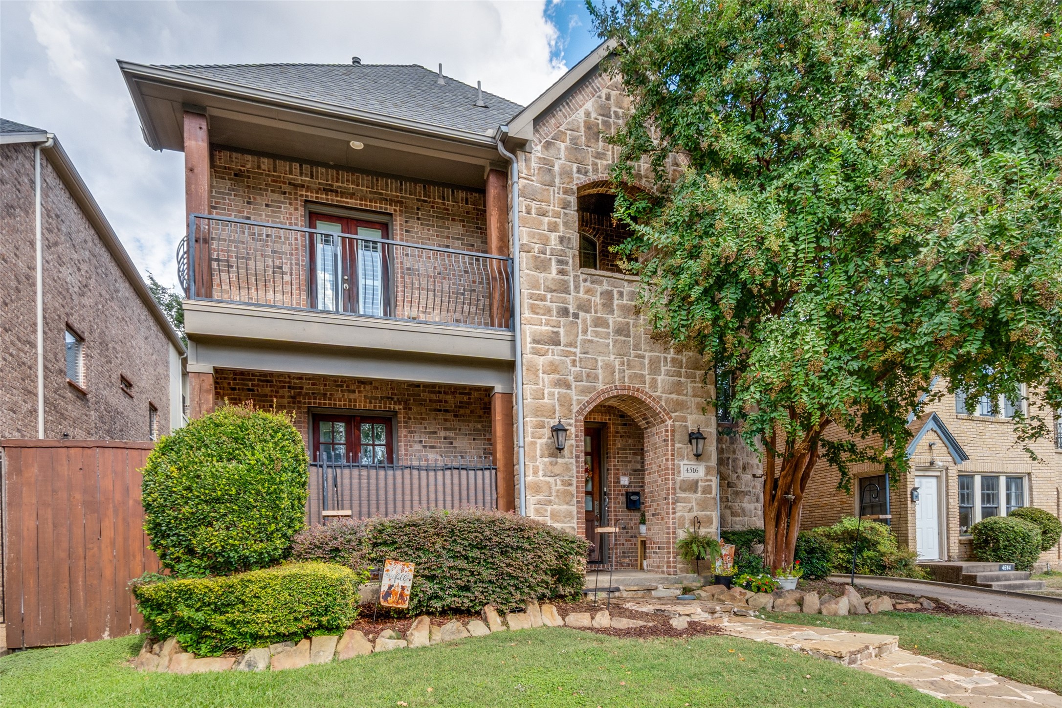
Don't miss this incredible home located in the heart of Oak Lawn, just minutes from premier shopping and top-rated restaurants and Highland Park Shopping!

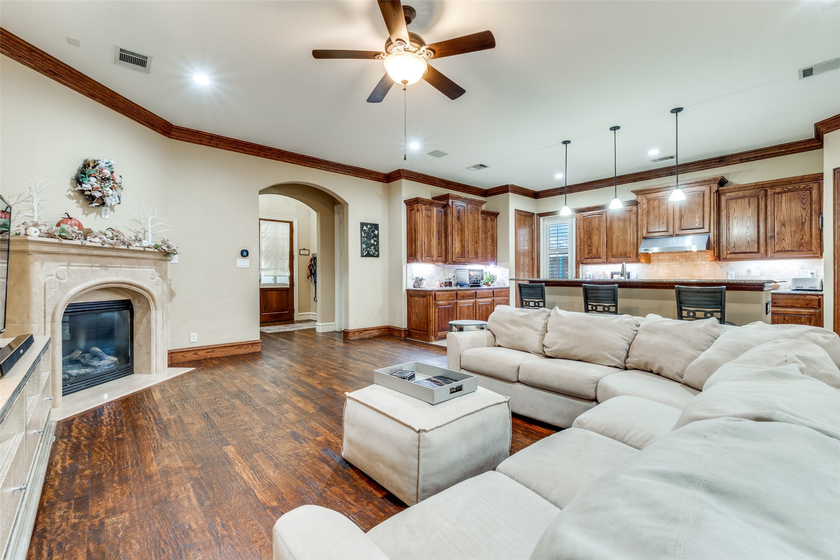
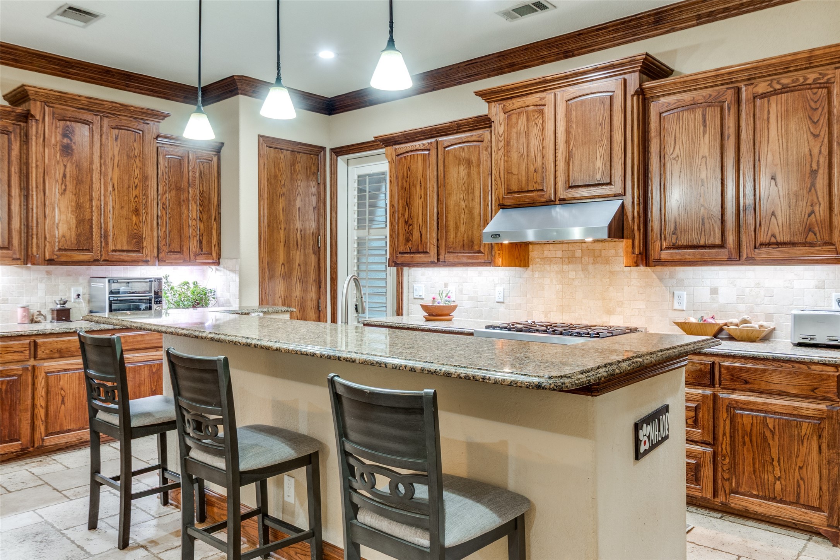
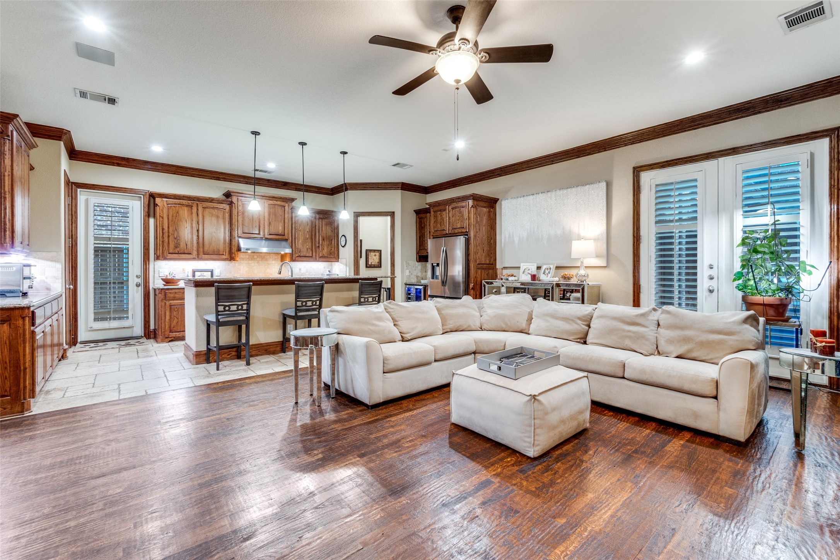
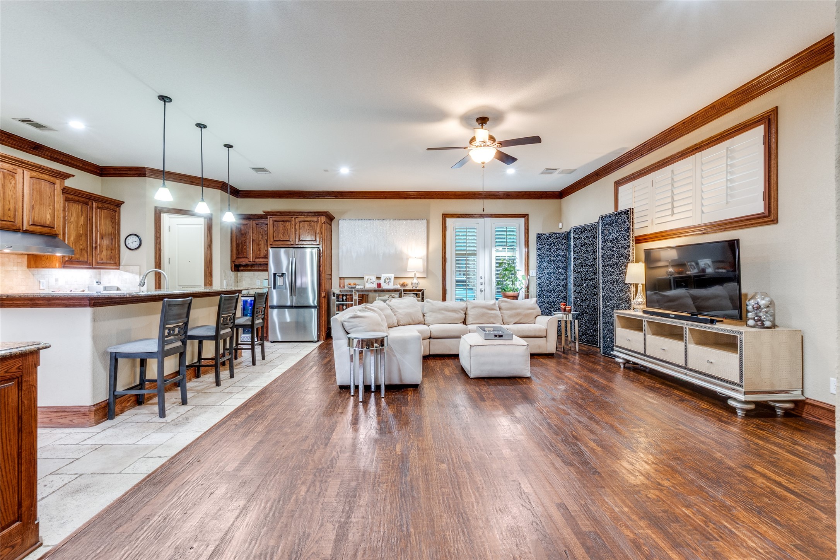
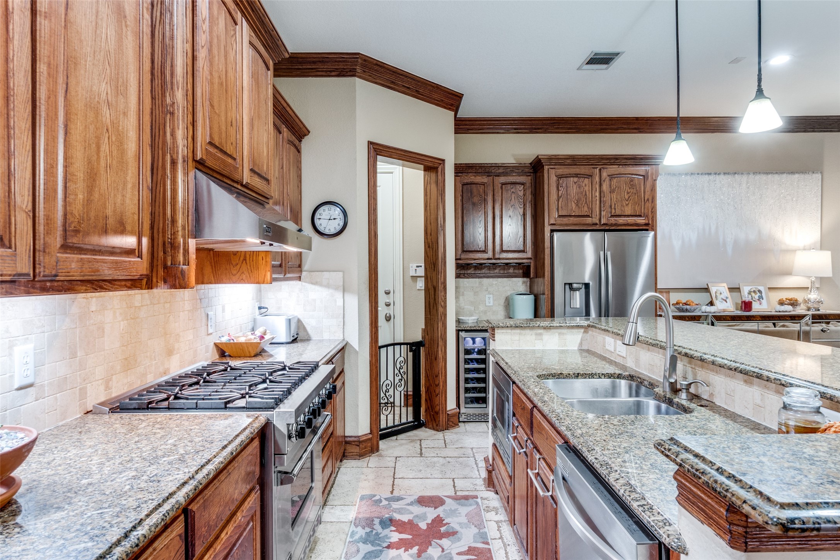
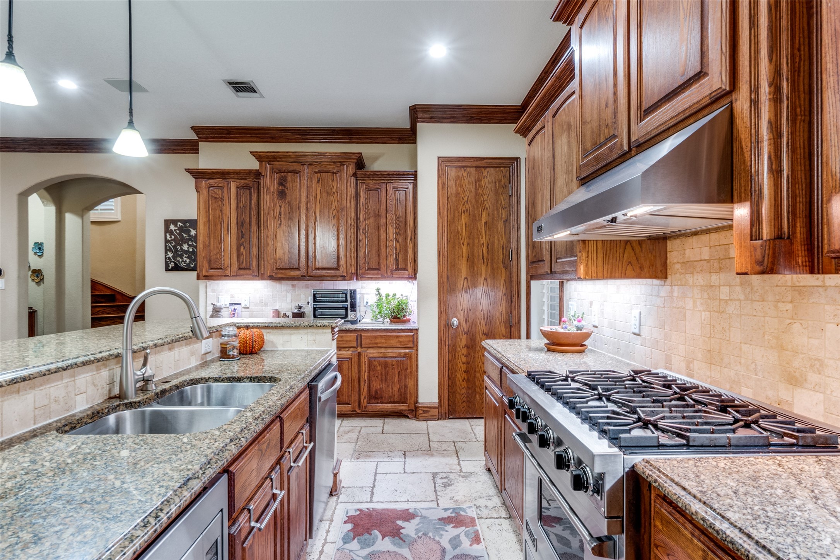
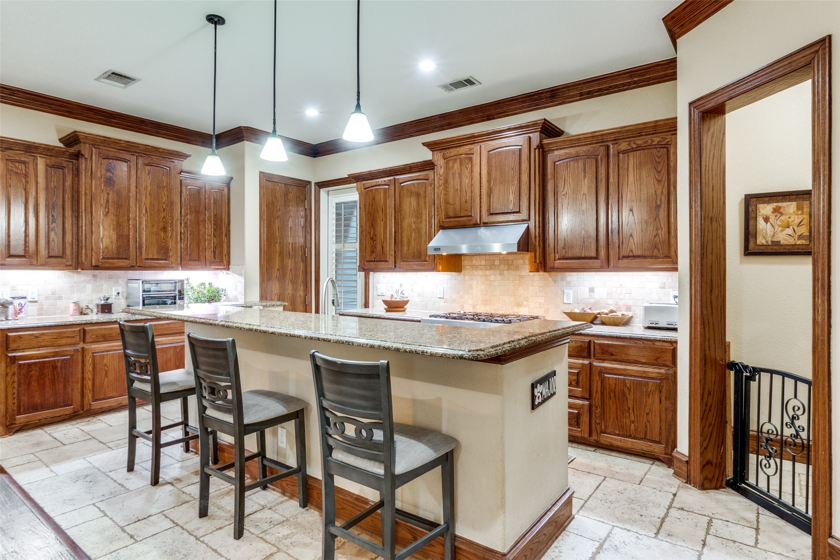
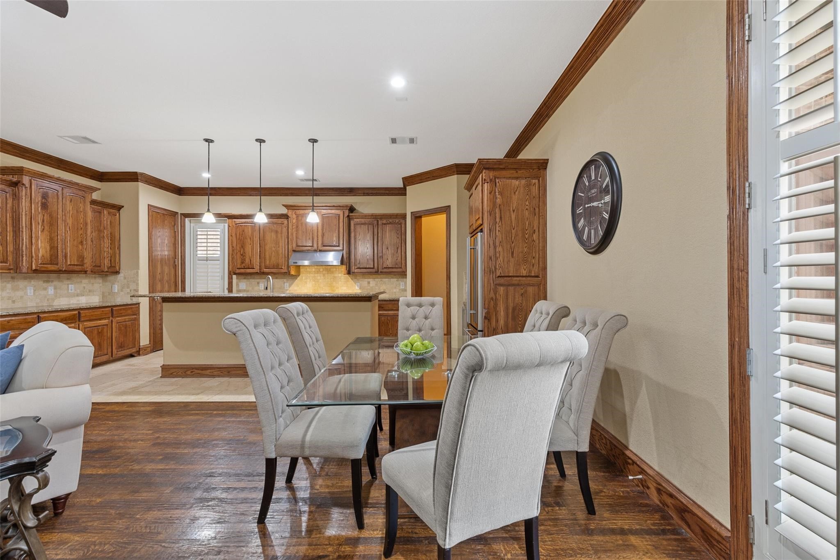
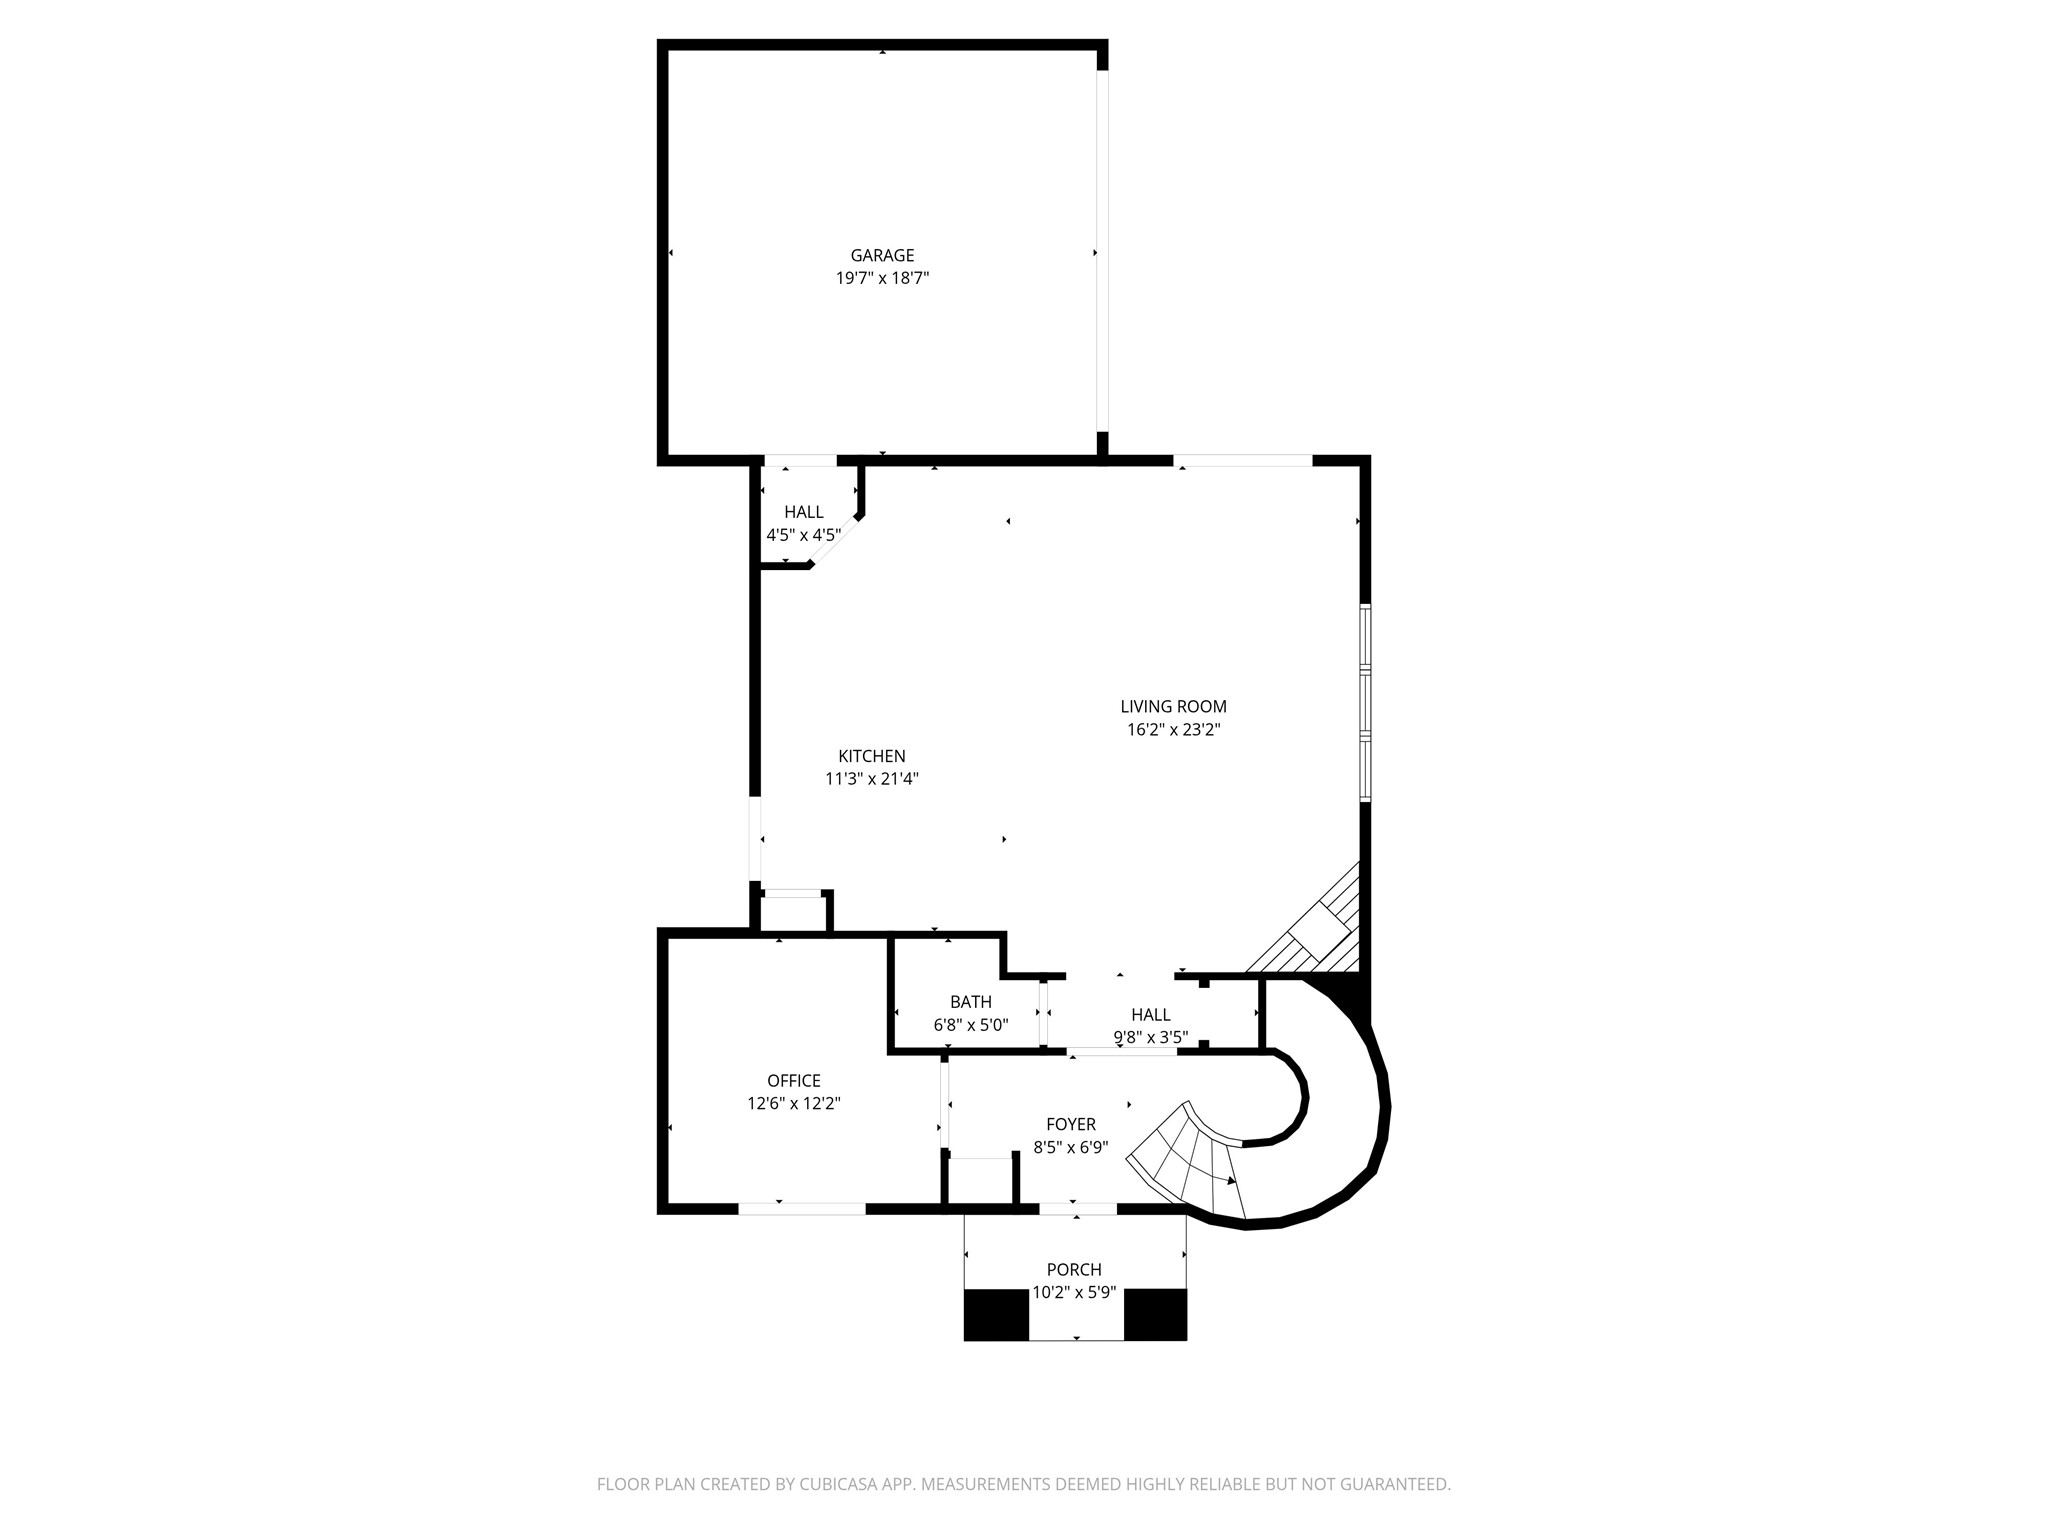
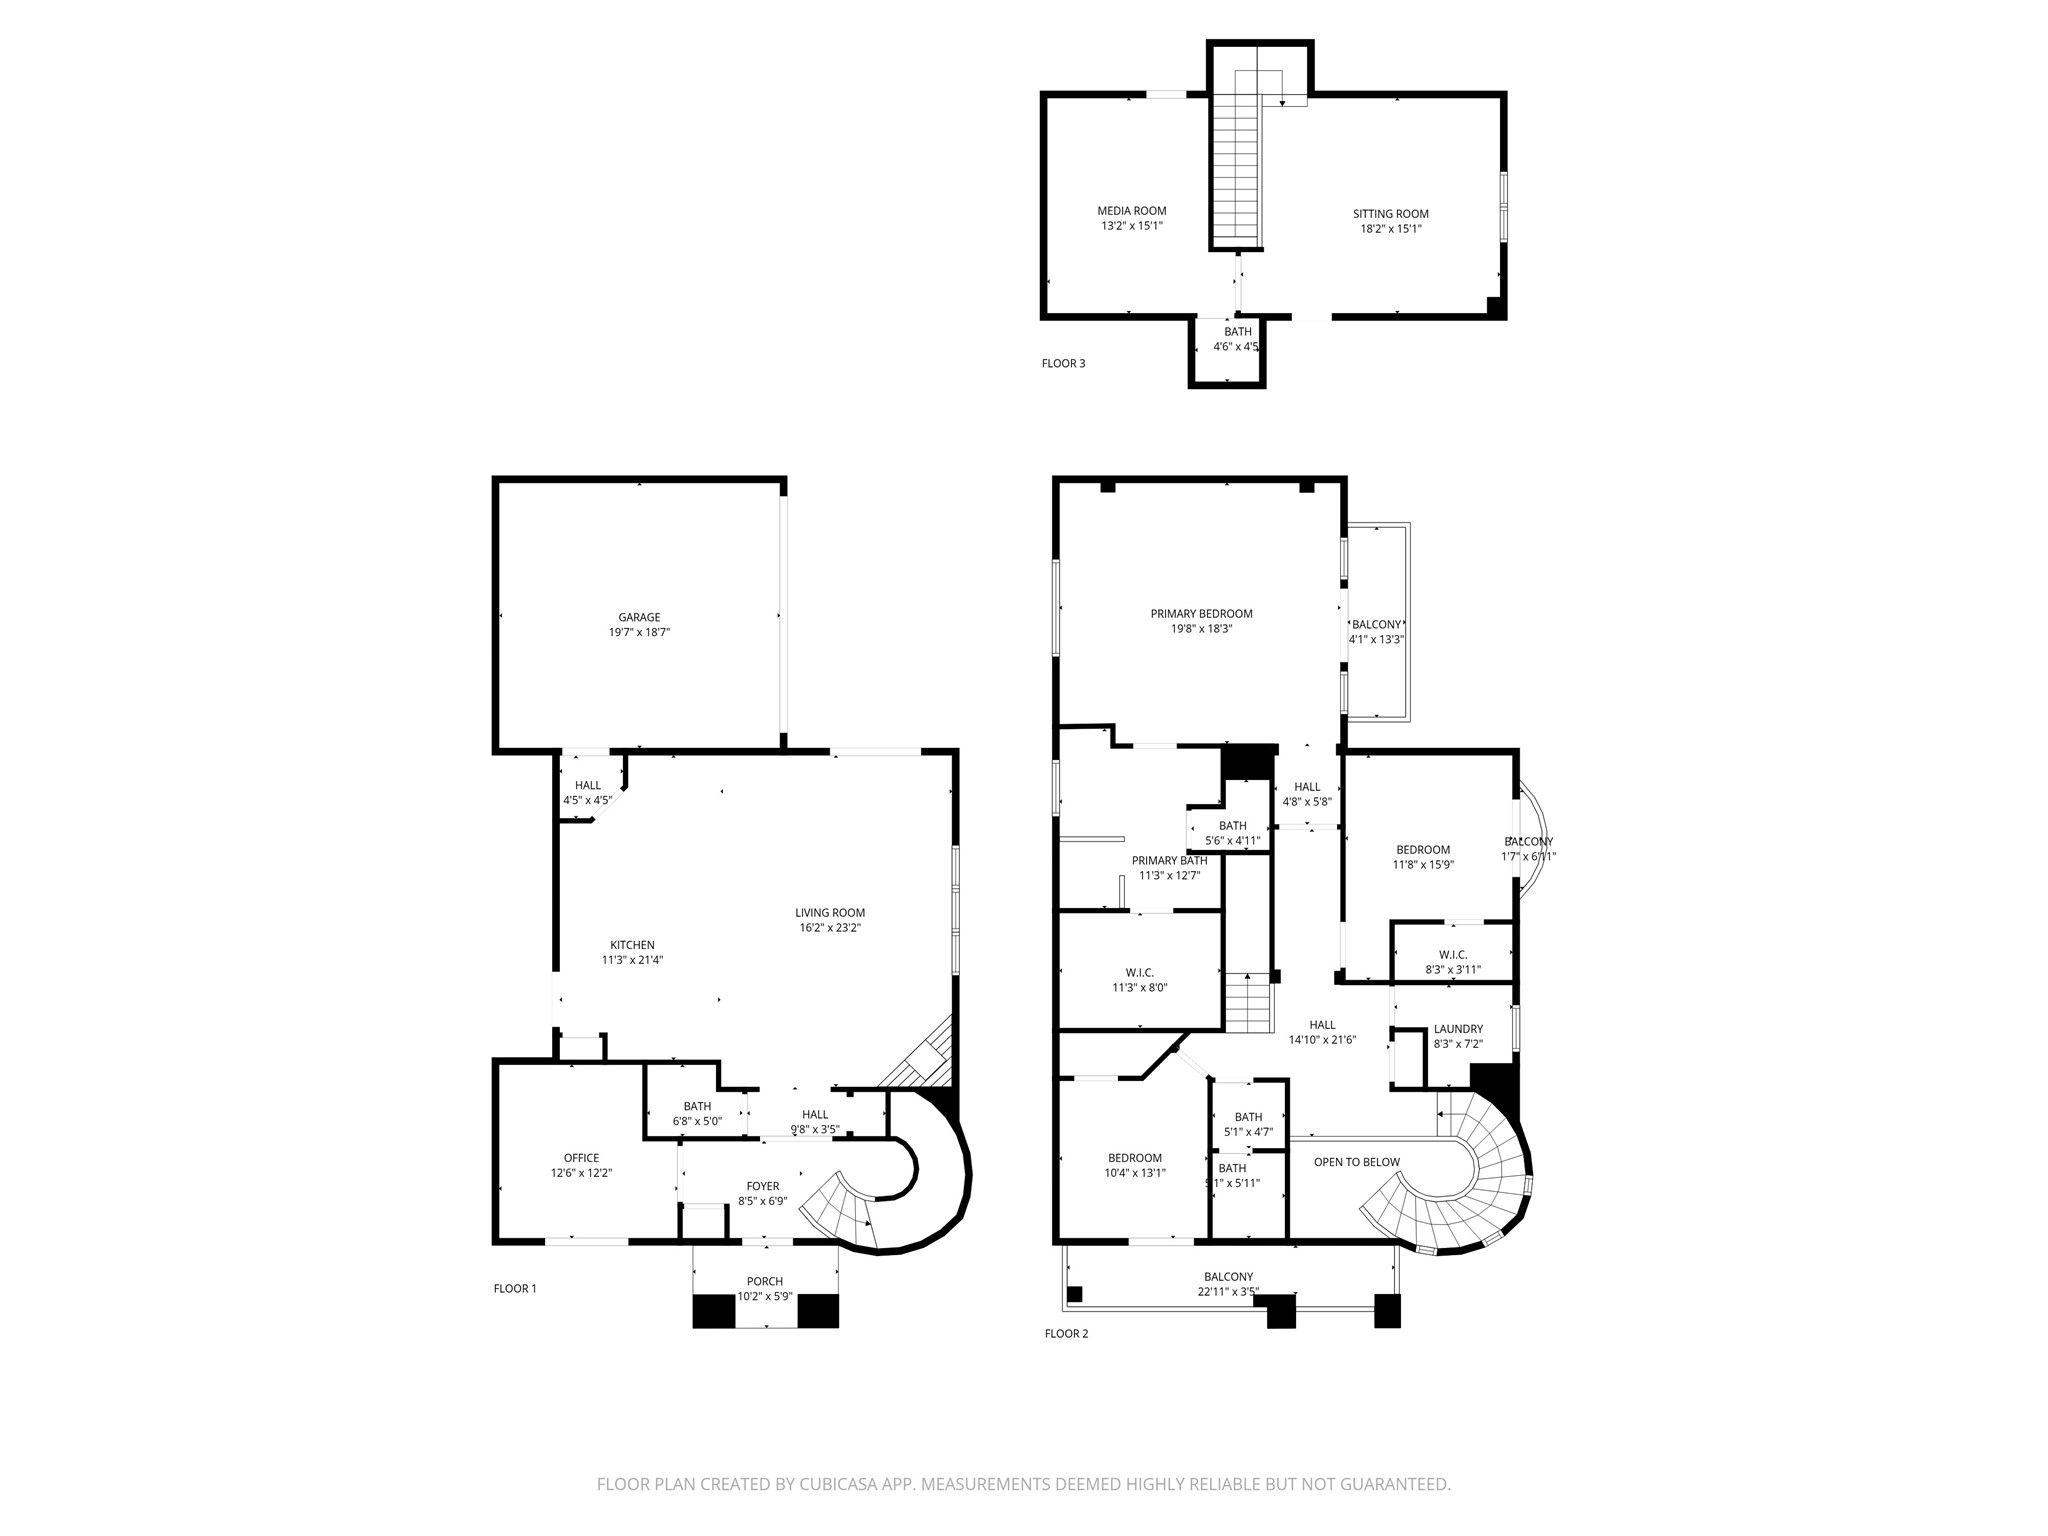
Step inside to a chef's kitchen featuring a Viking range, wine fridge, and a Texas-sized island that flows seamlessly into the open floor plan--perfect for entertaining.

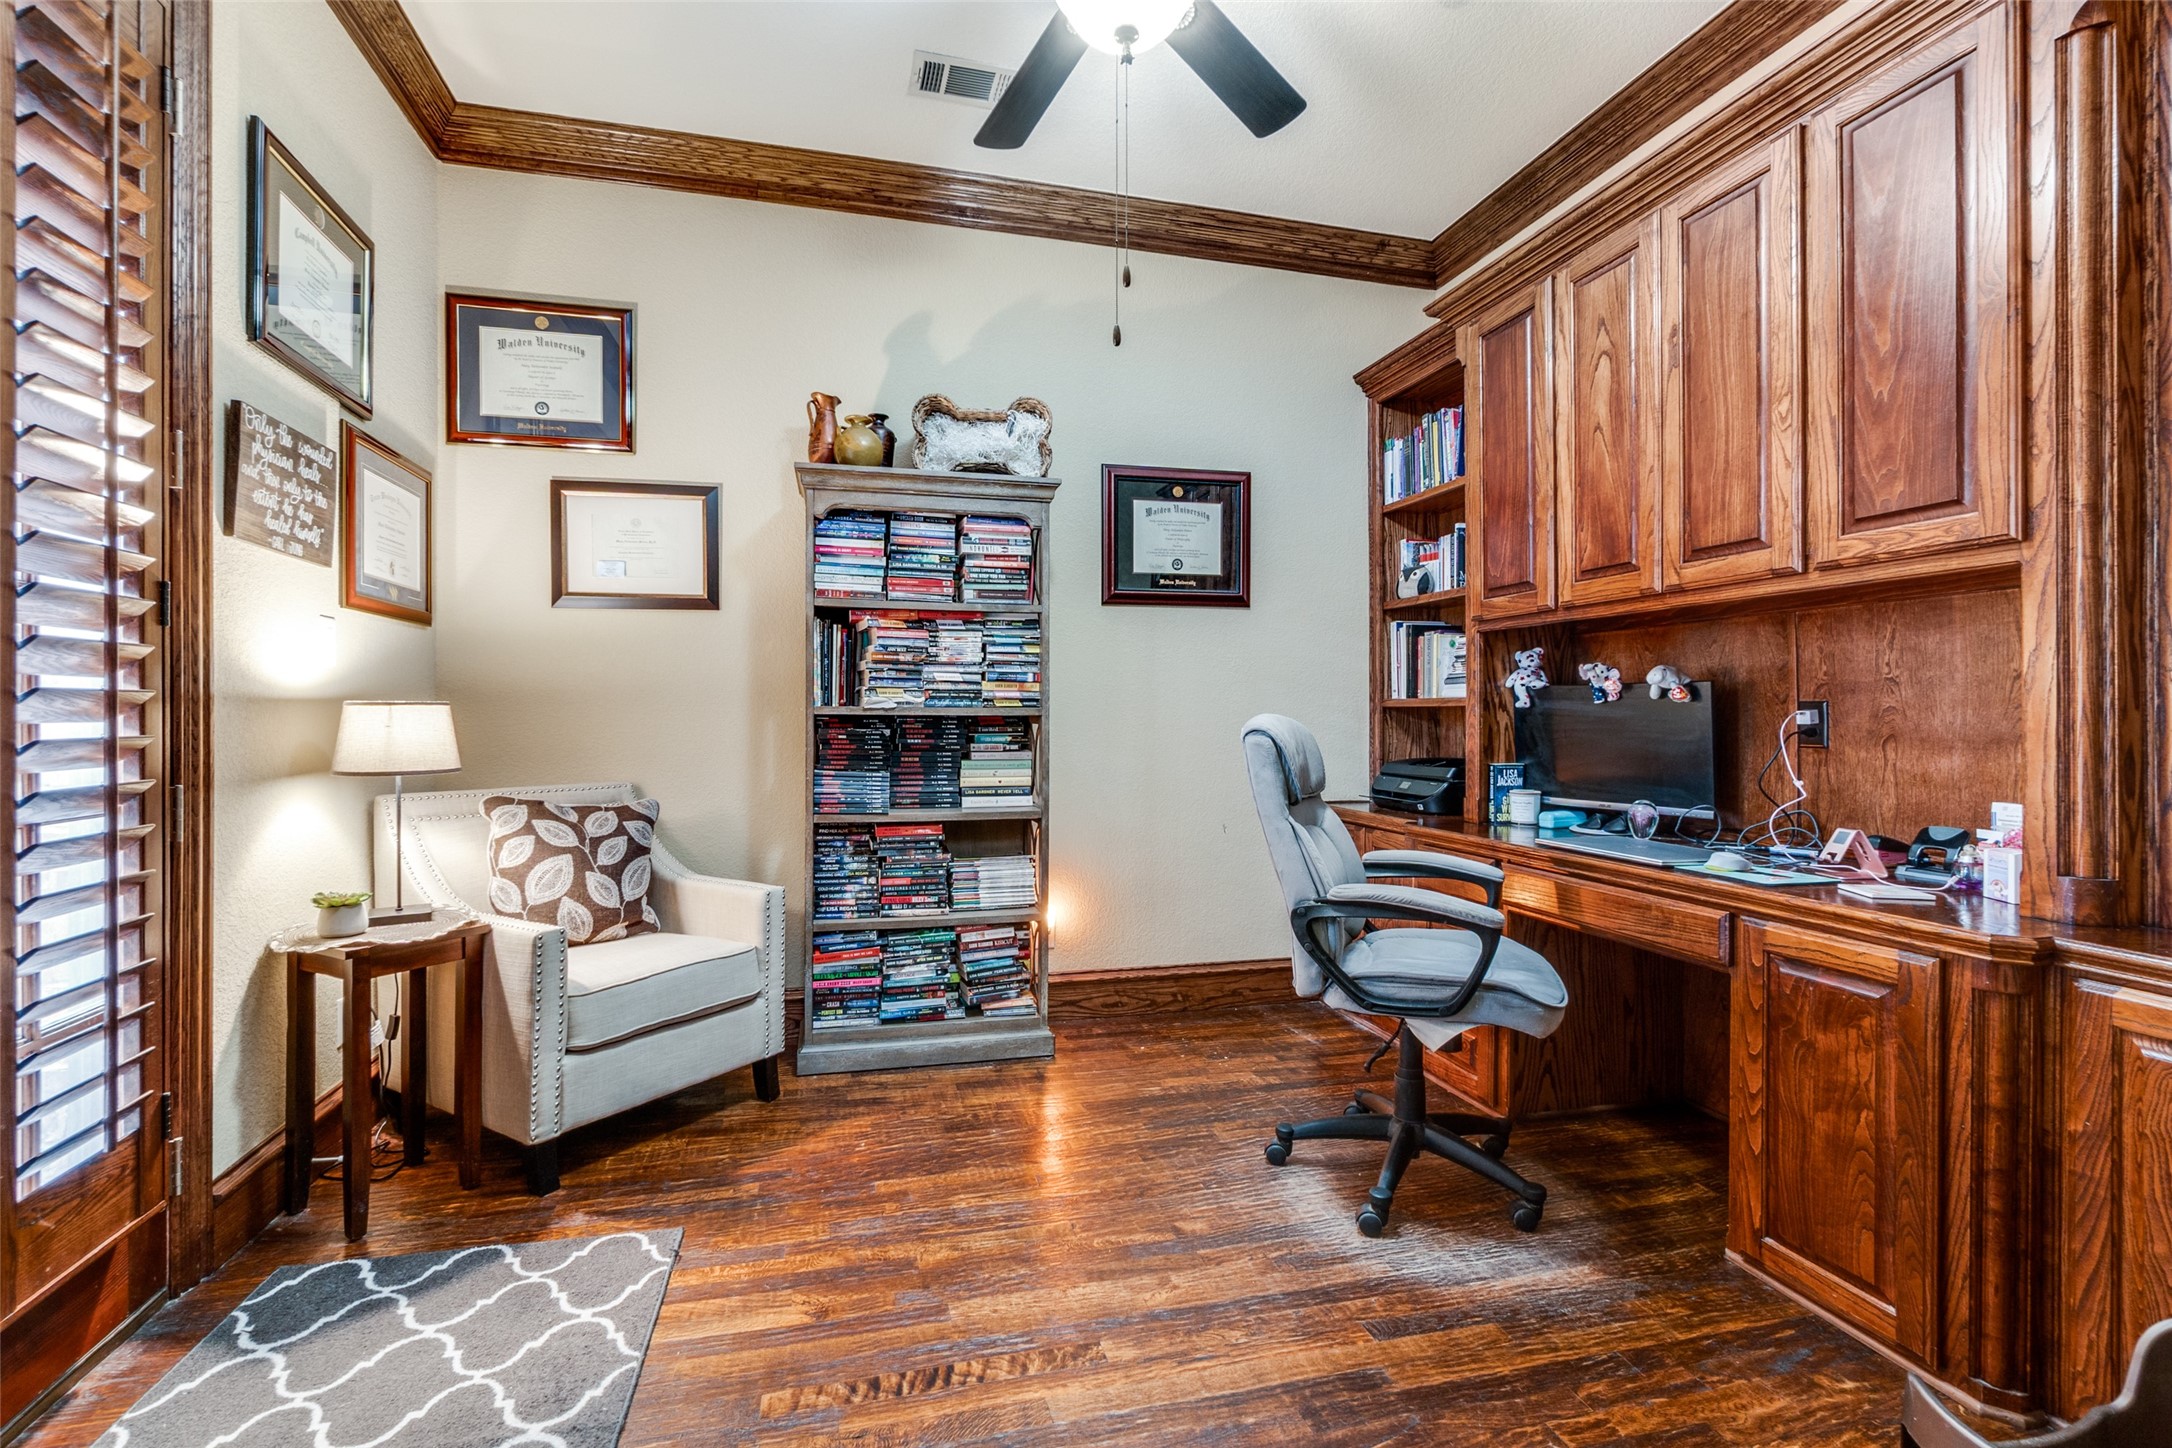
The executive study offers built-ins and French doors that open to a private fenced patio.

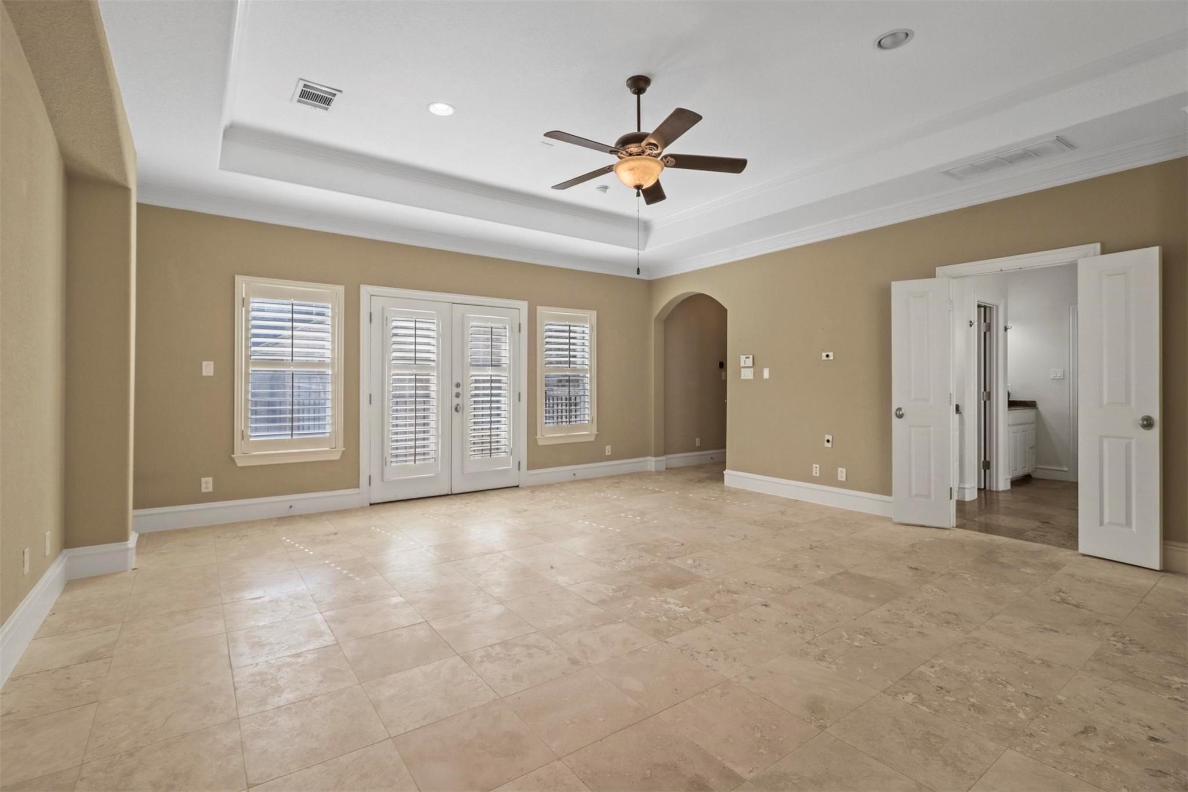
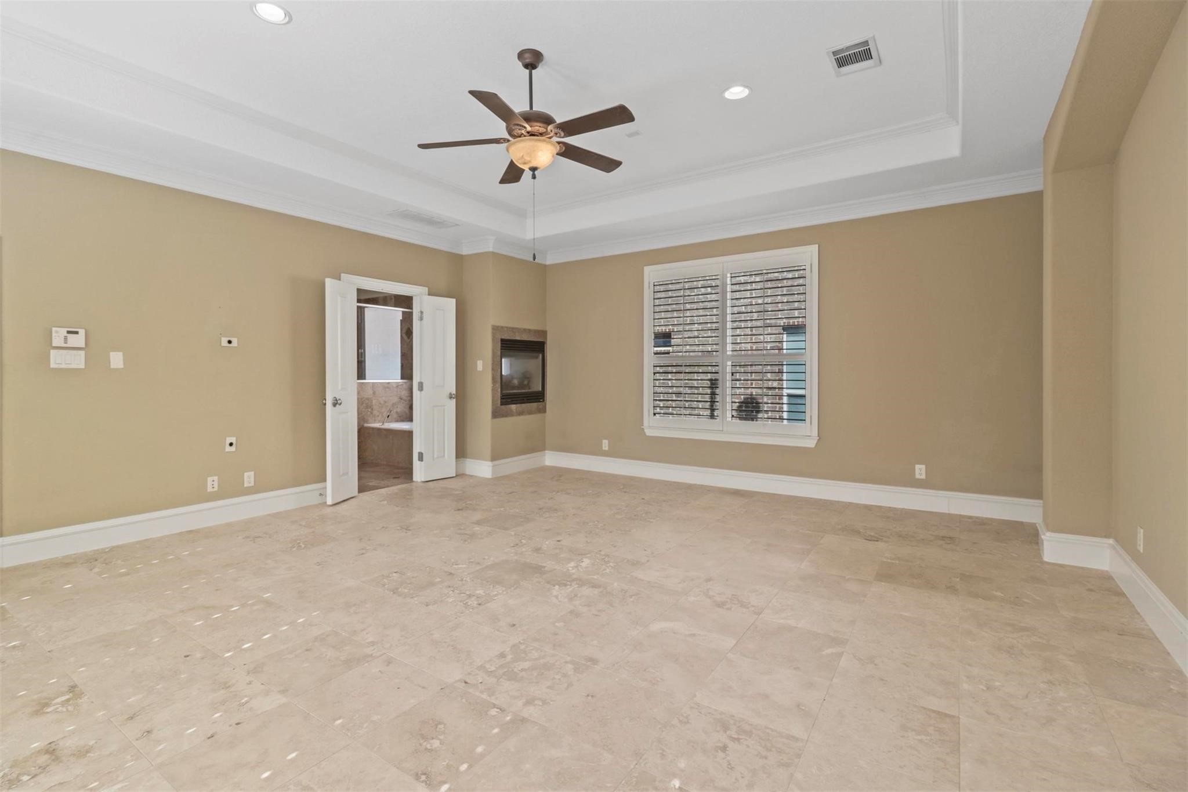
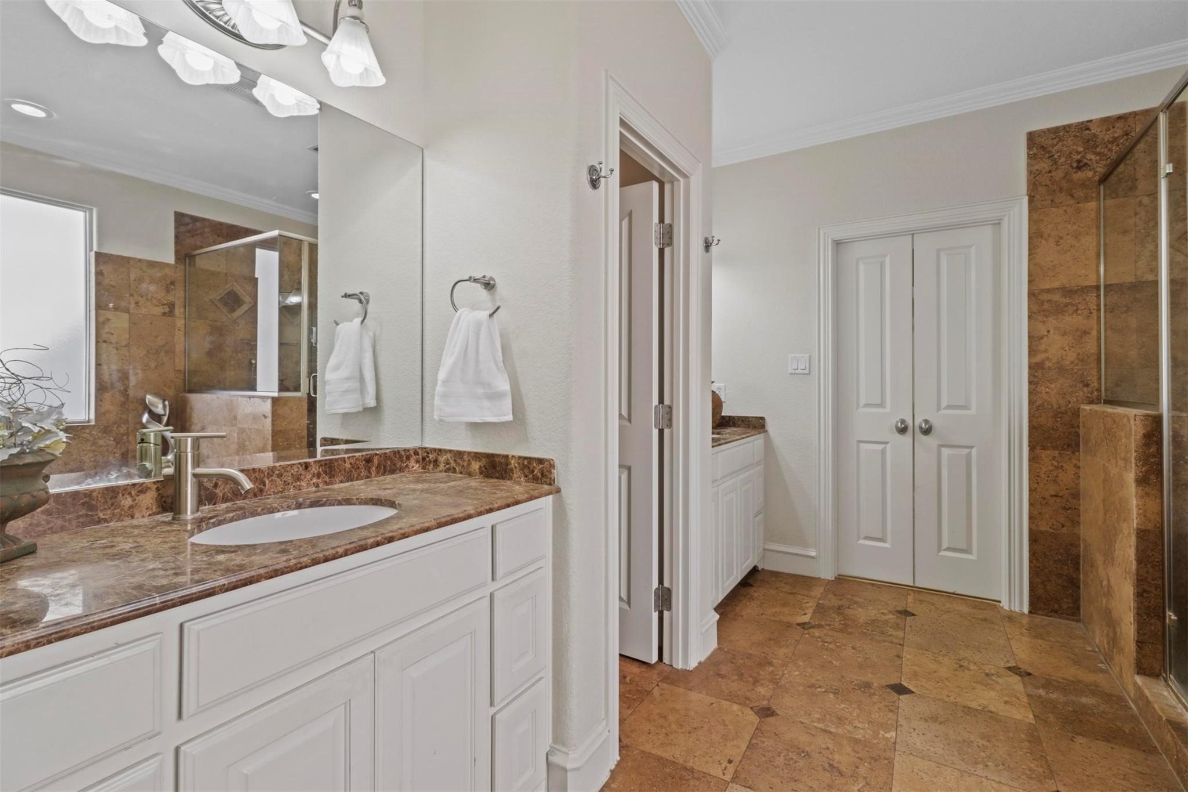
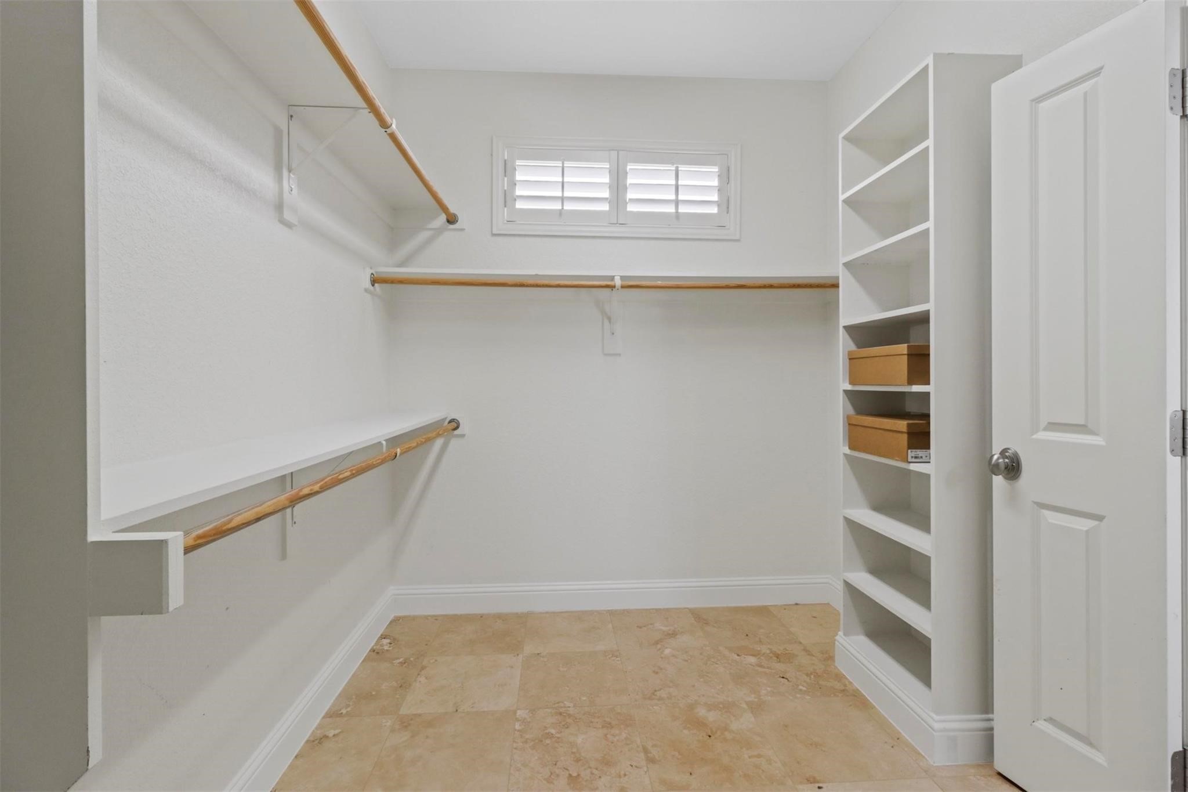
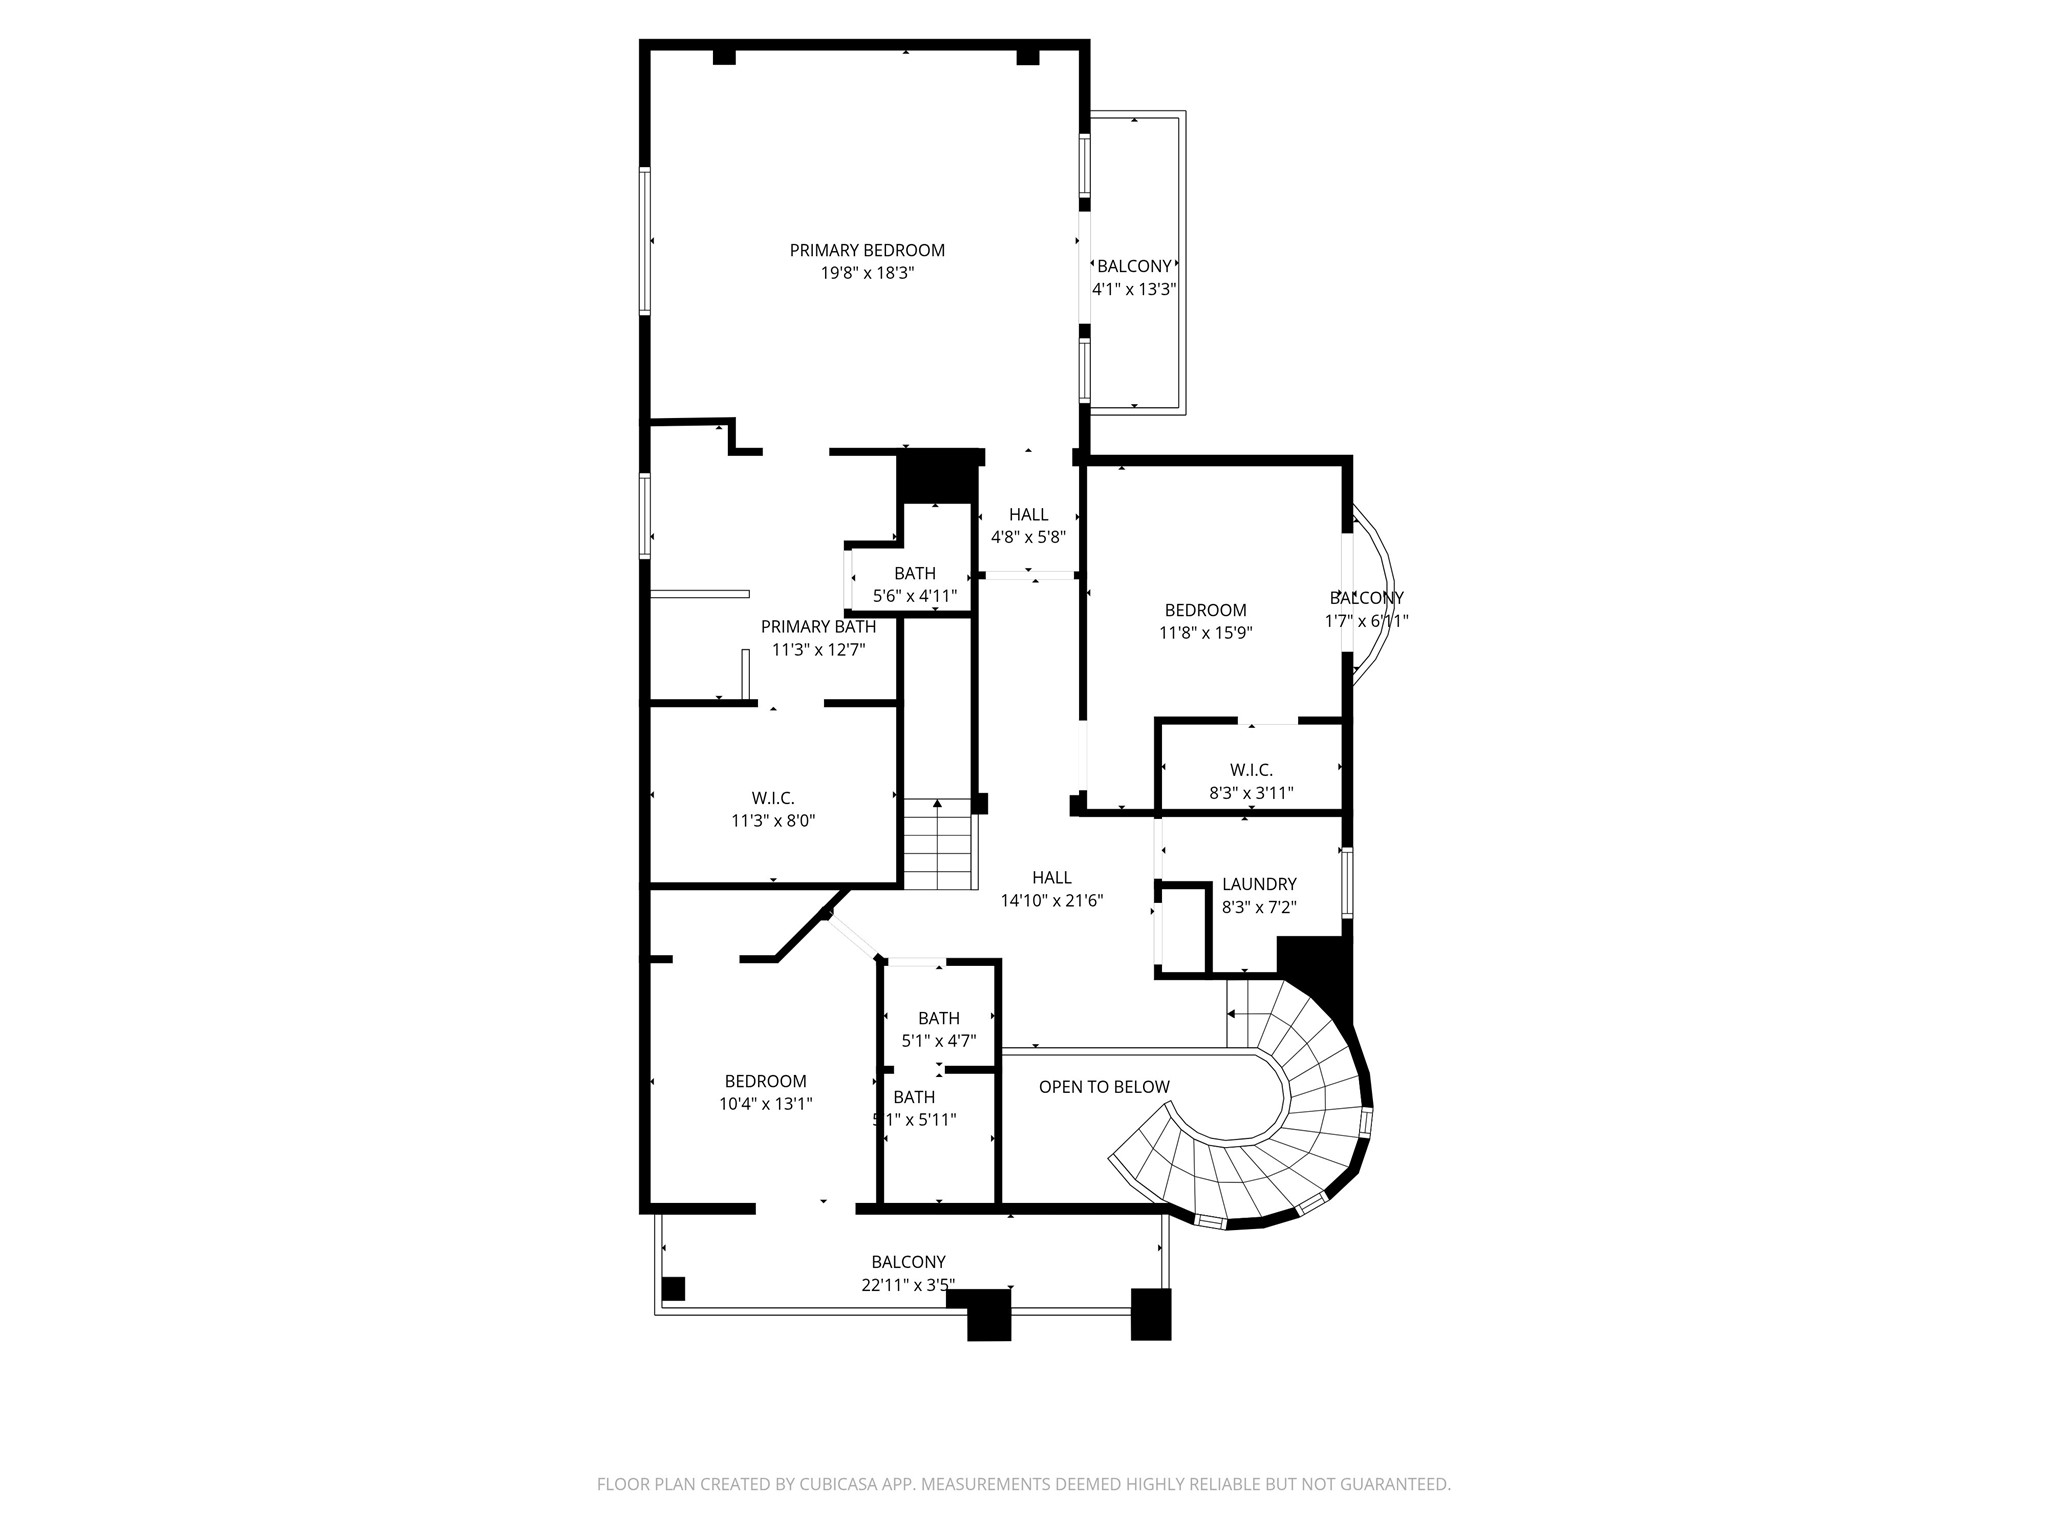
The owner's retreat impresses with travertine floors, a cozy fireplace, private balcony, spacious walk-in closet, and an ensuite bathroom with a jetted tub and separate shower.

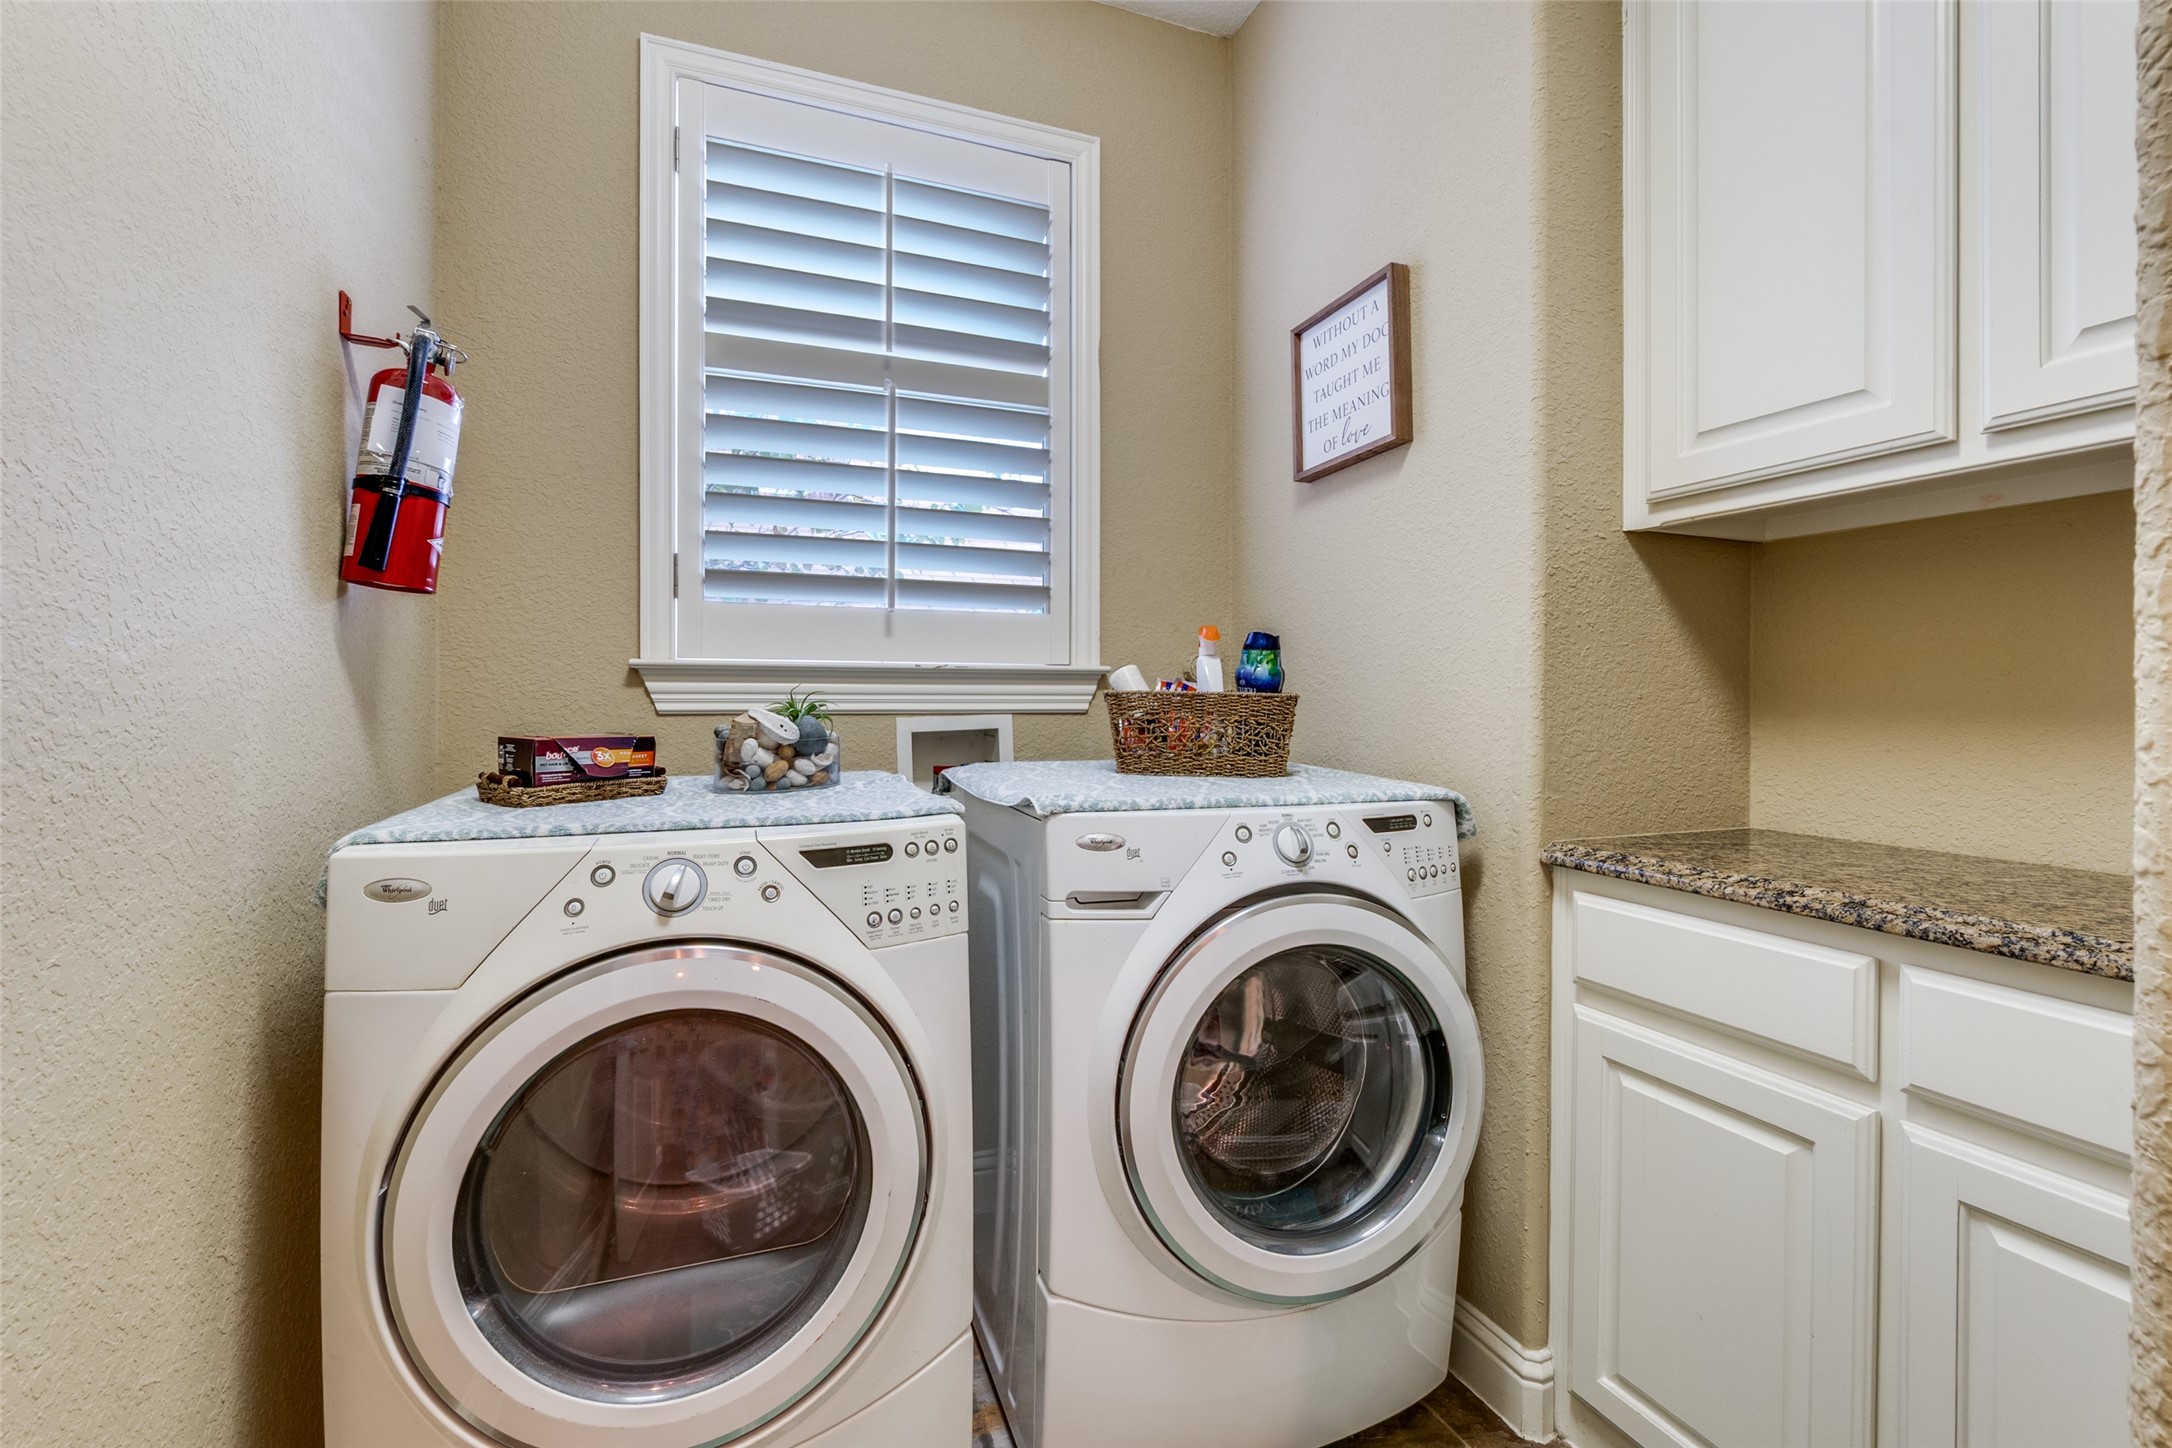
The second floor includes secondary bedrooms each with its own private balcony, as well as an oversized laundry room.

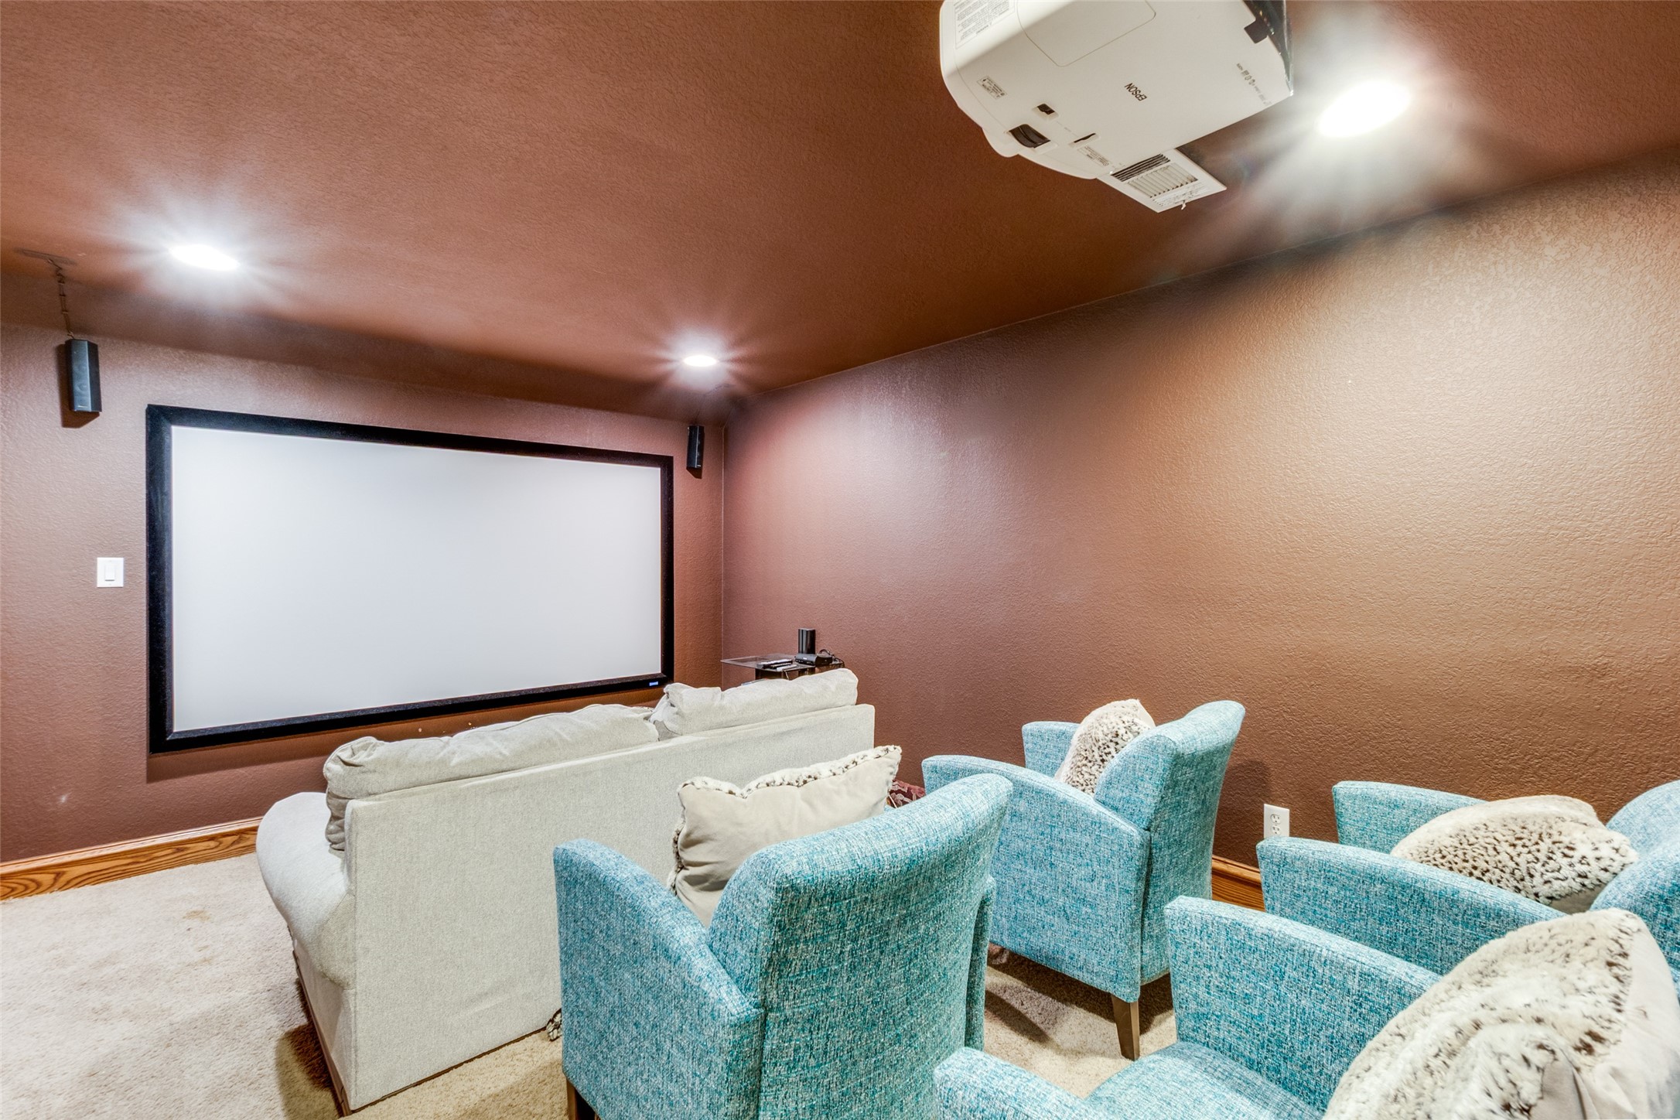
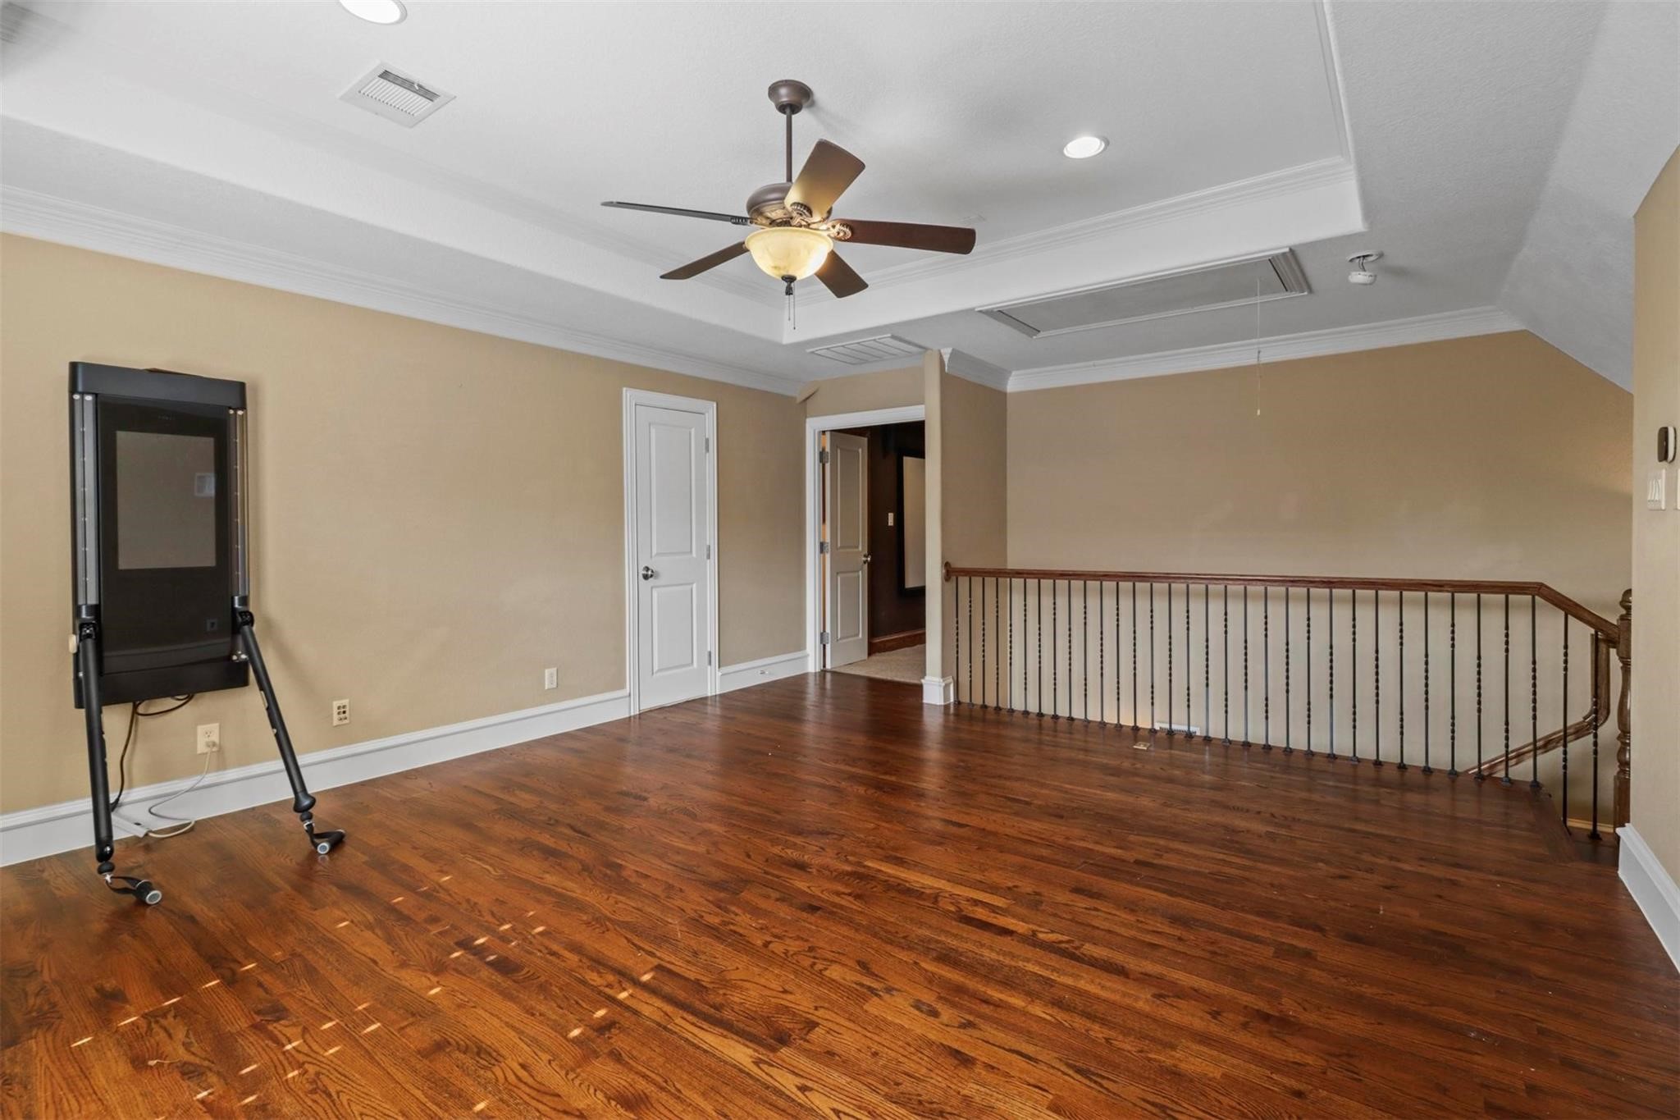
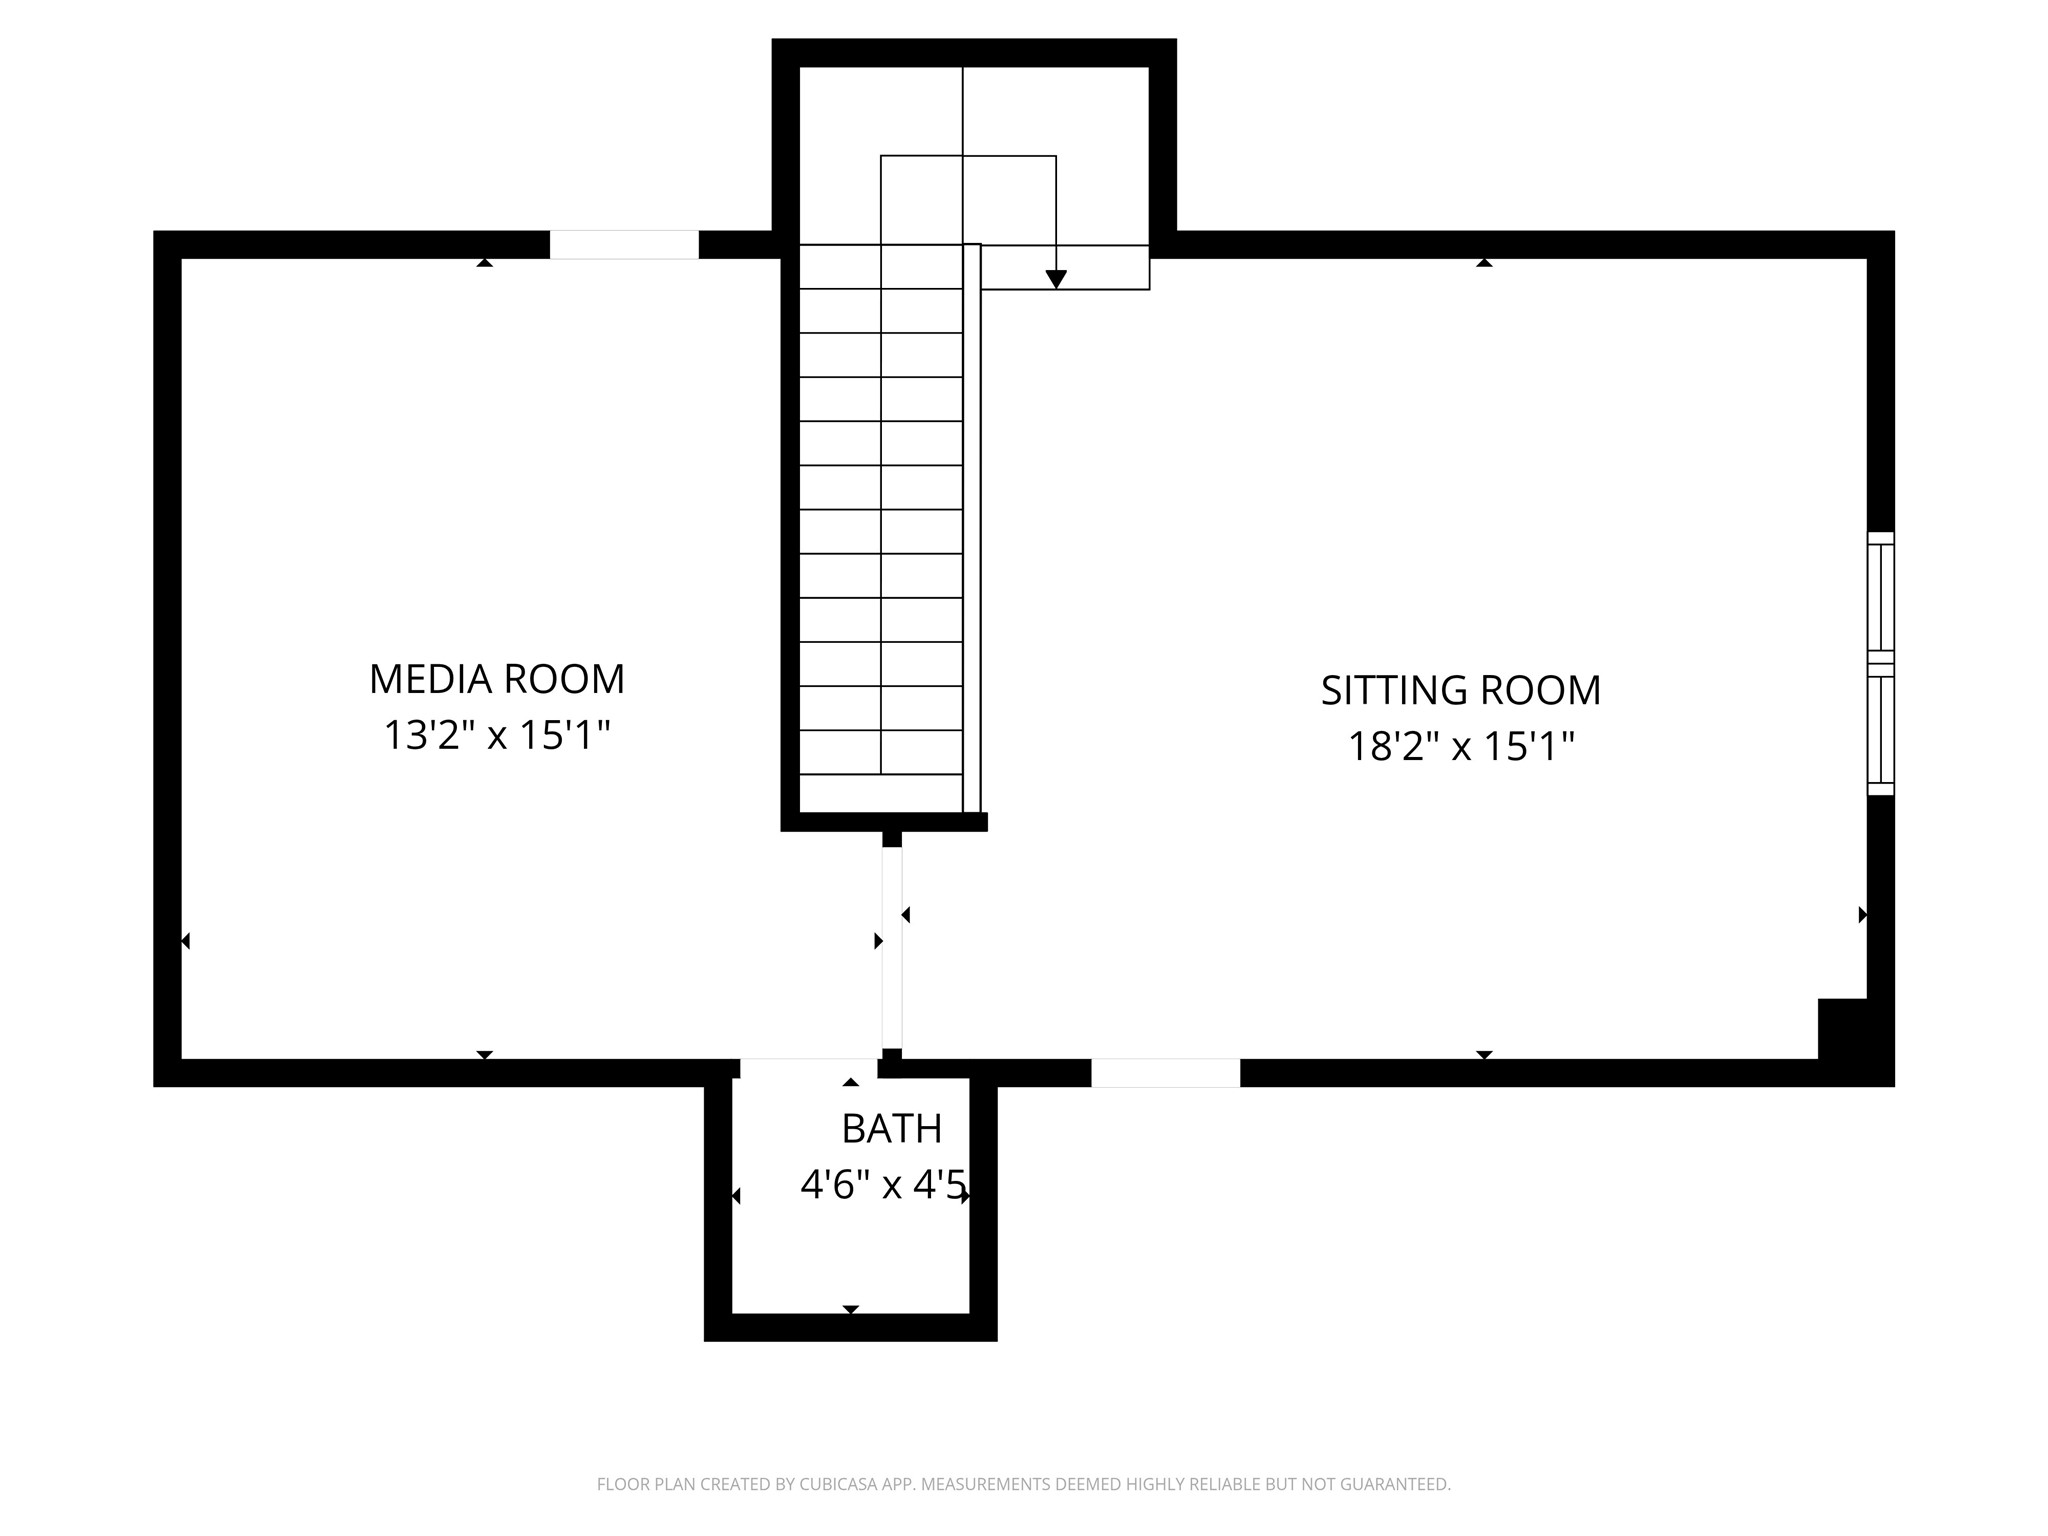
The third floor is ideal for entertaining or relaxing, offering a game room with hardwood floors and a media room complete with projector, screen, and speakers.

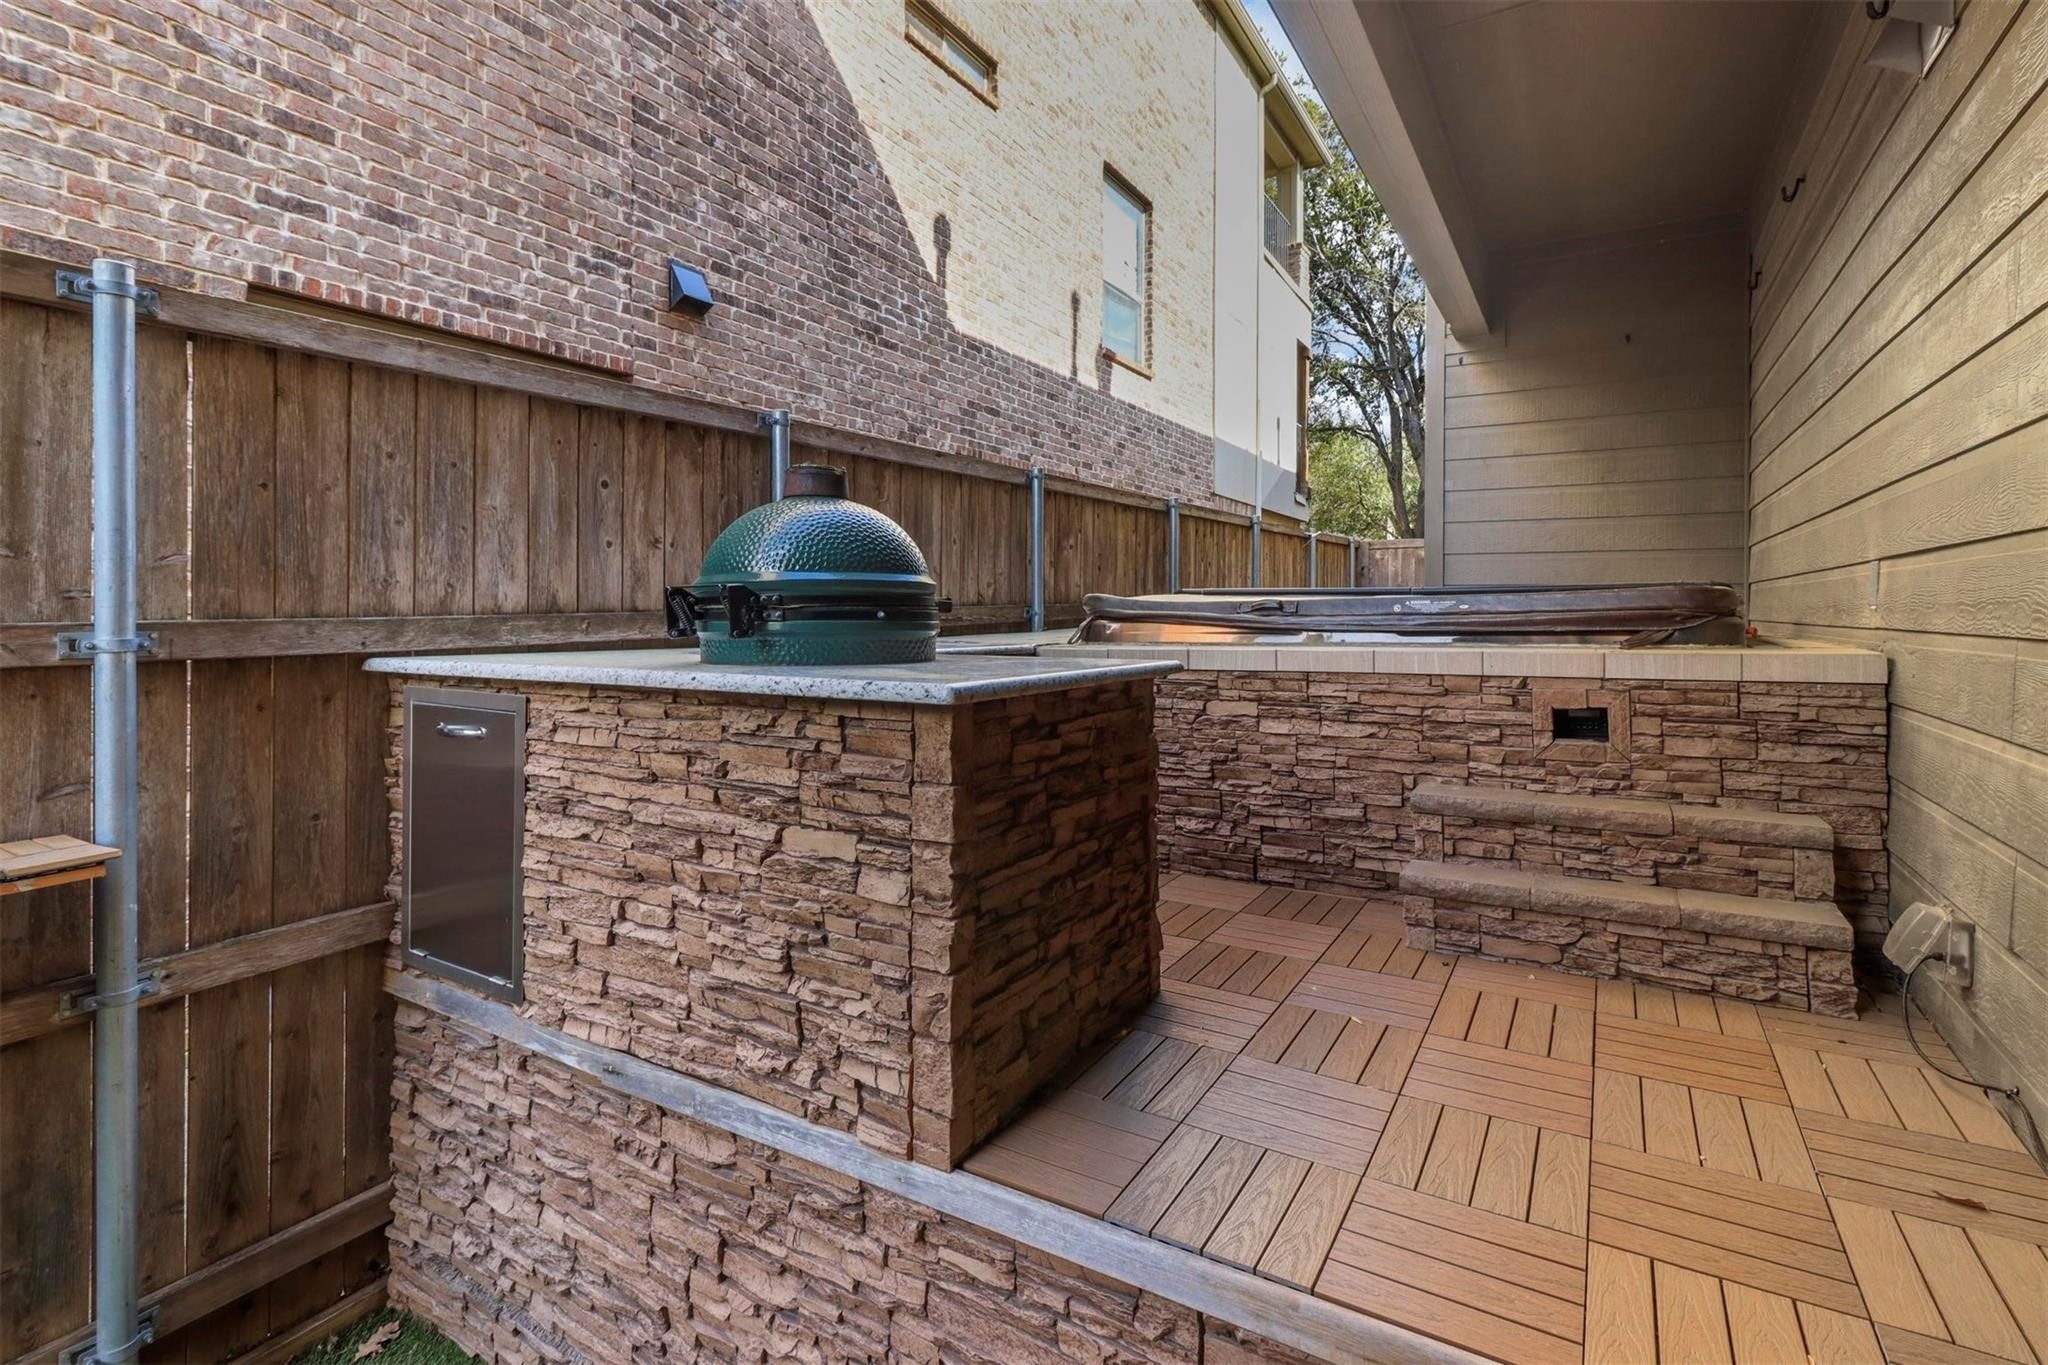
Enjoy year-round outdoor living in the private, turf-covered yard featuring custom decking, a TV, bar area with Green Egg, and a hot tub. NEW Cover for hot tub is in the garage.

New AC May 2025


This home is attached by garage to 1 other home.

Share Property

Location

4516 Gilbert Avenue, Dallas, TX 75219

Status

Sold

Date Sold

May 20, 2026

Property Amenities

Interior
Laundry room Washer Hookup, Dryer Hookup, Laundry in Utility Room
Fireplace Living Room
Appliances Some Gas Appliances, Dishwasher, Disposal, Gas Oven, Gas Range, Microwave, Plumbed For Gas, Range, Some Commercial Grade, Vented Exhaust Fan
Flooring Carpet, Ceramic Tile, Slate, Wood
Total Bedrooms: 3
Half Bathrooms: 2
Full Bathrooms: 2
Other Interior Features Wet Bar, Built-in Features, Cathedral Ceiling(s), Decorative/Designer Lighting Fixtures, Eat-in Kitchen, Granite Counters, Kitchen Island, Open Floorplan, Pantry, Cable TV, Natural Woodwork, Walk-In Closet(s)
Area & Lot
Lot Area 3,746.16 Sq.Ft.
Living area 3,102 Sq.Ft.
MLS® ID 21111819
Year Built 2006
School District Dallas ISD
High School North Dallas
Middle School Spence
Elementary School Milam
Architecture Styles Traditional
Type Residential
Status Sold
Exterior
Stories 3
Pool None
Air conditioning Central Air, Ceiling Fan(s), Electric
Heat type Central, Natural Gas
Water Source Public
Garage Space 2.0
Security Features Smoke Detector(s)
Sewer Public Sewer
Other Exterior Features Built-in Barbecue, Balcony, Barbecue, Deck, Outdoor Grill, Rain Gutters
Parking Door-Multi, Door-Single, Garage, Garage Door Opener, Garage Faces Side
Lot Features Interior Lot, Landscaped
Roof Composition
Utilities Electricity Available, Electricity Connected, Natural Gas Available, Sewer Available, Separate Meters, Water Available, Cable Available
Finance
Price Upon Request

360 Virtual Tour

Take a tour of this property

Hillcrest Forest

Established North Dallas neighborhood offering greenbelt access, classic ranch homes, and top elementary schools.

Work With Jenelle

Start a thoughtful conversation about your next move, whether you're buying, selling, relocating, investing, or building a life that fits you better.