Leave a Message

Thank you for your message. I will be in touch with you shortly.

4531 Newcastle Drive
Price Upon Request

4531 Newcastle Drive

5 Beds 6 Baths 4,940 Sq.Ft. 10,585.08 Sq.Ft.

Description

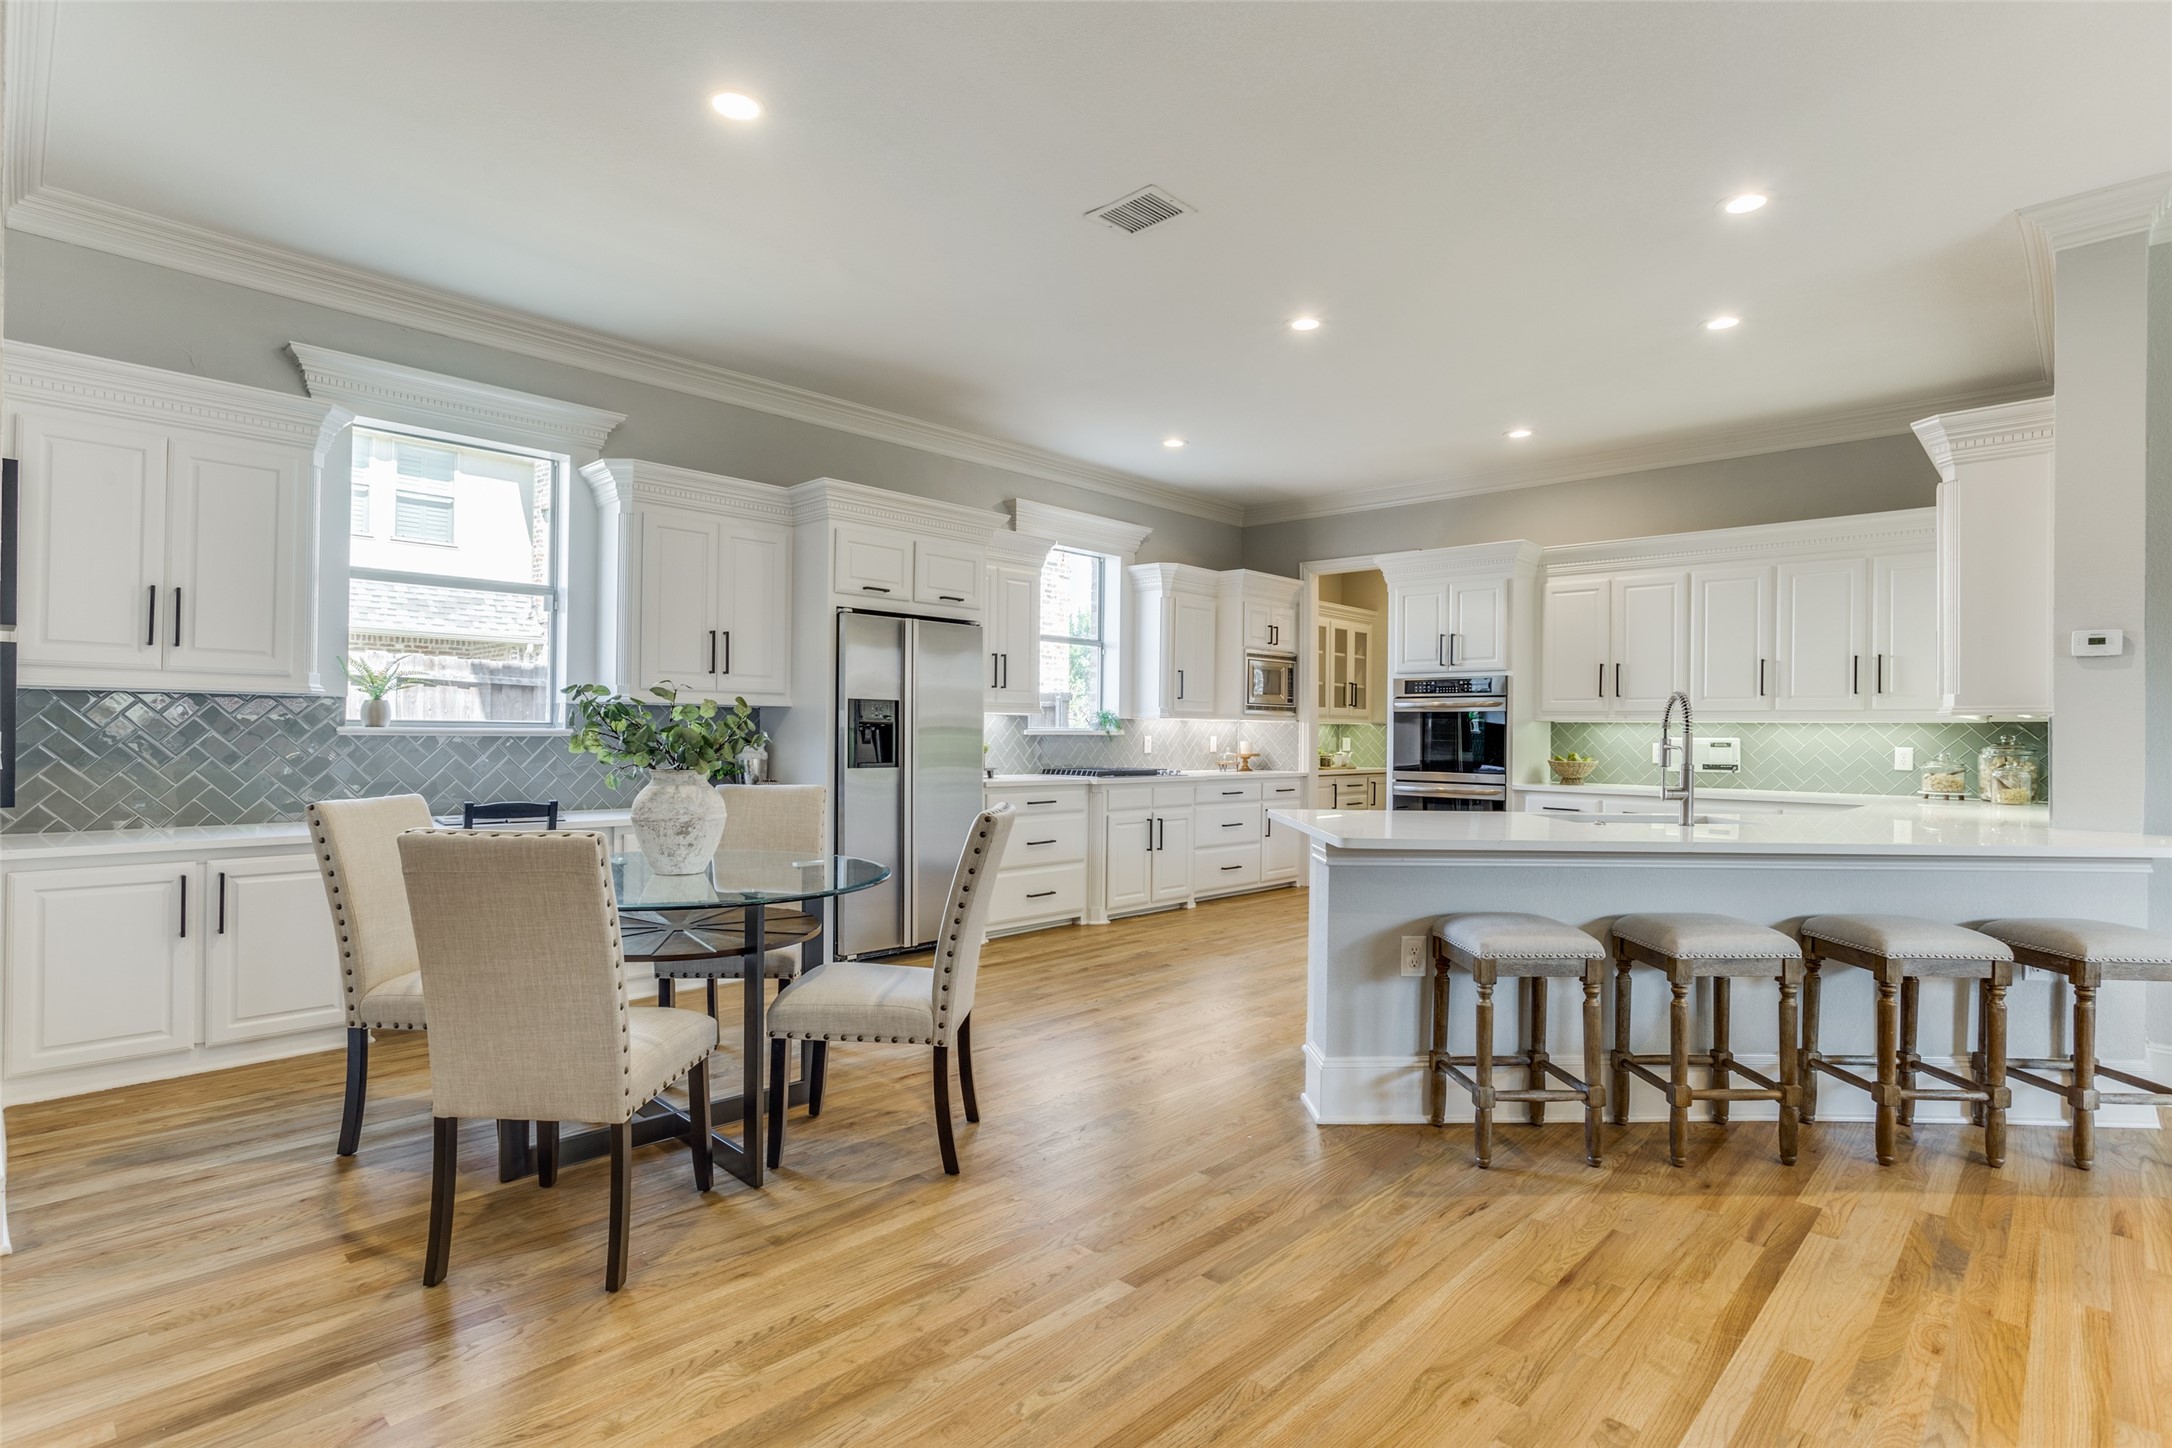
Welcome to this updated Jeff Pfiefer custom home in Heritage Green! The impeccably refreshed interior features fresh paint throughout, re-stained hardwood floors & updated light fixtures creating an ambiance that combines contemporary style & comfort. Fully remodeled gourmet kitchen showcases newly painted cabinets, new quartz counters & designer backsplash, new gas cooktop & new sink. Master suite with a spacious walk-in closet & updated bathroom. Entertainment is at its best with a game room plus oversized media room with wet bar & new carpet upstairs provides ample space for leisure & fun. Step outside to the inviting backyard with new sod, stone patio & fireplace for ultimate relaxation. HOA includes a membership to Lakes Tennis Academy which covers the homeowner's choice of access to either tennis & pool OR fitness & pool amenities. Offering top ranking Frisco ISD schools, close proximity to trails at Beaver Bend Park, a prime location near Hwy 121, The Star, Stonebriar & more!

Share Property

Location

4531 Newcastle Drive, Frisco, TX 75034

Status

Sold

Date Sold

January 24, 2025

Property Amenities

Interior
Laundry room Washer Hookup, Electric Dryer Hookup, Gas Dryer Hookup, Laundry in Utility Room
Fireplace Family Room, Gas Starter, Living Room, Outside, Stone, Wood Burning
Appliances Some Gas Appliances, Double Oven, Dishwasher, Electric Oven, Gas Cooktop, Disposal, Gas Water Heater, Microwave, Plumbed For Gas, Water Purifier
Flooring Carpet, Ceramic Tile, Wood
Total Bedrooms: 5
Half Bathrooms: 1
Full Bathrooms: 5
Other Interior Features Wet Bar, Built-in Features, Chandelier, Decorative/Designer Lighting Fixtures, Eat-in Kitchen, High Speed Internet, Open Floorplan, Pantry, Cable TV, Vaulted Ceiling(s), Walk-In Closet(s), Wired for Sound
Area & Lot
Lot Area 10,585.08 Sq.Ft.
Living area 4,940 Sq.Ft.
MLS® ID 20663199
Year Built 2002
School District Frisco ISD
High School Frisco
Middle School Hunt
Elementary School Allen
Architecture Styles Traditional, Detached
Type Residential
Status Sold
Exterior
Stories 2
Pool None
Air conditioning Central Air, Ceiling Fan(s), Electric, Zoned
Heat type Central, Natural Gas, Zoned
Water Source Public
Garage Space 3.0
Security Features Security System, Smoke Detector(s)
Sewer Public Sewer
Other Exterior Features Rain Gutters
Parking Garage, Garage Door Opener, Garage Faces Rear
Lot Features Interior Lot, Landscaped, Subdivision, Sprinkler System
Roof Composition
Utilities Natural Gas Available, Sewer Available, Separate Meters, Underground Utilities, Water Available, Cable Available
Finance
Price Upon Request

360 Virtual Tour

Take a tour of this property

Work With Jenelle

Start a thoughtful conversation about your next move, whether you're buying, selling, relocating, investing, or building a life that fits you better.


