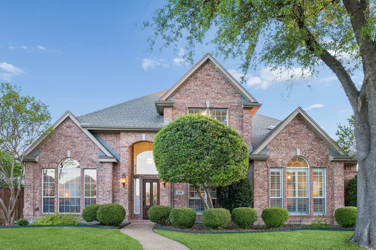
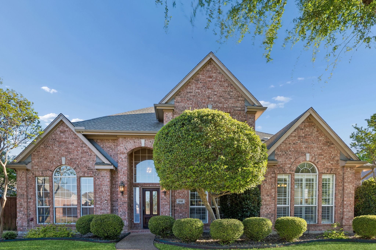
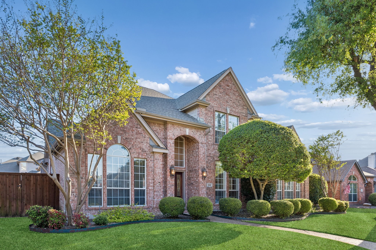
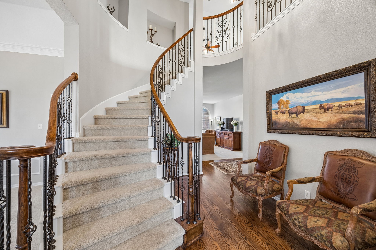
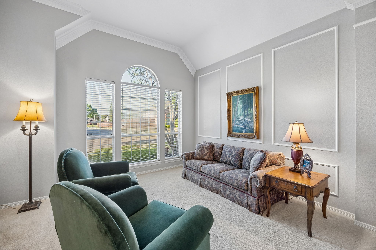
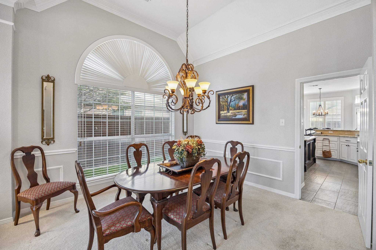
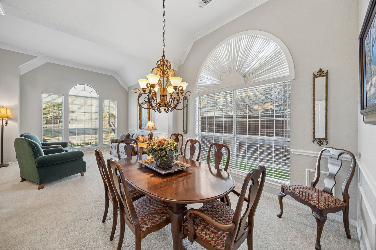
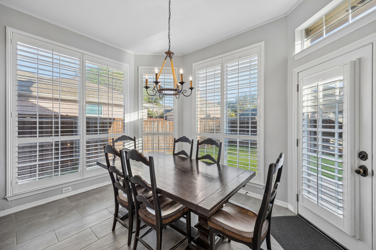
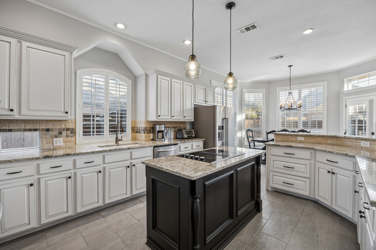
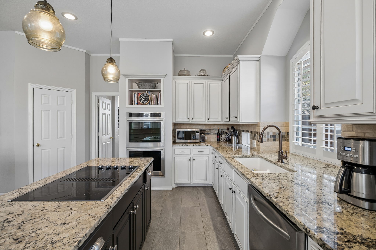
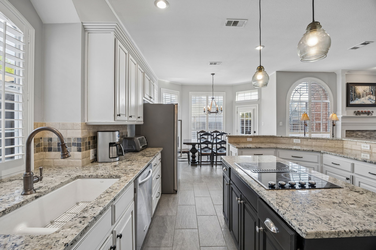
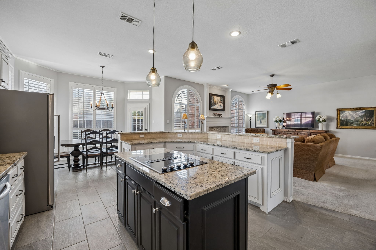
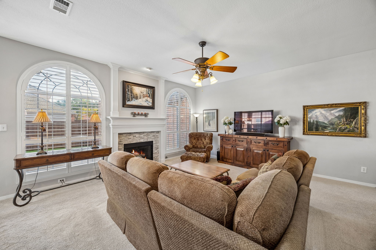
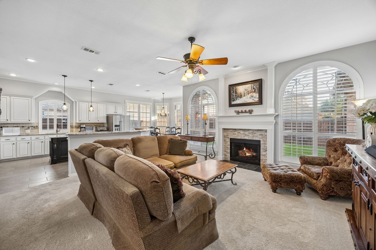
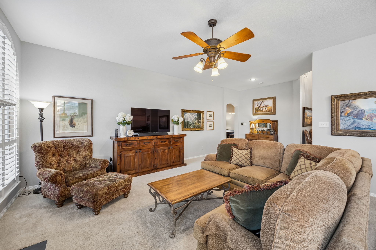
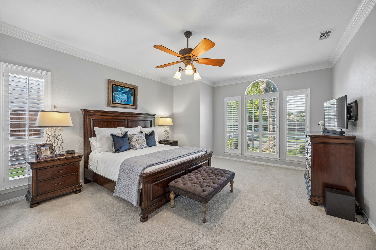
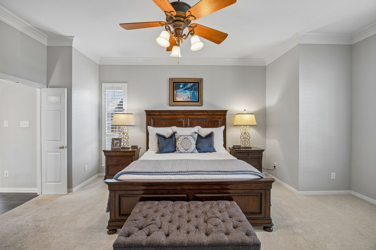
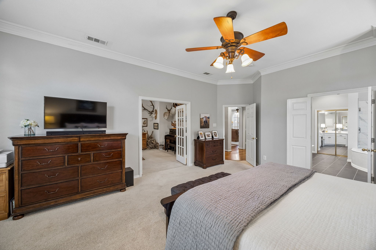
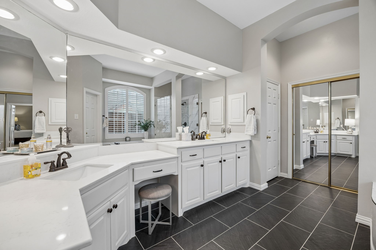
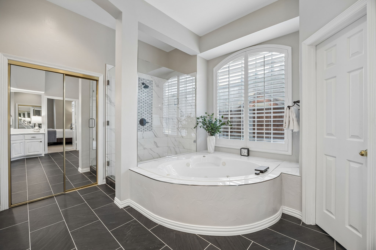
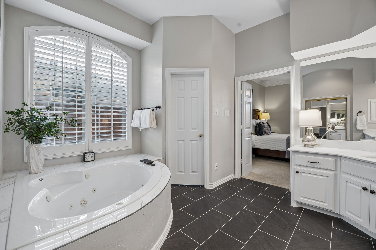
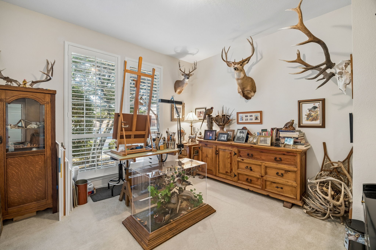
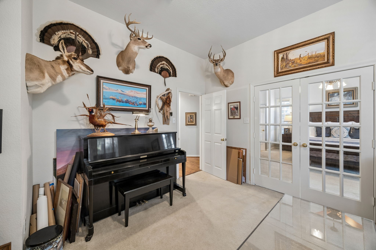
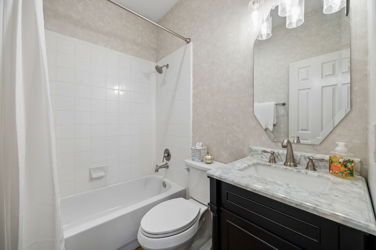
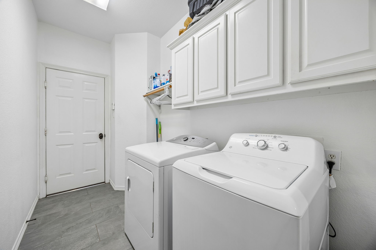
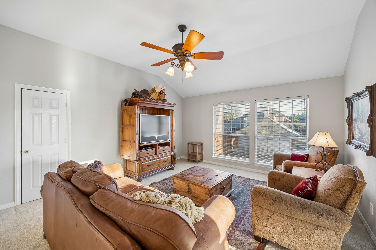
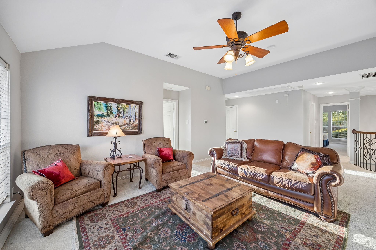
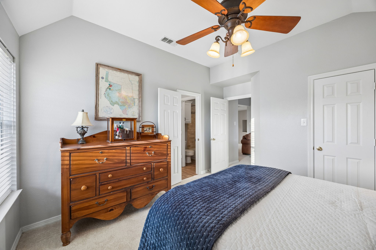
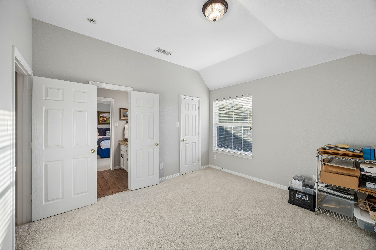
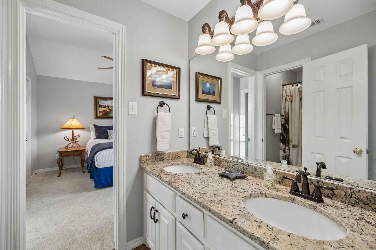
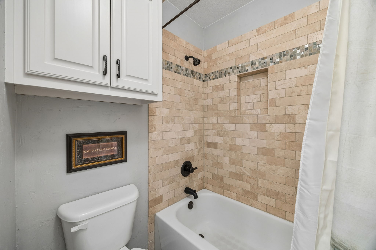
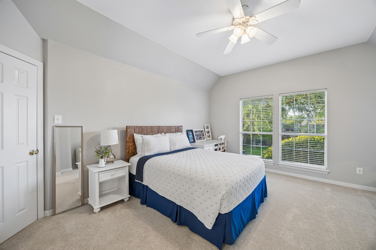
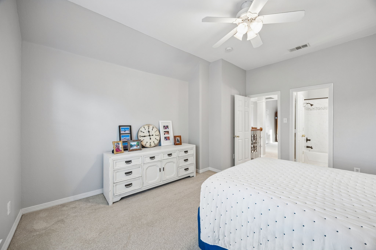
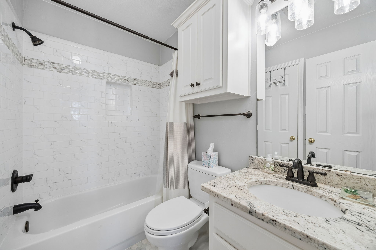
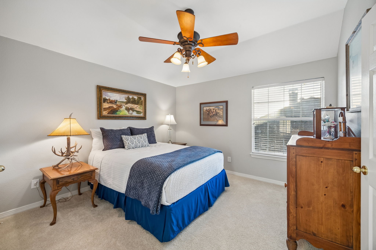
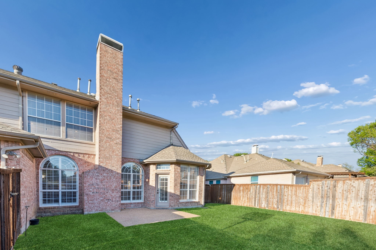
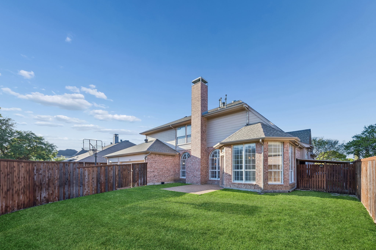
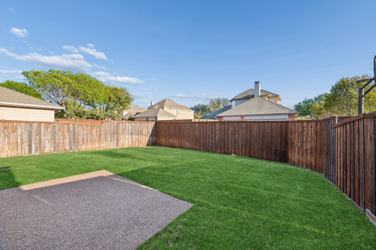
Located in the Highlands of Preston Ridge, a tucked-away pocket of West Plano, this well-maintained home offers a functional layout with thoughtful updates throughout. The entry opens to a striking staircase and hardwood flooring. The kitchen has been remodeled with granite countertops, custom cabinetry, and double ovens, and is positioned to overlook both the breakfast area and living room; supporting an easy, connected flow for daily living and entertaining. The primary suite is generously sized and includes an updated bath and walk-in closet. An adjacent flex room, accessible through double doors, is well-suited for a home gym, nursery, art studio or additional bedroom, with a full bath conveniently located just outside. Upstairs includes a game room, three secondary bedrooms, two full baths, and a walk-out attic providing accessible storage. Additional features include a three-car garage and a backyard with open space, offering a straightforward opportunity for customization.
Share Property
Location
4540 Meadow Ridge Drive, Plano, TX 75093
Status
Sold
Date Sold
May 11, 2026
Property Amenities
Interior
Laundry roomElectric Dryer Hookup, Laundry in Utility Room
FireplaceGas Log
AppliancesDouble Oven, Dishwasher, Electric Oven, Electric Range, Disposal
FlooringCarpet, Ceramic Tile, Wood
Total Bedrooms:5
Full Bathrooms:4
Other Interior FeaturesChandelier, Decorative/Designer Lighting Fixtures, Eat-in Kitchen, Granite Counters, High Speed Internet, Kitchen Island, Cable TV
Area & Lot
Lot Area9,147.6 Sq.Ft.
Living area3,366 Sq.Ft.
MLS® ID21226559
Year Built1996
School DistrictPlano ISD
High SchoolShepton
Middle SchoolFrankford
Elementary SchoolHightower
Architecture StylesDetached
TypeResidential
StatusSold
Exterior
Stories2
PoolNone
Air conditioningCentral Air, Electric
Heat typeCentral, Natural Gas
Water SourcePublic
Garage Space3.0
SewerPublic Sewer
ParkingGarage
RoofComposition
UtilitiesSewer Available, Water Available, Cable Available