Leave a Message

Thank you for your message. I will be in touch with you shortly.

4565 Biltmoore Drive
Price Upon Request

4565 Biltmoore Drive

5 Beds 5 Baths 4,506 Sq.Ft. 0.38 Acres

Description

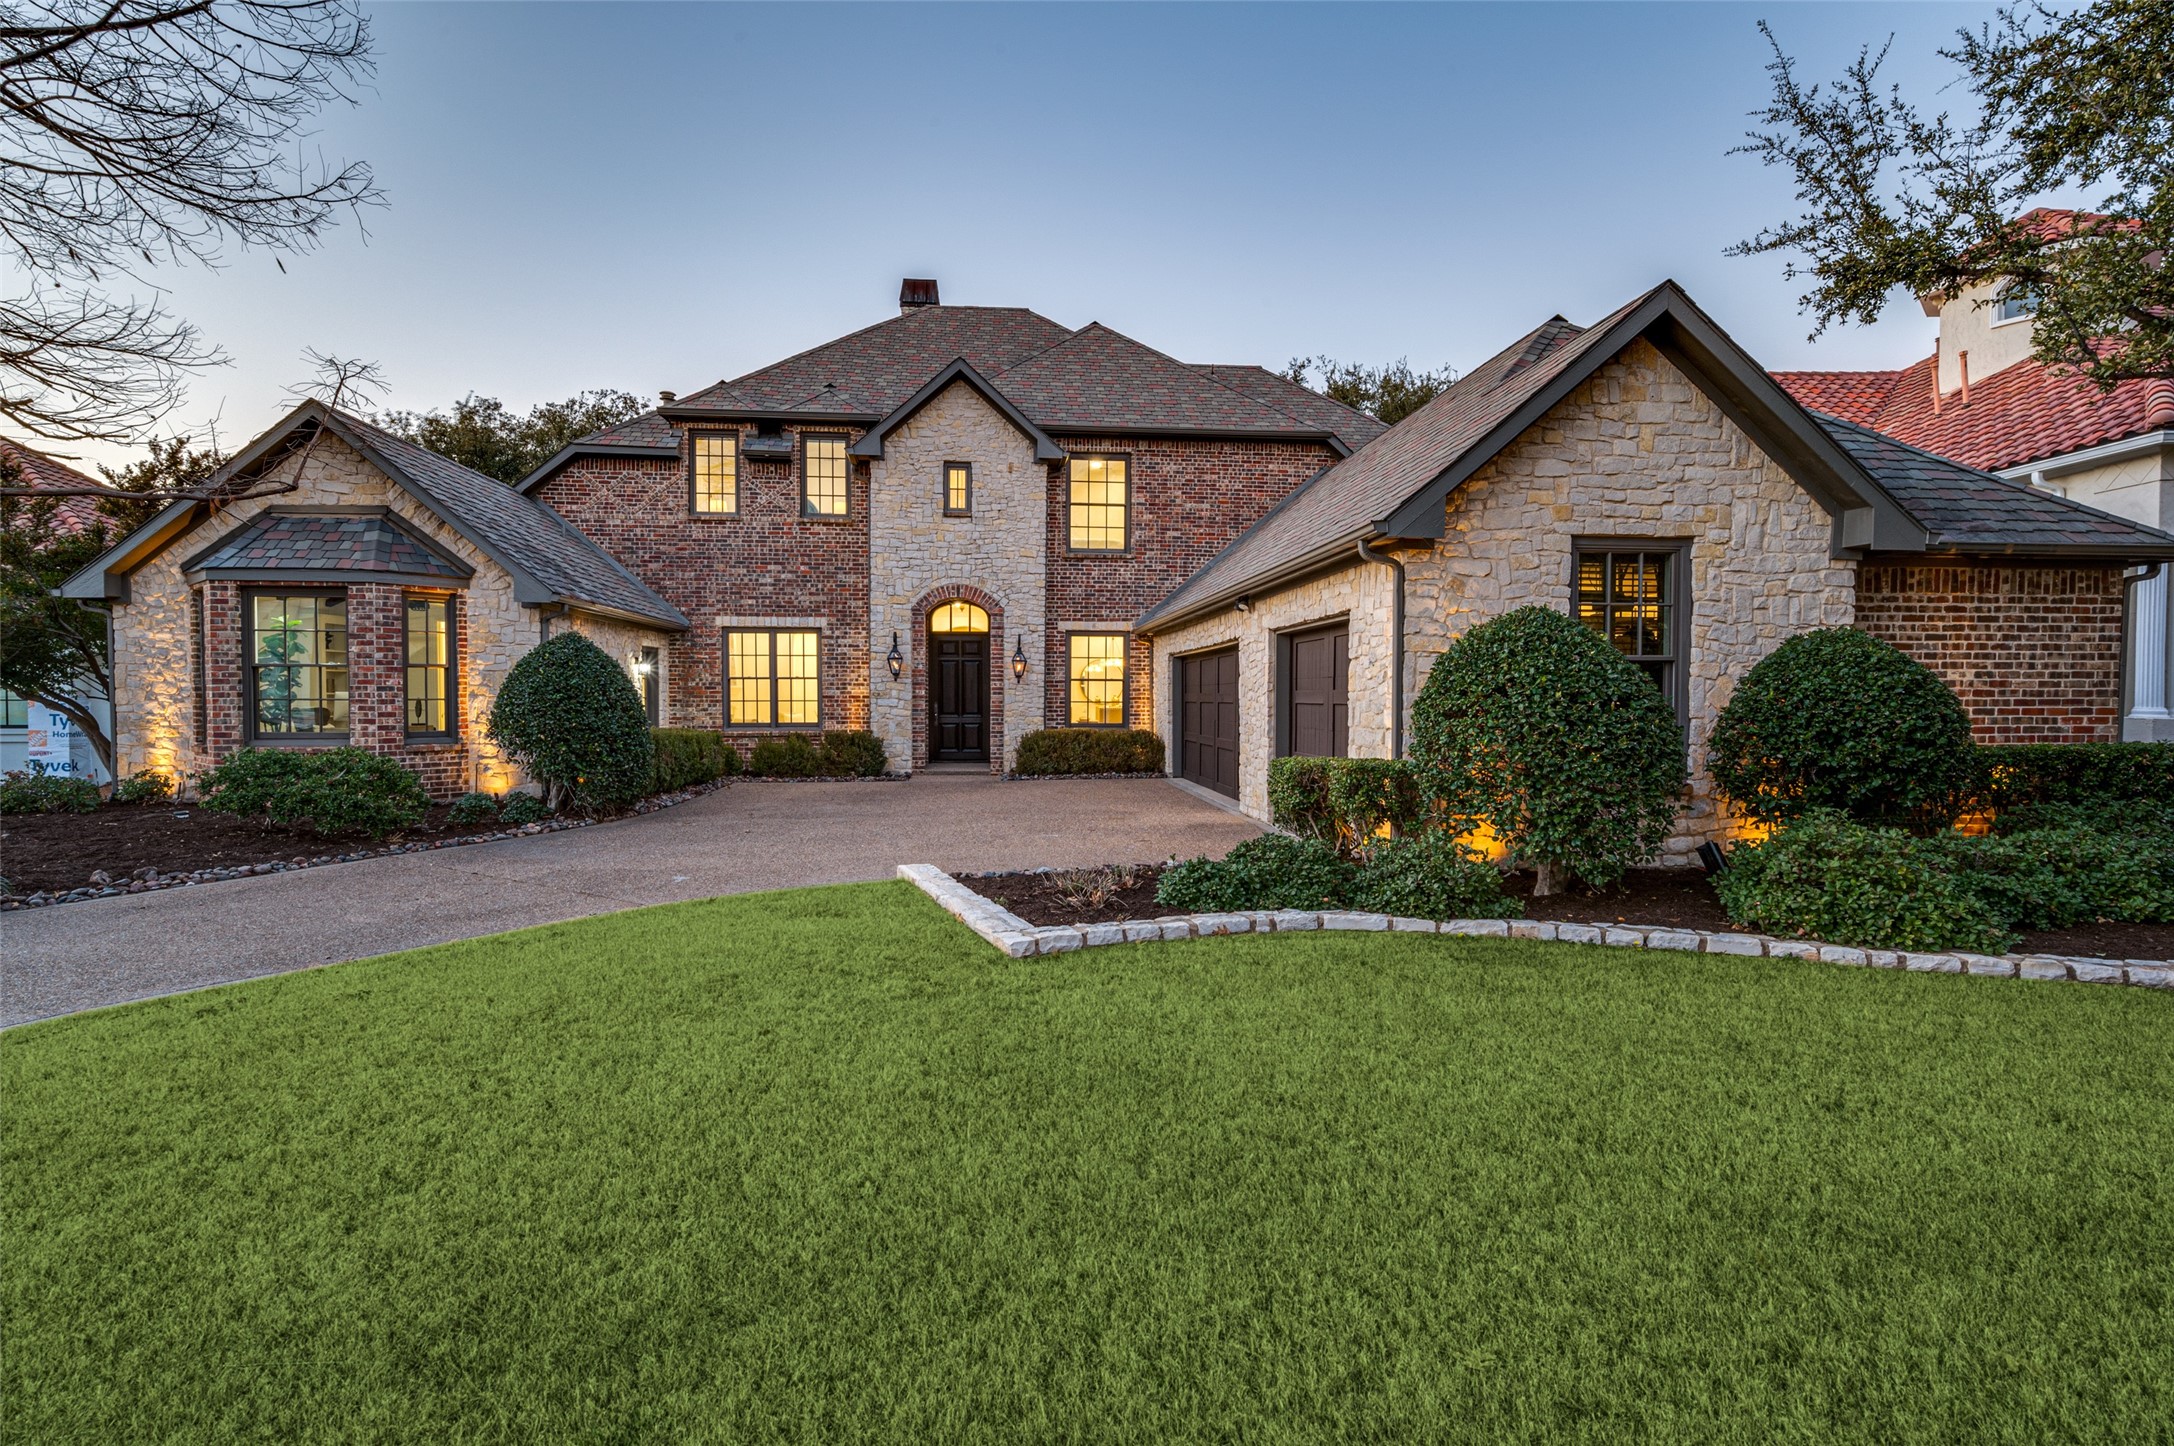
Beautifully updated, Tom Greico custom-built residence on a third of an acre sits high above the 5th fairway of Stonebriar Country Club golf course on a premier street within the prestigious, Five Star, gated and guarded community of Stonebriar Village. Set back from the street, 4565 Biltmoore offers commanding curb appeal with Austin stone and brick elevation, long curved driveway, mature landscaping and large front yard. Welcoming entryway, elegant formal dining room and light and bright living room with cast stone fireplace. The heart of the home unfolds into the family room with fireplace, gourmet kitchen and breakfast room, all with a wall of windows and French doors that seamlessly blend indoor and outdoor living and open to a spectacular ~1000 sf outdoor living and dining room. Enclosed by sliding glass doors, air conditioned and heated, this unparalleled living space is complete with wood burning fireplace, travertine stone floors, cedar lined ceiling, and an outdoor kitchen fit for any pit master. Updated epicurean kitchen w-quartz countertops and backsplash, a seated center island, five-burner gas cooktop, Subzero refrigerator, double ovens. Escape to the secluded primary suite with sitting area and lux, spa-worthy bath enveloped in Carrera marble with double vanities, clawfoot soaker tub, separate oversized seamless glass shower with bookend marble slabs and multiple shower heads, and generously sized his and her California Closet, custom designed closets. First-floor guest suite, currently used as an office, w-vaulted ceiling, hand scraped hardwood floors, bay window, built-in bookcases, ensuite bath and private entrance making it perfect for a mother-in-law suite. Secluded media room and spacious game room that opens to an ~600sf, upper deck w-see forever golf and city views. Three spacious bedrooms, all w-updated baths. Sparkling pool, spa, expanded travertine patio, mature trees and low-maintenance turf backyard w-plenty of room for pets and play.

Share Property

Location

4565 Biltmoore Drive, Frisco, TX 75034

Status

Sold

Date Sold

March 17, 2025

Property Amenities

Interior
Laundry room Washer Hookup, Electric Dryer Hookup, Laundry in Utility Room
Fireplace Decorative, Gas, Gas Log, Gas Starter, Living Room, Metal, Outside, Wood Burning
Appliances Some Gas Appliances, Built-In Refrigerator, Convection Oven, Double Oven, Dishwasher, Electric Oven, Gas Cooktop, Disposal, Gas Water Heater, Ice Maker, Microwave, Plumbed For Gas, Refrigerator, Some Commercial Grade, Vented Exhaust Fan
Flooring Carpet, Ceramic Tile, Hardwood, Travertine
Total Bedrooms: 5
Half Bathrooms: 1
Full Bathrooms: 4
Other Interior Features Built-in Features, Chandelier, Decorative/Designer Lighting Fixtures, Double Vanity, Eat-in Kitchen, High Speed Internet, Kitchen Island, Open Floorplan, Pantry, Smart Home, Cable TV, Vaulted Ceiling(s), Walk-In Closet(s), Wired for Sound
Area & Lot
Lot Area 0.38 Acres
Living area 4,506 Sq.Ft.
MLS® ID 20819332
Year Built 1998
School District Lewisville ISD
High School Hebron
Middle School Arbor Creek
Elementary School Hicks
Architecture Styles Traditional, Detached
Type Residential
Status Sold
Exterior
Stories 2
Pool In Ground, Pool, Pool/Spa Combo
Air conditioning Central Air, Ceiling Fan(s), Electric, Heat Pump, Zoned
Heat type Central, Fireplace(s), Heat Pump, Natural Gas, Zoned
Water Source Public
Garage Space 3.0
Security Features Prewired, Security System Owned, Security System, Fire Alarm, Security Gate, Gated Community, Smoke Detector(s), Security Guard, Gated with Guard
Sewer Public Sewer
Other Exterior Features Balcony, Dog Run, Gas Grill, Lighting, Outdoor Grill, Outdoor Kitchen, Outdoor Living Area, Private Yard, Rain Gutters
Parking Concrete, Covered, Driveway, Enclosed, Garage Faces Front, Garage, Garage Door Opener, Inside Entrance, Kitchen Level, Lighted, Secured
Lot Features Interior Lot, Landscaped, On Golf Course, Many Trees, Subdivision, Sprinkler System
Roof Other
Utilities Electricity Available, Electricity Connected, Natural Gas Available, Phone Available, Sewer Available, Separate Meters, Underground Utilities, Water Available, Cable Available
Finance
Price Upon Request

360 Virtual Tour

Take a tour of this property

Work With Jenelle

Start a thoughtful conversation about your next move, whether you're buying, selling, relocating, investing, or building a life that fits you better.


