Leave a Message

Thank you for your message. I will be in touch with you shortly.

4606 Marble Canyon Way
VIEW PHOTOS
Price Upon Request

4606 Marble Canyon Way

3 Beds 3 Baths 2,286 Sq.Ft. 3,441.24 Sq.Ft.

Description

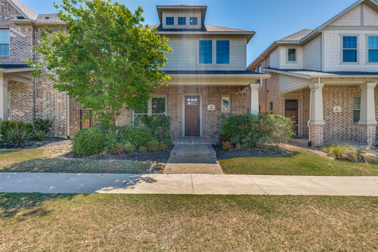
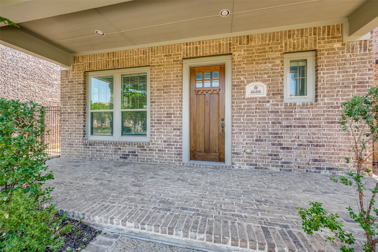
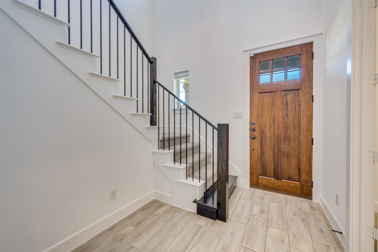
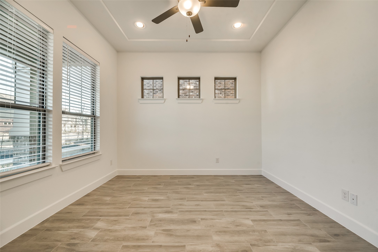
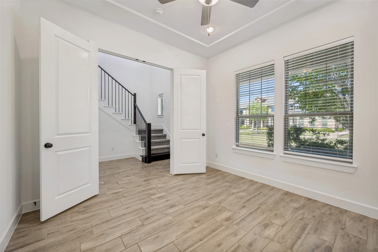
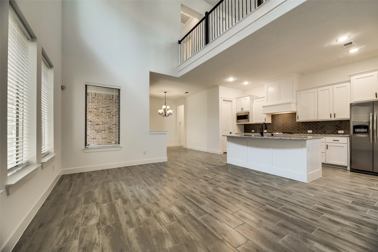
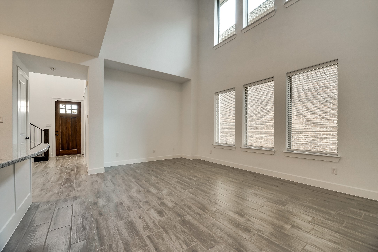
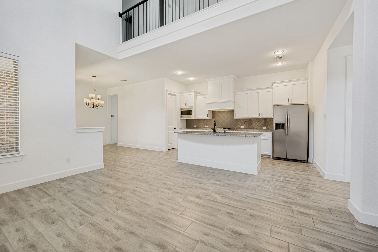
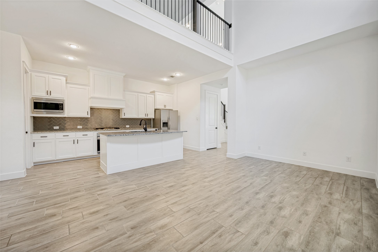
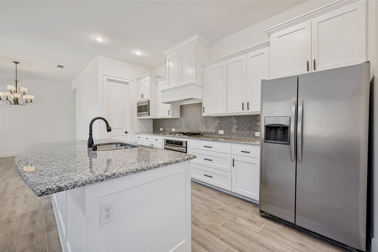
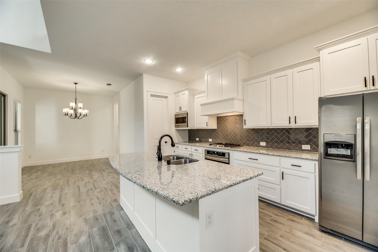
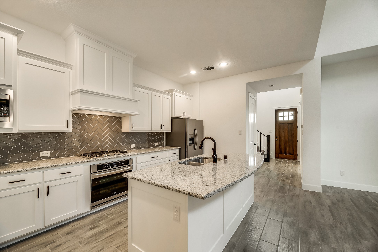
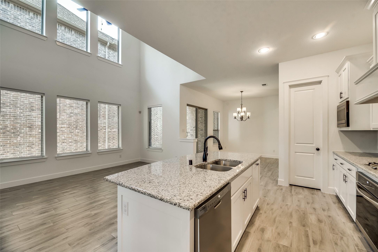
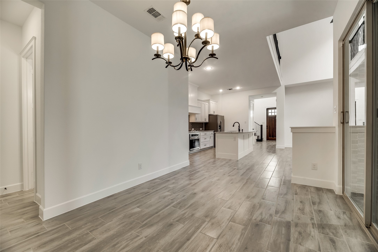
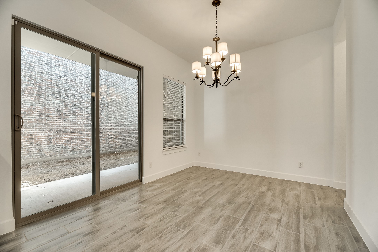
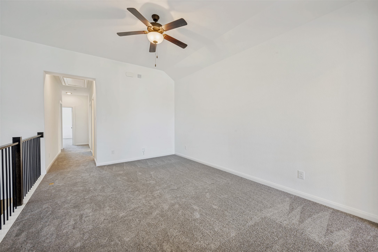
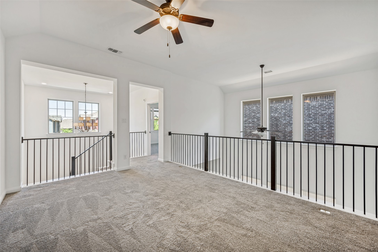
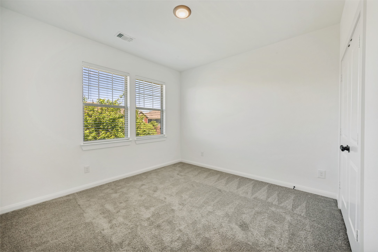
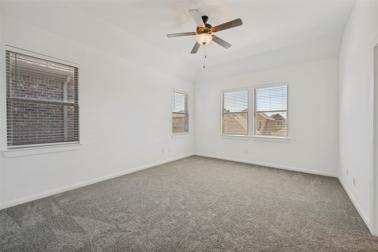
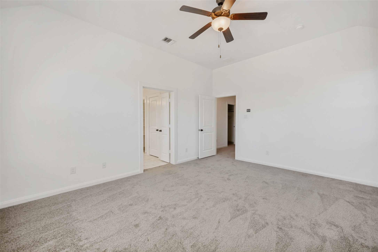
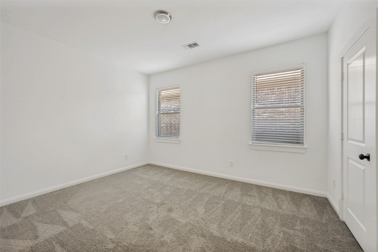
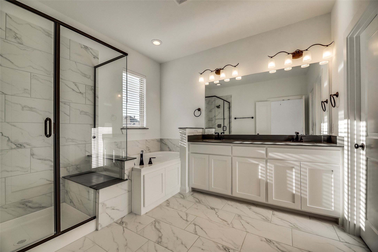
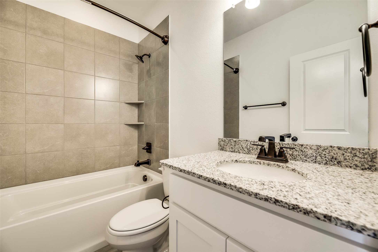
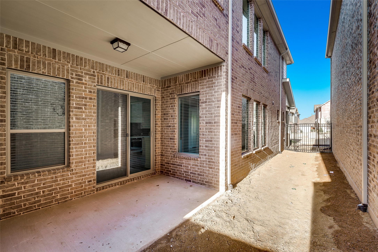
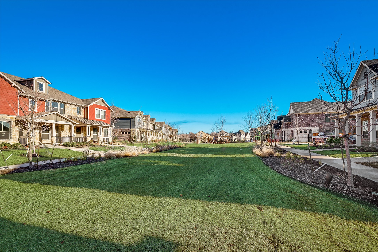
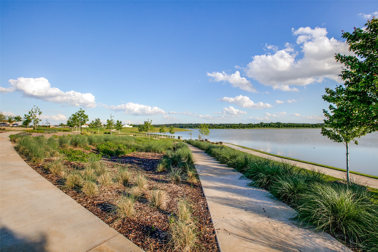
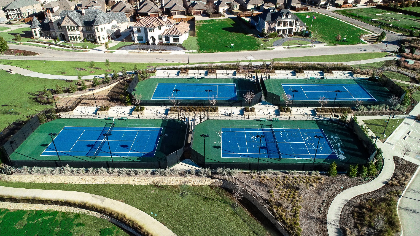
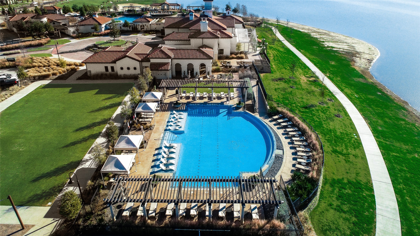
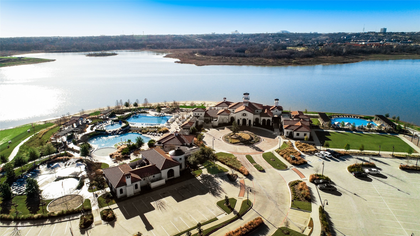
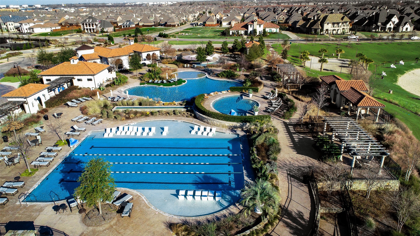
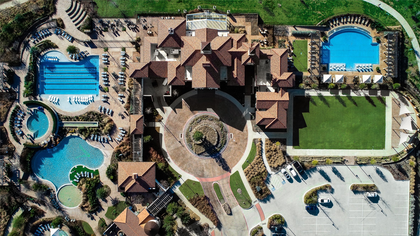
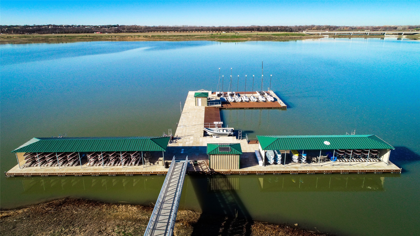
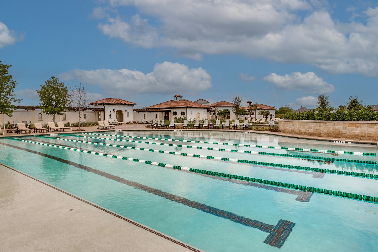
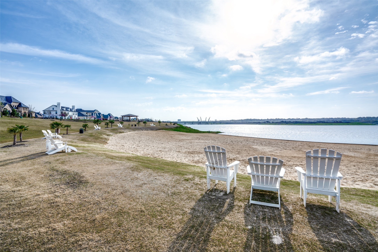
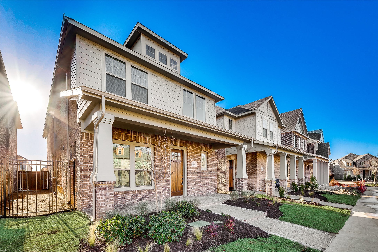
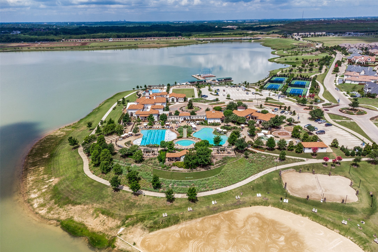
Nestled on a premium greenbelt lot in the sought-after Viridian community, this stunning Normandy Fairmont Plan combines timeless charm with modern comforts. From the expansive front porch to the meticulously maintained interior, every detail invites you to call this place home. This award winning community offers an unparalleled lifestyle, featuring serene wooded parks, scenic walking trails, multiple swimming pools, tennis courts, club house, a sandy beach and signature lakes with a marina. Inside, this craftsman-style home shines with fresh updates, including newly painted walls, trim, doors, and ceilings, along with carpet, all completed in April 2026. Step through the double French doors into the private study, where tranquil greenbelt views create the perfect workspace. The kitchen is an entertainer's dream with a sprawling 4' x 7' granite island, 42-inch shaker cabinets, a large pantry, an undermount sink with a designer faucet, stainless steel appliances (including a vented gas range and refrigerator), and an open layout that flows seamlessly into the family room. The family room impresses with soaring 20-foot ceilings and oversized double-stacked windows that flood the space with natural light. Slide open the door to the private covered side porch, ideal for relaxing afternoons or outdoor cooking. Upstairs, you'll find a versatile game room, two oversized secondary bedrooms, and a light-filled primary suite that offers a spa-like retreat with a separate shower and tub, dual sinks, and a generous walk-in closet. The iron-spindled staircase and rich wood accents add to the home's sophisticated appeal. Practicality meets luxury with a spacious utility room and an oversized two-car garage boasting ample storage space. This home is truly move-in ready and perfectly positioned to enjoy everything the vibrant Viridian community has to offer. Come see it today!

Share Property

Location

4606 Marble Canyon Way, Arlington, TX 76005

Status

Sold

Date Sold

June 18, 2026

Property Amenities

Interior
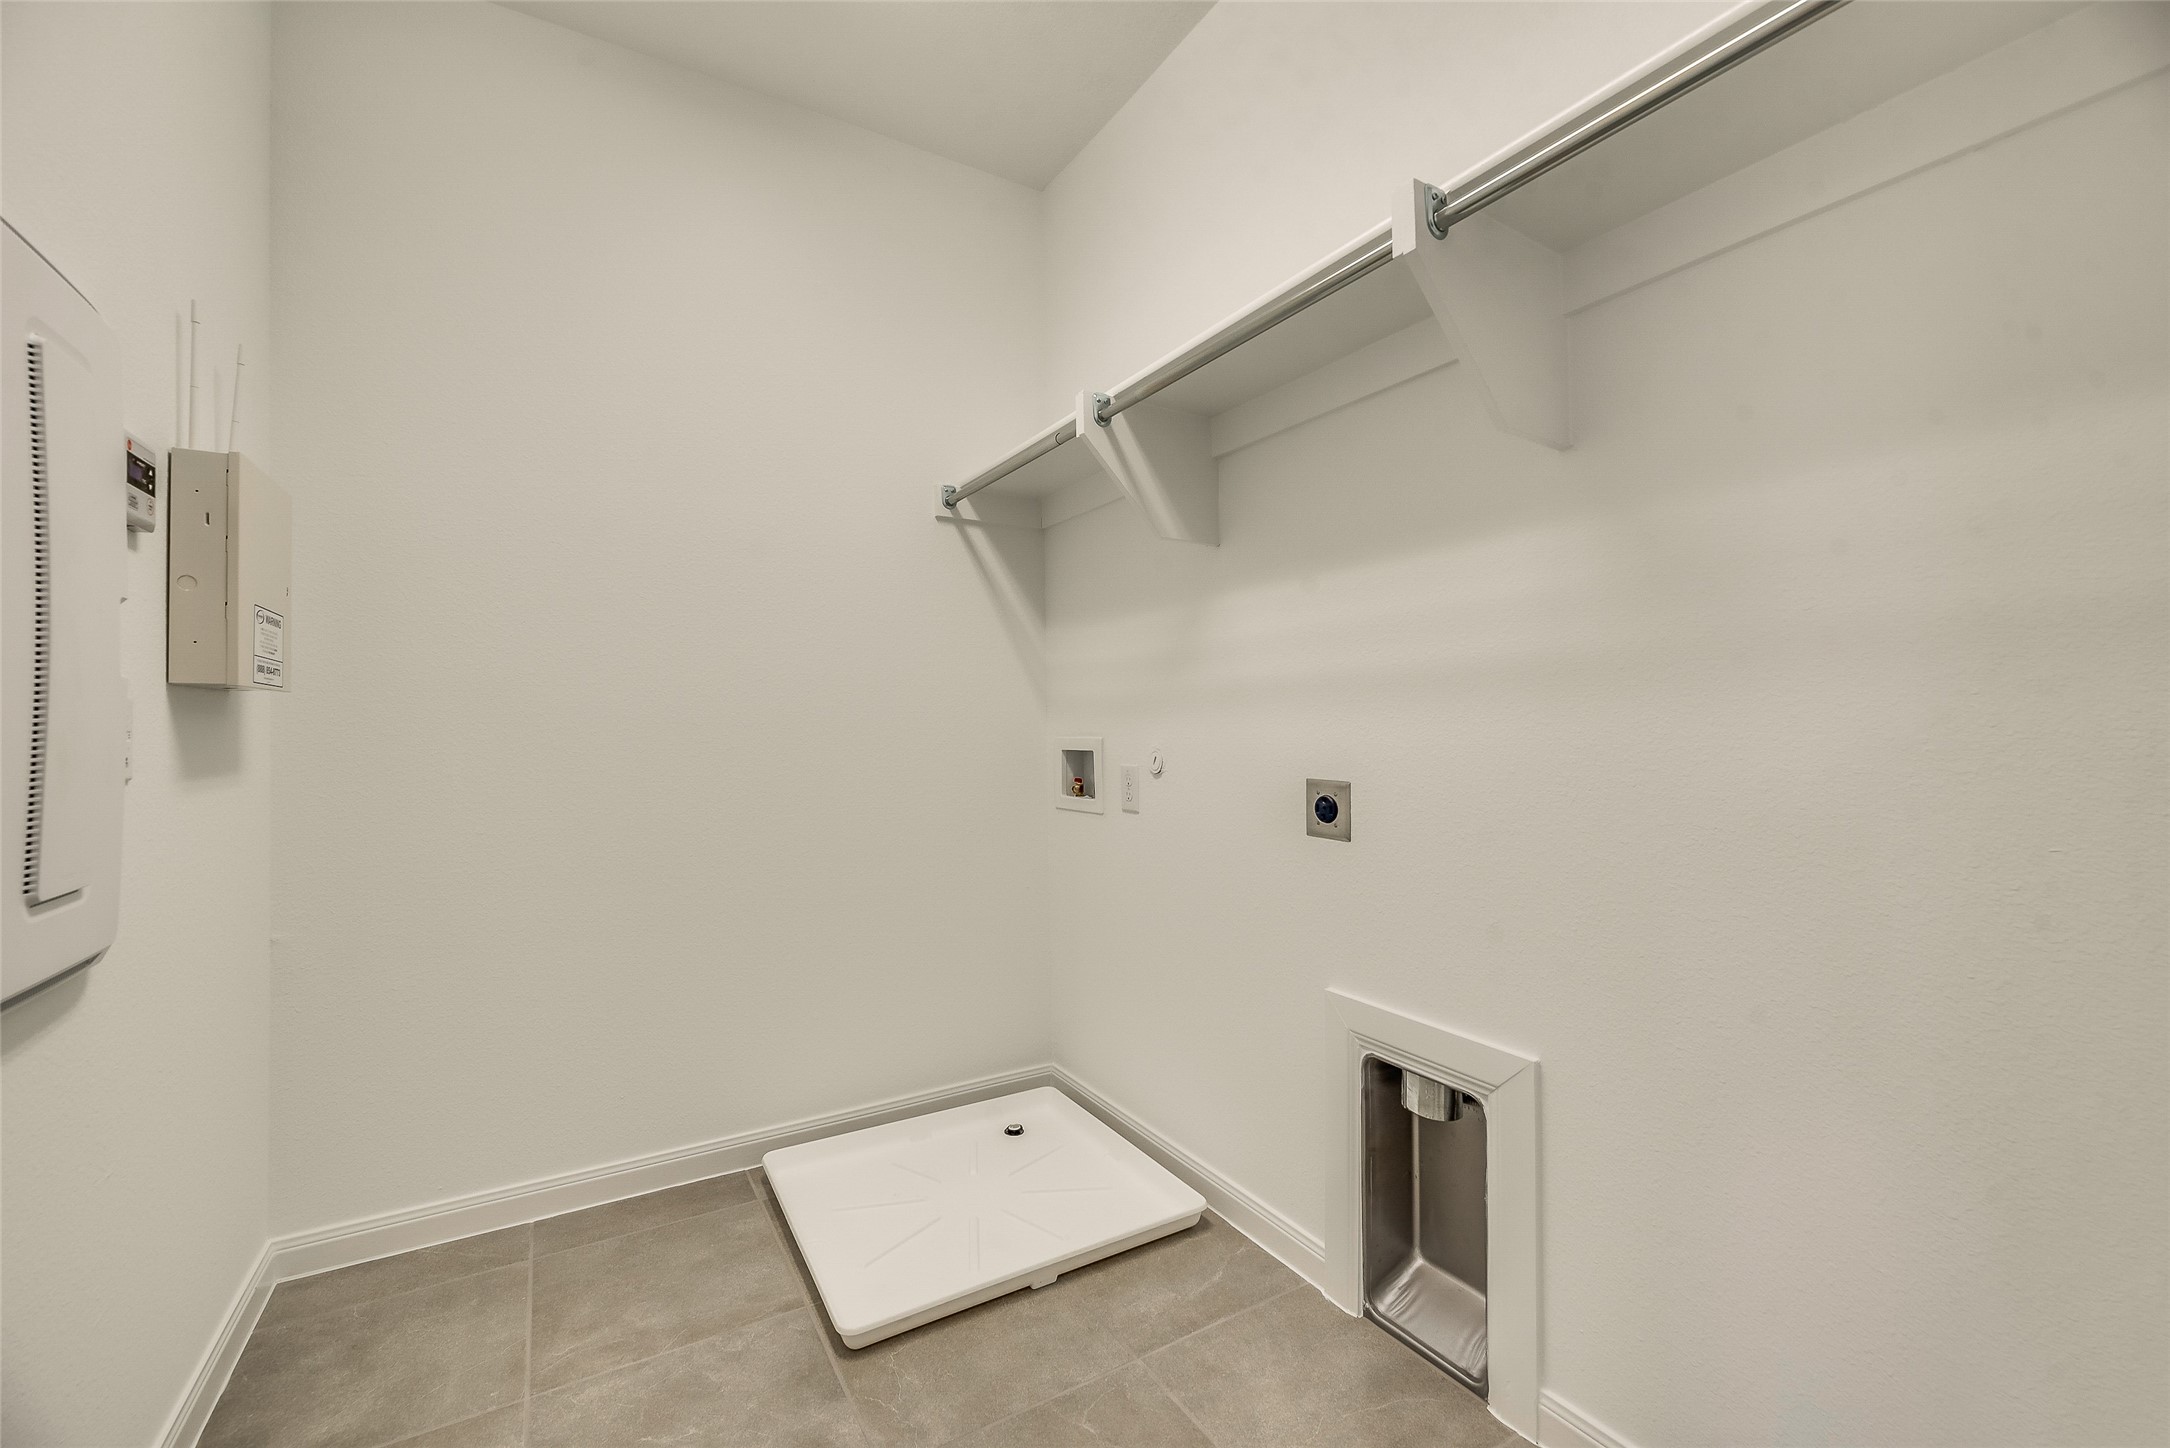
Laundry room Washer Hookup, Dryer Hookup, Electric Dryer Hookup, Laundry in Utility Room
Appliances Some Gas Appliances, Dishwasher, Electric Oven, Gas Cooktop, Disposal, Gas Water Heater, Microwave, Plumbed For Gas, Refrigerator, Vented Exhaust Fan
Flooring Carpet, Tile
Total Bedrooms: 3
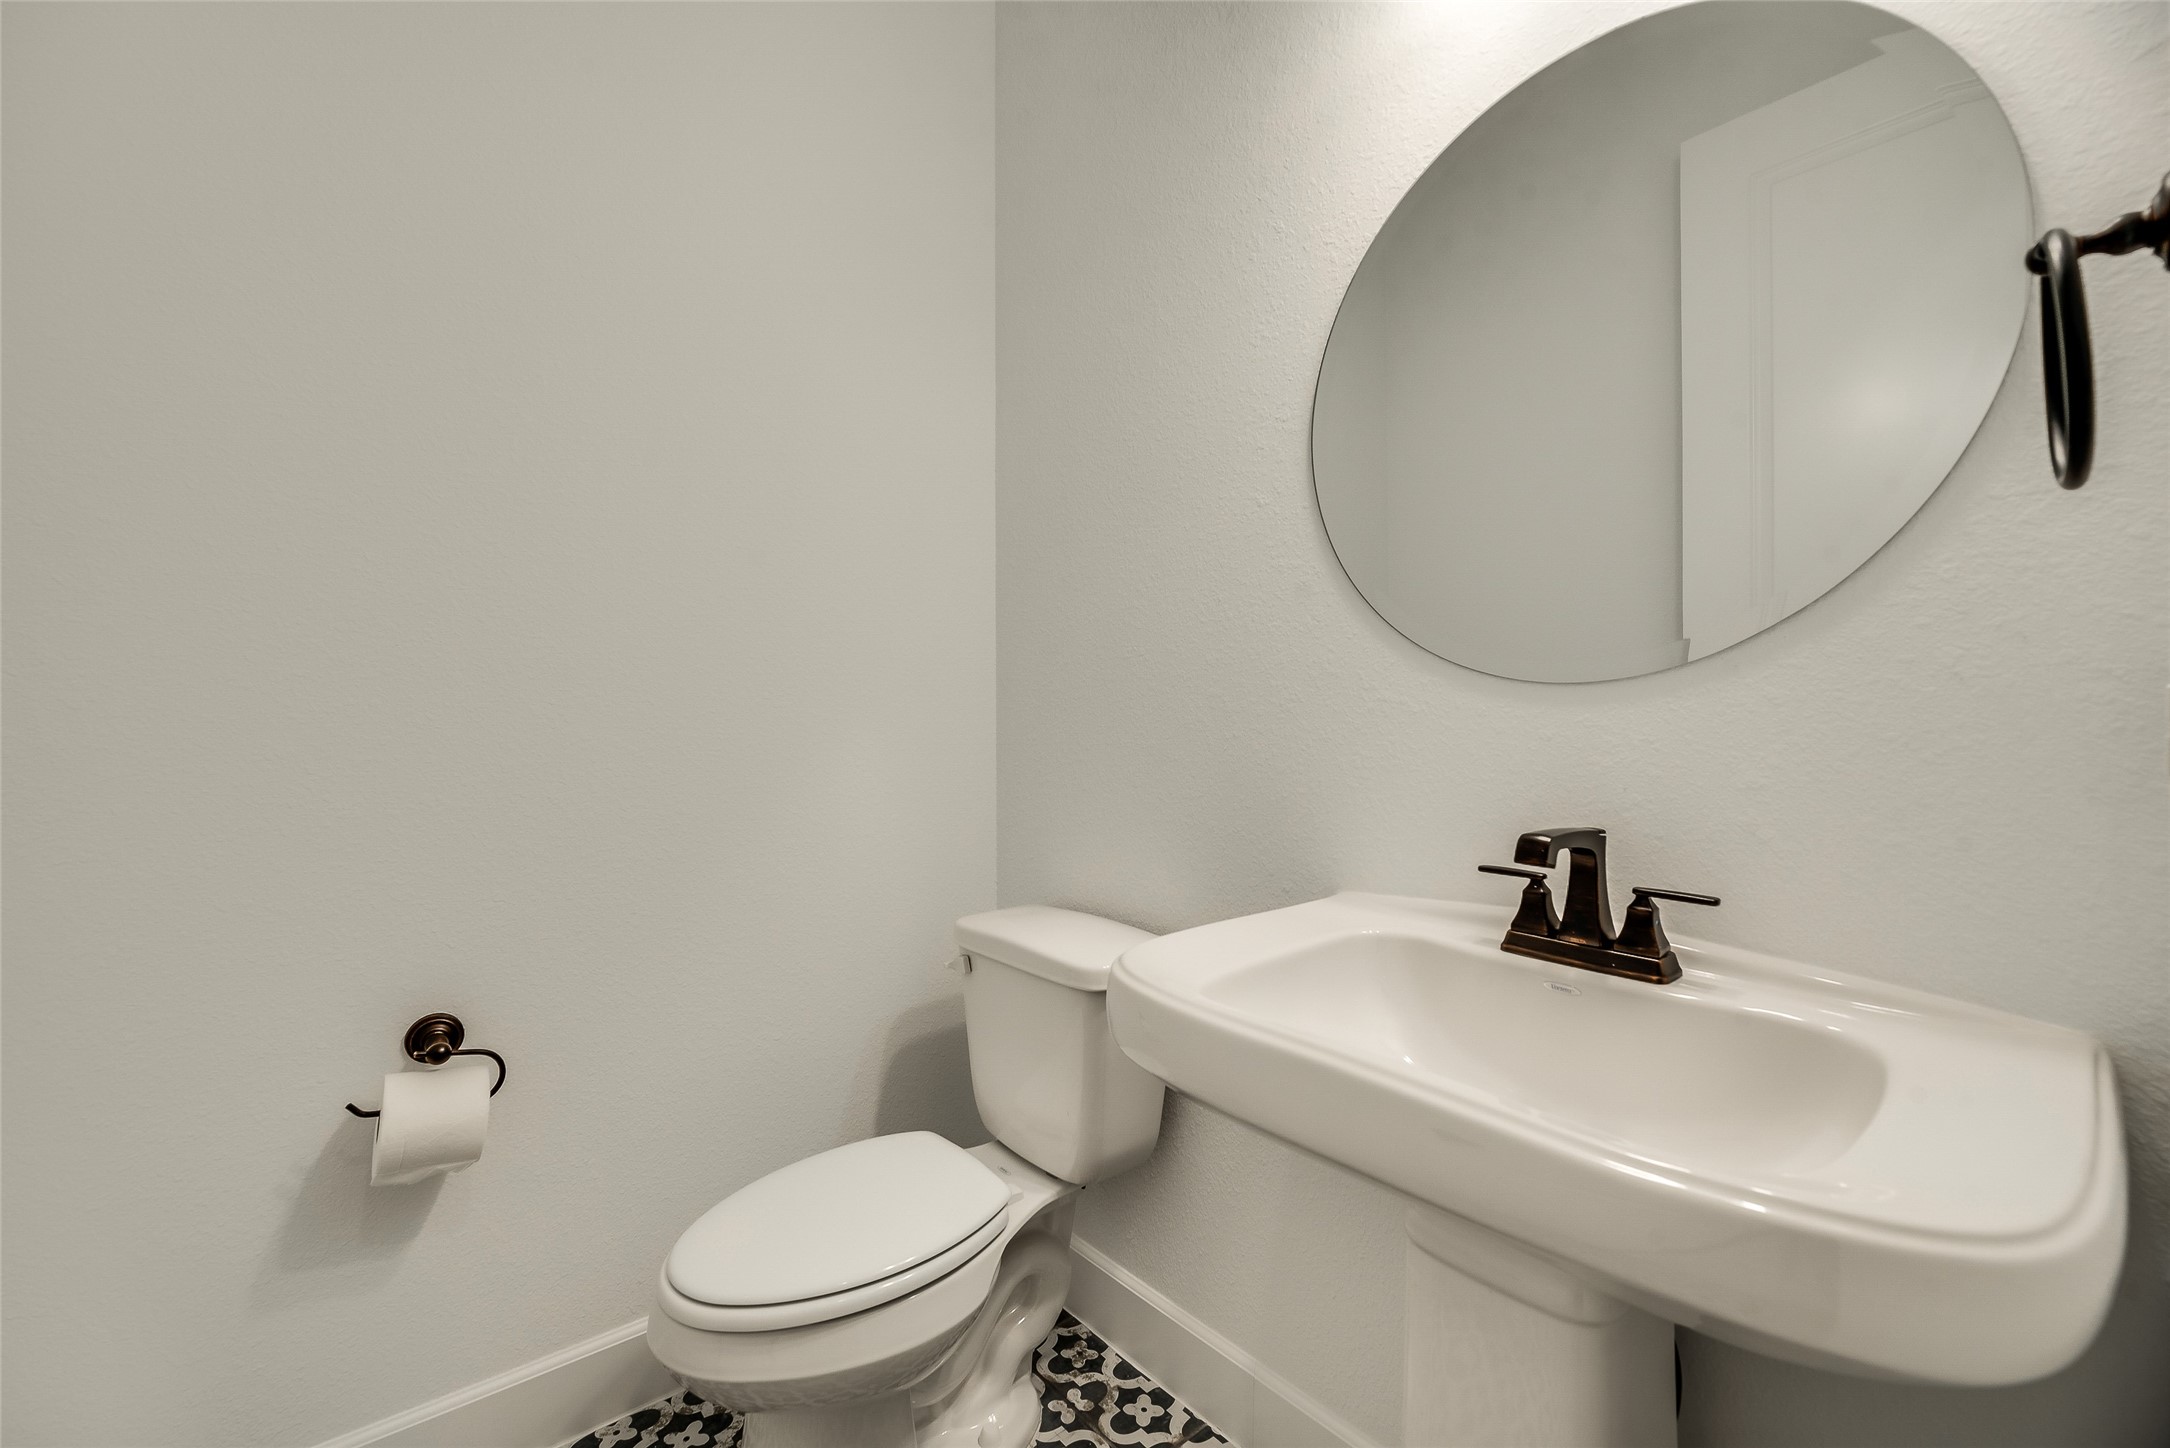
Half Bathrooms: 1
Full Bathrooms: 2
Other Interior Features Chandelier, Cathedral Ceiling(s), Decorative/Designer Lighting Fixtures, Eat-in Kitchen, Granite Counters, High Speed Internet, Kitchen Island, Open Floorplan, Pantry, Cable TV, Natural Woodwork, Walk-In Closet(s)
Area & Lot
Lot Area 3,441.24 Sq.Ft.
Living area 2,286 Sq.Ft.
MLS® ID 21229422
Year Built 2019
School District Hurst-Euless-Bedford ISD
High School Trinity
Middle School Harwood
Elementary School Viridian
Architecture Styles Traditional, Detached
Type Residential
Status Sold
Exterior
Stories 2
Pool None, Community
Air conditioning Central Air, Ceiling Fan(s), Electric
Heat type Central, Natural Gas
Water Source Public
Garage Space 2.0
Security Features Smoke Detector(s)
Sewer Public Sewer
Other Exterior Features Rain Gutters
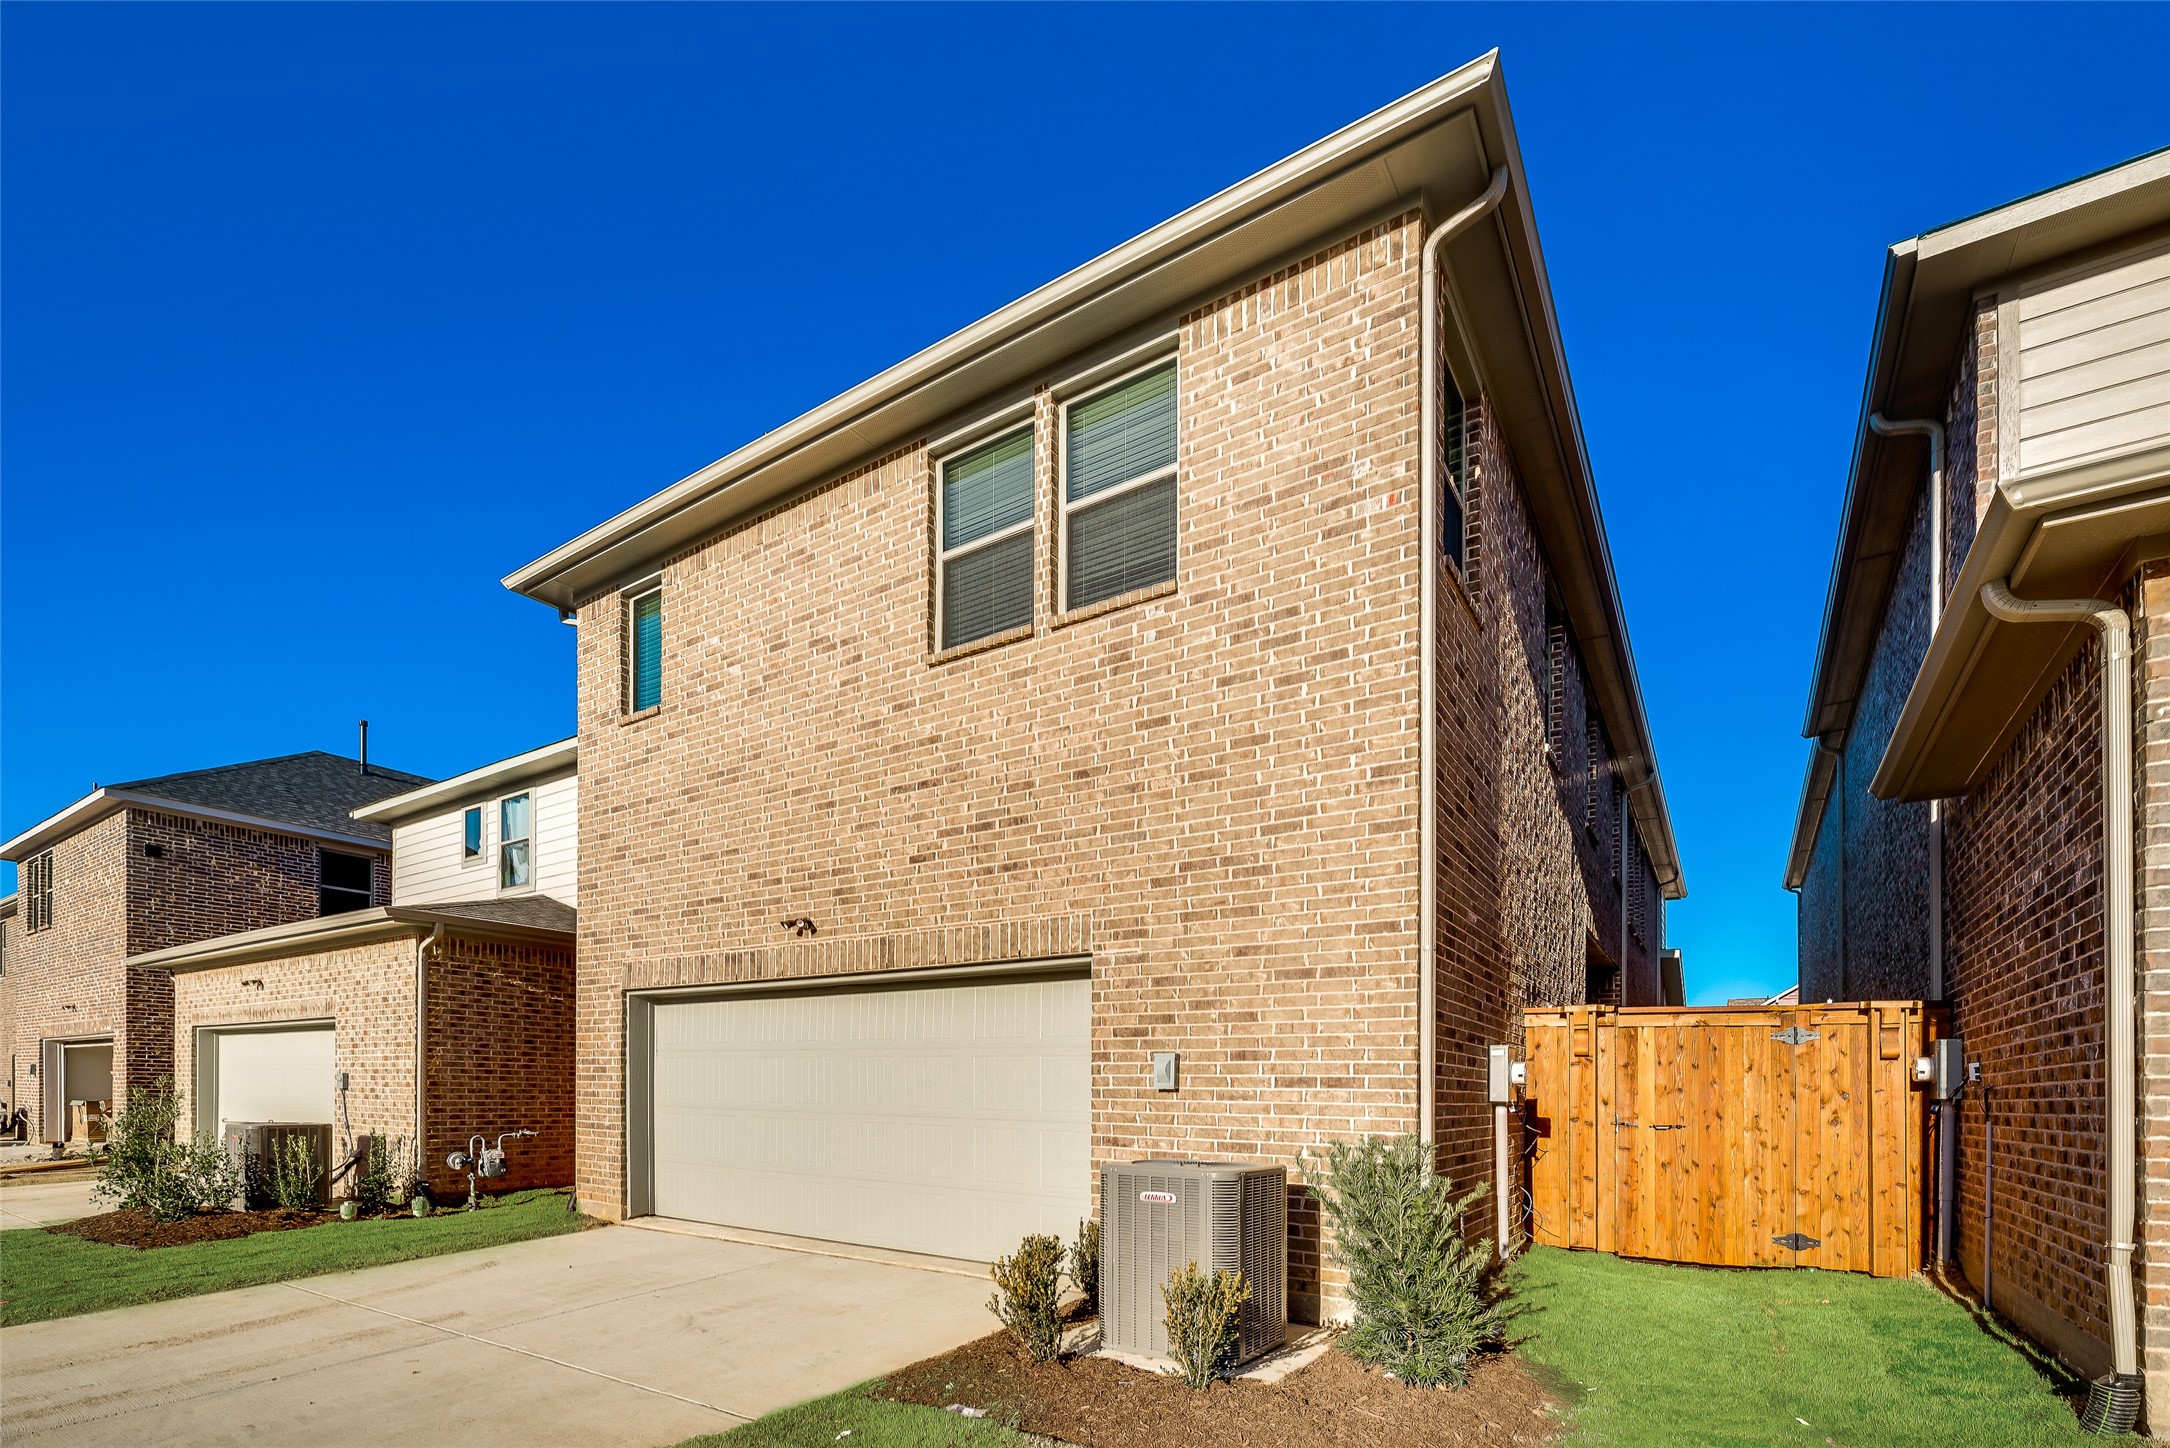
Parking Additional Parking, Alley Access, Door-Multi, Driveway, Garage, Garage Door Opener, Kitchen Level, Oversized, Garage Faces Rear, Side By Side
Lot Features Backs to Greenbelt/Park, Greenbelt, Interior Lot, Landscaped, Native Plants, Subdivision, Sprinkler System
Roof Composition
Utilities Natural Gas Available, Sewer Available, Separate Meters, Underground Utilities, Water Available, Cable Available
Finance
Price Upon Request

360 Virtual Tour

Take a tour of this property

Work With Jenelle
Start a thoughtful conversation about your next move, whether you're buying, selling, relocating, investing, or building a life that fits you better.