Leave a Message

Thank you for your message. I will be in touch with you shortly.

4610 Durst Lane
4610 Durst Lane
4610 Durst Lane
4610 Durst Lane
4610 Durst Lane
4610 Durst Lane
4610 Durst Lane
4610 Durst Lane
4610 Durst Lane
4610 Durst Lane
4610 Durst Lane
4610 Durst Lane
4610 Durst Lane
4610 Durst Lane
4610 Durst Lane
4610 Durst Lane
4610 Durst Lane
4610 Durst Lane
4610 Durst Lane
4610 Durst Lane
4610 Durst Lane
4610 Durst Lane
4610 Durst Lane
4610 Durst Lane
4610 Durst Lane
4610 Durst Lane
4610 Durst Lane
4610 Durst Lane
4610 Durst Lane
4610 Durst Lane
4610 Durst Lane
4610 Durst Lane
4610 Durst Lane
4610 Durst Lane
4610 Durst Lane
4610 Durst Lane
4610 Durst Lane
4610 Durst Lane
4610 Durst Lane
4610 Durst Lane
VIEW PHOTOS
Price Upon Request

4610 Durst Lane

5 Beds 5 Baths 3,783 Sq.Ft. 8,842.68 Sq.Ft.

Description

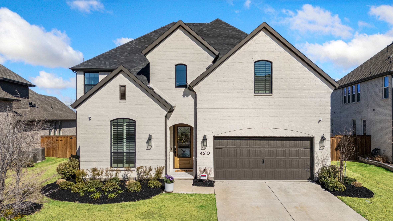
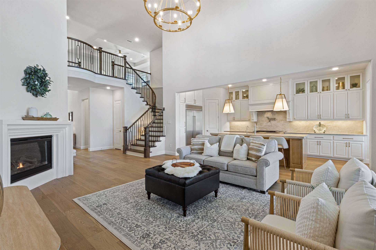
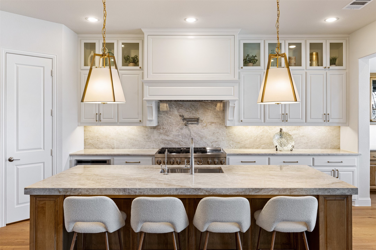
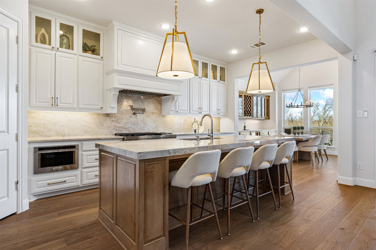
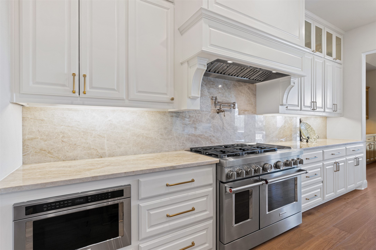
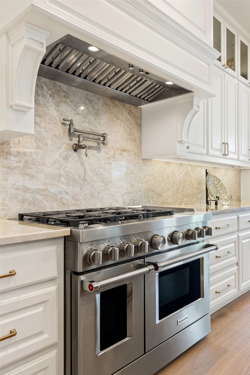
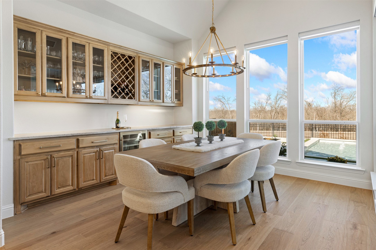
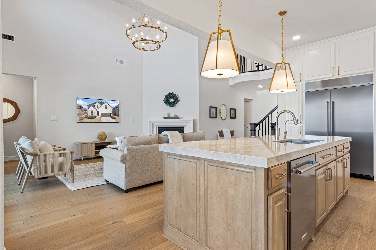
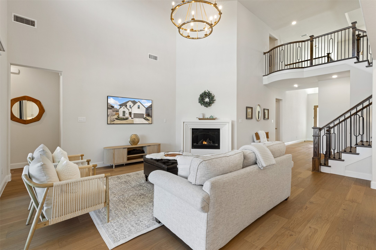
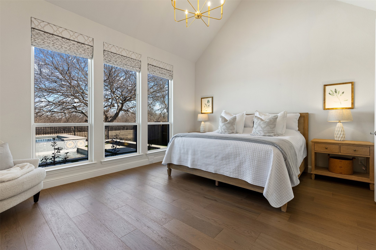
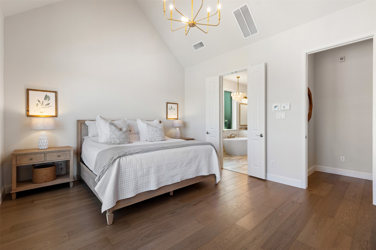
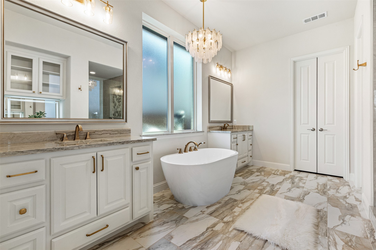
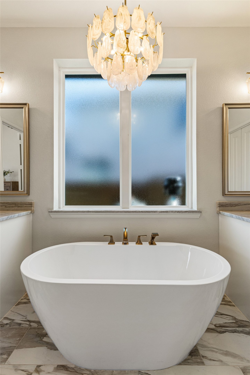
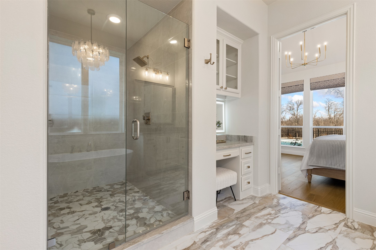
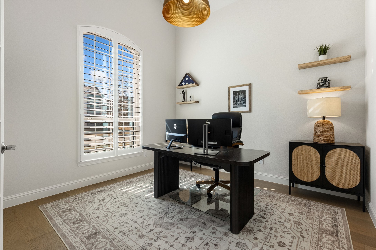
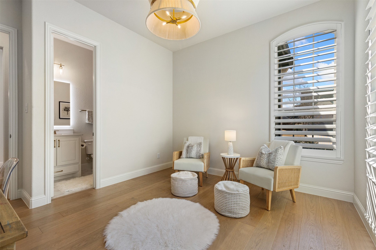
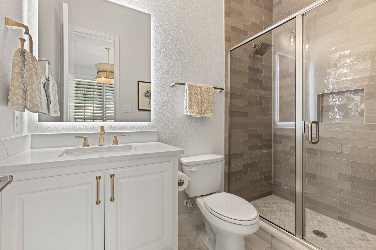
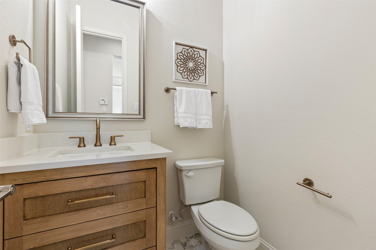
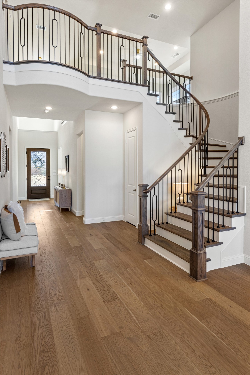
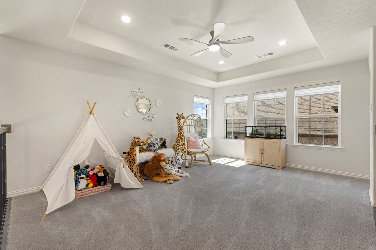
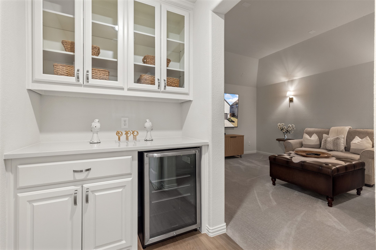
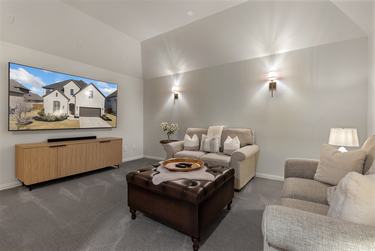
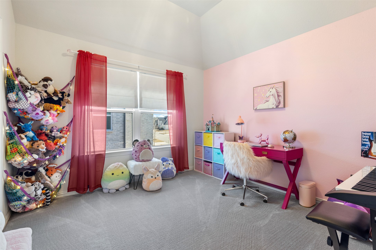
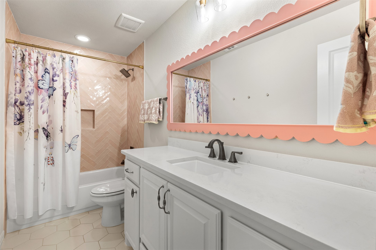
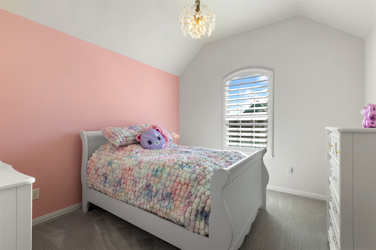
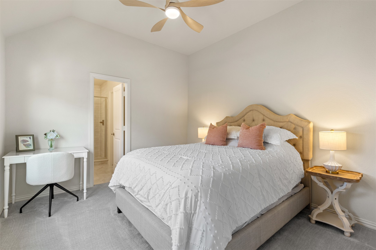
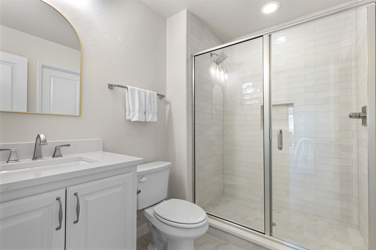
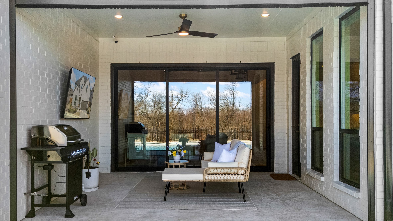
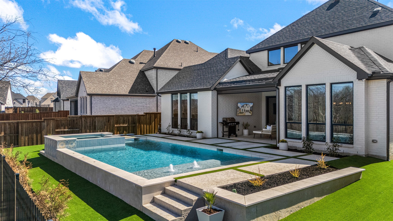
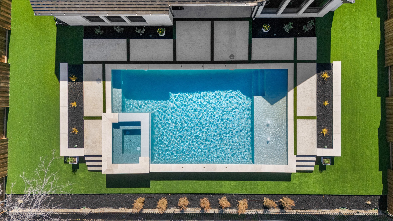
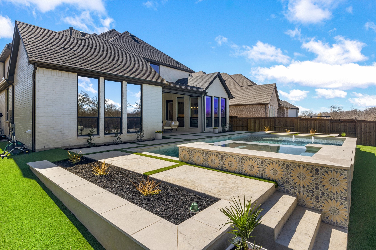
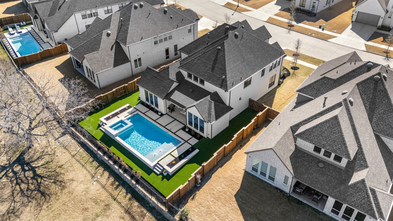
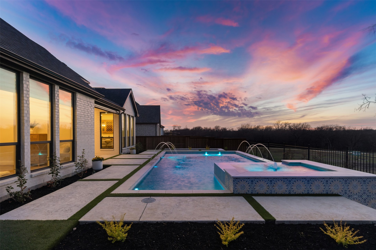
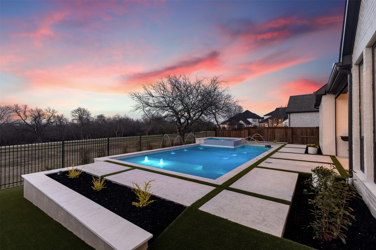
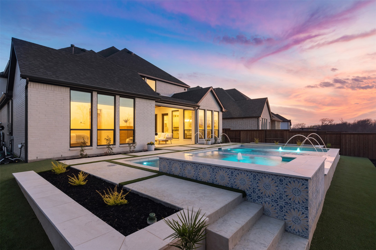
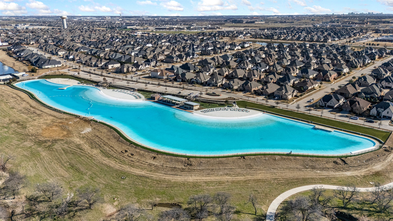
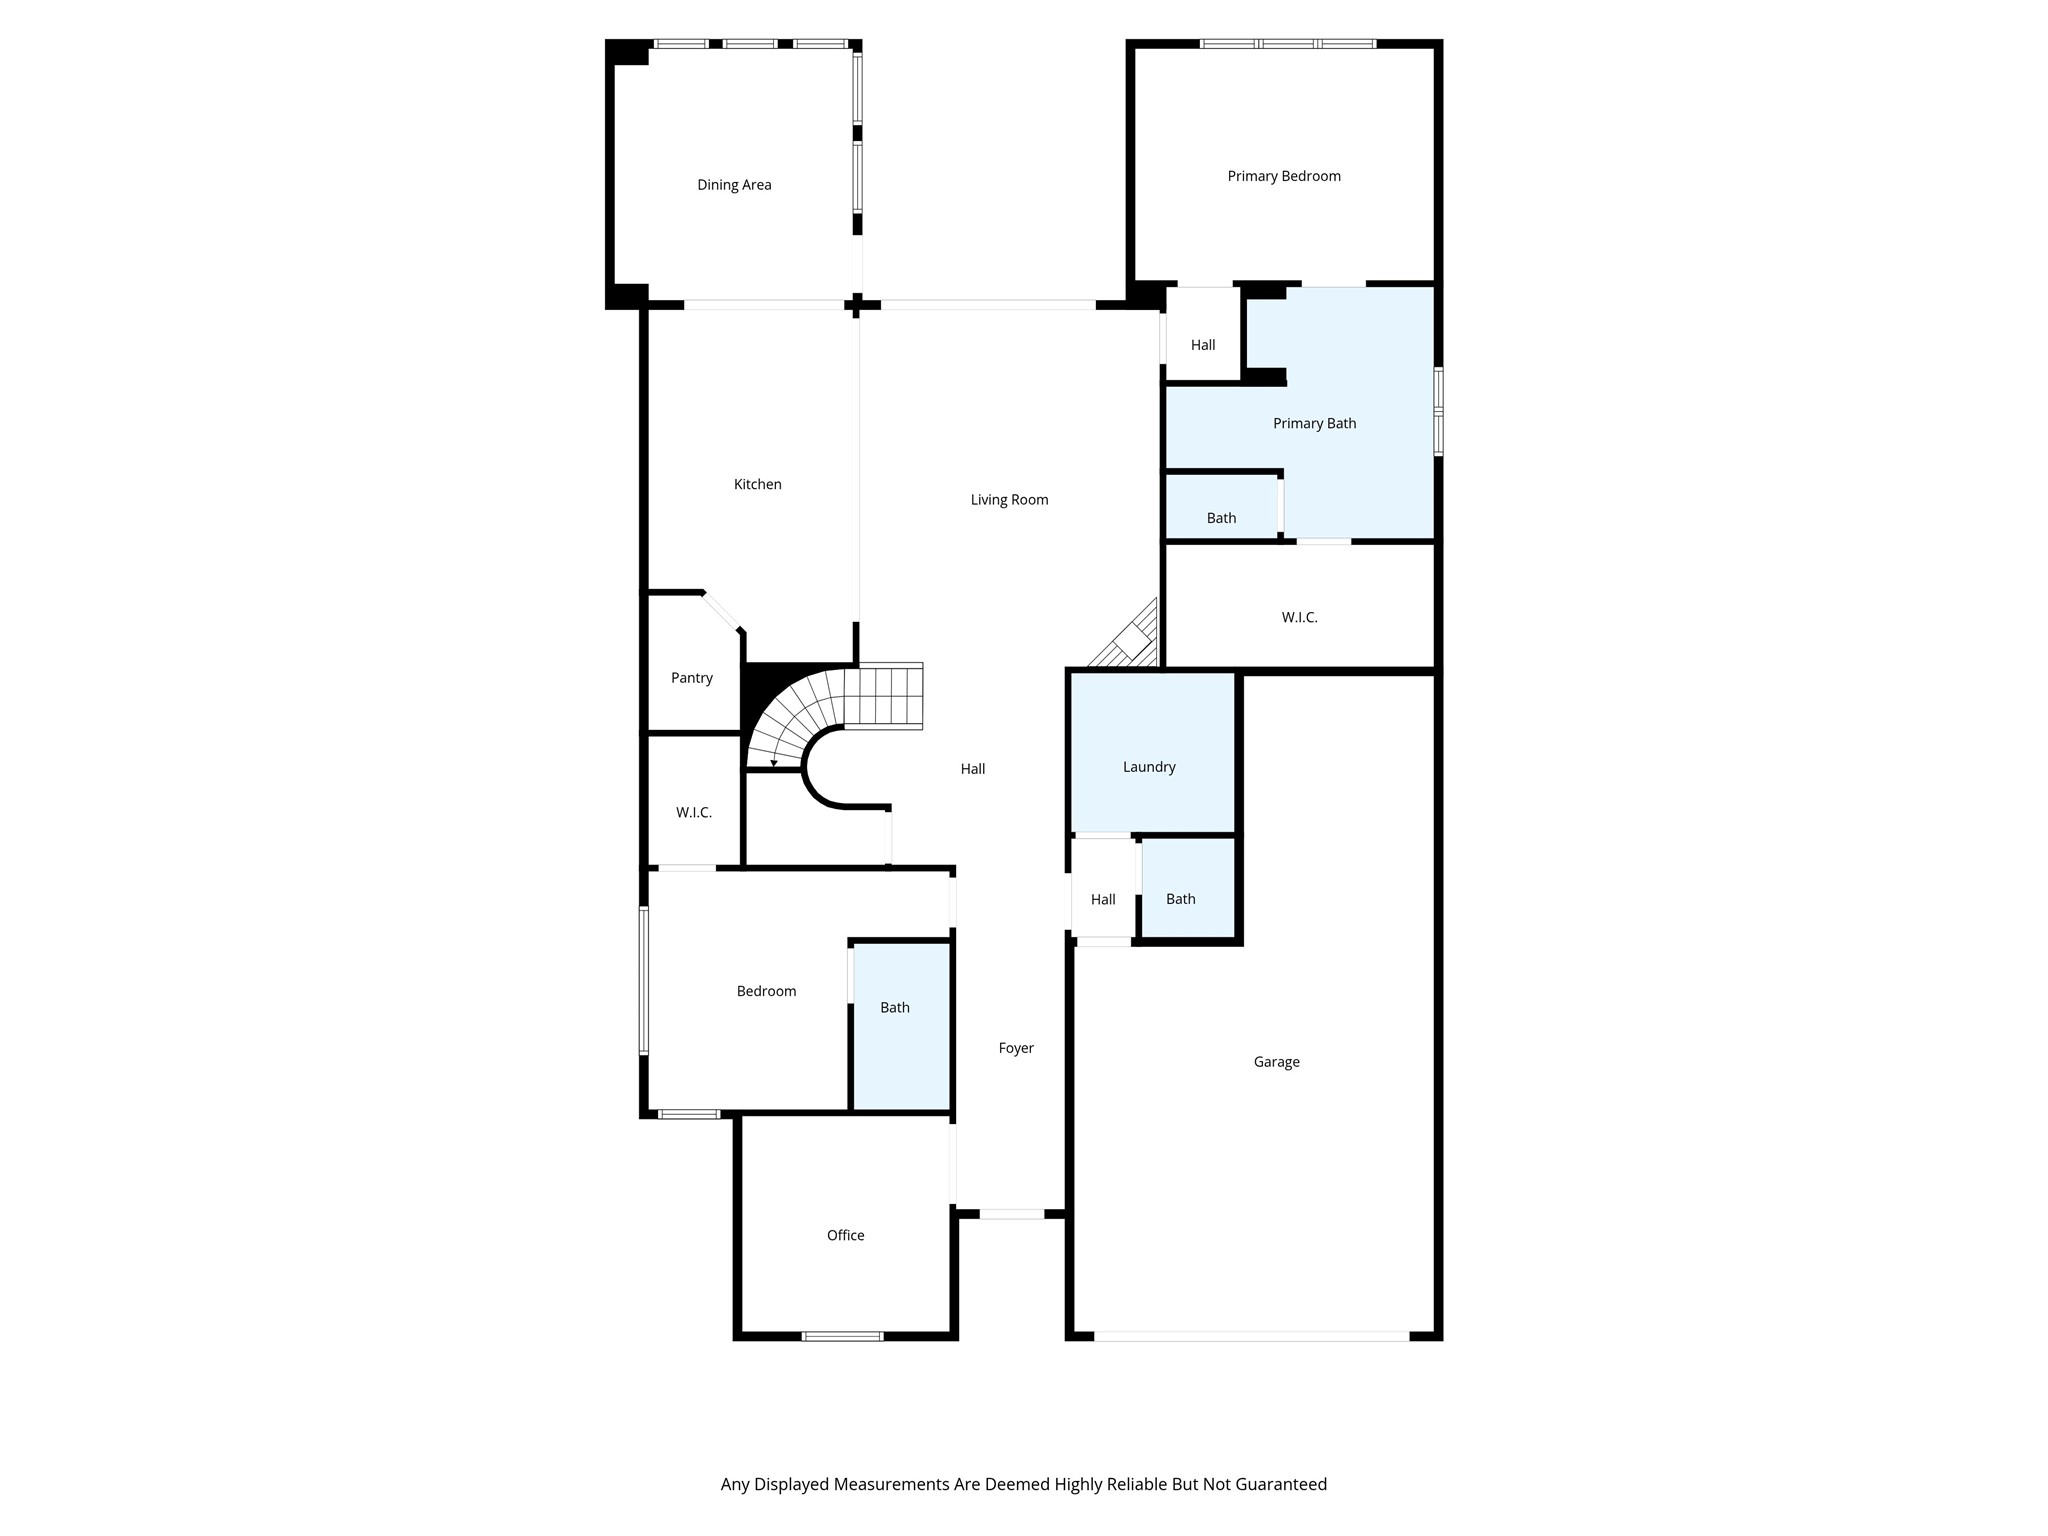
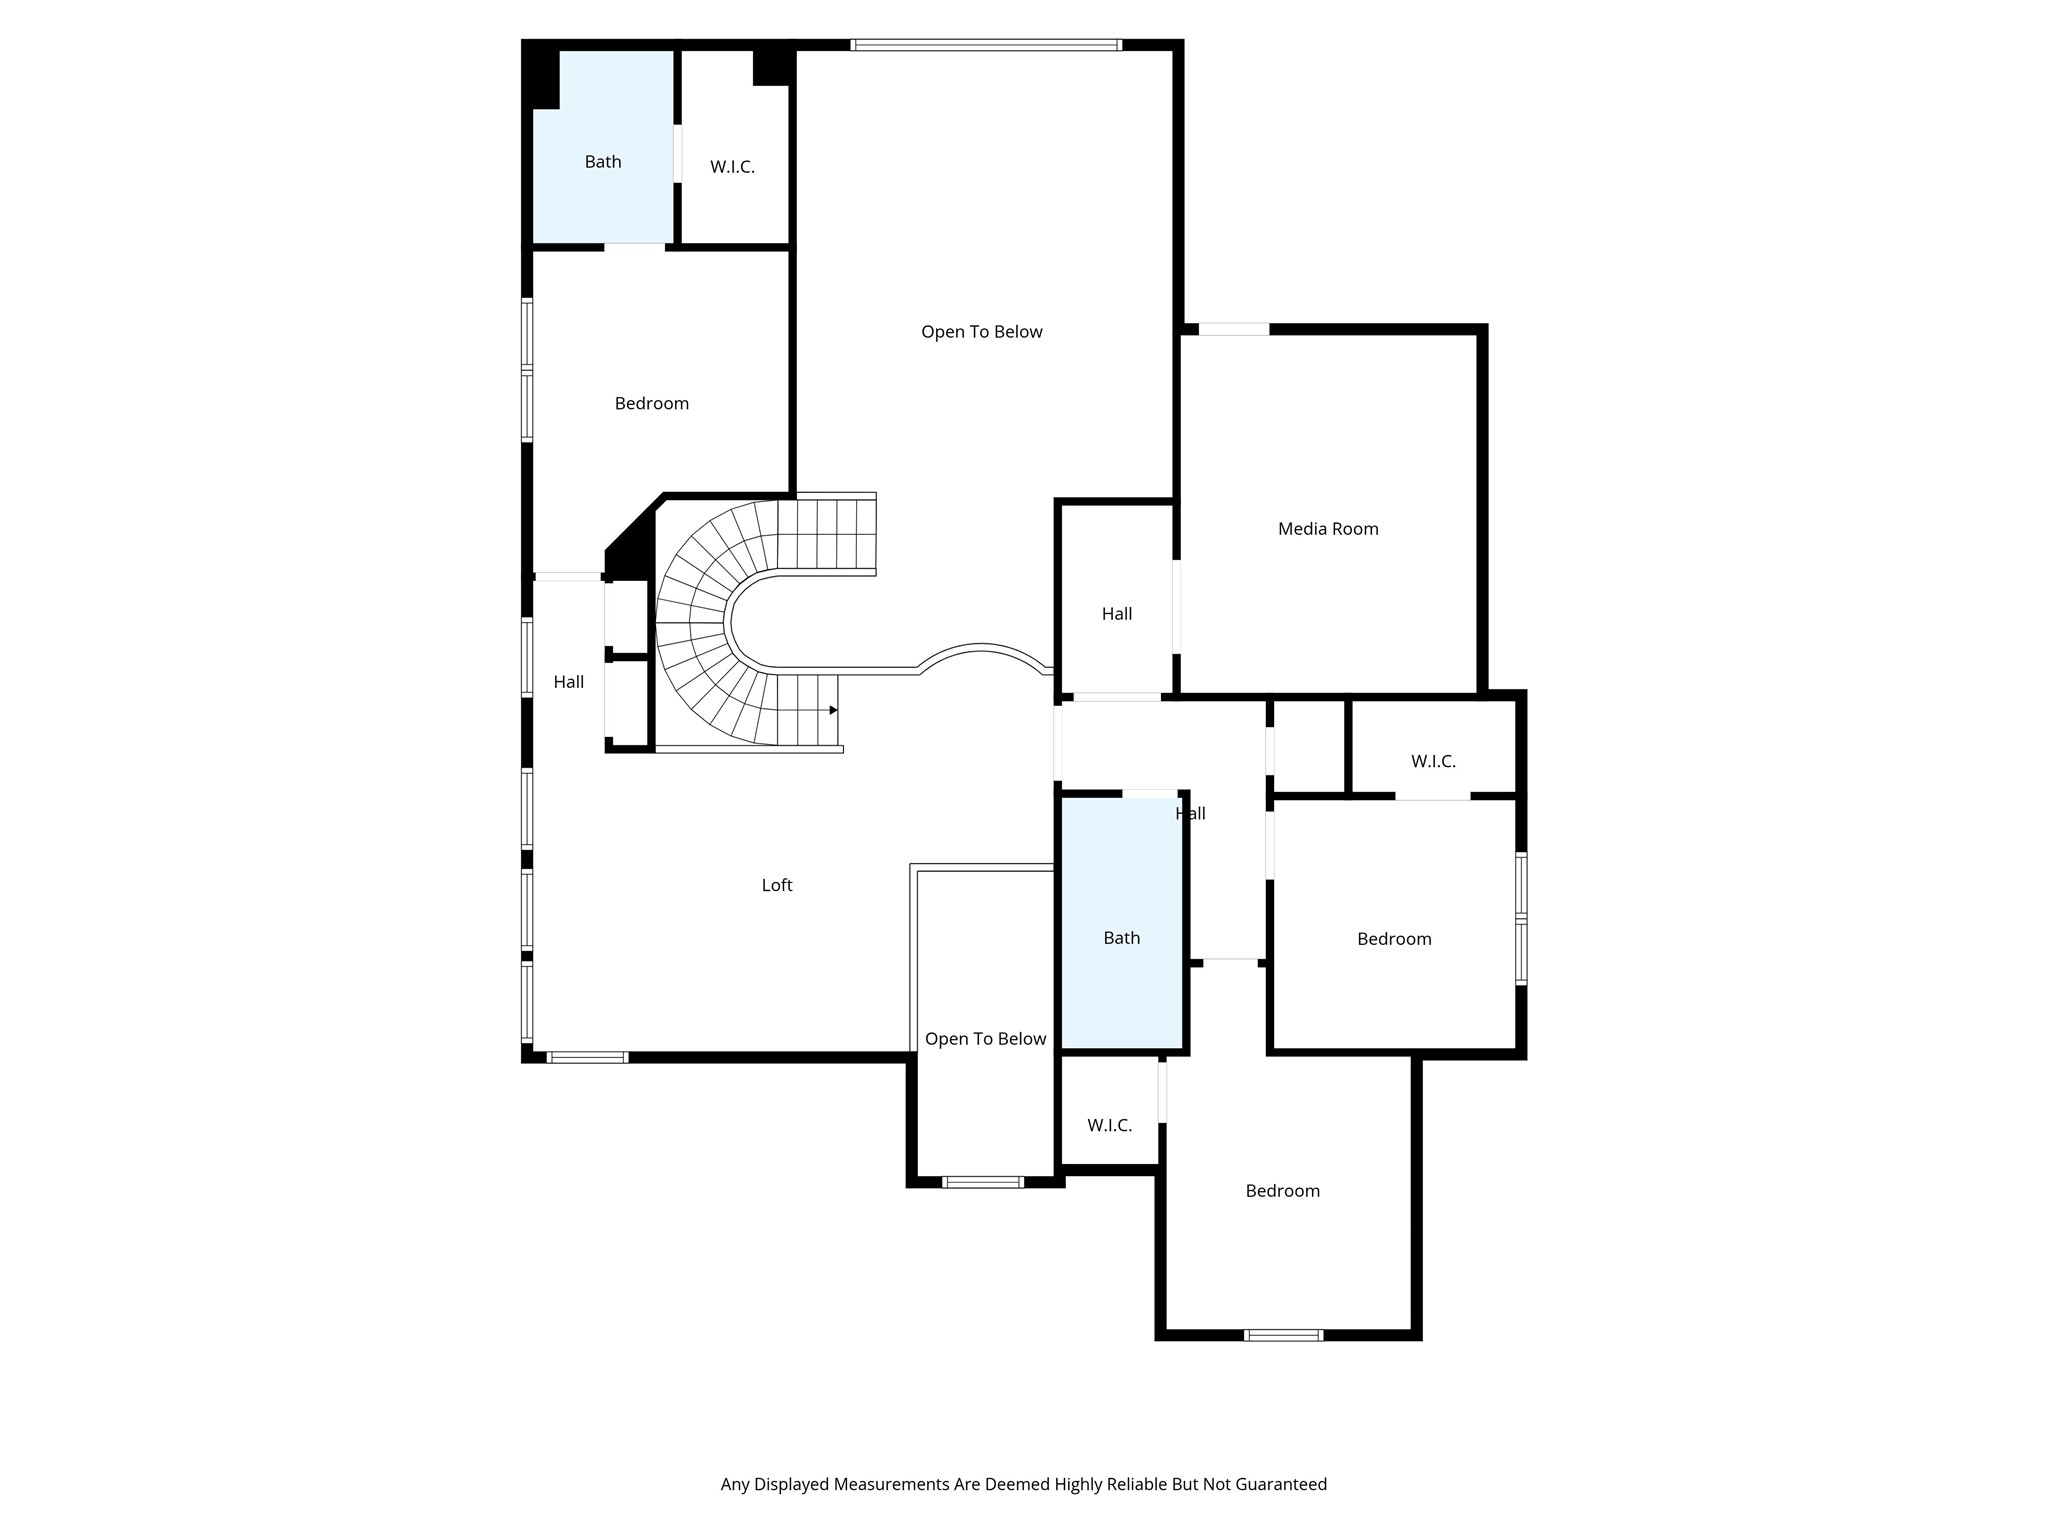
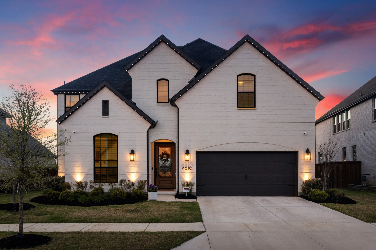
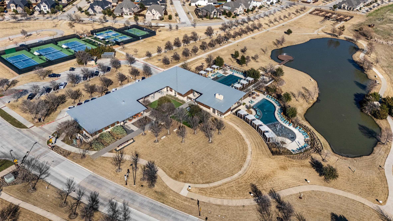
Perfectly positioned on an oversized greenbelt homesite with no rear neighbors, this exceptional five-bedroom residence offers a rare blend of privacy, luxury, and over $300,000 in upgrades. Meticulously maintained and presenting like a model home, the property showcases intentional design and elevated craftsmanship throughout. The light-filled open-concept layout balances sophistication with everyday comfort. At the heart of the home, the gourmet kitchen features premium appliances, built-in refrigerator, custom cabinetry, designer finishes, and generous prep and storage space. The kitchen flows seamlessly into the main living and dining areas, creating an inviting space ideal for entertaining and daily living. The private primary suite offers a peaceful retreat with a spa-inspired bath and upscale finishes. A well-appointed secondary bedroom with full bath on the first floor provides ideal guest accommodations, while a private home office offers a quiet work-from-home space. Upstairs features three additional bedrooms, a spacious game room, and a dedicated media room, providing flexible living and entertainment space. Designed for exceptional outdoor living, the backyard creates a true resort experience with a covered patio featuring a motorized shade, a custom heated pool and spa with tanning ledge and deck jets, plus an advanced ozone sanitation system. The fully turfed backyard ensures beauty with minimal maintenance, and newly installed Jellyfish lighting enhances the home's exterior ambiance. Located in the award-winning Windsong Ranch, residents enjoy world-class amenities including the 5-acre crystal lagoon, resort-style pools, fitness center, sports courts, miles of trails, parks, and year-round community events. Exceptional Prosper ISD schools located within the neighborhood. A rare opportunity to own a beautifully upgraded home on one of the community's most desirable greenbelt homesites.

Share Property

Location

4610 Durst Lane, Prosper, TX 75078

Status

Sold

Date Sold

May 8, 2026

Property Amenities

Interior
Laundry room Washer Hookup, Dryer Hookup, Electric Dryer Hookup, Laundry in Utility Room
Fireplace Decorative, Gas, Gas Log, Gas Starter, Living Room
Appliances Some Gas Appliances, Built-In Refrigerator, Convection Oven, Double Oven, Dishwasher, Gas Cooktop, Disposal, Gas Oven, Gas Range, Microwave, Plumbed For Gas, Refrigerator, Vented Exhaust Fan, Wine Cooler
Flooring Carpet, Ceramic Tile, Hardwood, Tile, Wood
Total Bedrooms: 5
Half Bathrooms: 1
Full Bathrooms: 4
Other Interior Features Built-in Features, Chandelier, Decorative/Designer Lighting Fixtures, Double Vanity, Eat-in Kitchen, High Speed Internet, Kitchen Island, Open Floorplan, Pantry, Cable TV, Vaulted Ceiling(s), Walk-In Closet(s)
Area & Lot
Lot Area 8,842.68 Sq.Ft.
Living area 3,783 Sq.Ft.
MLS® ID 21190355
Year Built 2024
School District Prosper ISD
High School Richland
Middle School Moseley
Elementary School Mrs. Jerry Bryant
Architecture Styles Traditional, Detached
Type Residential
Status Sold
Exterior
Stories 2
Pool In Ground, Pool, Pool/Spa Combo, Water Feature, Community
Air conditioning Central Air, Ceiling Fan(s), Electric, Zoned
Heat type Central, Natural Gas, Zoned
Water Source Public
Garage Space 3.0
Security Features Prewired, Security System, Carbon Monoxide Detector(s), Fire Alarm, Smoke Detector(s), Security Lights
Sewer Public Sewer
Other Exterior Features Lighting, Private Yard, Rain Gutters
Parking Concrete, Covered, Direct Access, Door-Single, Driveway, Enclosed, Garage Faces Front, Garage, Garage Door Opener, Inside Entrance, Kitchen Level, Lighted, Storage
Lot Features Greenbelt, Interior Lot, Landscaped, Subdivision, Sprinkler System, Few Trees
Roof Composition, Shingle
Utilities Electricity Available, Electricity Connected, Natural Gas Available, Phone Available, Sewer Available, Separate Meters, Water Available, Cable Available
Finance
Price Upon Request

360 Virtual Tour

Take a tour of this property

Work With Jenelle
Start a thoughtful conversation about your next move, whether you're buying, selling, relocating, investing, or building a life that fits you better.