Leave a Message

Thank you for your message. I will be in touch with you shortly.

4623 S Versailles Avenue
VIEW PHOTOS
Price Upon Request

4623 S Versailles Avenue

3 Beds 2 Baths 2,140 Sq.Ft. 7,623 Sq.Ft.

Description

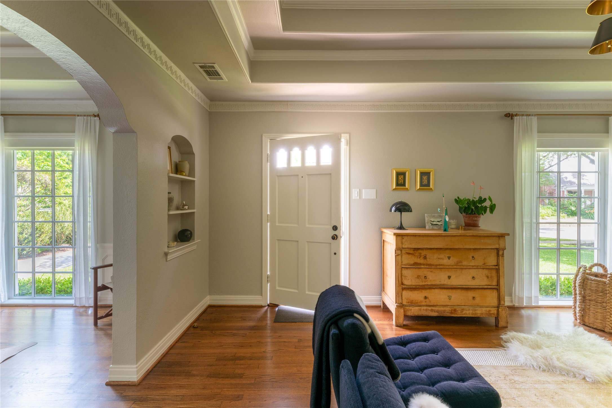
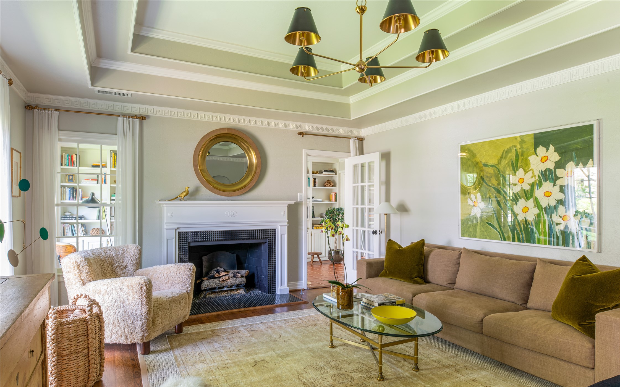
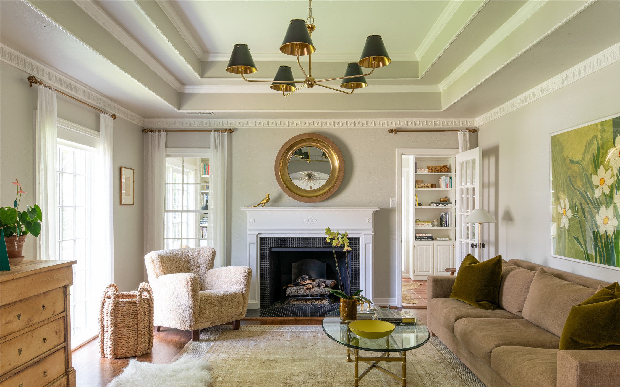
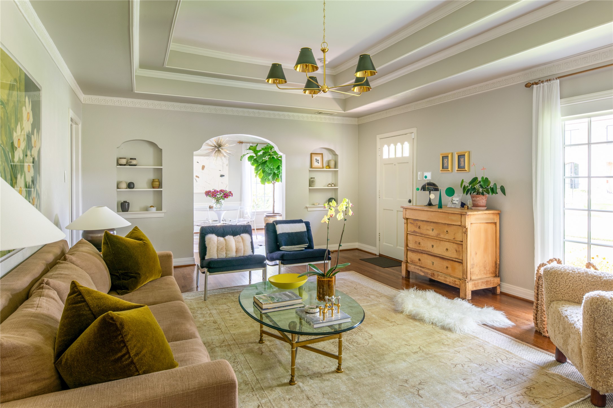
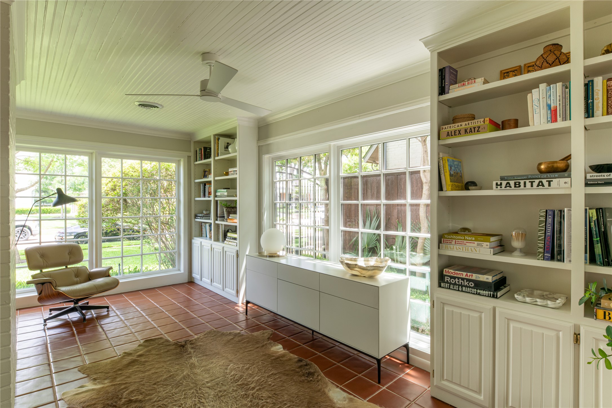
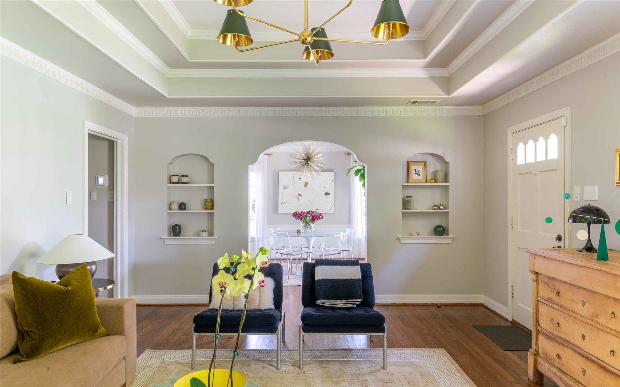
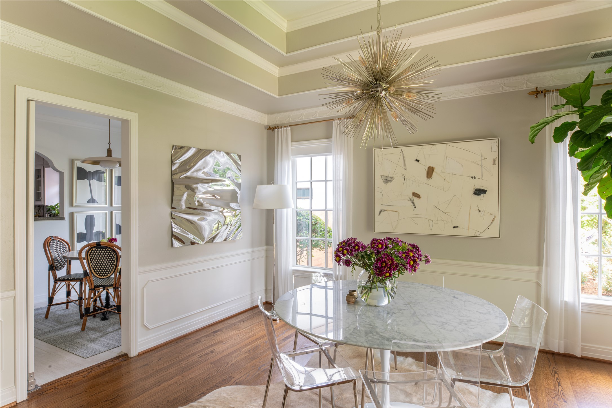
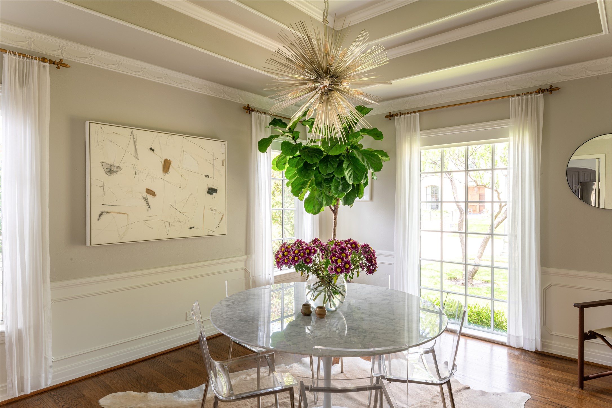
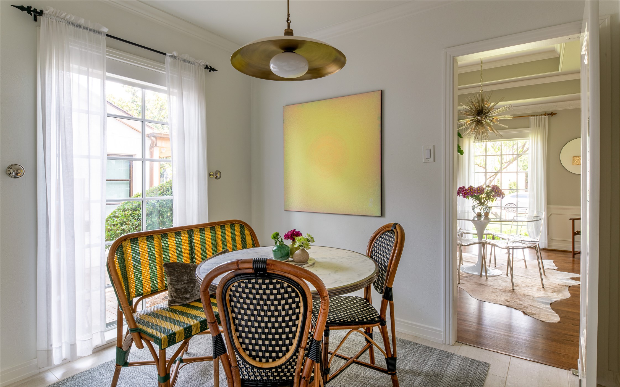
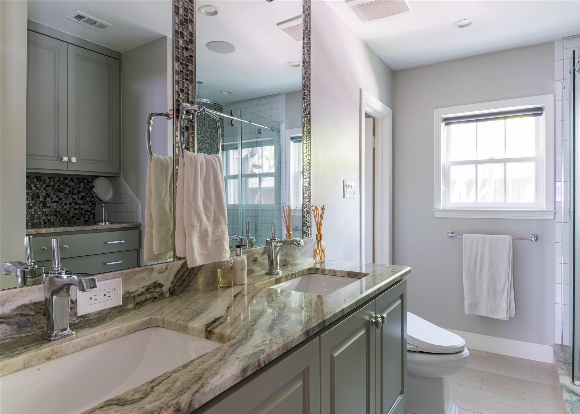
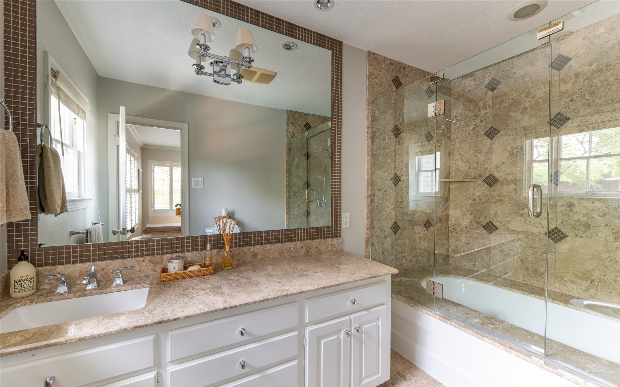
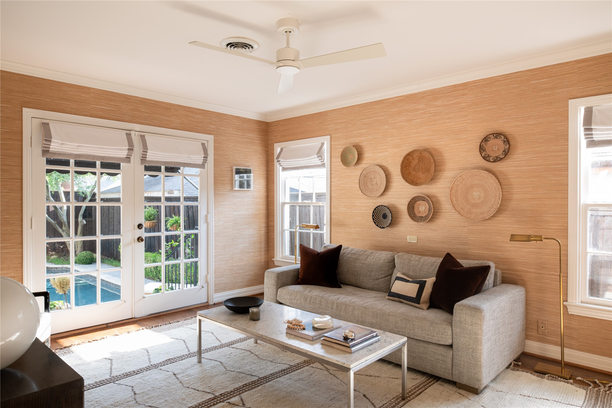
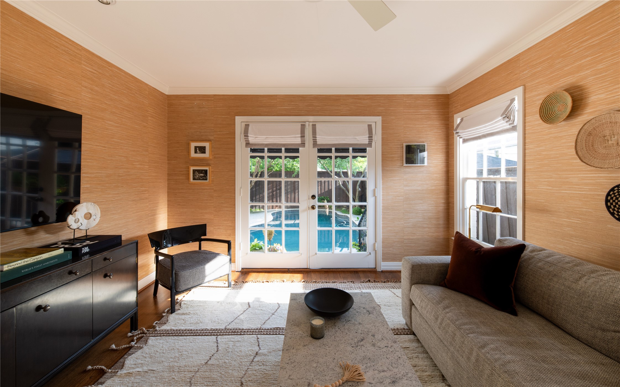
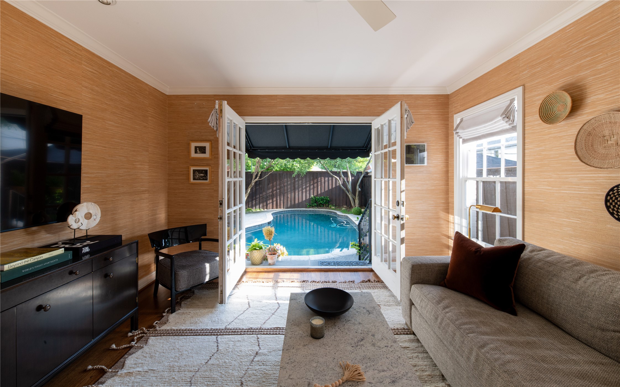
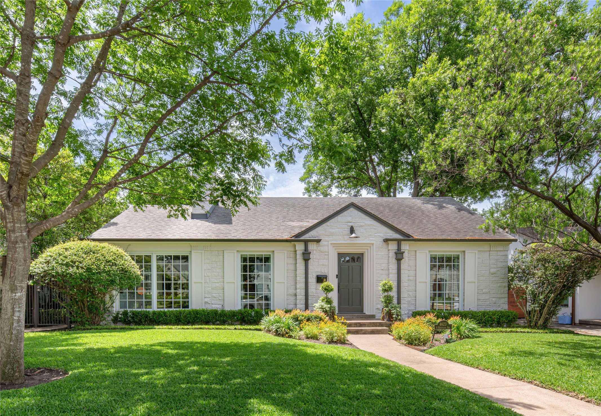
4623 S Versailles is not simply a home, but a study in restrained luxury and thoughtful modern living tucked within the tree-lined streets of coveted West Highland Park. Reimagined by its current owners with an exceptional eye for detail, the residence carries the quiet confidence of a home where every finish, texture, and space feels intentionally curated yet effortlessly livable. Sunlight moves beautifully throughout the interiors, casting warmth across rich hardwoods, layered designer lighting, and elegantly proportioned living spaces that feel both elevated and inviting.

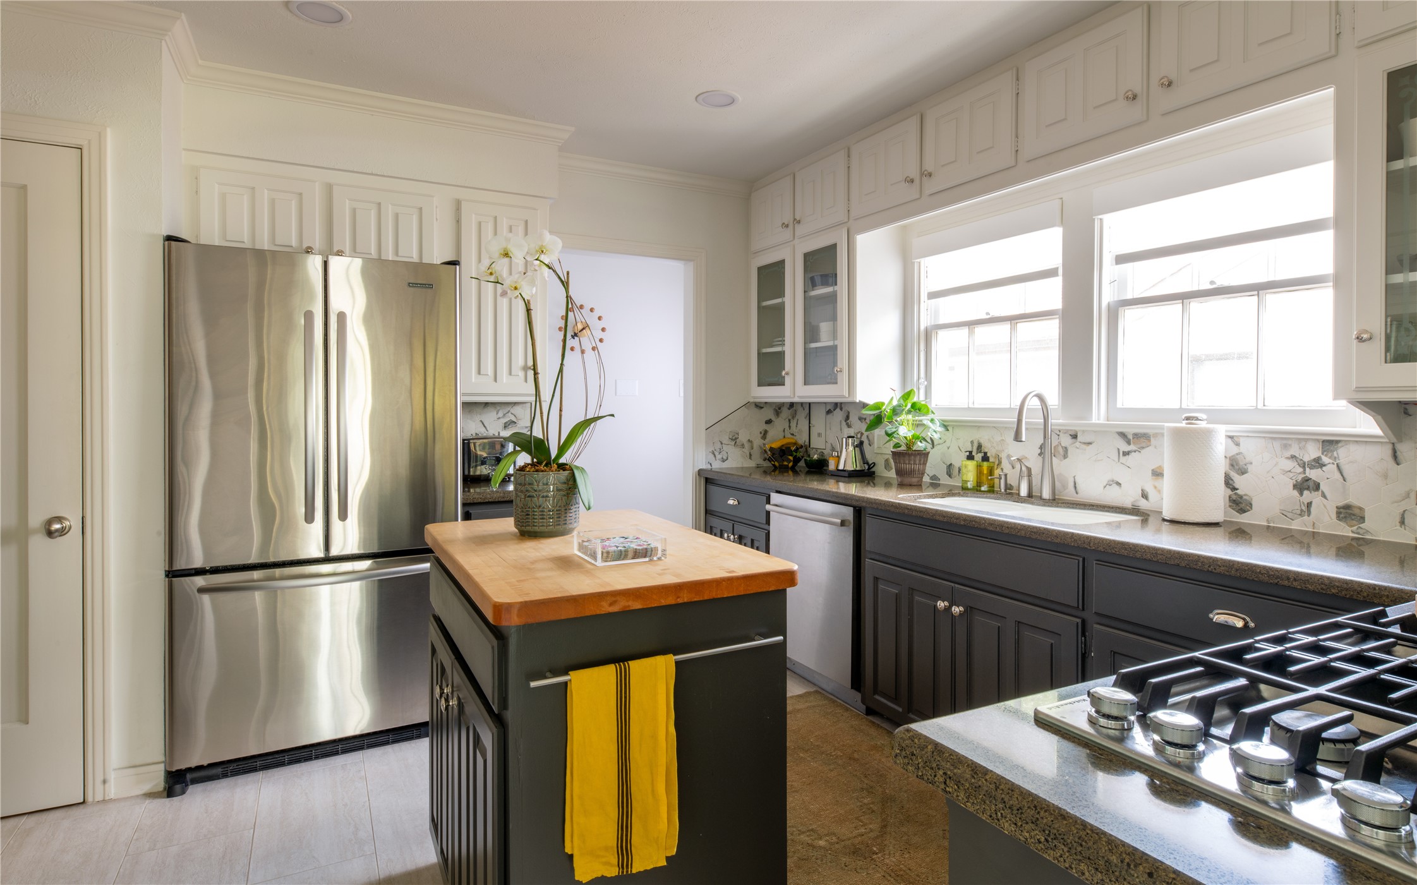
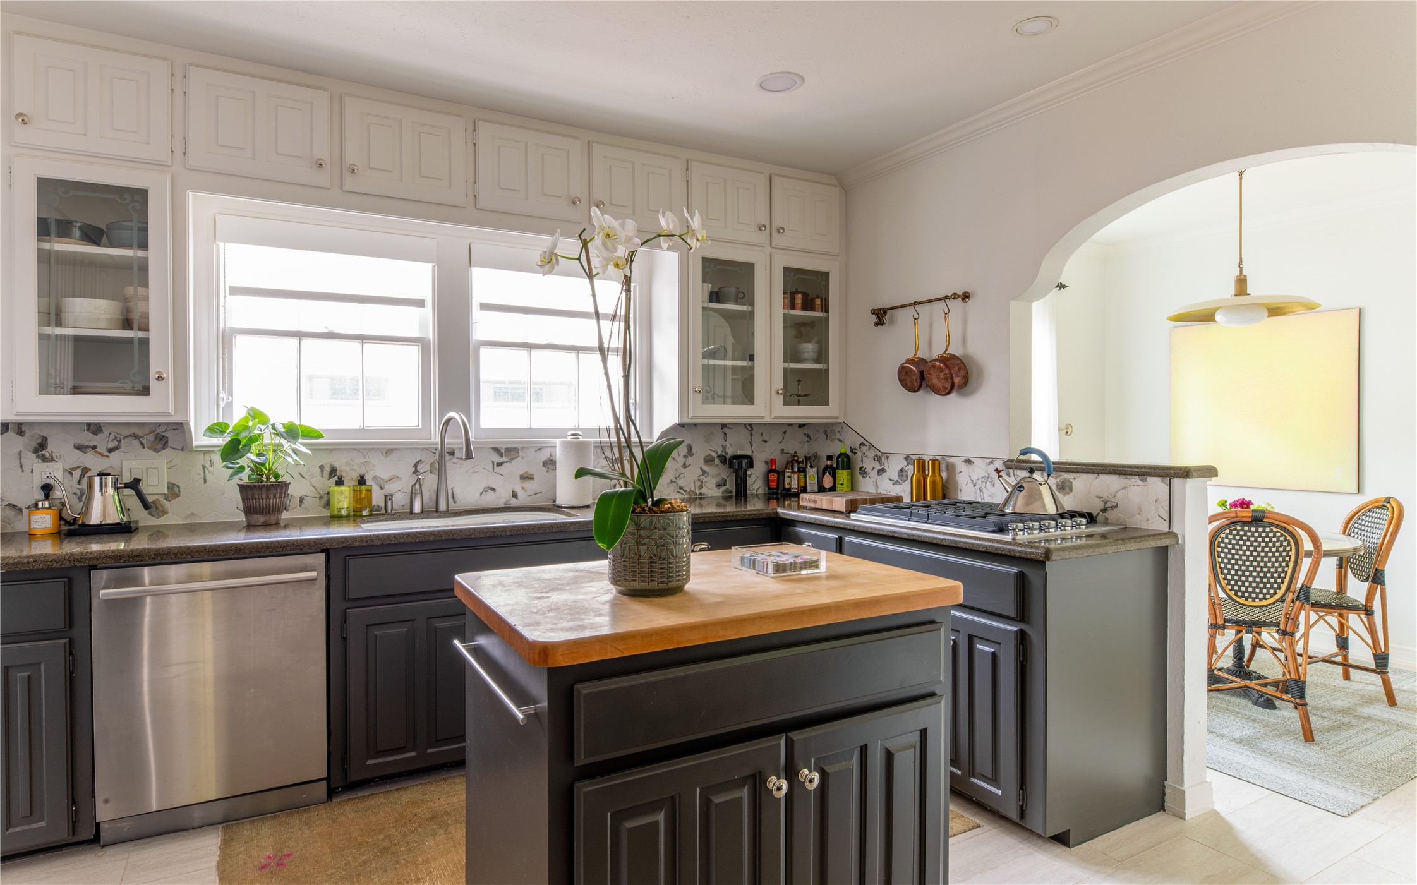
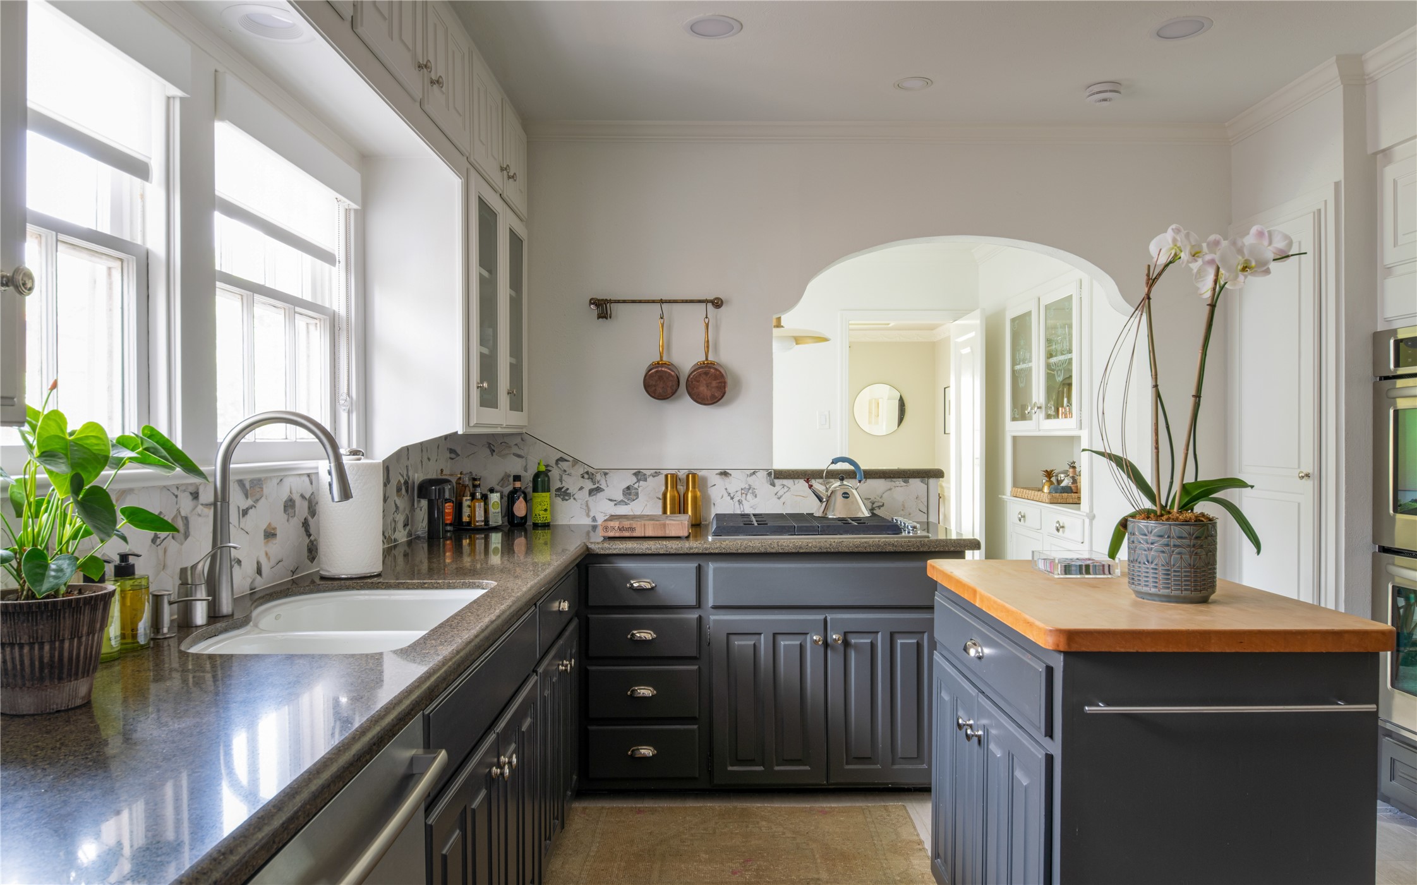
Recent enhancements have refined the home even further, including a refreshed facade with updated architectural lighting, new exterior sconces, fresh interior paint, custom window treatments, updated hardware, under-cabinet lighting, and professionally refreshed landscaping. Distinguished lighting selections from Visual Comfort and Hudson Valley add a collected, editorial feel throughout the home, while the kitchen anchors the main living spaces with premium appliances, sleek surfaces, abundant storage, and understated designer sophistication.

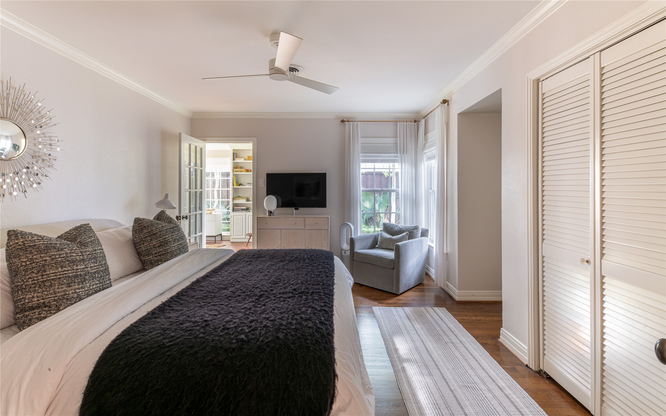
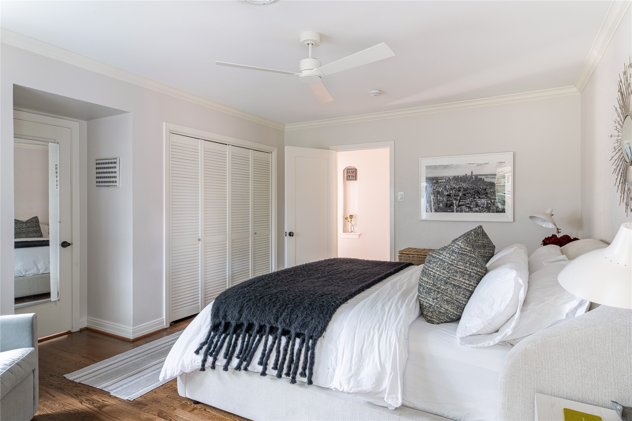
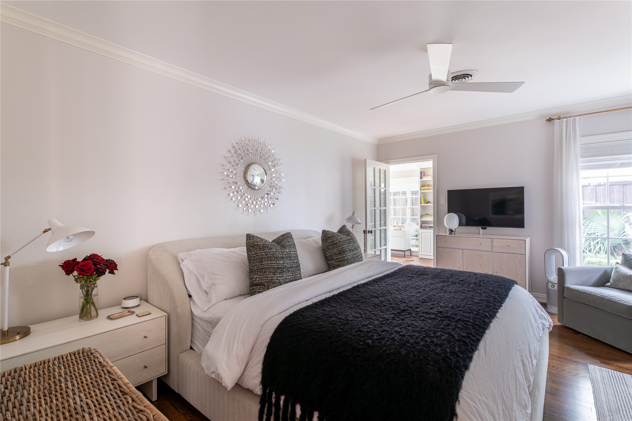
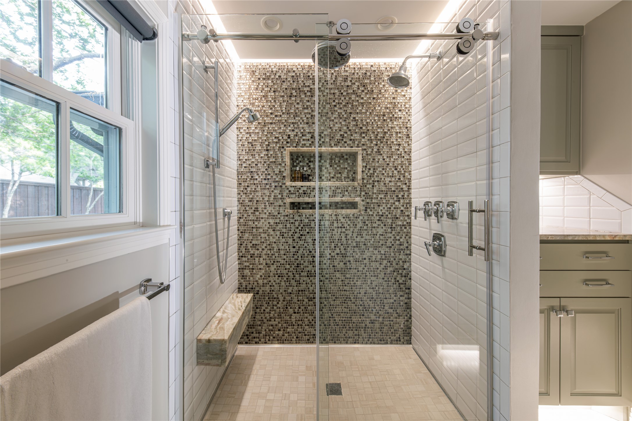
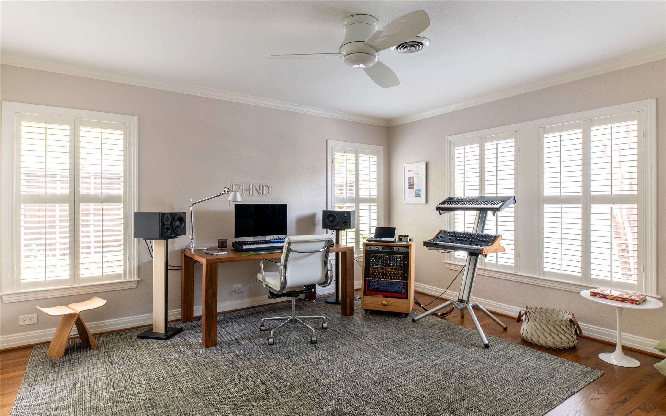
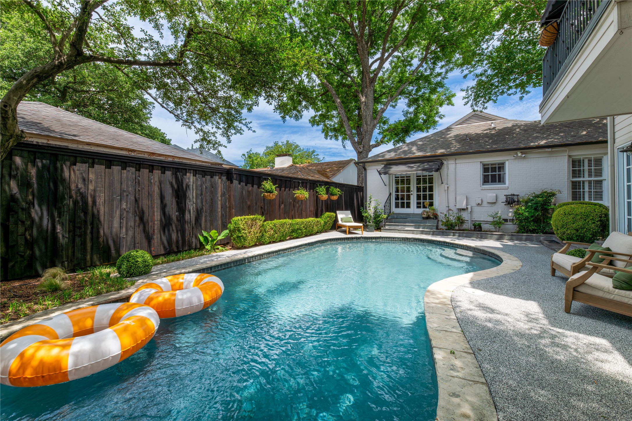
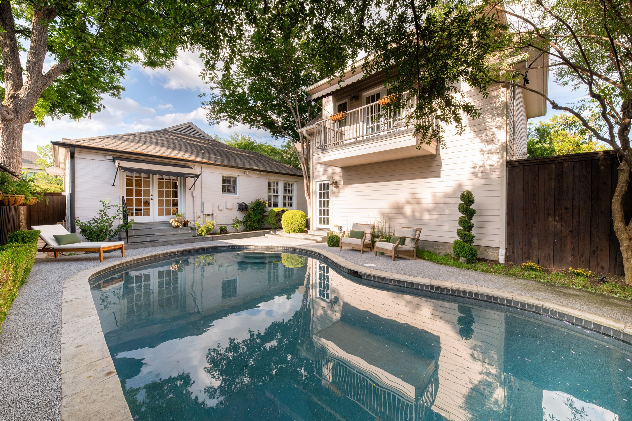
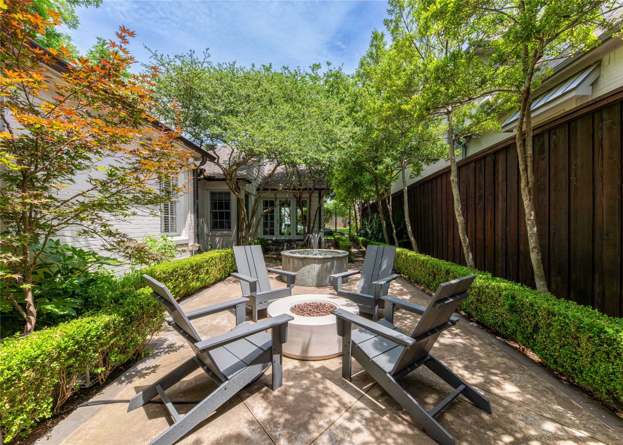
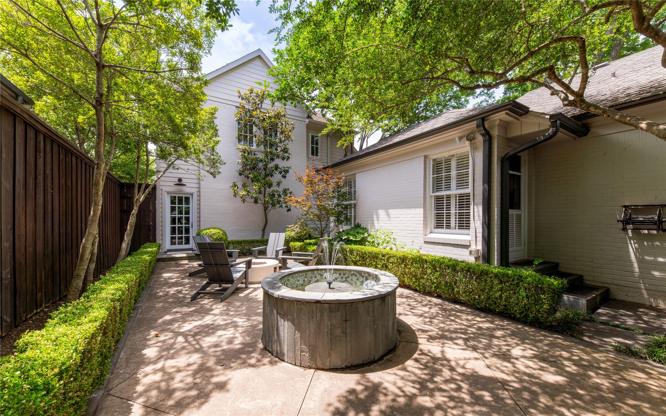
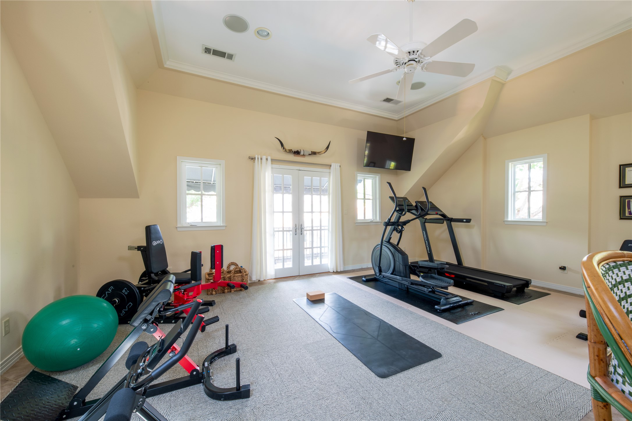
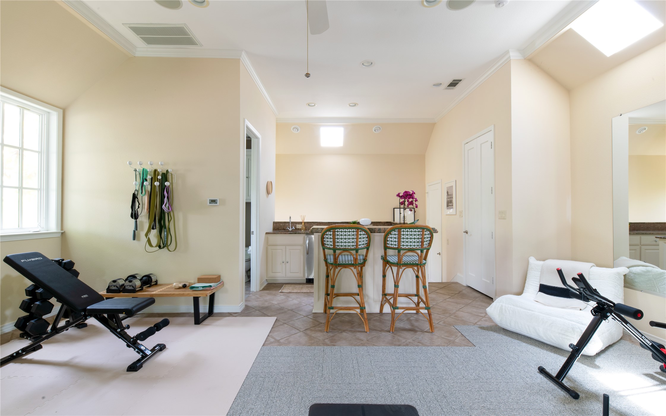
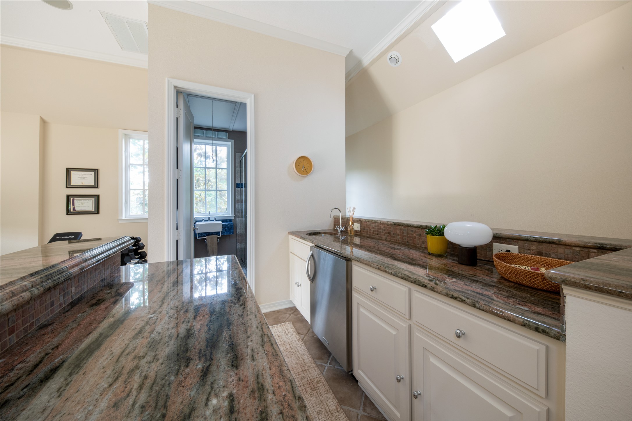
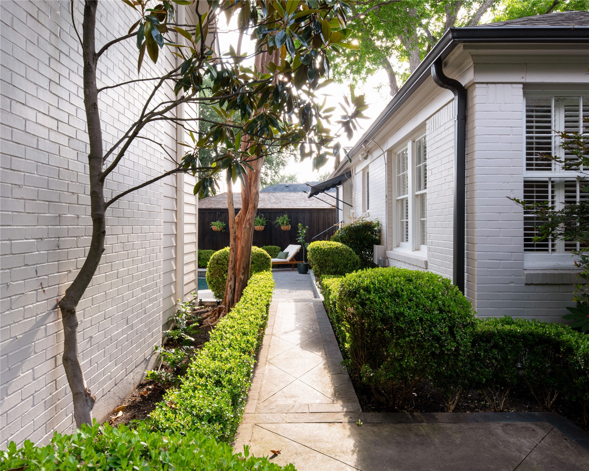
The primary suite unfolds as a calming private retreat with a spa-like sensibility, while spacious secondary bedrooms offer flexibility for guests, family, or office space. A beautifully appointed 605 SF guest quarters over the garage introduces an added layer of luxury and versatility with its own wet bar, full bath, and picturesque balcony. Outdoors, the experience feels equally considered -- a sparkling gunite pool with updated lighting, lush landscaping, tranquil patio spaces, and an English-inspired courtyard with fountain create an atmosphere reminiscent of a boutique resort hidden within the city. Complete with an in-ground tornado shelter, the home balances beauty, comfort, and practicality with remarkable ease.

Share Property

Location

4623 S Versailles Avenue, Highland Park, TX 75209

Status

Sold

Date Sold

June 30, 2026

Property Amenities

Interior
Fireplace Gas, Gas Log, Gas Starter, Living Room, Masonry
Appliances Some Gas Appliances, Double Oven, Dishwasher, Electric Oven, Gas Cooktop, Disposal, Plumbed For Gas, Range, Refrigerator, Some Commercial Grade, Vented Exhaust Fan
Flooring Tile, Wood
Total Bedrooms: 3
Full Bathrooms: 2
Other Interior Features Decorative/Designer Lighting Fixtures, Granite Counters, High Speed Internet, Kitchen Island, Pantry
Area & Lot
Lot Area 7,623 Sq.Ft.
Living area 2,140 Sq.Ft.
MLS® ID 21273525
Year Built 1940
School District Dallas ISD
High School North Dallas
Middle School Rusk
Elementary School Maplelawn
Architecture Styles Traditional, Detached
Type Residential
Status Sold
Exterior
Stories 1
Pool Gunite, In Ground, Pool
Air conditioning Electric
Heat type Central
Water Source Public
Garage Space 2.0
Security Features Security System, Carbon Monoxide Detector(s), Smoke Detector(s)
Sewer Public Sewer
Other Exterior Features Balcony, Courtyard, Garden, Lighting, Private Yard, Rain Gutters, Uncovered Courtyard
Parking Alley Access, Covered, Door-Single, Epoxy Flooring, Enclosed, Garage, Garage Door Opener, Lighted, Garage Faces Rear
Lot Features Cleared, Interior Lot, Landscaped, Level, Native Plants, Many Trees, Subdivision, Few Trees
Roof Composition
Utilities Cable Available, Electricity Connected, Natural Gas Available, Sewer Available, Separate Meters, Underground Utilities, Water Available
Finance
Price Upon Request

360 Virtual Tour

Take a tour of this property

Hillcrest Forest

Established North Dallas neighborhood offering greenbelt access, classic ranch homes, and top elementary schools.

Work With Jenelle

Start a thoughtful conversation about your next move, whether you're buying, selling, relocating, investing, or building a life that fits you better.