Leave a Message

Thank you for your message. I will be in touch with you shortly.

4661 Hearthstone Drive
VIEW PHOTOS
Price Upon Request

4661 Hearthstone Drive

3 Beds 3 Baths 2,211 Sq.Ft. 5,662.8 Sq.Ft.

Description

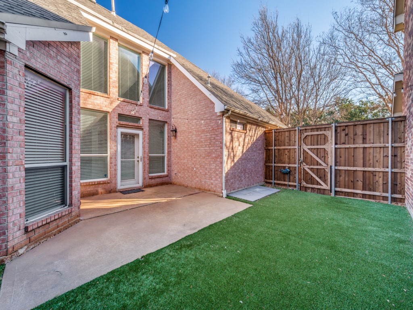
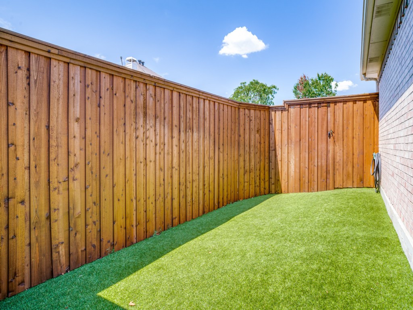
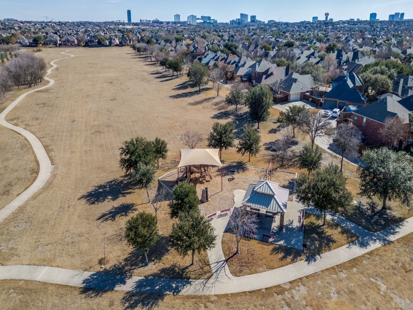
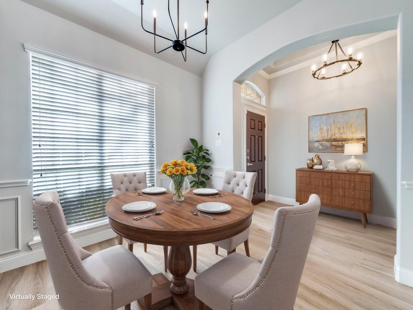
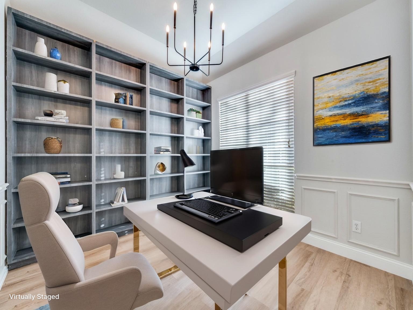
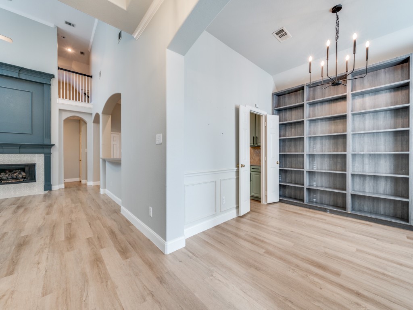
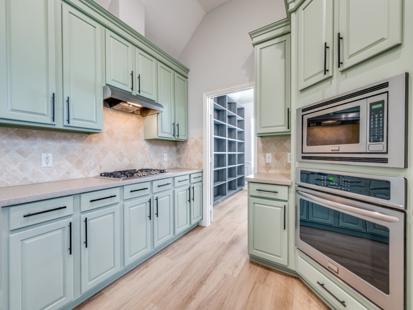
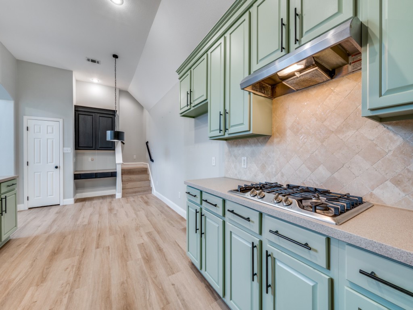
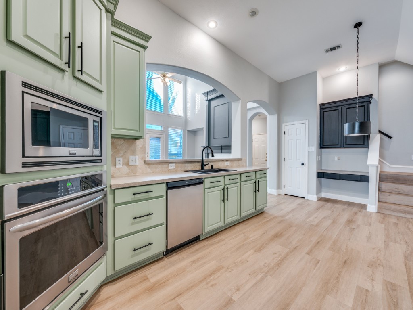
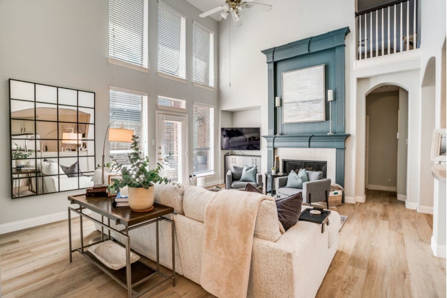
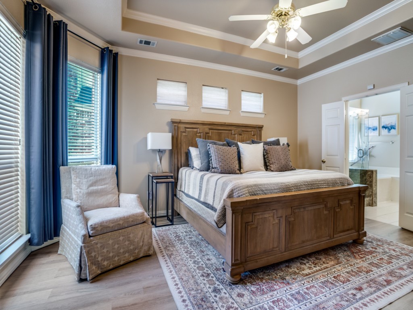
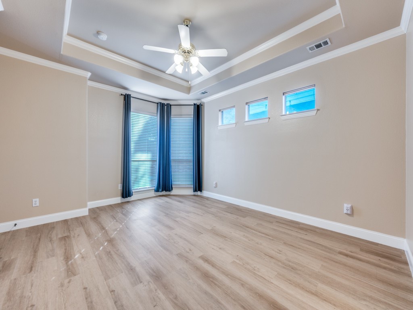
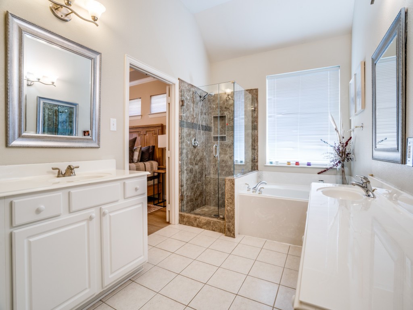
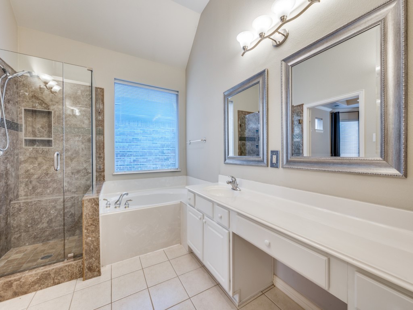
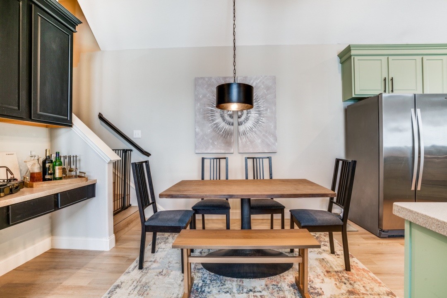
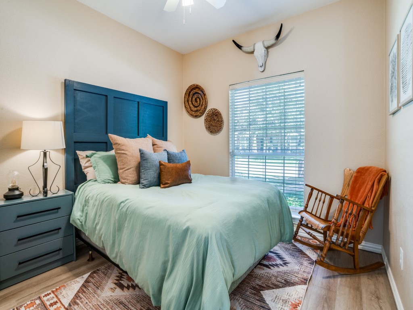
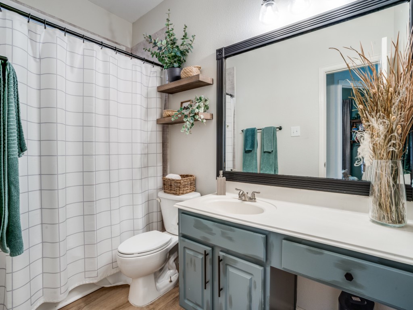
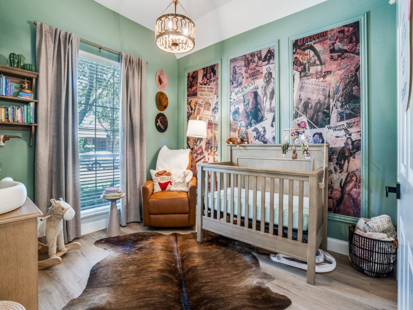
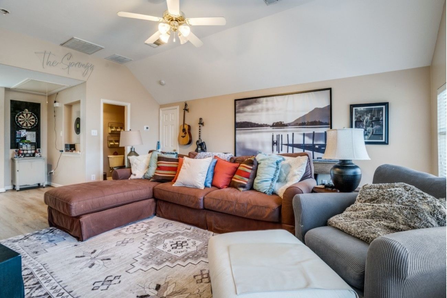
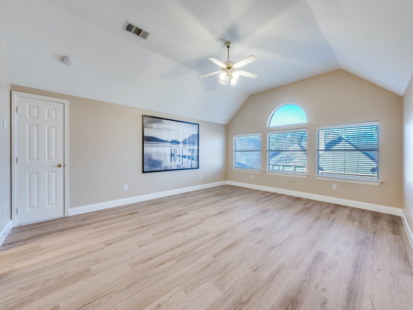
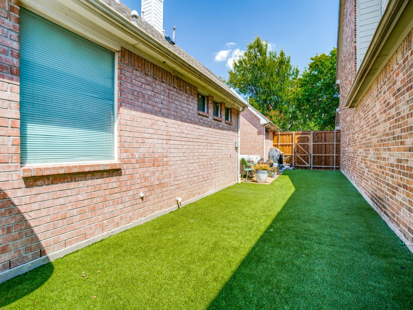
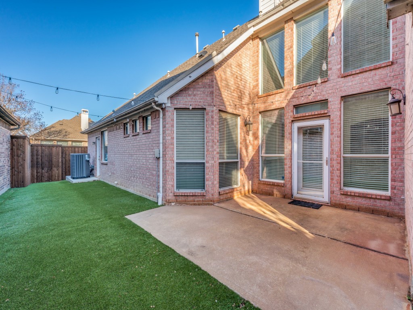
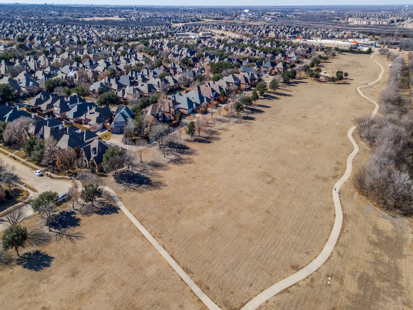
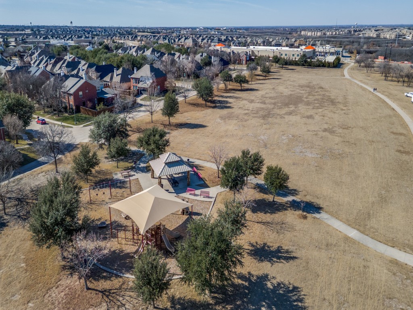
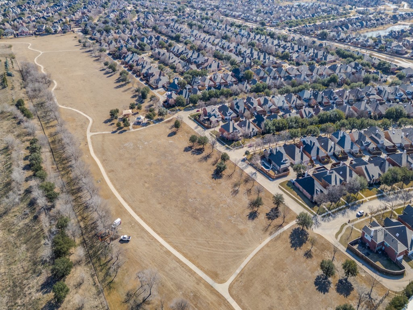
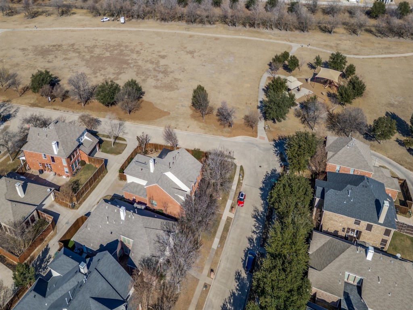
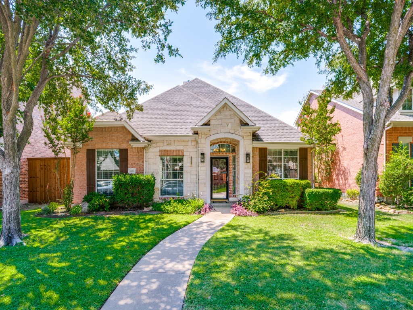
What a find! This updated one and half story home features a three car garage, three bedrooms, and study plus a large versatile game room with a half bath up. It is light, bright, and move in ready! Replacements and improvements include a 5 ton HVAC system, water heater, LVP flooring throughout with tile in the wet areas (no carpet), full paint including the cabinetry, built in bookshelves for the office, chandeliers, cabinet hardware, turf in backyard, tall board on board fence, kitchen sink with water filter, shower addition to the guest bath, and more. Enjoy sitting under the stars on the large open patio and being only one home away from the vast open park space. Location! Location! This amazing home is tucked in the heart of highly desirable west Frisco! It is just minutes to The Star, Legacy West, the PGA headquarters, Granite Park, Grandscape, Stonebriar mall, and numerous other shopping and dining opportunities. Residents enjoy being in the highly coveted Frisco ISD schools plus this home is near Legacy Christian for those that prefer private school.

Share Property

Location

4661 Hearthstone Drive, Frisco, TX 75034

Status

Sold

Date Sold

February 27, 2026

Property Amenities

Interior
Laundry room Washer Hookup, Dryer Hookup, Laundry in Utility Room
Fireplace Gas, Gas Log, Gas Starter, Living Room, Masonry
Appliances Some Gas Appliances, Dishwasher, Electric Oven, Gas Cooktop, Disposal, Gas Water Heater, Microwave, Plumbed For Gas, Vented Exhaust Fan
Flooring Ceramic Tile, Luxury Vinyl Plank
Total Bedrooms: 3
Half Bathrooms: 1
Full Bathrooms: 2
Other Interior Features Decorative/Designer Lighting Fixtures, High Speed Internet, Cable TV, Vaulted Ceiling(s), Walk-In Closet(s)
Area & Lot
Lot Area 5,662.8 Sq.Ft.
Living area 2,211 Sq.Ft.
MLS® ID 21100386
Year Built 2002
School District Frisco ISD
High School Frisco
Middle School Hunt
Elementary School Allen
Architecture Styles Traditional, Detached
Type Residential
Status Sold
Exterior
Stories 2
Pool None
Air conditioning Central Air, Ceiling Fan(s), Electric
Heat type Central, Natural Gas
Water Source Public
Garage Space 3.0
Security Features Smoke Detector(s)
Sewer Public Sewer
Other Exterior Features Other, Rain Gutters
Parking Garage, Garage Door Opener, Inside Entrance, Kitchen Level, Garage Faces Rear
Lot Features Interior Lot, Landscaped, Other, Subdivision, Sprinkler System, Few Trees, Zero Lot Line
Roof Composition
Utilities Natural Gas Available, Sewer Available, Separate Meters, Underground Utilities, Water Available, Cable Available
Finance
Price Upon Request

360 Virtual Tour

Take a tour of this property

Work With Jenelle

Start a thoughtful conversation about your next move, whether you're buying, selling, relocating, investing, or building a life that fits you better.