Leave a Message

Thank you for your message. I will be in touch with you shortly.

4701 Smokey Quartz Lane
VIEW PHOTOS
Price Upon Request

4701 Smokey Quartz Lane

3 Beds 3 Baths 1,990 Sq.Ft. 5,140.08 Sq.Ft.

Description

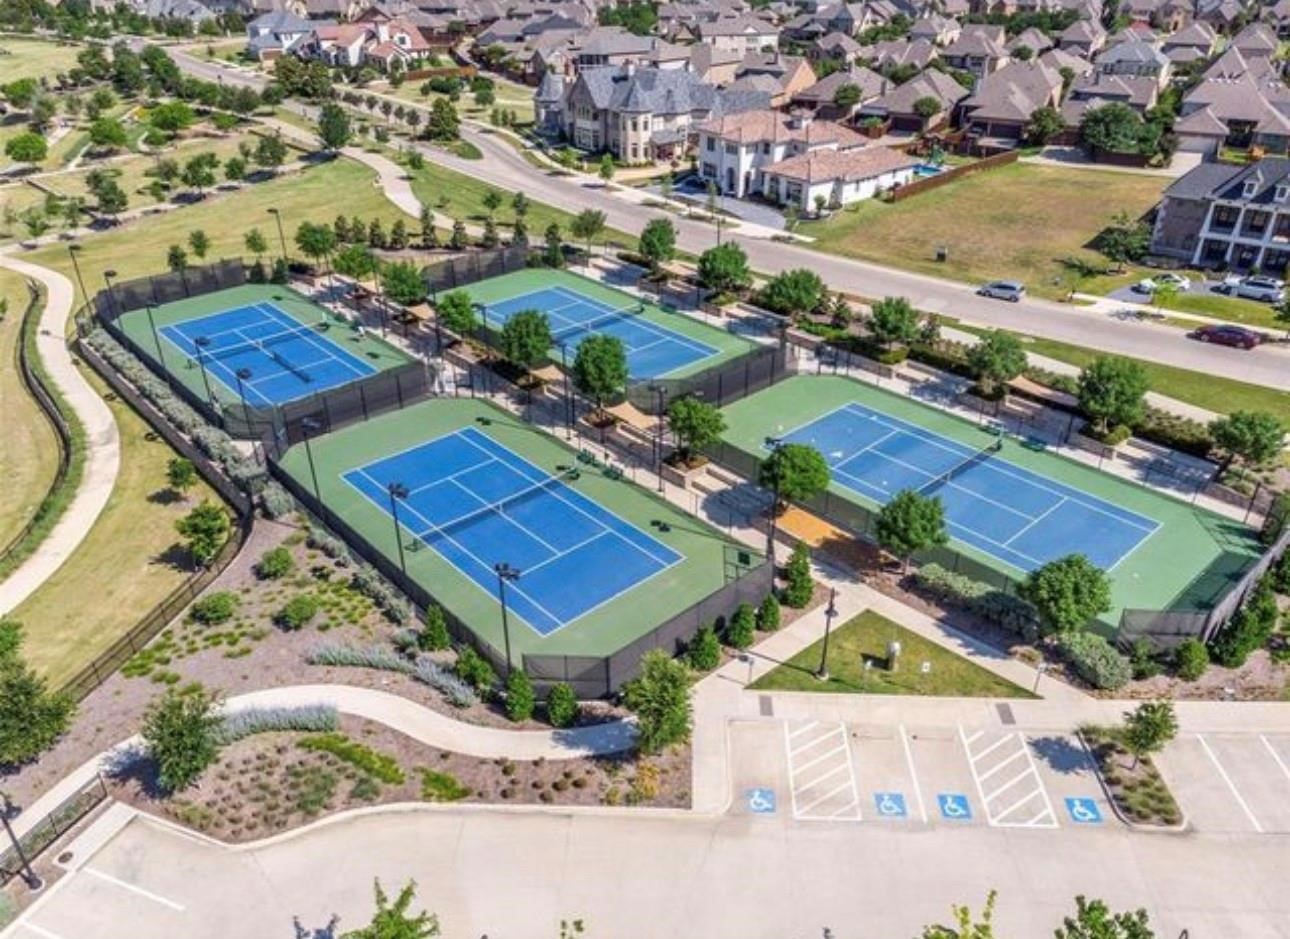
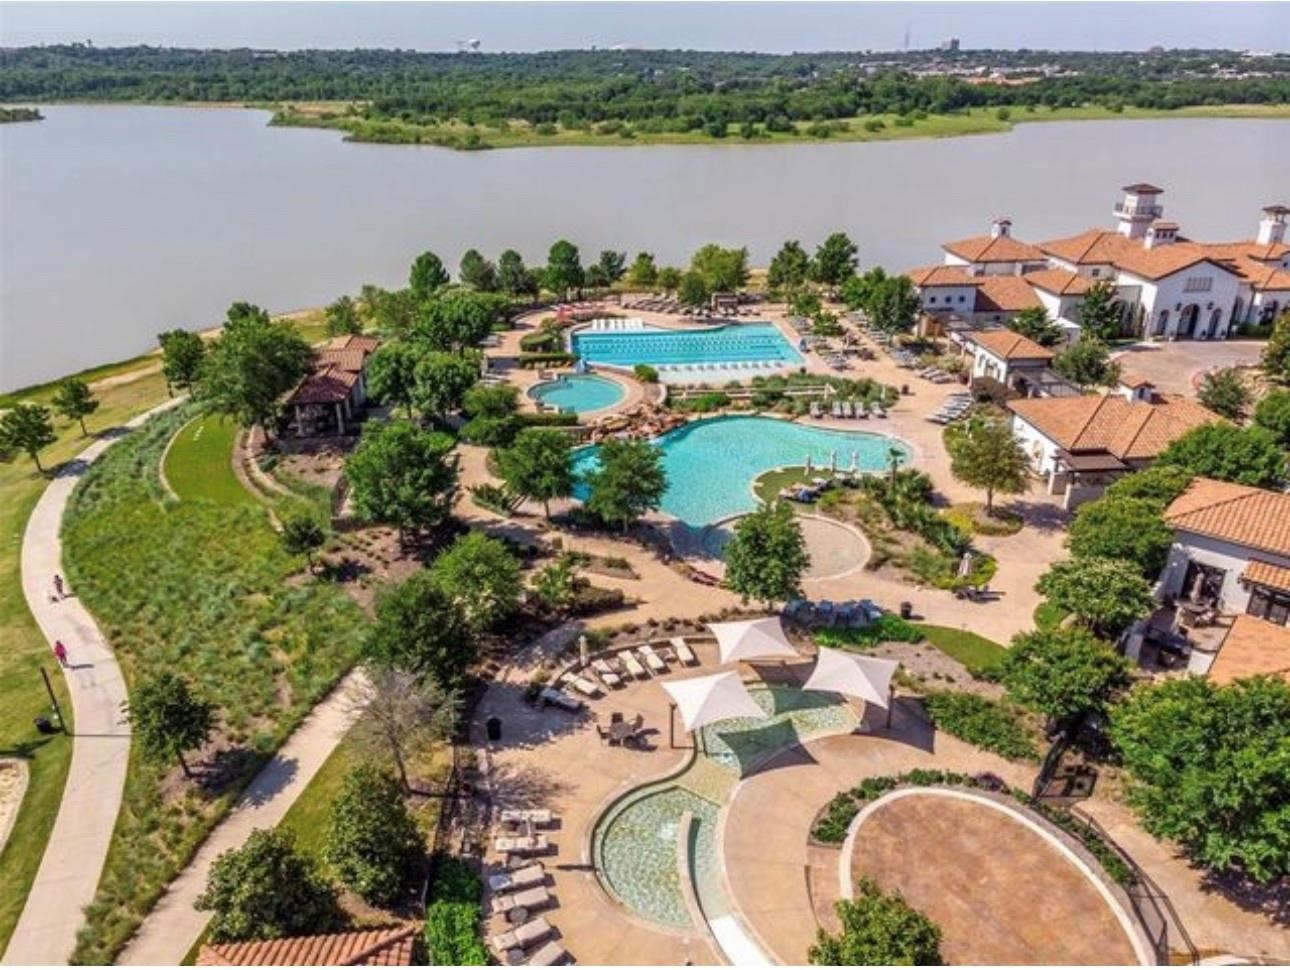
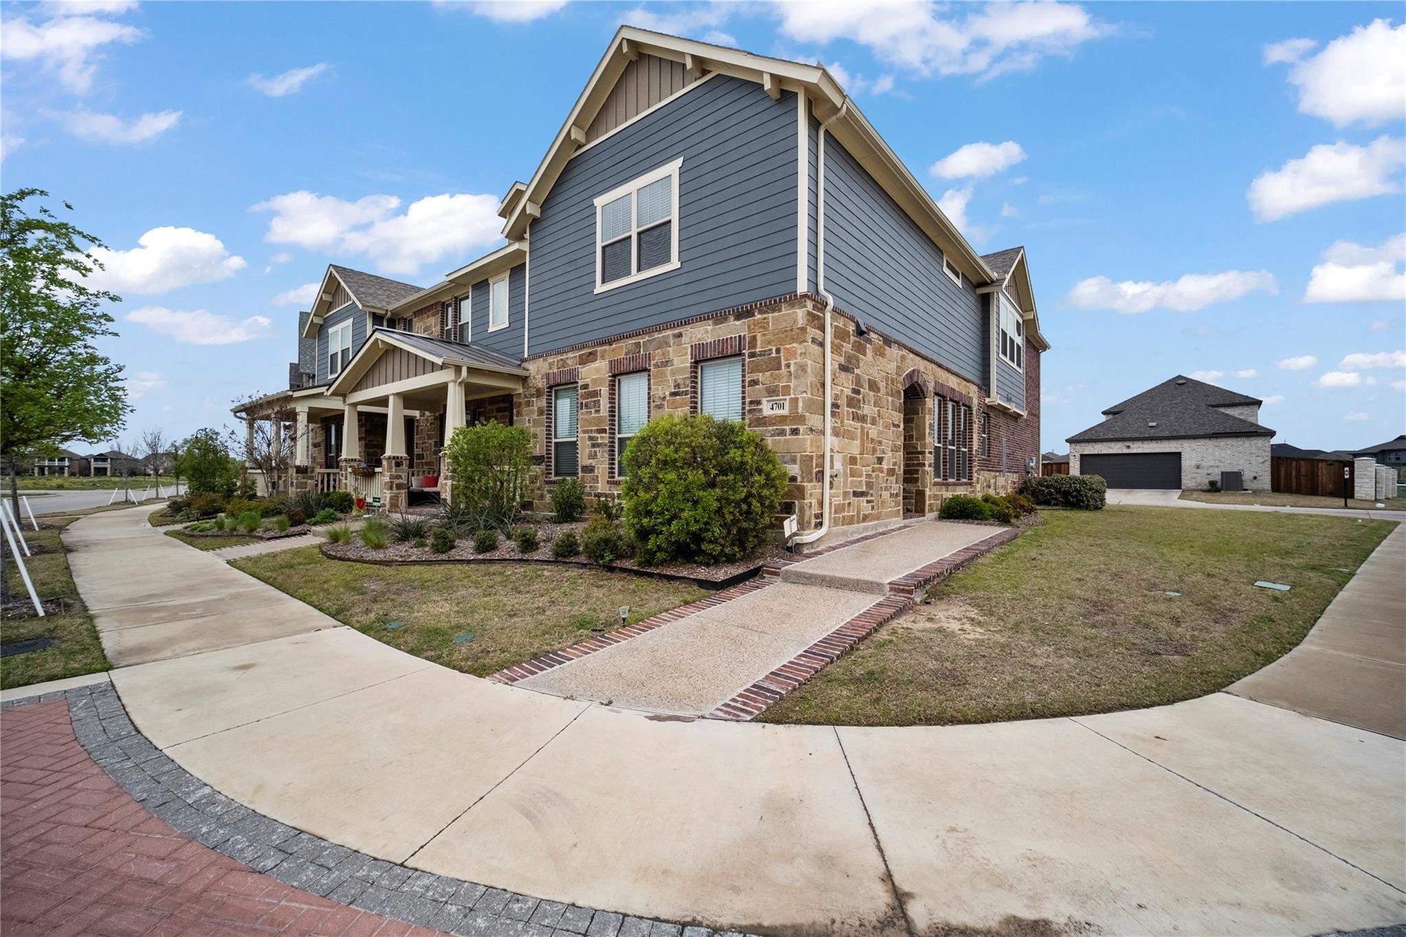
This beautiful townhome sits on an oversized corner lot in the highly desirable Viridian Village and offers an amazing lifestyle to go along with it. Located in a waterfront, resort-style community, you'll have access to multiple pools, a clubhouse, miles of nature trails, tennis courts, sand volleyball, year-round fishing, kayaking, and more; There's always something to do right outside your door!

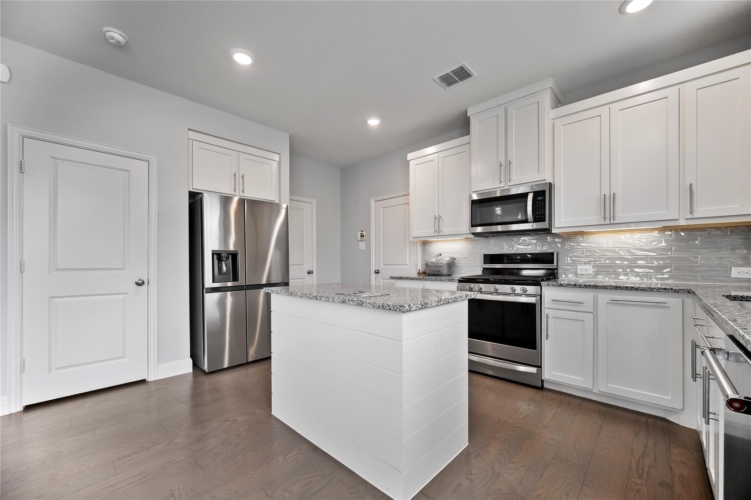
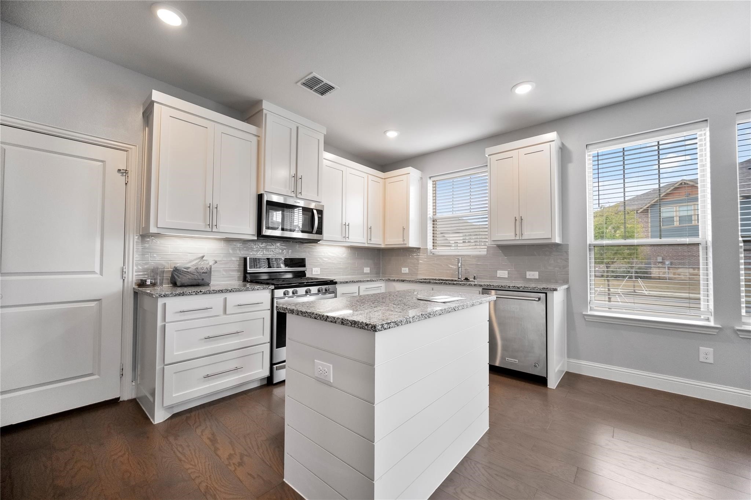
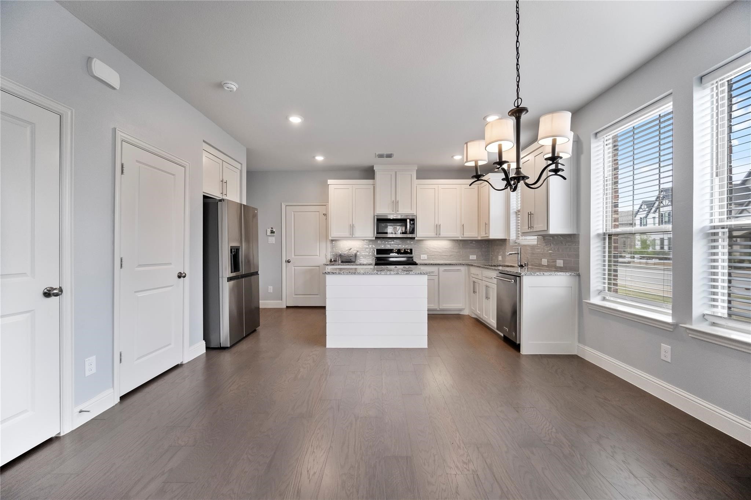
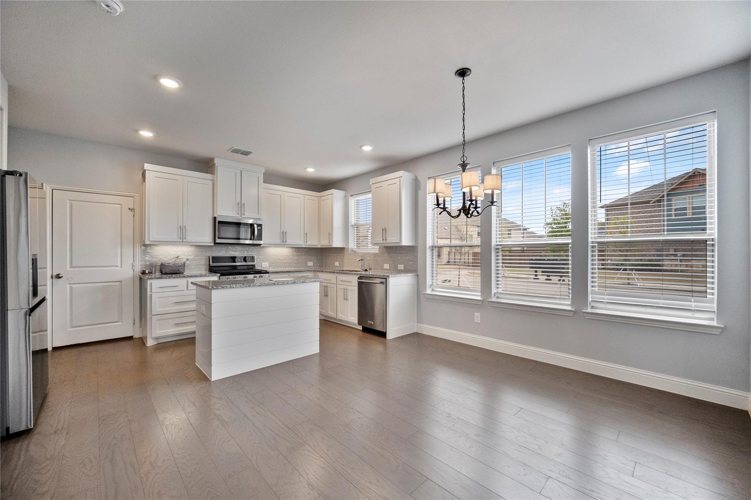
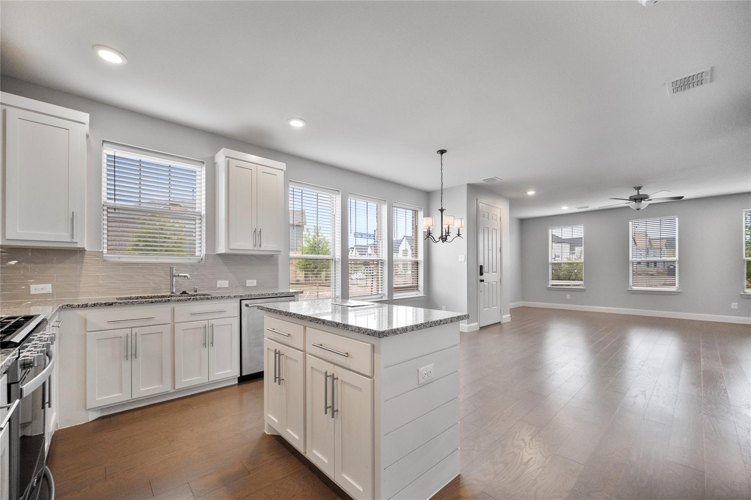
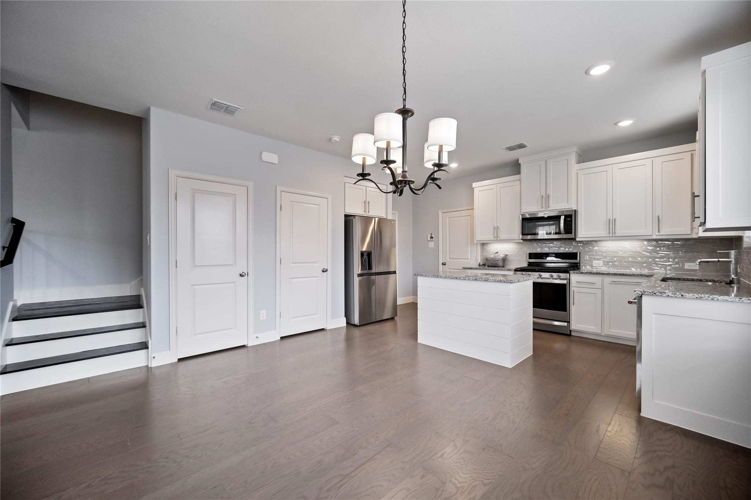
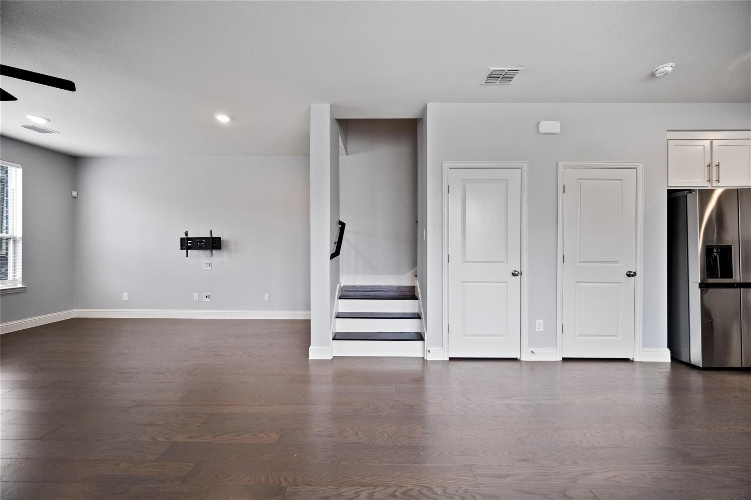
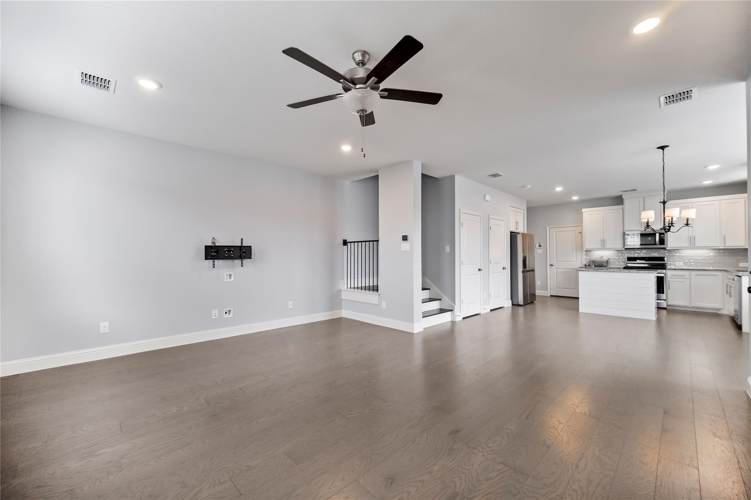
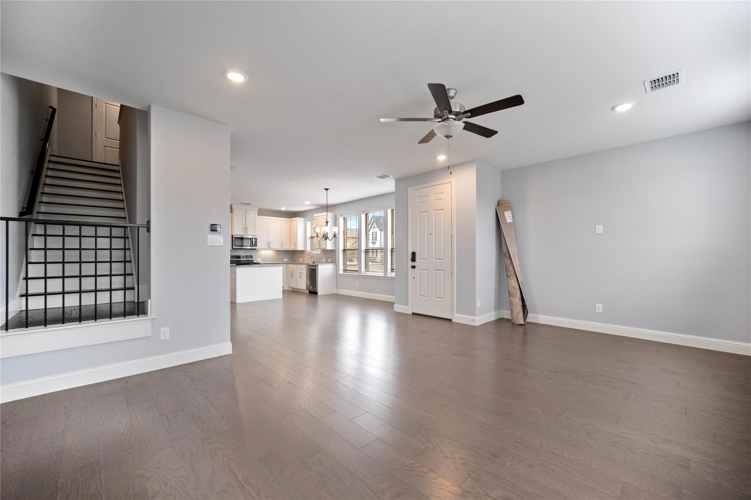
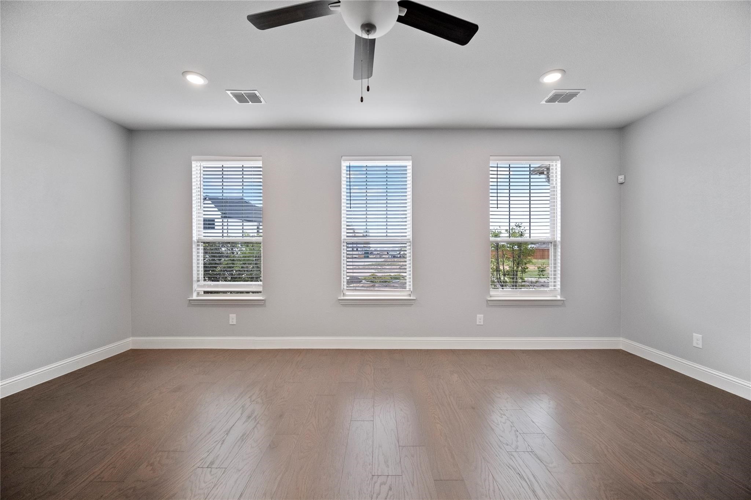
Inside, the first floor has an open layout with plenty of natural light and attractive wood-look flooring that makes the space feel warm and inviting. The kitchen is perfect for everyday living and entertaining, featuring tons of cabinet space, a large island for casual meals, granite countertops, stainless steel appliances, and a refrigerator included.

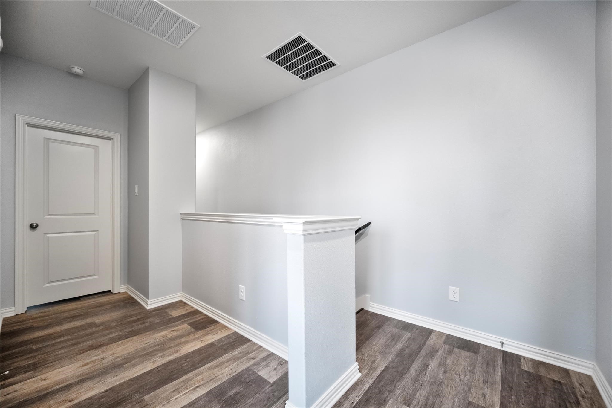
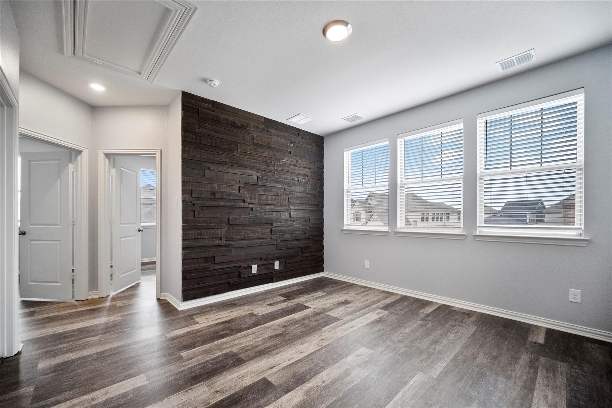
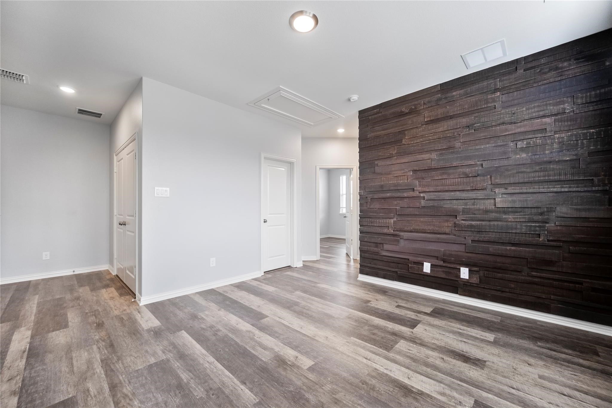
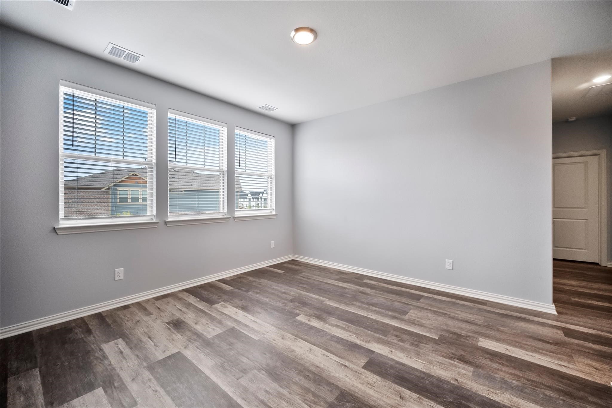
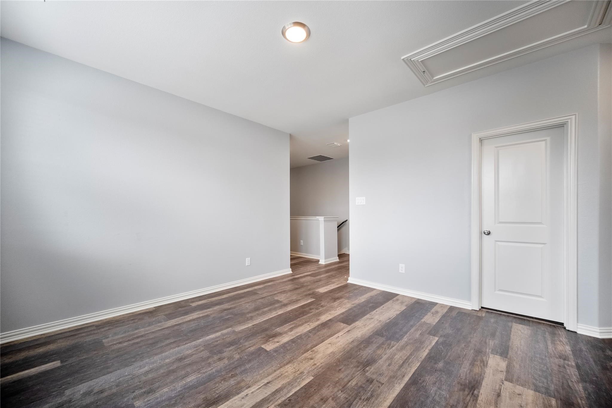
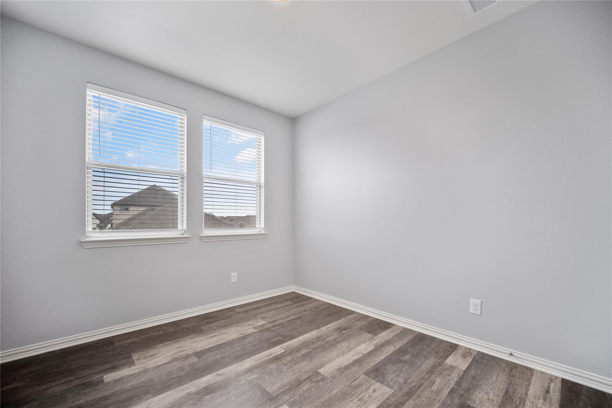
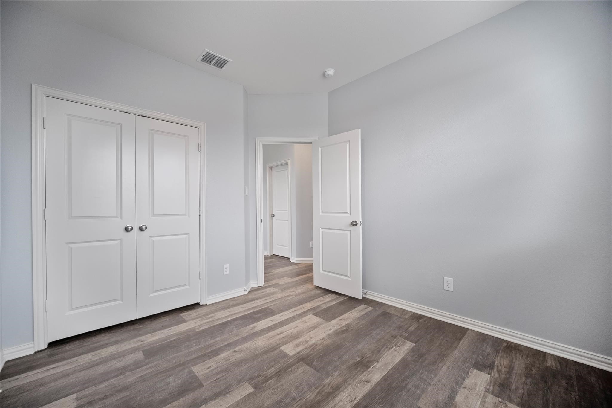
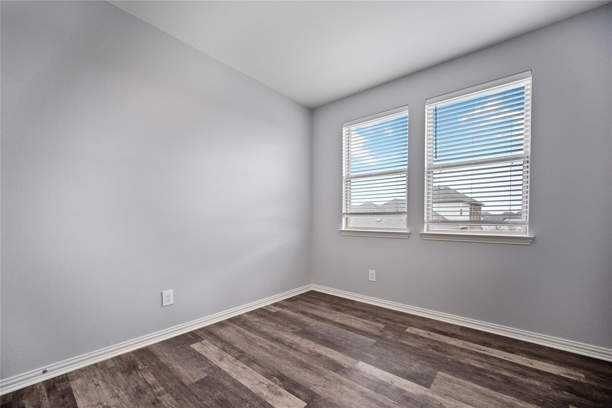
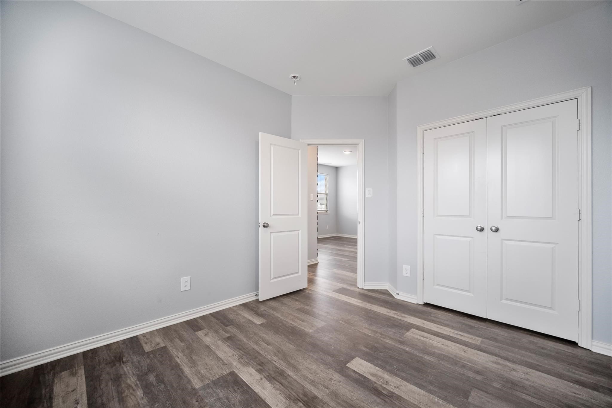
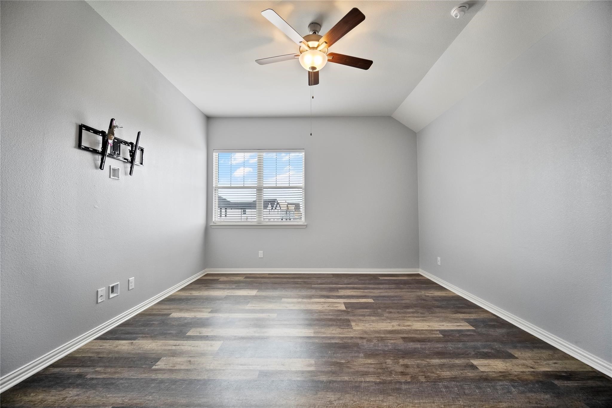
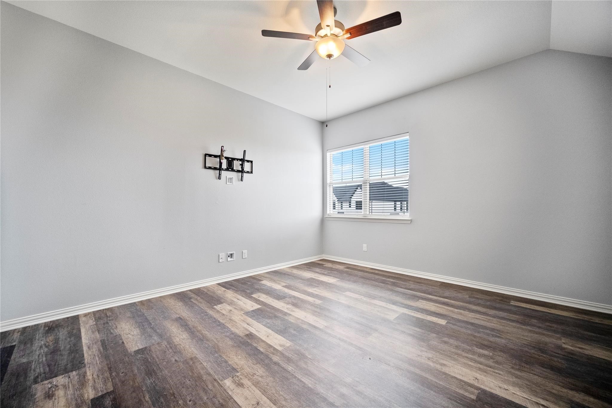
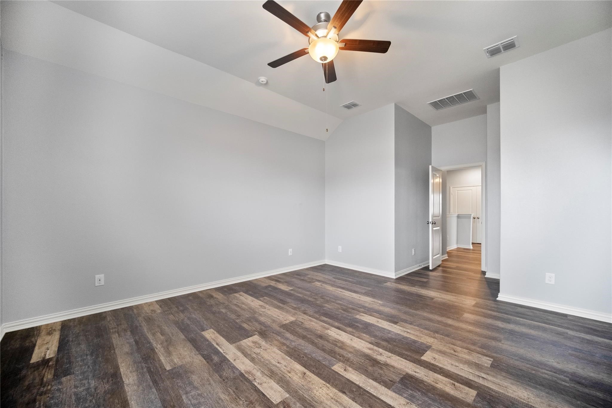
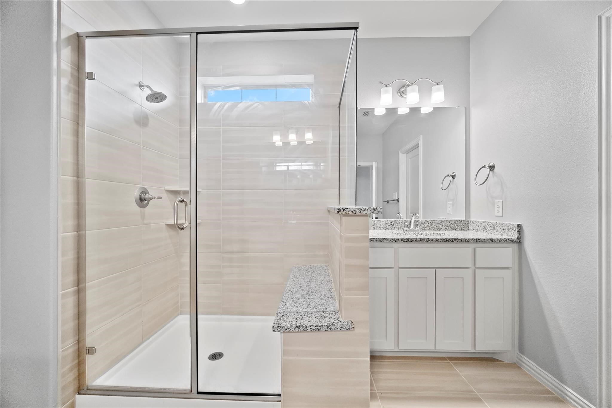
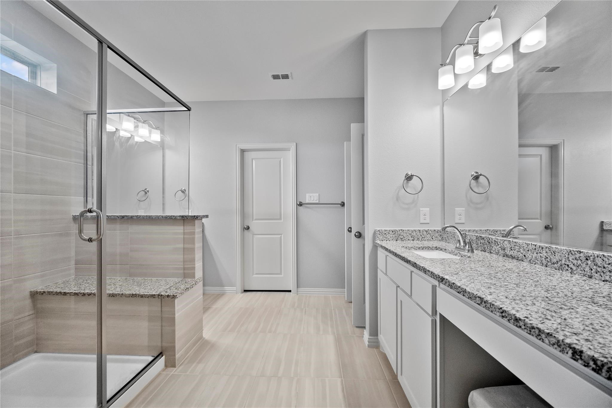
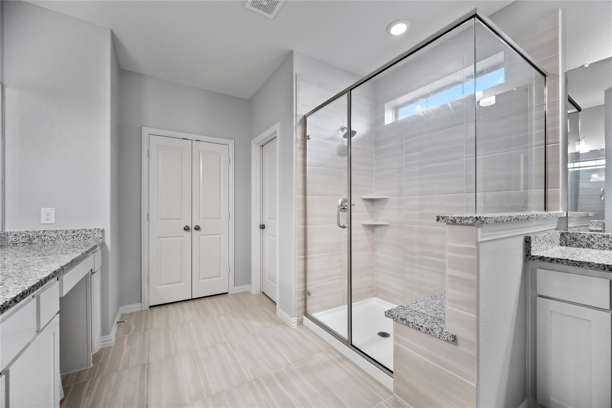
Upstairs, the primary bedroom offers a spacious walk-in closet and a private bathroom with dual sinks, a makeup vanity, and a large walk-in shower with a built-in seat. The second-floor game room has a fun accent wall that adds personality to the space. All bedrooms include wood-look floors, ceiling fans to help keep energy costs down, and window coverings already in place.

You'll love the central location in the heart of the metroplex close to great restaurants, shopping, golf courses, Six Flags, DFW Airport, and major sports venues like the MLB and NFL stadiums. It's an ideal spot for both convenience and comfort.
Share Property

Location

4701 Smokey Quartz Lane, Arlington, TX 76005

Status

Leased

Date Leased

June 12, 2026

Property Amenities

Interior
Appliances Dishwasher, Electric Range, Microwave
Flooring Ceramic Tile
Total Bedrooms: 3
Half Bathrooms: 1
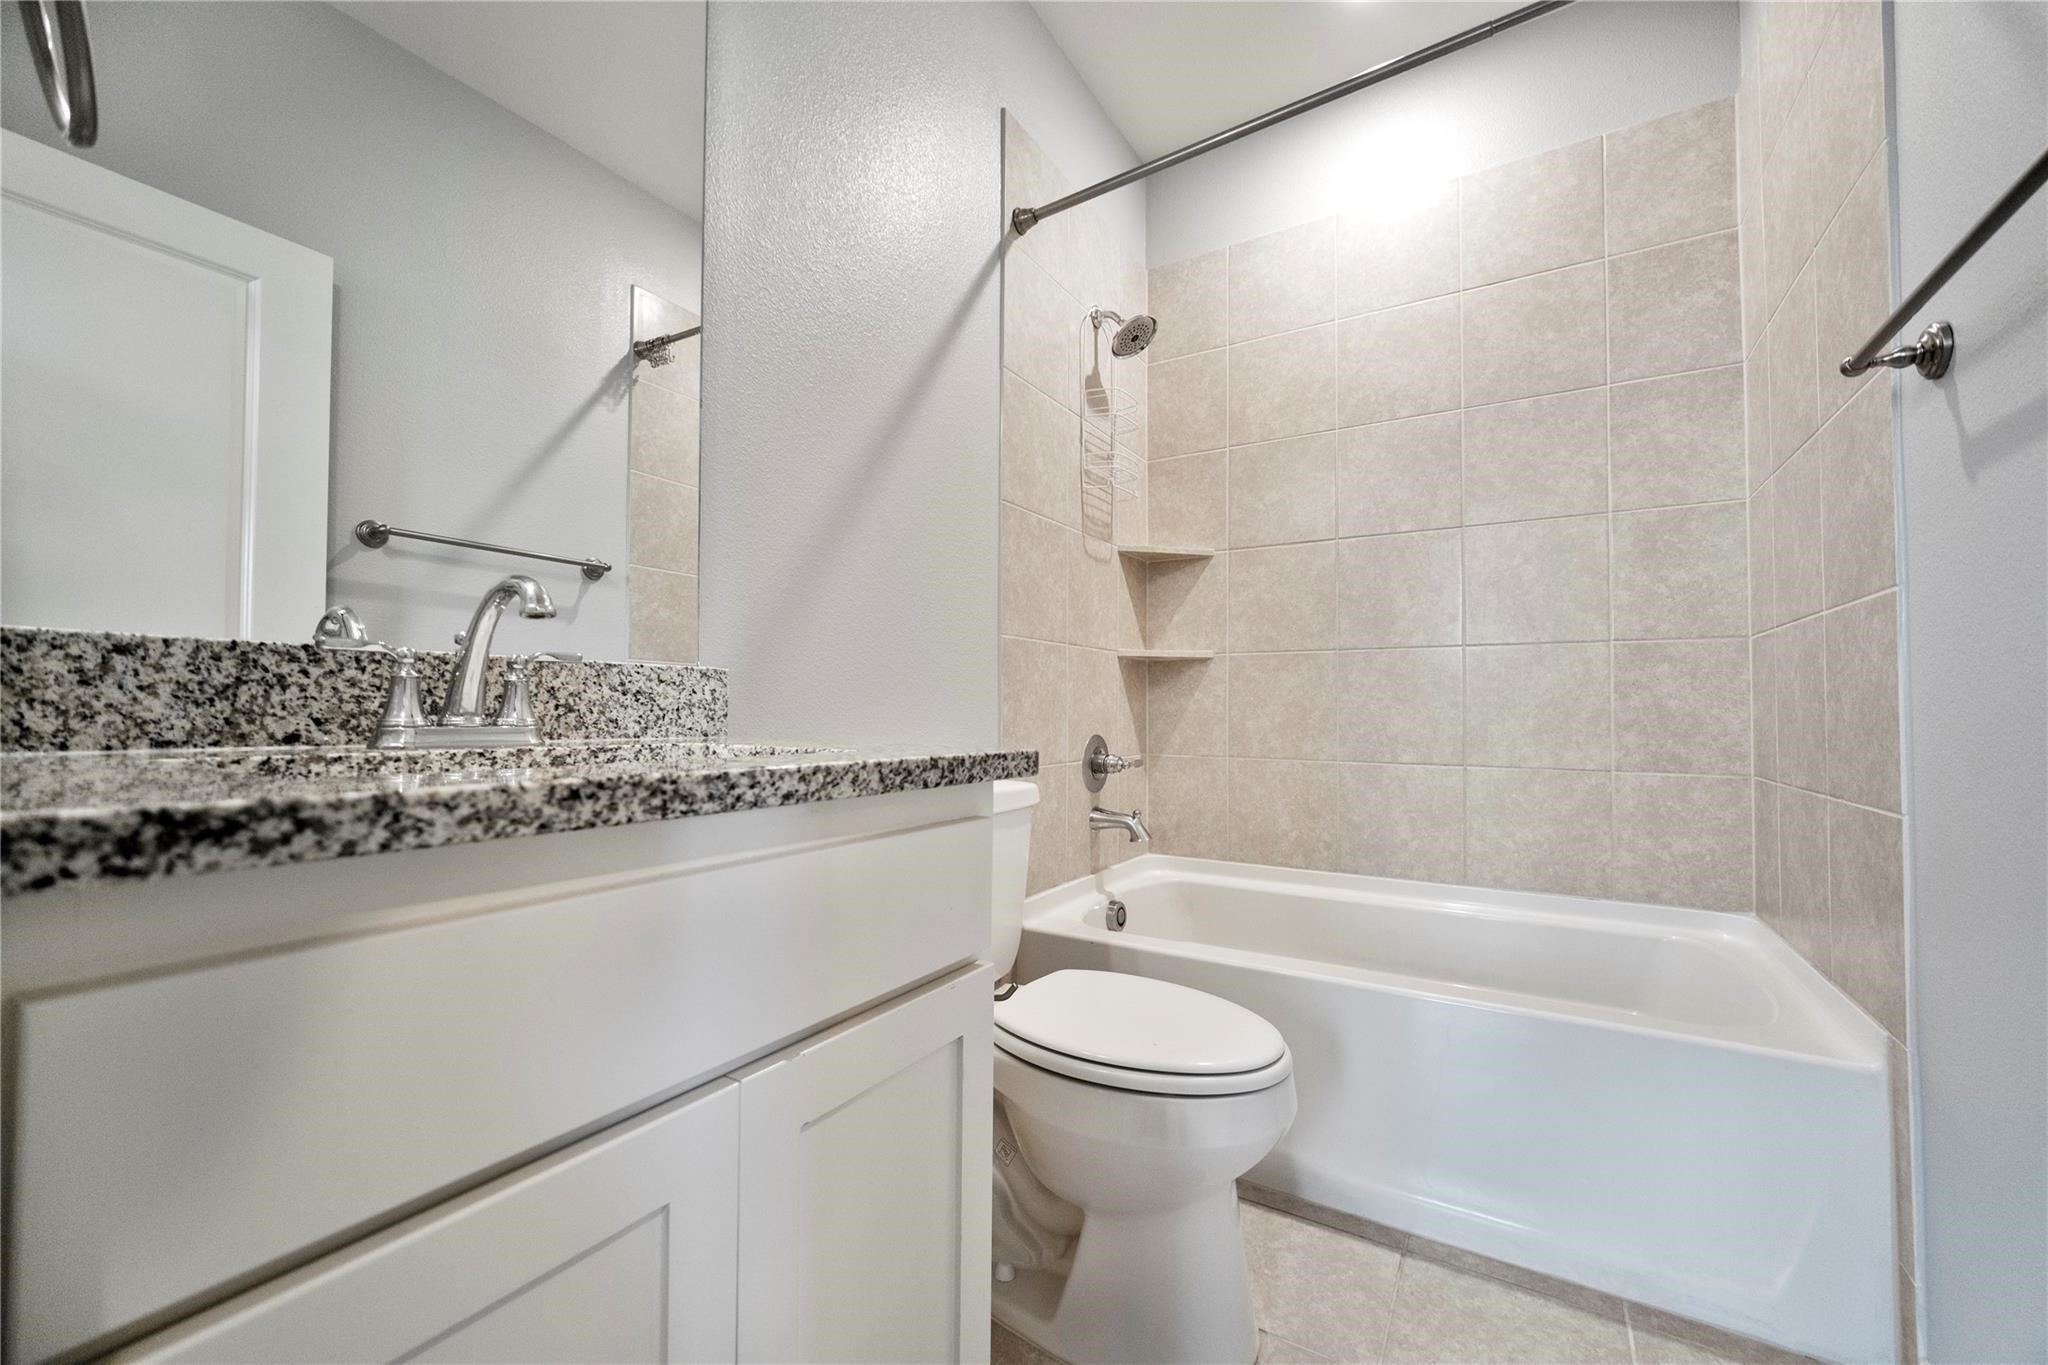
Full Bathrooms: 2
Other Interior Features Decorative/Designer Lighting Fixtures, Eat-in Kitchen, Granite Counters, High Speed Internet, Kitchen Island, Open Floorplan, Pantry, Cable TV, Walk-In Closet(s), Wired for Sound
Area & Lot
Lot Area 5,140.08 Sq.Ft.
Living area 1,990 Sq.Ft.
MLS® ID 21150139
Year Built 2020
School District Hurst-Euless-Bedford ISD
High School Trinity
Middle School Harwood
Elementary School Viridian
Architecture Styles Traditional
Type Townhouse
Status Leased
Exterior
Stories 2
Pool None
Air conditioning Central Air, Ceiling Fan(s)
Heat type Central
Water Source Public
Garage Space 2.0
Security Features Carbon Monoxide Detector(s), Smoke Detector(s)
Sewer Public Sewer
Parking Alley Access, Door-Single, Garage, Garage Door Opener, Kitchen Level, Garage Faces Rear
Lot Features Landscaped, Level
Roof Shingle
Utilities Sewer Available, Water Available, Cable Available
Finance
Price Upon Request

360 Virtual Tour

Take a tour of this property

Work With Jenelle

Start a thoughtful conversation about your next move, whether you're buying, selling, relocating, investing, or building a life that fits you better.