Leave a Message

Thank you for your message. I will be in touch with you shortly.

4800 Lusk Lane
4800 Lusk Lane
4800 Lusk Lane
4800 Lusk Lane
4800 Lusk Lane
4800 Lusk Lane
4800 Lusk Lane
4800 Lusk Lane
4800 Lusk Lane
4800 Lusk Lane
4800 Lusk Lane
4800 Lusk Lane
4800 Lusk Lane
4800 Lusk Lane
4800 Lusk Lane
4800 Lusk Lane
4800 Lusk Lane
4800 Lusk Lane
4800 Lusk Lane
4800 Lusk Lane
4800 Lusk Lane
4800 Lusk Lane
4800 Lusk Lane
4800 Lusk Lane
4800 Lusk Lane
4800 Lusk Lane
4800 Lusk Lane
4800 Lusk Lane
4800 Lusk Lane
4800 Lusk Lane
4800 Lusk Lane
4800 Lusk Lane
4800 Lusk Lane
4800 Lusk Lane
VIEW PHOTOS
Price Upon Request

4800 Lusk Lane

4 Beds 4 Baths 4,016 Sq.Ft. 1.01 Acres

Description

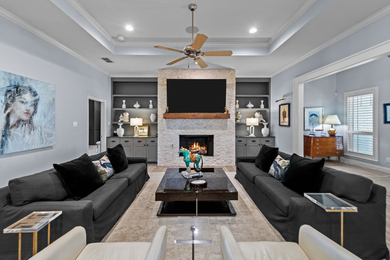
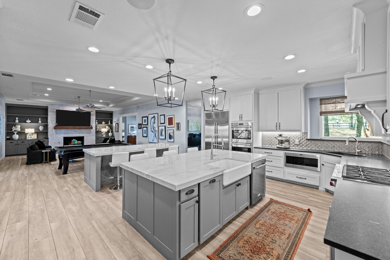
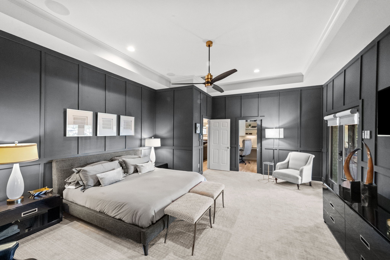
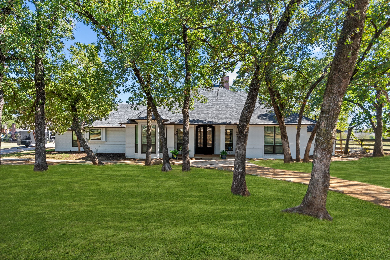
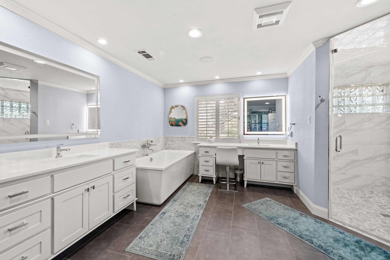
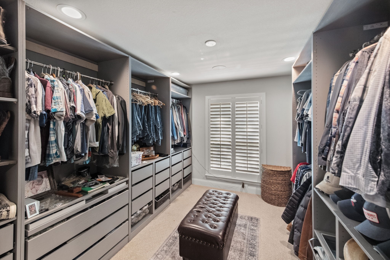
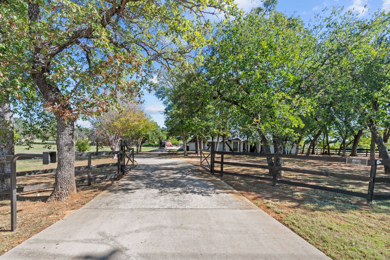
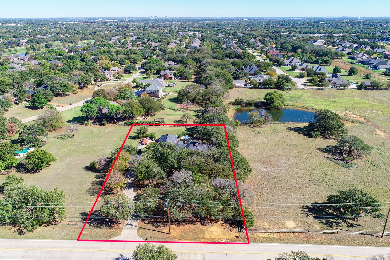
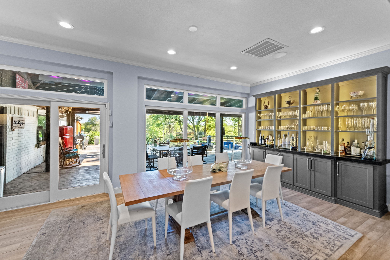
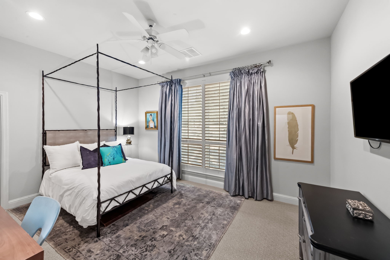
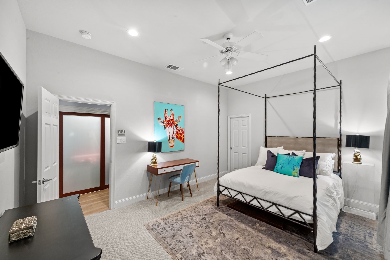
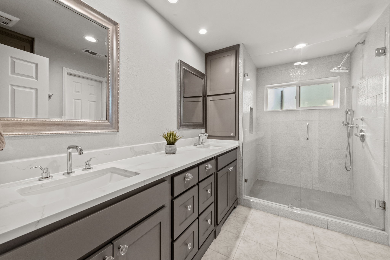
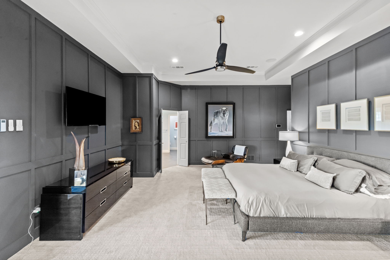
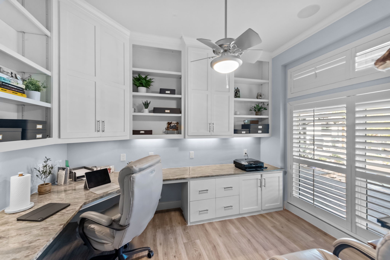
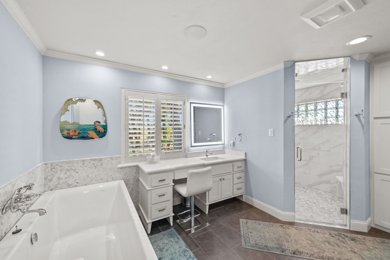
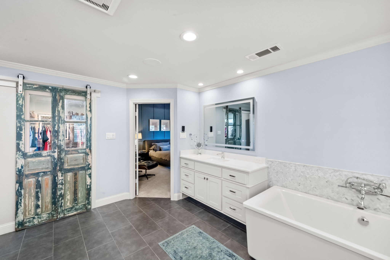
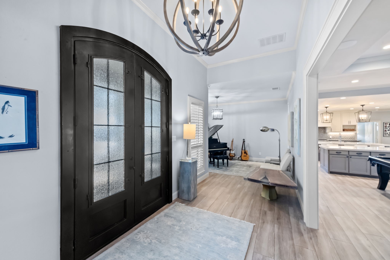
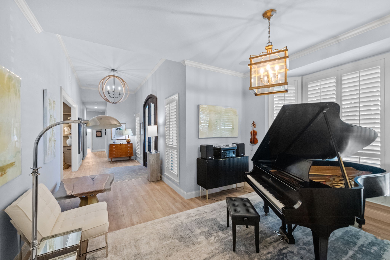
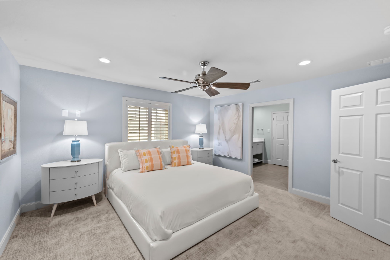
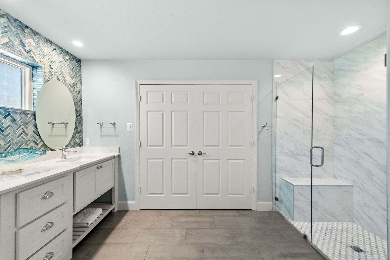
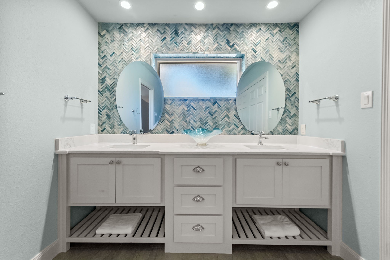
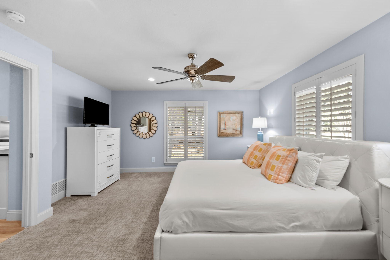
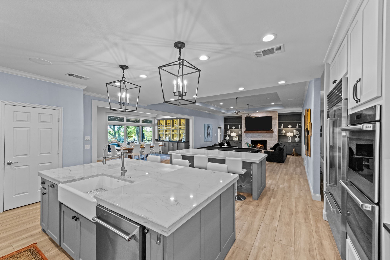
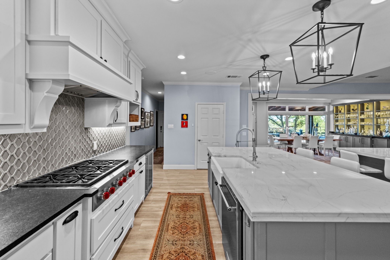
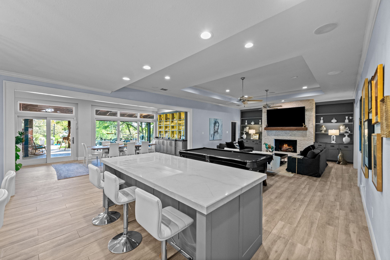
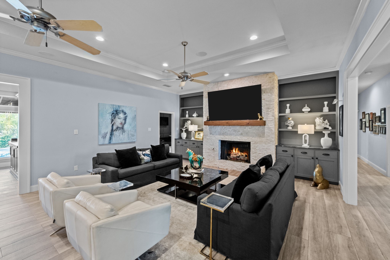
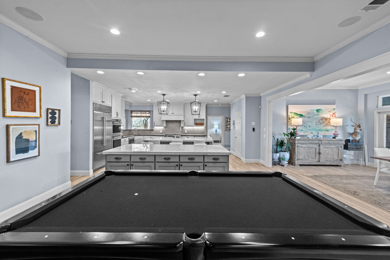
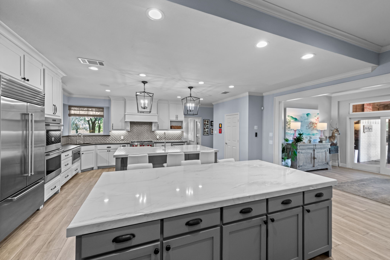
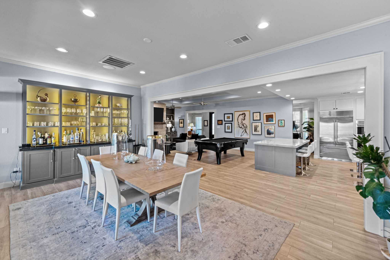
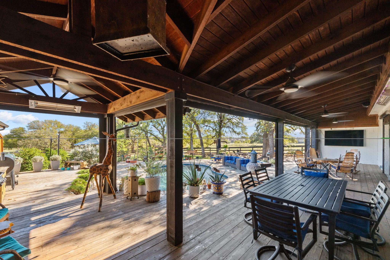
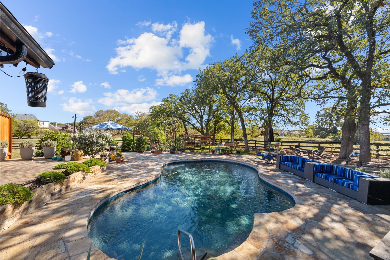
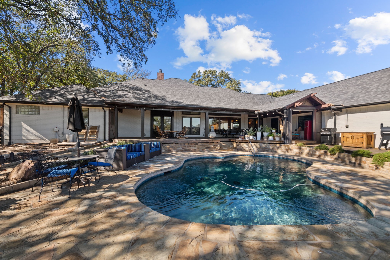
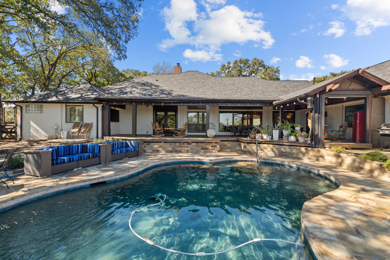
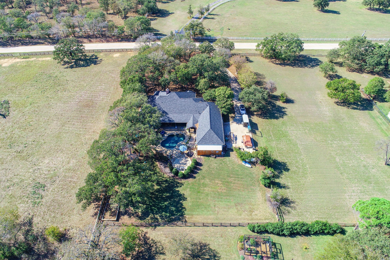
Updated and impeccably designed one story on over an acre! The heart of the home is the open-concept chef's kitchen adorned with double oversized quartz islands, Wolf and Sub-Zero appliances, and two sinks. Adjacent to the kitchen, the dining room and living room offer serene views of the resort-style backyard where an expansive covered wood deck has been added. The primary suite is a retreat unto itself, showcasing custom woodwork and French doors that open to the back deck. It includes a private office, a luxurious en-suite bathroom with a steam shower, a huge soaking tub, and a walk-in closet. A guest bedroom has been converted into a second closet with a custom cabinetry system. An oversized four-car, temperature-controlled garage is perfect for storage or a workshop. The property has updates galore including a crushed granite circle drive, painted interior and exterior, and an electric iron swinging gate at the front. Roof was replaced in 2024, and septic system in 2021.

Share Property

Location

4800 Lusk Lane, Flower Mound, TX 75028

Status

Sold

Date Sold

July 28, 2025

Property Amenities

Interior
Laundry room Washer Hookup, Electric Dryer Hookup, Laundry in Utility Room
Fireplace Family Room, Gas, Gas Log, Gas Starter, Masonry, Stone
Appliances Some Gas Appliances, Built-In Gas Range, Built-In Refrigerator, Convection Oven, Double Oven, Dishwasher, Disposal, Microwave, Plumbed For Gas, Vented Exhaust Fan, Water Purifier
Flooring Carpet, Ceramic Tile, Tile
Total Bedrooms: 4
Full Bathrooms: 4
Other Interior Features Cedar Closet(s), Chandelier, Dry Bar, Decorative/Designer Lighting Fixtures, Double Vanity, Eat-in Kitchen, High Speed Internet, Kitchen Island, Open Floorplan, Pantry, Smart Home, Cable TV, Wired for Data, Walk-In Closet(s), Wired for Sound
Area & Lot
Lot Area 1.01 Acres
Living area 4,016 Sq.Ft.
MLS® ID 20839038
Year Built 1992
School District Lewisville ISD
High School Marcus
Middle School Clayton Downing
Elementary School Bridlewood
View Description Water
Architecture Styles Traditional, Detached
Type Residential
Status Sold
Exterior
Stories 1
Pool In Ground, Pool
Air conditioning Central Air
Heat type Central
Water Source Private
Garage Space 4.0
Security Features Prewired, Security System Owned, Security System, Carbon Monoxide Detector(s), Fire Alarm, Security Gate, Smoke Detector(s), Security Lights
Sewer Aerobic Septic, Septic Tank
Other Exterior Features Courtyard, Deck, Private Yard, Rain Gutters, Storage
Parking Additional Parking, Driveway, Epoxy Flooring, Electric Gate, Garage, Garage Door Opener, Heated Garage, Inside Entrance, Kitchen Level, Lighted, On Site, Private, RV Access/Parking, Garage Faces Side, Storage
Lot Features Acreage, Back Yard, Lawn, Landscaped, Rolling Slope, Many Trees, Sprinkler System
Roof Composition
Utilities Electricity Available, Electricity Connected, Natural Gas Available, Propane, Phone Available, Septic Available, Separate Meters, Sewer Not Available, Underground Utilities, Water Available, Cable Available
Finance
Price Upon Request

360 Virtual Tour

Take a tour of this property

Work With Jenelle

Start a thoughtful conversation about your next move, whether you're buying, selling, relocating, investing, or building a life that fits you better.