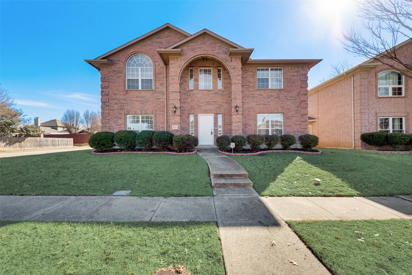
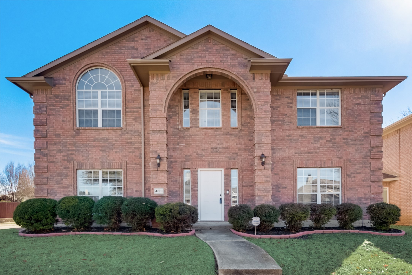
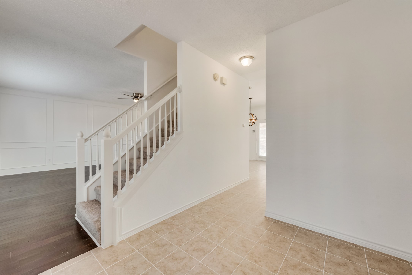
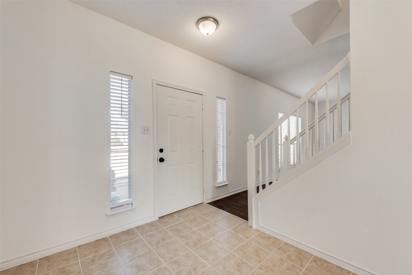
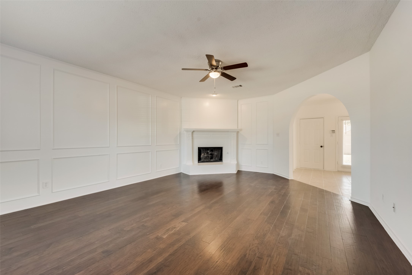
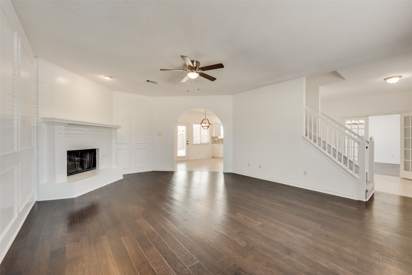
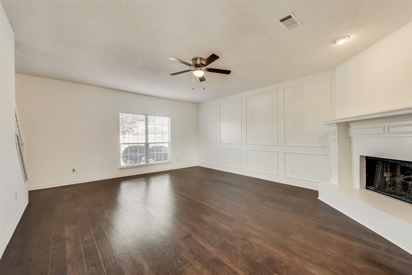
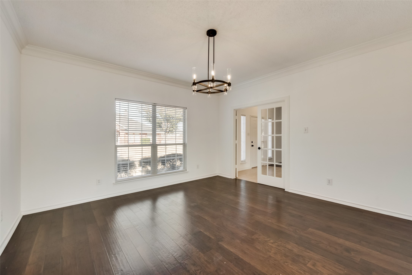
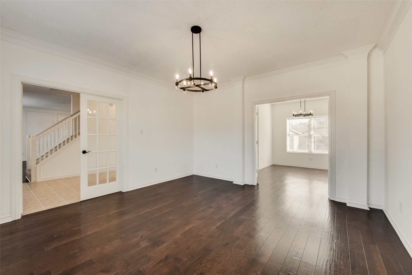
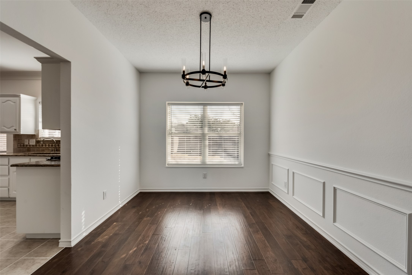
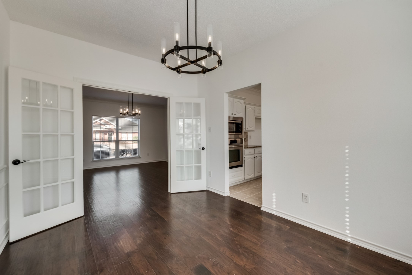
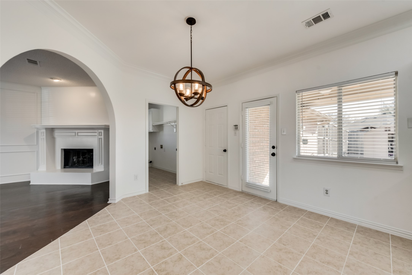
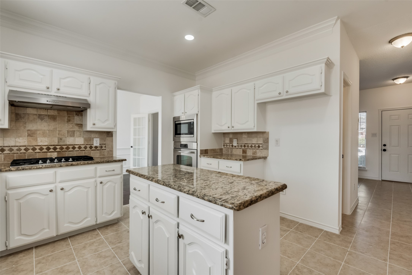
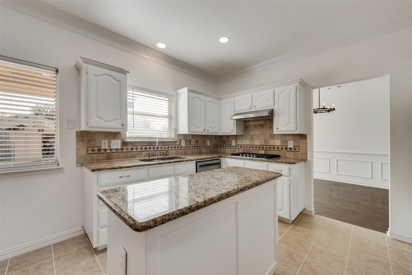
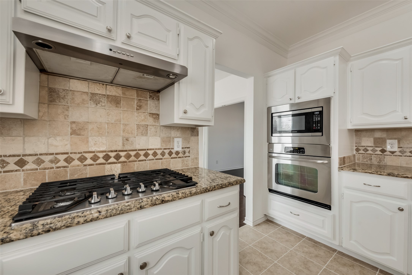
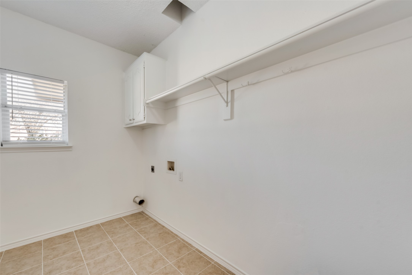
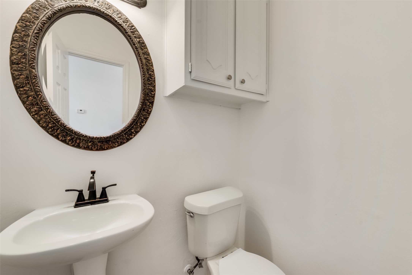
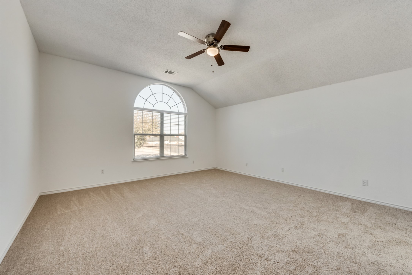
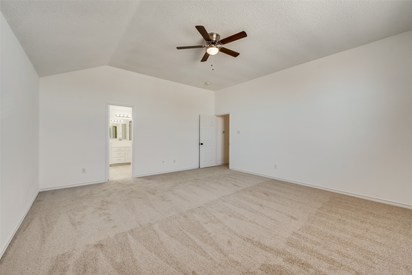
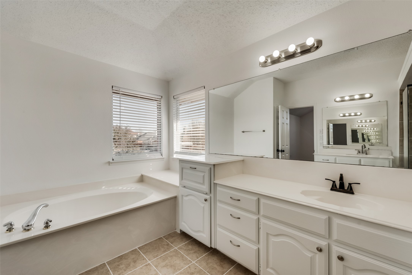
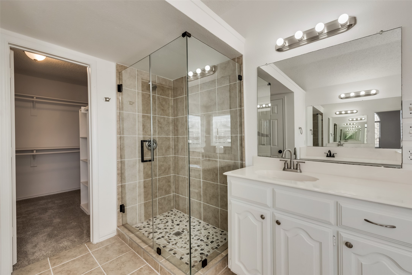
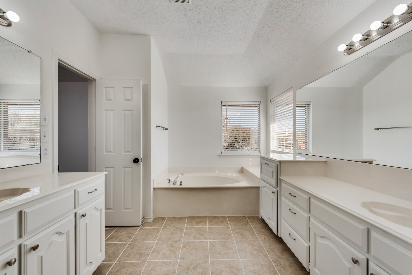
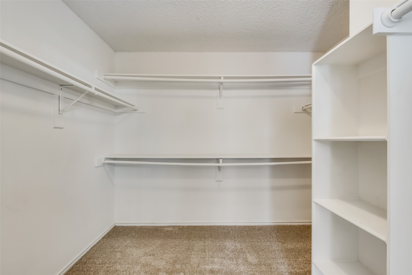
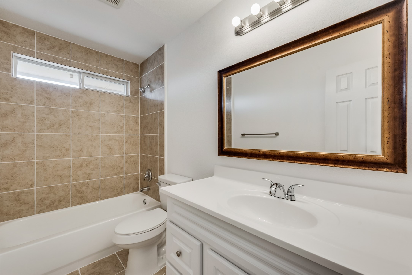
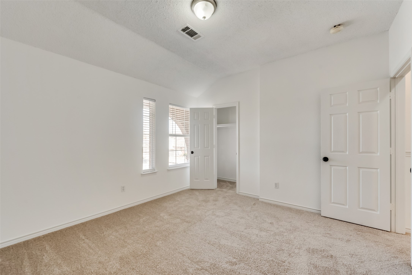
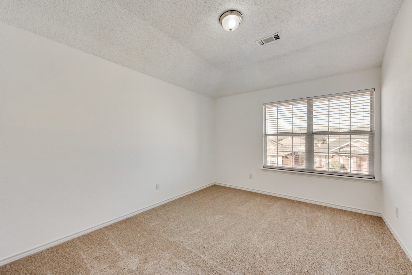
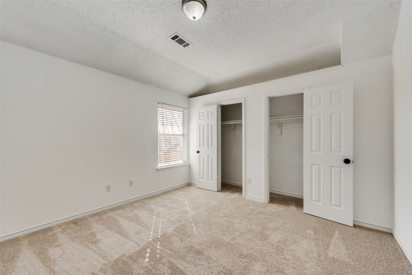
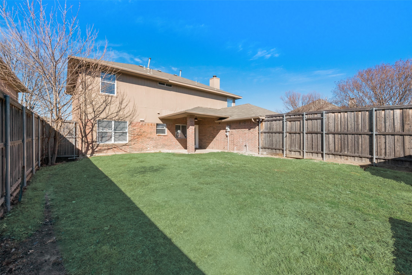
Inviting spacious home on a spacious corner lot with a fenced yard. Conveniently located to both 121 and 75, shopping, dining and within walking distance to trails and parks. Light and bright interior with wood and tile flooring in the living rooms, dining, kitchen, utility, and breakfast room. The kitchen features granite counters, stainless steel appliances, and an island. The spacious upstairs primary bedroom has an ensuite bathroom with two vanities, garden tub, walk in closet, and a renovated separate shower. Three other bedrooms are also upstairs. Refrigerator, washer, and dryer included. Pets are considered case by case and if accepted, $250 non-refundable & $250 refundable pet deposit per pet. Please review the qualification guidelines prior to scheduling a tour of the house.
Share Property
Location
4801 Monte Vista Lane, Mc Kinney, TX 75070
Status
For Lease
Property Amenities
Interior
Laundry roomWasher Hookup, Electric Dryer Hookup, Laundry in Utility Room
FireplaceGas Log, Masonry
AppliancesDishwasher, Electric Oven, Gas Cooktop, Disposal, Microwave, Refrigerator
FlooringCarpet, Ceramic Tile, Wood
Total Bedrooms:4
Half Bathrooms:1
Full Bathrooms:2
Other Interior FeaturesEat-in Kitchen, Granite Counters, Walk-In Closet(s)
Area & Lot
Lot Area7,840.8 Sq.Ft.
Living area2,573 Sq.Ft.
MLS® ID21384629
Year Built1998
School DistrictMcKinney ISD
High SchoolMckinney
Middle SchoolEvans
Elementary SchoolJesse Mcgowen
Architecture StylesTraditional, Detached
TypeResidential
StatusFor Lease
Exterior
Stories2
PoolNone
Air conditioningCentral Air, Ceiling Fan(s), Electric, Zoned
Heat typeCentral
Water SourcePublic
Garage Space2.0
Security FeaturesSmoke Detector(s)
SewerPublic Sewer
ParkingDoor-Single
Lot FeaturesCorner Lot, Landscaped
RoofComposition
UtilitiesNatural Gas Available, Sewer Available, Separate Meters, Water Available