Leave a Message

Thank you for your message. I will be in touch with you shortly.

4804 Virginia Woods Drive
Price Upon Request

4804 Virginia Woods Drive

4 Beds 4 Baths 3,148 Sq.Ft. 8,276.4 Sq.Ft.

Description

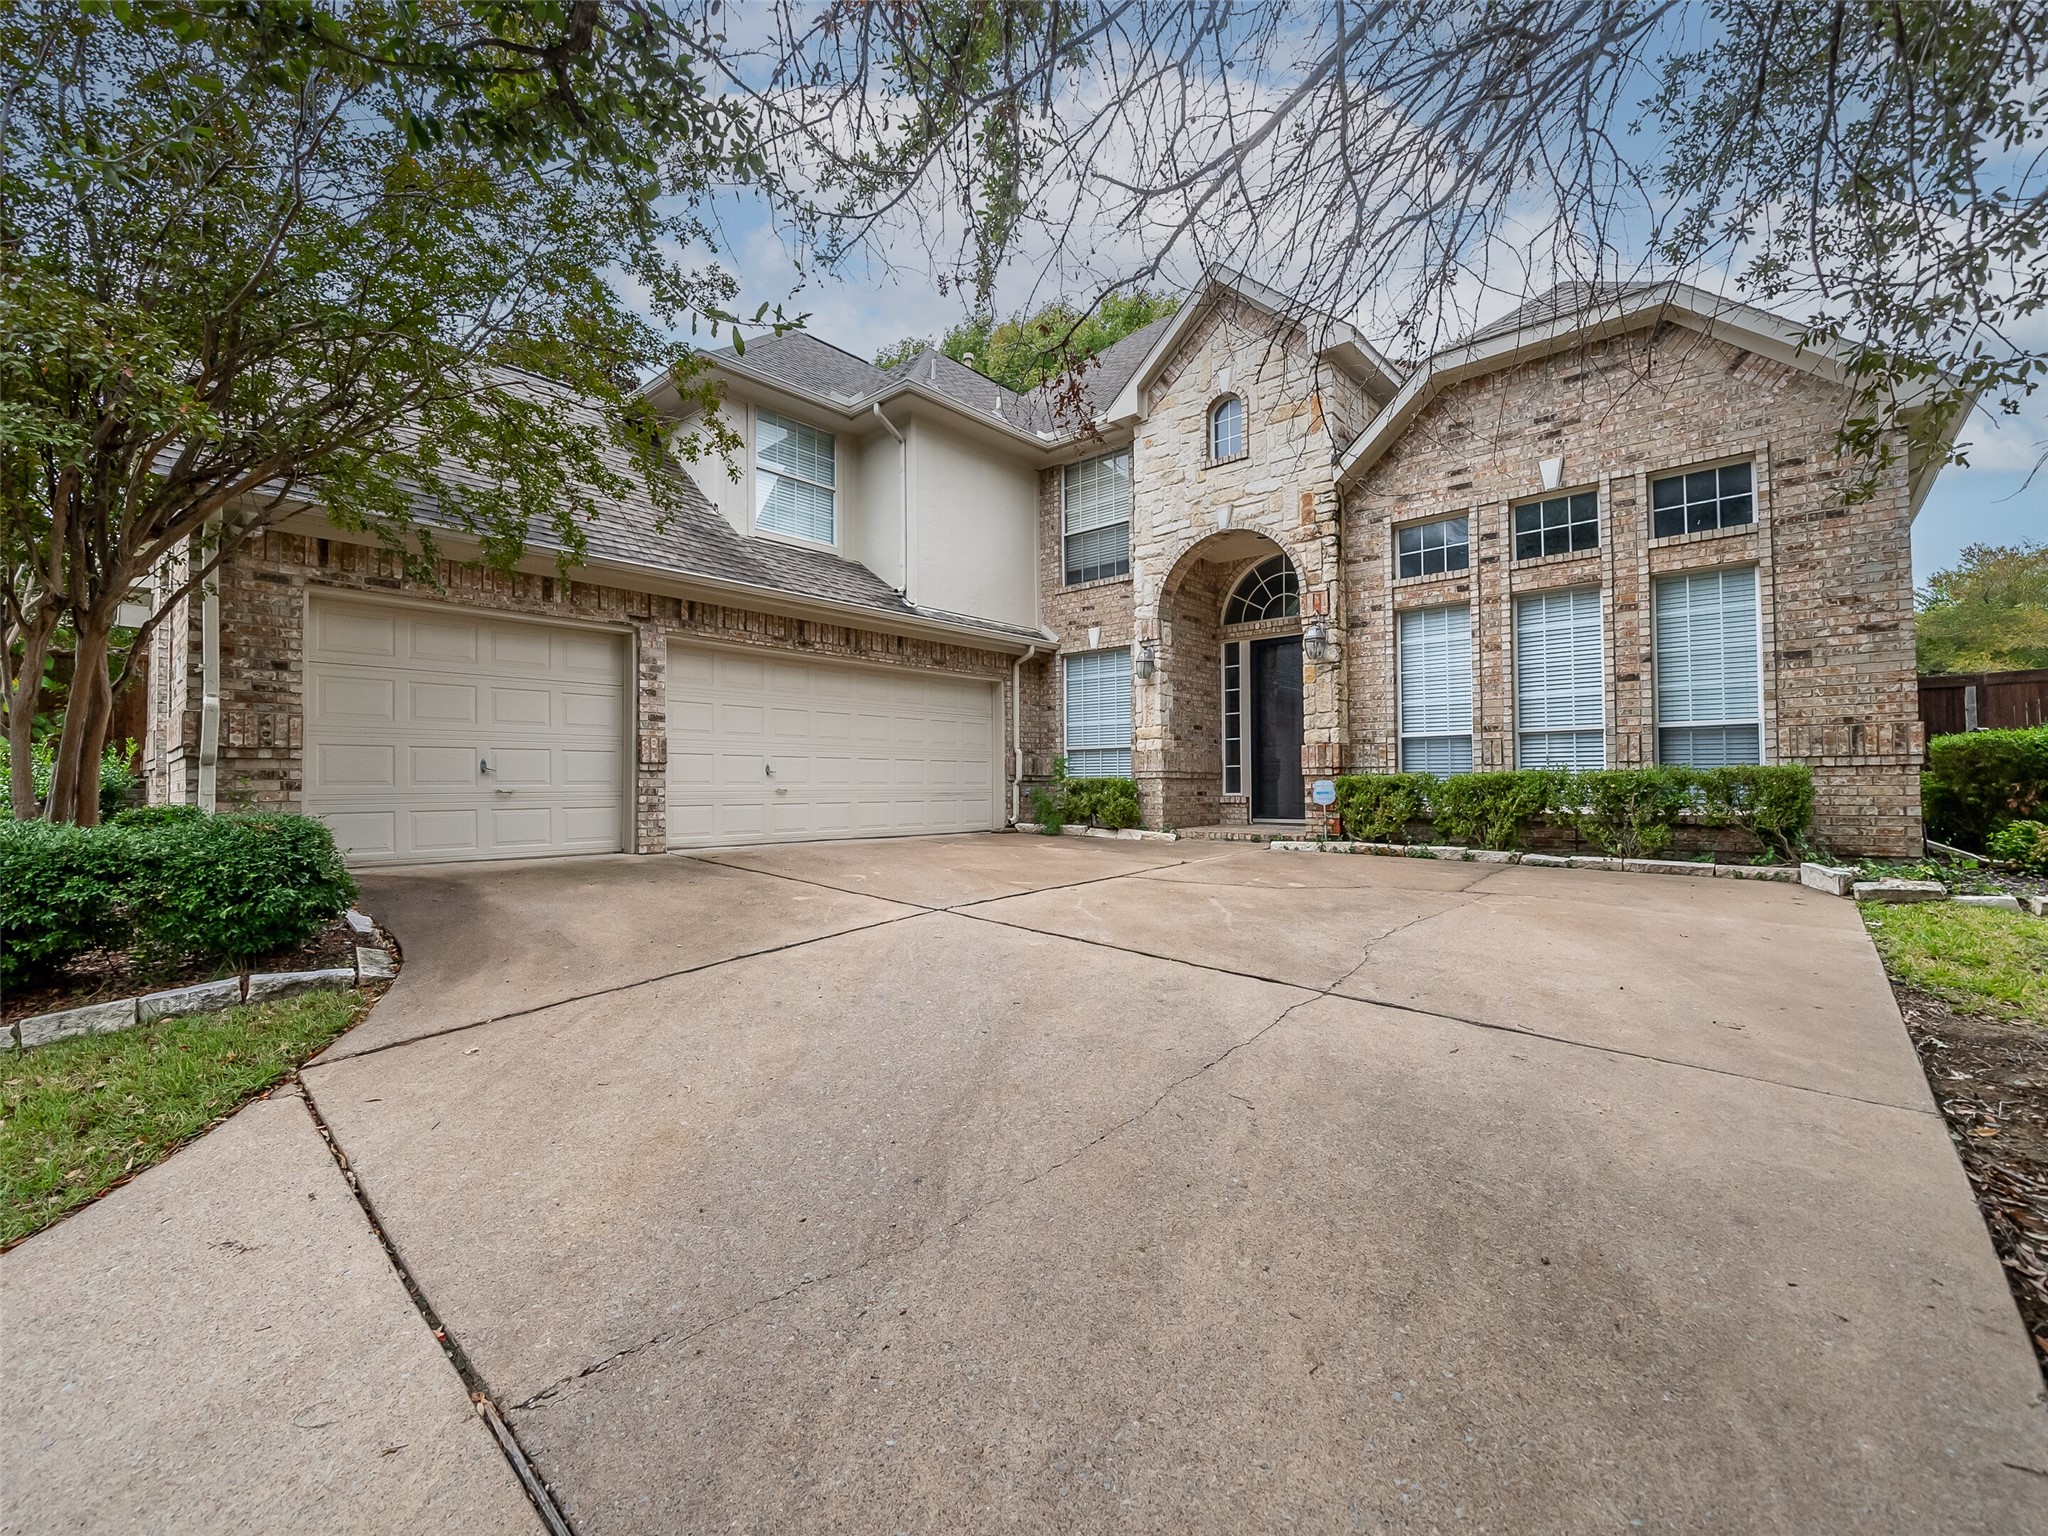
Spacious, immaculate home located in the heart of McKinney. Grand entry to a huge home office or formal living area and a dining room. Continue to reveal the family room with soaring ceilings and a cozy gas fireplace. Master bedroom is located downstairs. Huge kitchen with island, a gas cooktop and granite counters. Don't miss the huge walk in pantry for tons of extra storage. A half bath is located downstairs. Retreat to the first floor primary suite and enjoy separate garden tub and shower with an updated frameless surround. Upstairs find a large gameroom and 3 secondary bedrooms. Find 2 full baths located upstairs, one is jack and jill. This is a prime location in McKinney zoned to desirable McKinney Boyd High School. Convenient to grocery, and tons of restaurants and retail, Hwy 75, Sam Rayburn Tollway and minutes to DNT. Pets will be considered on a case by case basis.

Share Property

Location

4804 Virginia Woods Drive, Mc Kinney, TX 75071

Status

Leased

Date Leased

February 1, 2025

Property Amenities

Interior
Laundry room Washer Hookup, Electric Dryer Hookup, Laundry in Utility Room
Fireplace Family Room, Gas, Gas Log
Appliances Some Gas Appliances, Dishwasher, Electric Oven, Gas Cooktop, Disposal, Gas Water Heater, Microwave, Plumbed For Gas, Refrigerator
Flooring Carpet, Ceramic Tile
Total Bedrooms: 4
Half Bathrooms: 1
Full Bathrooms: 3
Other Interior Features Granite Counters, High Speed Internet, Kitchen Island, Multiple Staircases, Pantry, Cable TV, Walk-In Closet(s)
Area & Lot
Lot Area 8,276.4 Sq.Ft.
Living area 3,148 Sq.Ft.
MLS® ID 20763840
Year Built 1998
School District McKinney ISD
High School Mckinney Boyd
Middle School Dr Jack Cockrill
Elementary School Minshew
Architecture Styles Traditional, Detached
Type Residential
Status Leased
Exterior
Stories 2
Pool None, Community
Air conditioning Central Air, Electric
Heat type Central, Natural Gas
Water Source Public
Garage Space 3.0
Security Features Smoke Detector(s)
Sewer Public Sewer
Other Exterior Features Rain Gutters, Storage
Parking Driveway, Garage, Garage Faces Side
Lot Features Interior Lot, Subdivision, Sprinkler System
Roof Composition
Utilities Natural Gas Available, Sewer Available, Separate Meters, Underground Utilities, Water Available, Cable Available
Finance
Price Upon Request

360 Virtual Tour

Take a tour of this property

Work With Jenelle

Start a thoughtful conversation about your next move, whether you're buying, selling, relocating, investing, or building a life that fits you better.


