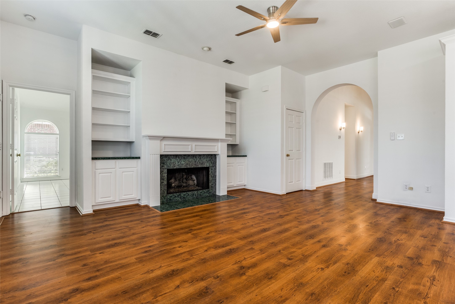
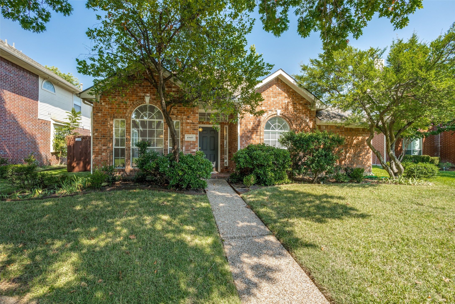
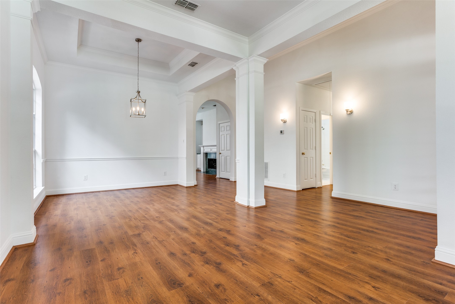
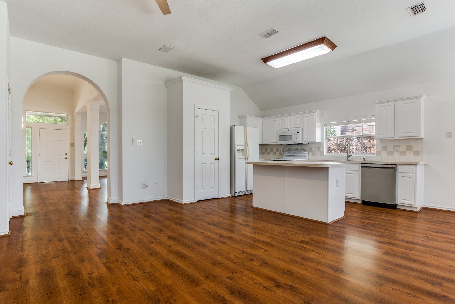
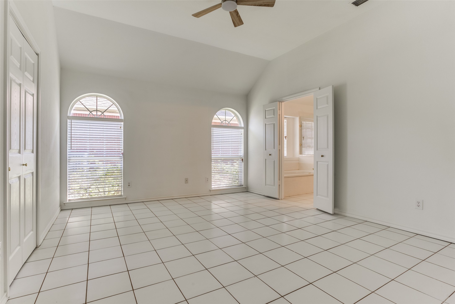
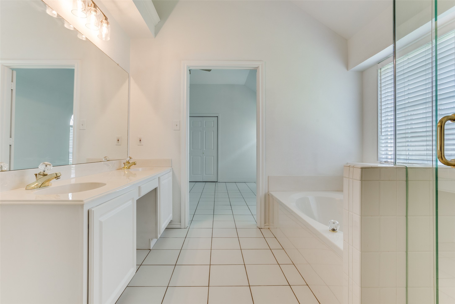
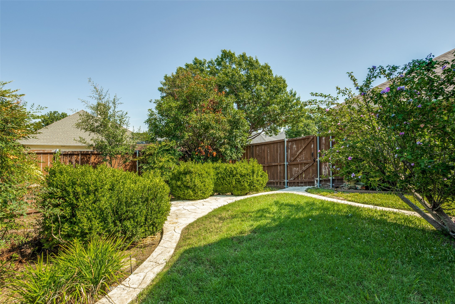
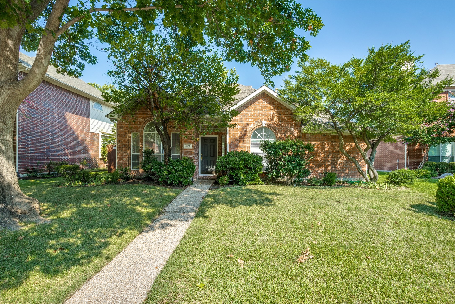
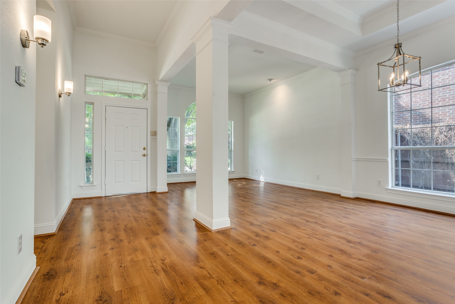
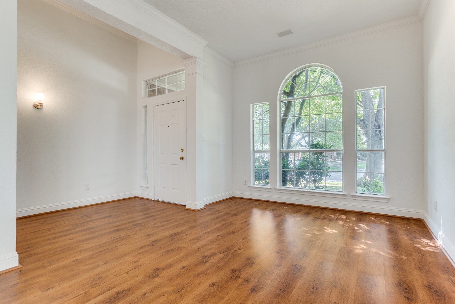
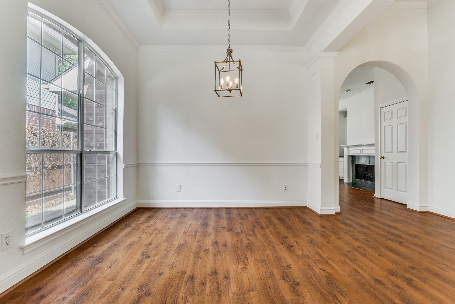
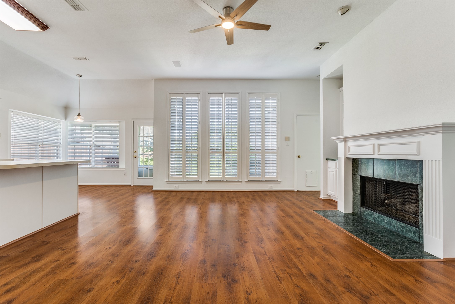
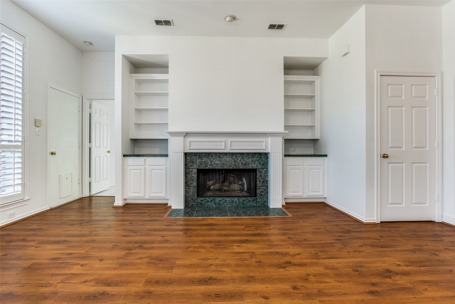
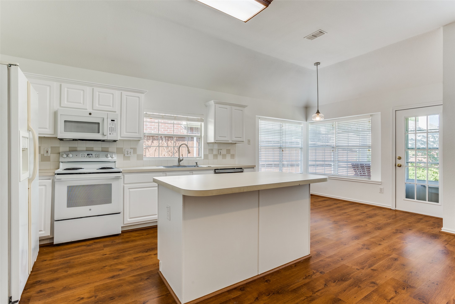
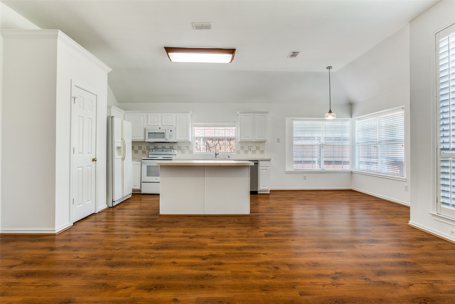
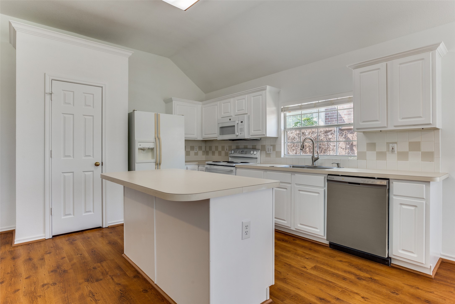
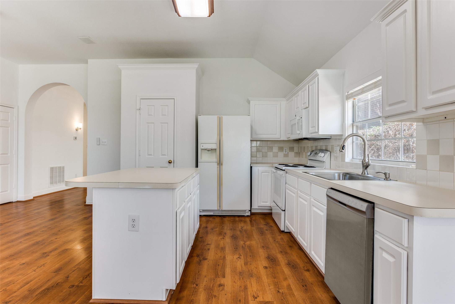
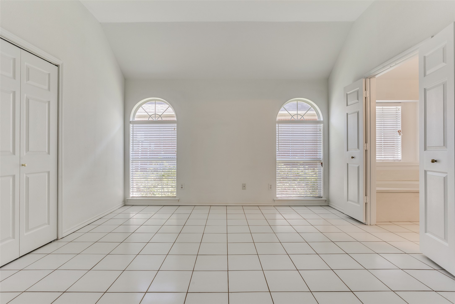
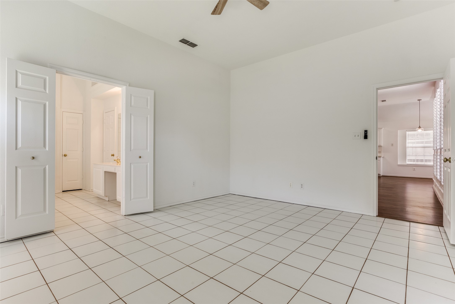
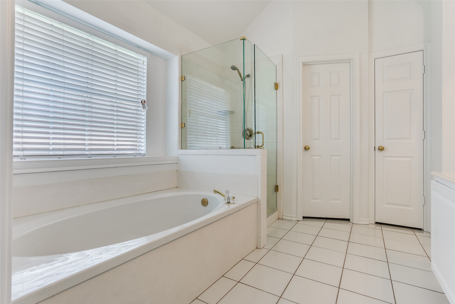
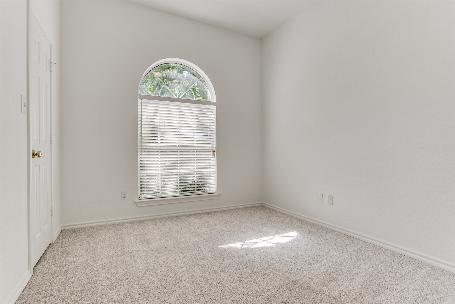
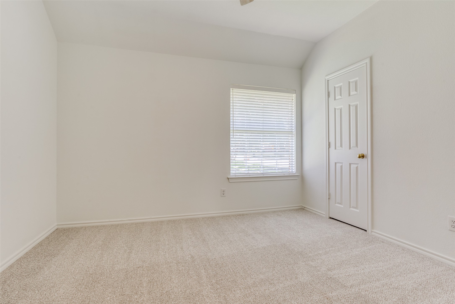
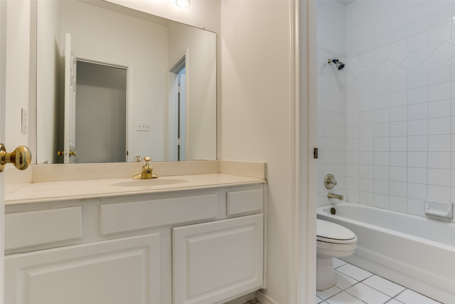
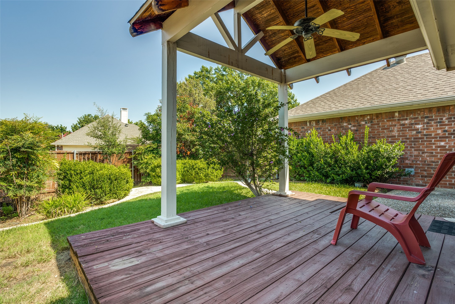
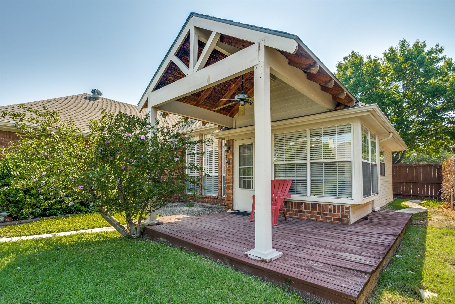
If you are looking for a charming, move-in ready single story home zoned to award-winning Plano ISD schools then this is the one for you! Inside, the bright and open floor plan has been refreshed with all new interior paint and trim, new carpet in both of the bedrooms and new light fixtures throughout the home. Wood laminate flooring in the main living and dining areas add warmth while keeping cleaning and care effortless. The spacious family room features a cozy fireplace flanked by built ins, while the kitchen offers a center island and a brand new dishwasher. Tucked away at the back of the home you will find the private primary suite which includes dual sinks, a garden tub, separate shower and walk-in closet. Even better--the refrigerator, washer, and dryer all stay with the home, making move-in a breeze. The beautifully landscaped backyard is a wonderful place to sit and relax under the covered patio deck and enjoy the Texas weather. With its prime location and perfectly situated across the street from the community pool in the desirable Preston View neighborhood, this property offers both comfort and convenience with easy access to shopping, dining, and major highways.
Share Property
Location
4805 Bear Run Drive, Plano, TX 75093
Status
Leased
Date Leased
November 29, 2025
Property Amenities
Interior
Laundry roomWasher Hookup, Electric Dryer Hookup, Laundry in Utility Room
FireplaceGas Starter
AppliancesDryer, Dishwasher, Electric Range, Disposal, Refrigerator, Washer
FlooringCarpet, Ceramic Tile, Laminate
Total Bedrooms:3
Full Bathrooms:2
Other Interior FeaturesDecorative/Designer Lighting Fixtures, High Speed Internet, Kitchen Island, Open Floorplan, Cable TV, Walk-In Closet(s)
Area & Lot
Lot Area6,098.4 Sq.Ft.
Living area1,838 Sq.Ft.
MLS® ID21056325
Year Built1993
School DistrictPlano ISD
High SchoolJasper
Middle SchoolRobinson
Elementary SchoolDaffron
Architecture StylesTraditional, Detached
TypeResidential
StatusLeased
Exterior
Stories1
PoolNone
Air conditioningCentral Air, Ceiling Fan(s), Electric
Heat typeCentral, Natural Gas
Water SourcePublic
Garage Space2.0
Security FeaturesSmoke Detector(s)
SewerPublic Sewer
Other Exterior FeaturesRain Gutters
ParkingGarage, Garage Door Opener, Garage Faces Rear
Lot FeaturesInterior Lot, Subdivision
RoofComposition
UtilitiesNatural Gas Available, Sewer Available, Separate Meters, Underground Utilities, Water Available, Cable Available