Leave a Message

Thank you for your message. I will be in touch with you shortly.

4806 Abbott Avenue
Price Upon Request

4806 Abbott Avenue

6 Beds 5 Baths 5,252 Sq.Ft. 10,018.8 Sq.Ft.

Description

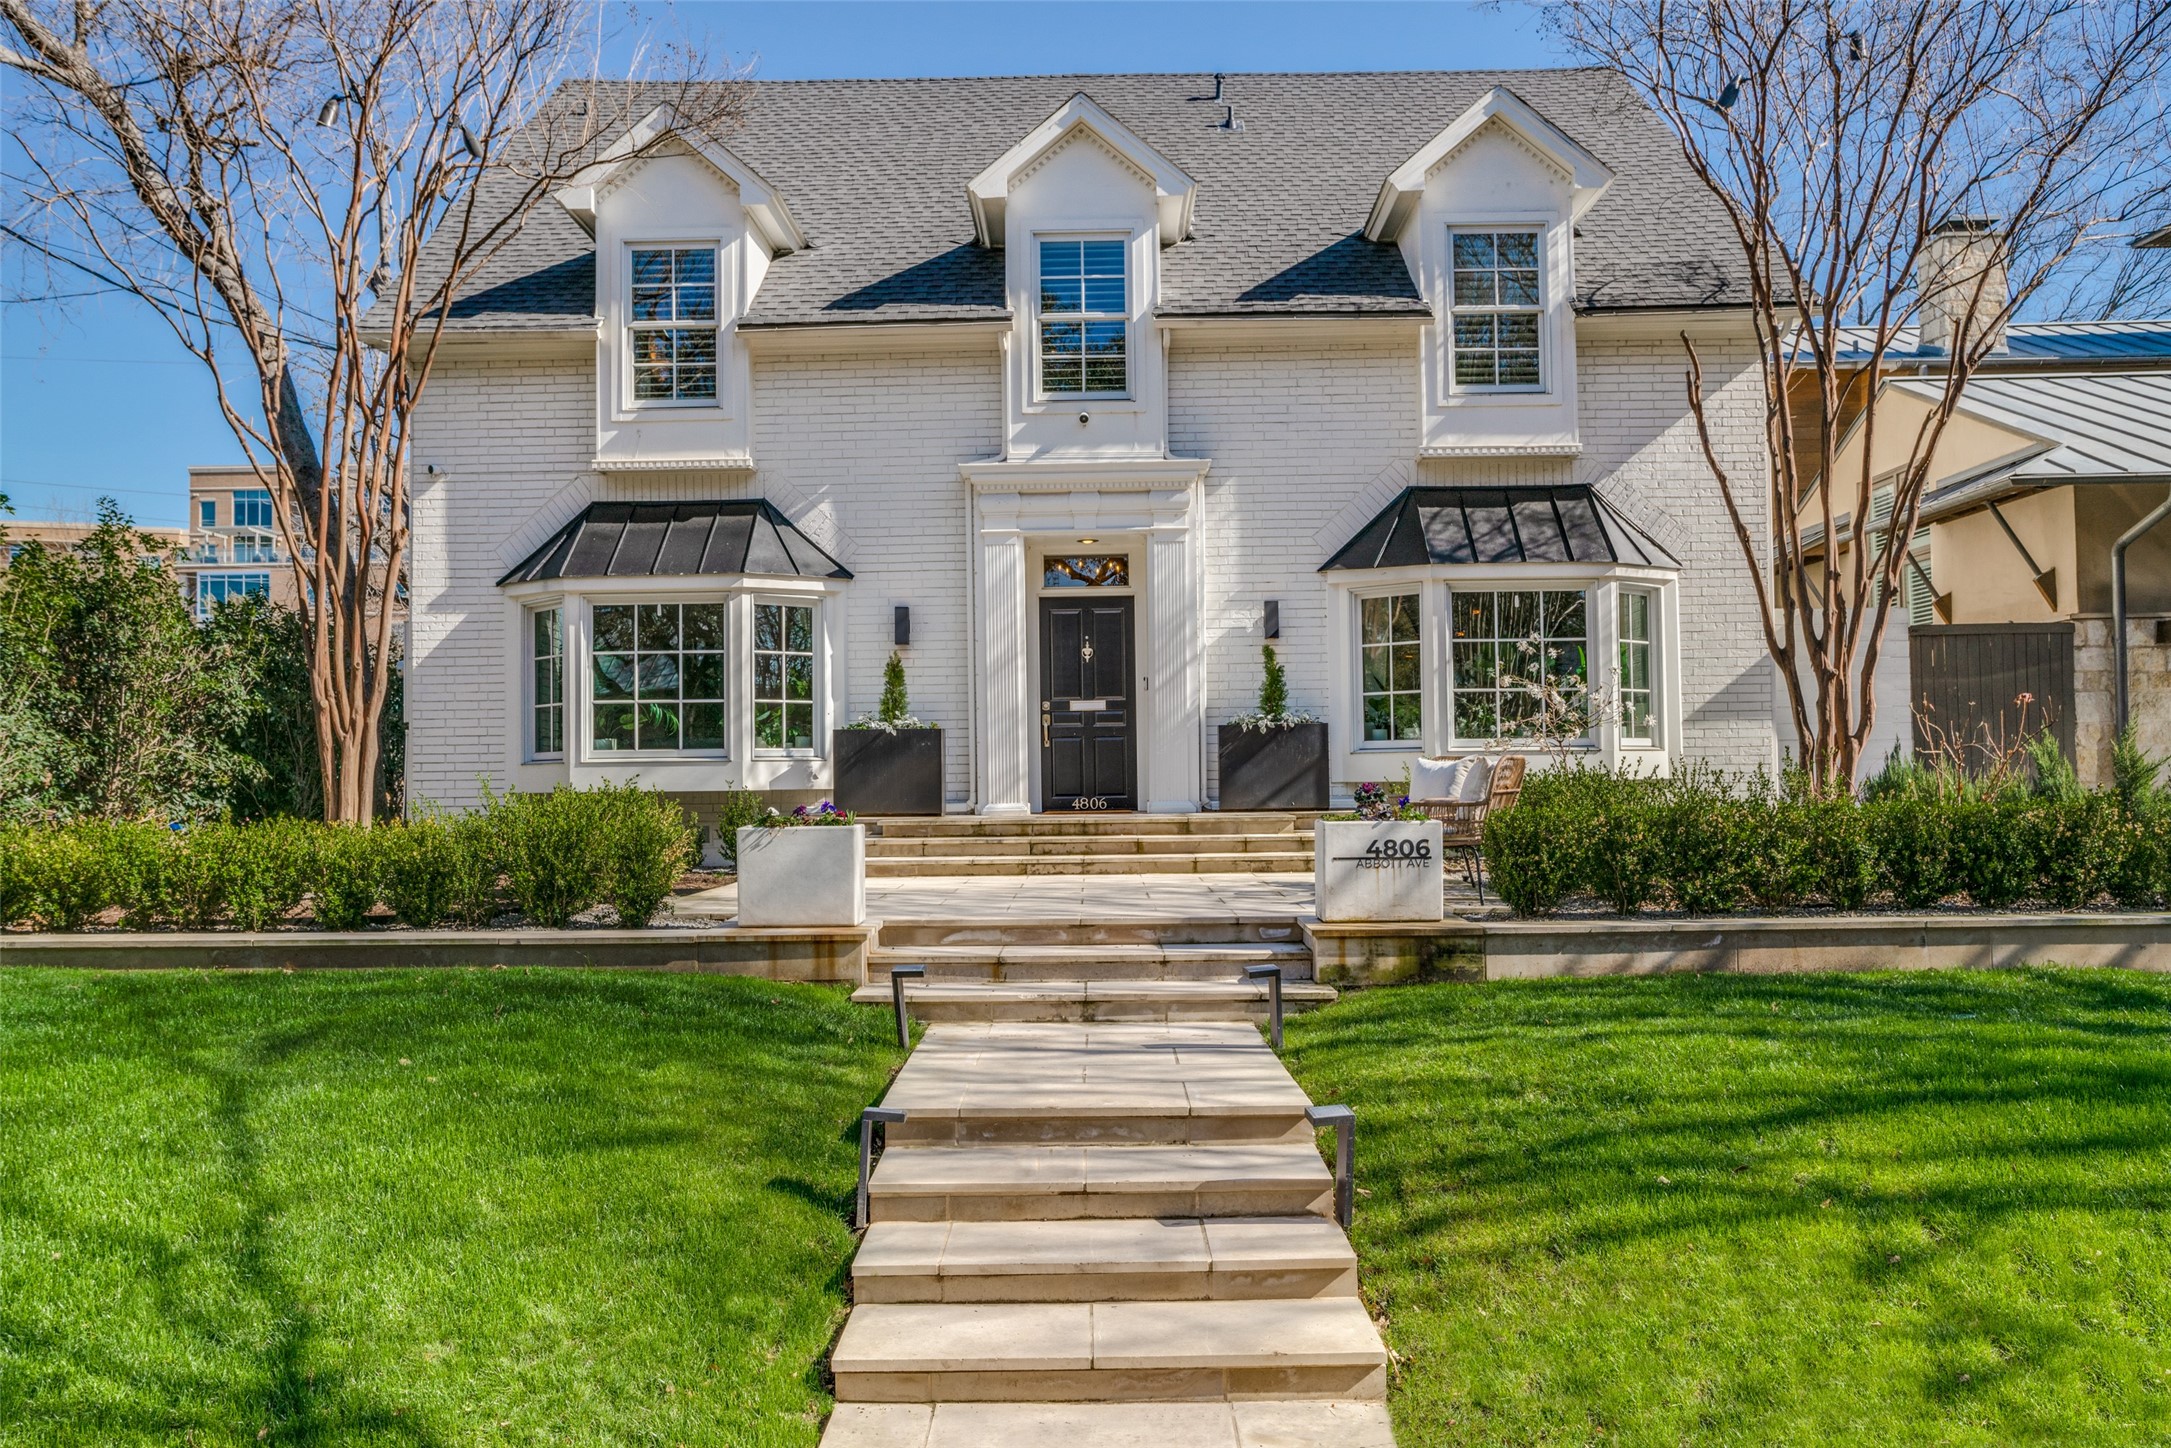
One of the most beautifully remodeled homes in the Park Cities is now available for lease for the very first time. Located in highly acclaimed HPISD this immaculate, fully furnished traditional home has been completely transformed boasting gorgeous hardwood flooring, fresh paint, and ample natural light. Chef's kitchen with oversized island, honed marble countertops, commercial gas range w double oven and paneled appliances. Spacious master suite with beautiful oversized fireplace, frameless glass shower, garden tub and large walk-in closet. Freshly renovated 3rd floor was completely reimagined w a newly designed living area, study desks for the kids and a private bathroom. Sensational backyard is perfect for entertaining w spa-like modern pool, new turf, and covered back patio for Al Fresco dining, all anchored by one of the most beautiful outdoor fireplaces you will ever see. The entire backyard space feels like you are your own private resort. Detached 2-car garage with automatic glass door entry with abundant storage, fitness studio, and a brand new jaw-dropping 2 bedroom, 1 full bathroom upstairs living quarters w a full service kitchen complete with gas stove, stainless appliances and full sized laundry area. This space is perfect for aging parents, college students or will provide your guests with their very own dream getaway w complete privacy. This home has an awesome private basketball court for the kids, is bordered by one of the most beloved parks in all of Highland Park and backs up to the most famous biking and jogging path in all of Dallas, the beautiful Katy Trail. Mere steps away from the Knox Henderson District offering the very best dining and retail available. A can't miss property located in the heart of everything Dallas has to offer. With the 3rd floor addition to the main home and the newly constructed living quarters above the garage, this property now boasts more than 6500 SF. A stunning property with every amenity you could ever imagine.

Share Property

Location

4806 Abbott Avenue, Highland Park, TX 75205

Status

Leased

Date Leased

March 24, 2025

Property Amenities

Interior
Laundry room Washer Hookup, Gas Dryer Hookup, Laundry in Utility Room
Fireplace Gas Log, Gas Starter, Living Room, Primary Bedroom
Appliances Some Gas Appliances, Built-In Gas Range, Built-In Refrigerator, Convection Oven, Double Oven, Dishwasher, Electric Oven, Disposal, Gas Range, Gas Water Heater, Microwave, Plumbed For Gas, Range, Refrigerator, Some Commercial Grade, Vented Exhaust Fan, Wine Cooler
Flooring Carpet, Concrete, Engineered Hardwood, Tile, Wood
Total Bedrooms: 6
Half Bathrooms: 1
Full Bathrooms: 4
Other Interior Features Wet Bar, Chandelier, Cathedral Ceiling(s), Decorative/Designer Lighting Fixtures, Eat-in Kitchen, High Speed Internet, In-Law Floorplan, Kitchen Island, Multiple Master Suites, Multiple Staircases, Open Floorplan, Pantry, Paneling/Wainscoting, Cable TV, Vaulted Ceiling(s), Walk-In Closet(s), Wired for Sound
Area & Lot
Lot Area 10,018.8 Sq.Ft.
Living area 5,252 Sq.Ft.
MLS® ID 20876641
Year Built 1976
School District Highland Park ISD
High School Highland Park
Elementary School Armstrong
View Description Park/Greenbelt
Architecture Styles Traditional, Detached
Type Residential
Status Leased
Exterior
Stories 3
Pool Cabana, Fiberglass, In Ground, Outdoor Pool, Pool, Private, Pool Sweep, Pool/Spa Combo
Air conditioning Attic Fan, Ceiling Fan(s)
Heat type Central, Fireplace(s), Zoned
Garage Space 2.0
Security Features Security System, Carbon Monoxide Detector(s), Smoke Detector(s), Security Lights
Sewer Public Sewer
Other Exterior Features Basketball Court, Barbecue, Covered Courtyard, Courtyard, Lighting, Outdoor Kitchen, Outdoor Living Area, Rain Gutters, Tennis Court(s)
Parking Additional Parking, Alley Access, Door-Multi, Epoxy Flooring, Garage, Garage Door Opener, Kitchen Level, Lighted, Oversized, Garage Faces Rear, Storage
Lot Features Greenbelt, Interior Lot, Landscaped, Level, Subdivision, Few Trees
Roof Composition, Shingle
Utilities Electricity Available, Electricity Connected, Natural Gas Available, Sewer Available, Separate Meters, Underground Utilities, Water Available, Cable Available
Finance
Price Upon Request

360 Virtual Tour

Take a tour of this property

Hillcrest Forest

Established North Dallas neighborhood offering greenbelt access, classic ranch homes, and top elementary schools.

Work With Jenelle

Start a thoughtful conversation about your next move, whether you're buying, selling, relocating, investing, or building a life that fits you better.



