Leave a Message

Thank you for your message. I will be in touch with you shortly.

4809 Pasadena Drive
4809 Pasadena Drive
4809 Pasadena Drive
4809 Pasadena Drive
4809 Pasadena Drive
4809 Pasadena Drive
4809 Pasadena Drive
4809 Pasadena Drive
4809 Pasadena Drive
4809 Pasadena Drive
4809 Pasadena Drive
4809 Pasadena Drive
4809 Pasadena Drive
4809 Pasadena Drive
4809 Pasadena Drive
4809 Pasadena Drive
4809 Pasadena Drive
4809 Pasadena Drive
4809 Pasadena Drive
4809 Pasadena Drive
4809 Pasadena Drive
4809 Pasadena Drive
4809 Pasadena Drive
4809 Pasadena Drive
4809 Pasadena Drive
VIEW PHOTOS
Price Upon Request

4809 Pasadena Drive

3 Beds 3 Baths 1,978 Sq.Ft. 2,134.44 Sq.Ft.

Description

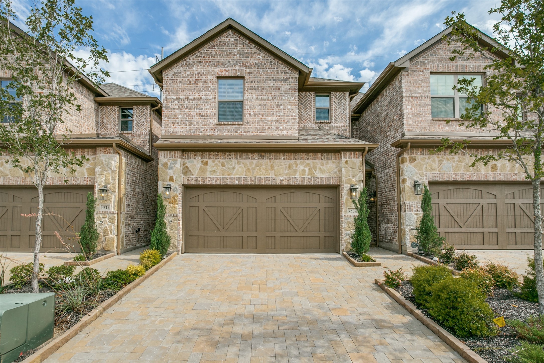
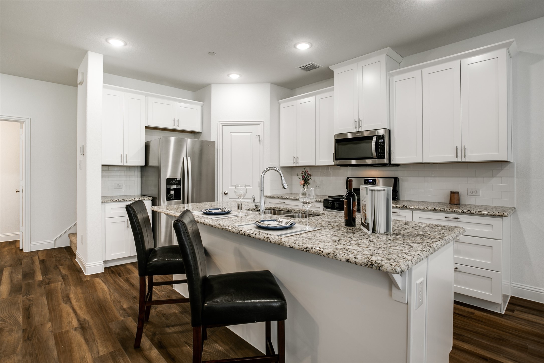
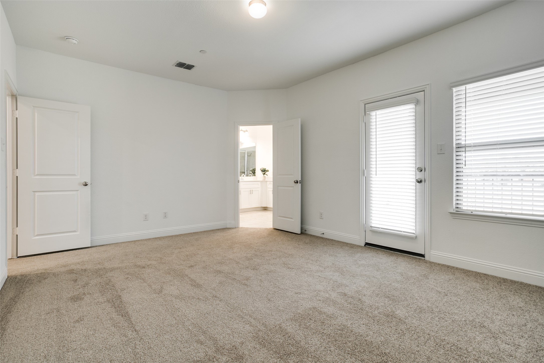
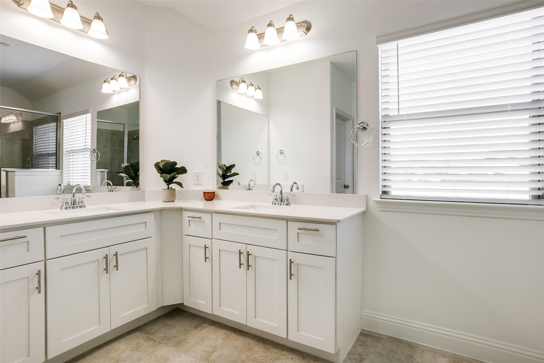
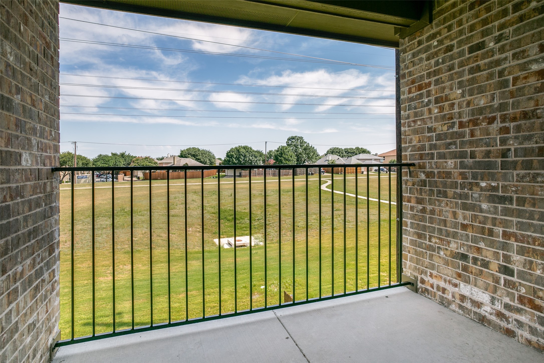
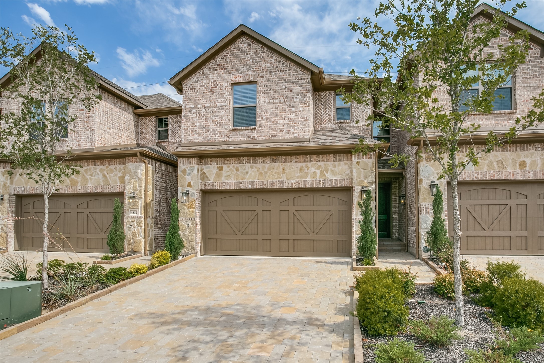
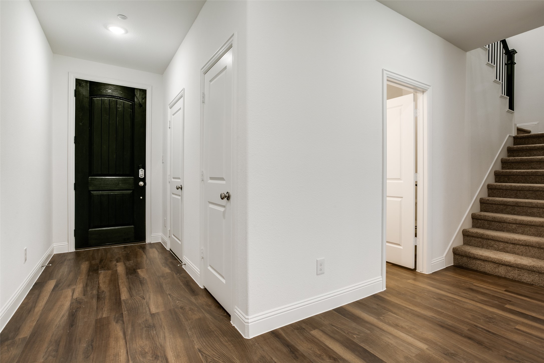
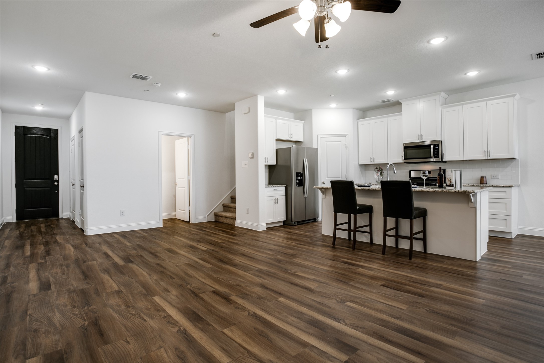
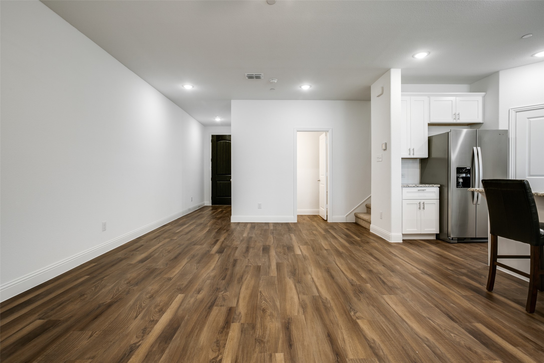
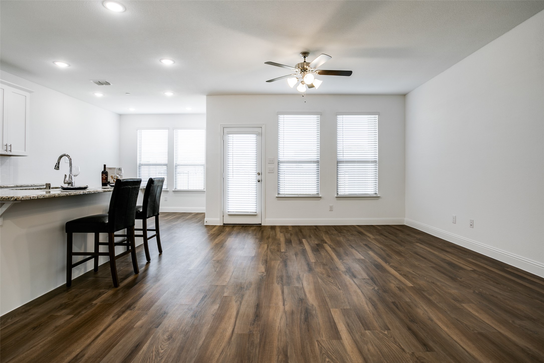
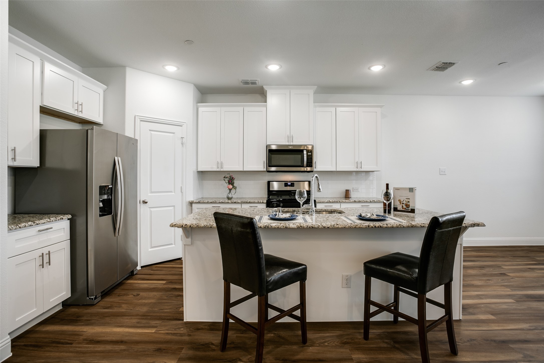
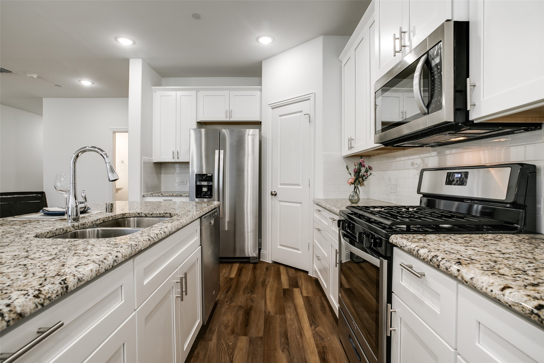
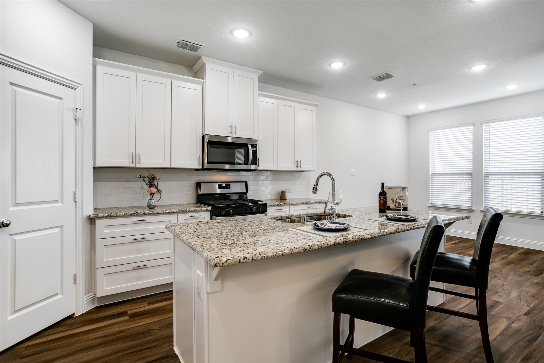
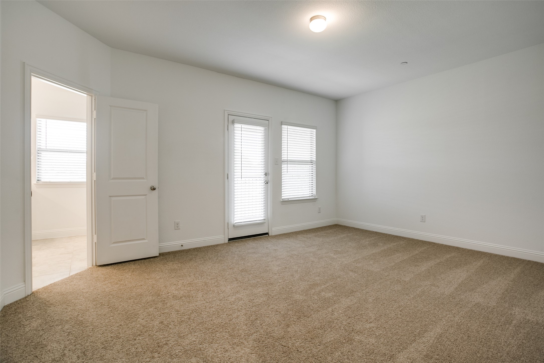
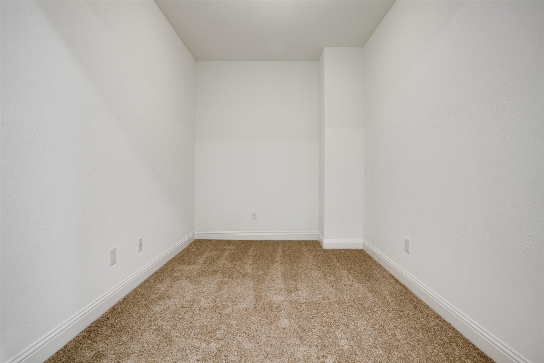
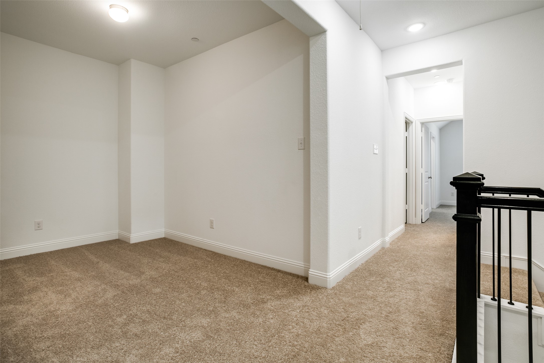
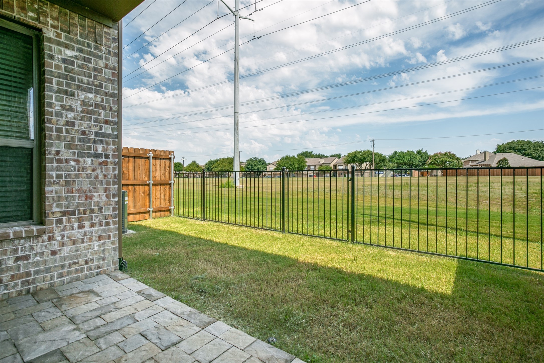
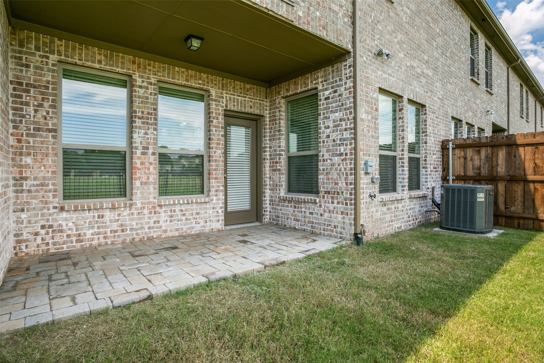
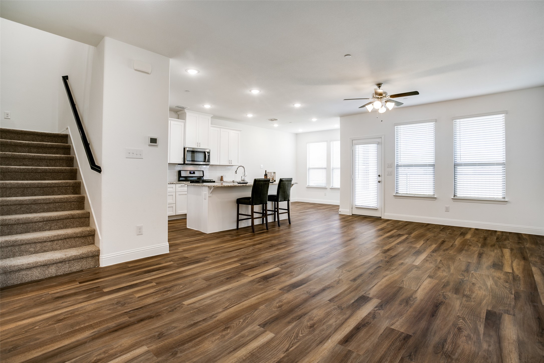
Welcome to this modern 2-story townhome backing to a greenbelt & nestled in the highly sought-after West Plano area within the serene Harvard Villa community. This prime location offers seamless access to major highways as well as proximity to esteemed schools, prominent employers, vibrant restaurants, diverse shopping options & exciting entertainment venues. Zoned to highly acclaimed Plano ISD, this home showcases an inviting open floorplan ideal for hosting gatherings. The well-appointed kitchen is adorned with elegant granite counters, island, breakfast bar & sleek stainless steel appliances, which includes the refrigerator for your convenience. Upstairs, the master suite opens to a charming balcony, while the home offers a spacious 2 car garage. Positioned alongside the Bluebonnet Trail greenbelt with direct access from the backyard - inviting you to indulge in leisurely hikes, invigorating bike rides & allowing you to relish the splendid Texas weather to the fullest.

Share Property

Location

4809 Pasadena Drive, Plano, TX 75024

Status

Leased

Date Leased

August 1, 2026

Property Amenities

Interior
Appliances Dishwasher, Disposal, Gas Range, Microwave, Refrigerator
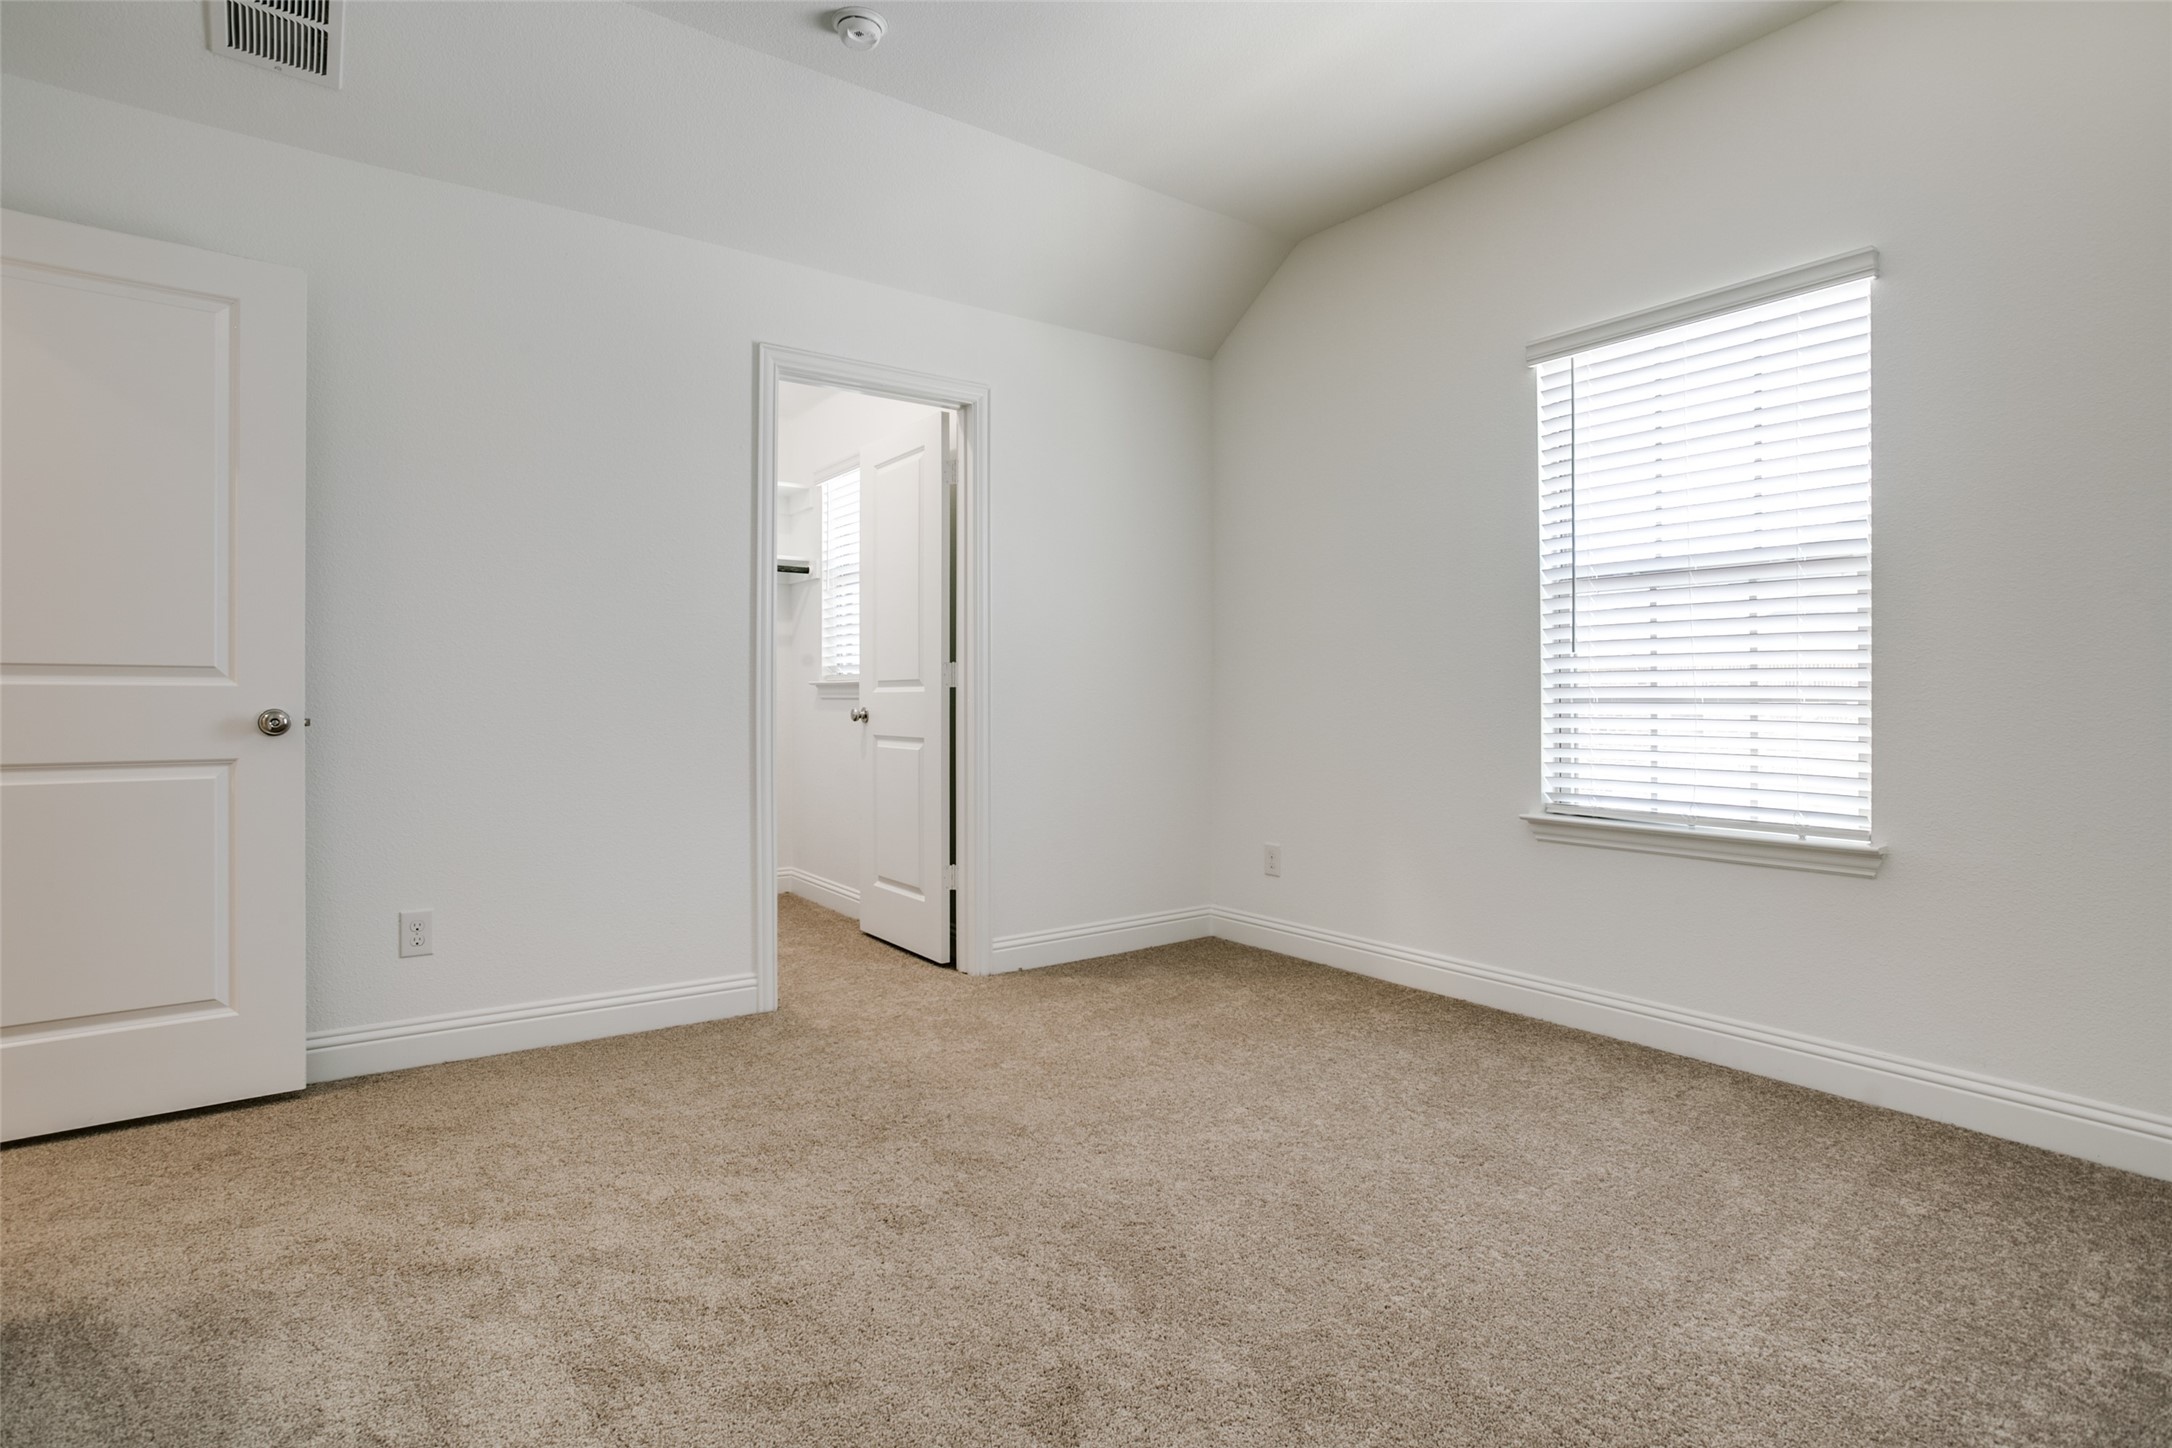
Flooring Carpet, Ceramic Tile, Vinyl
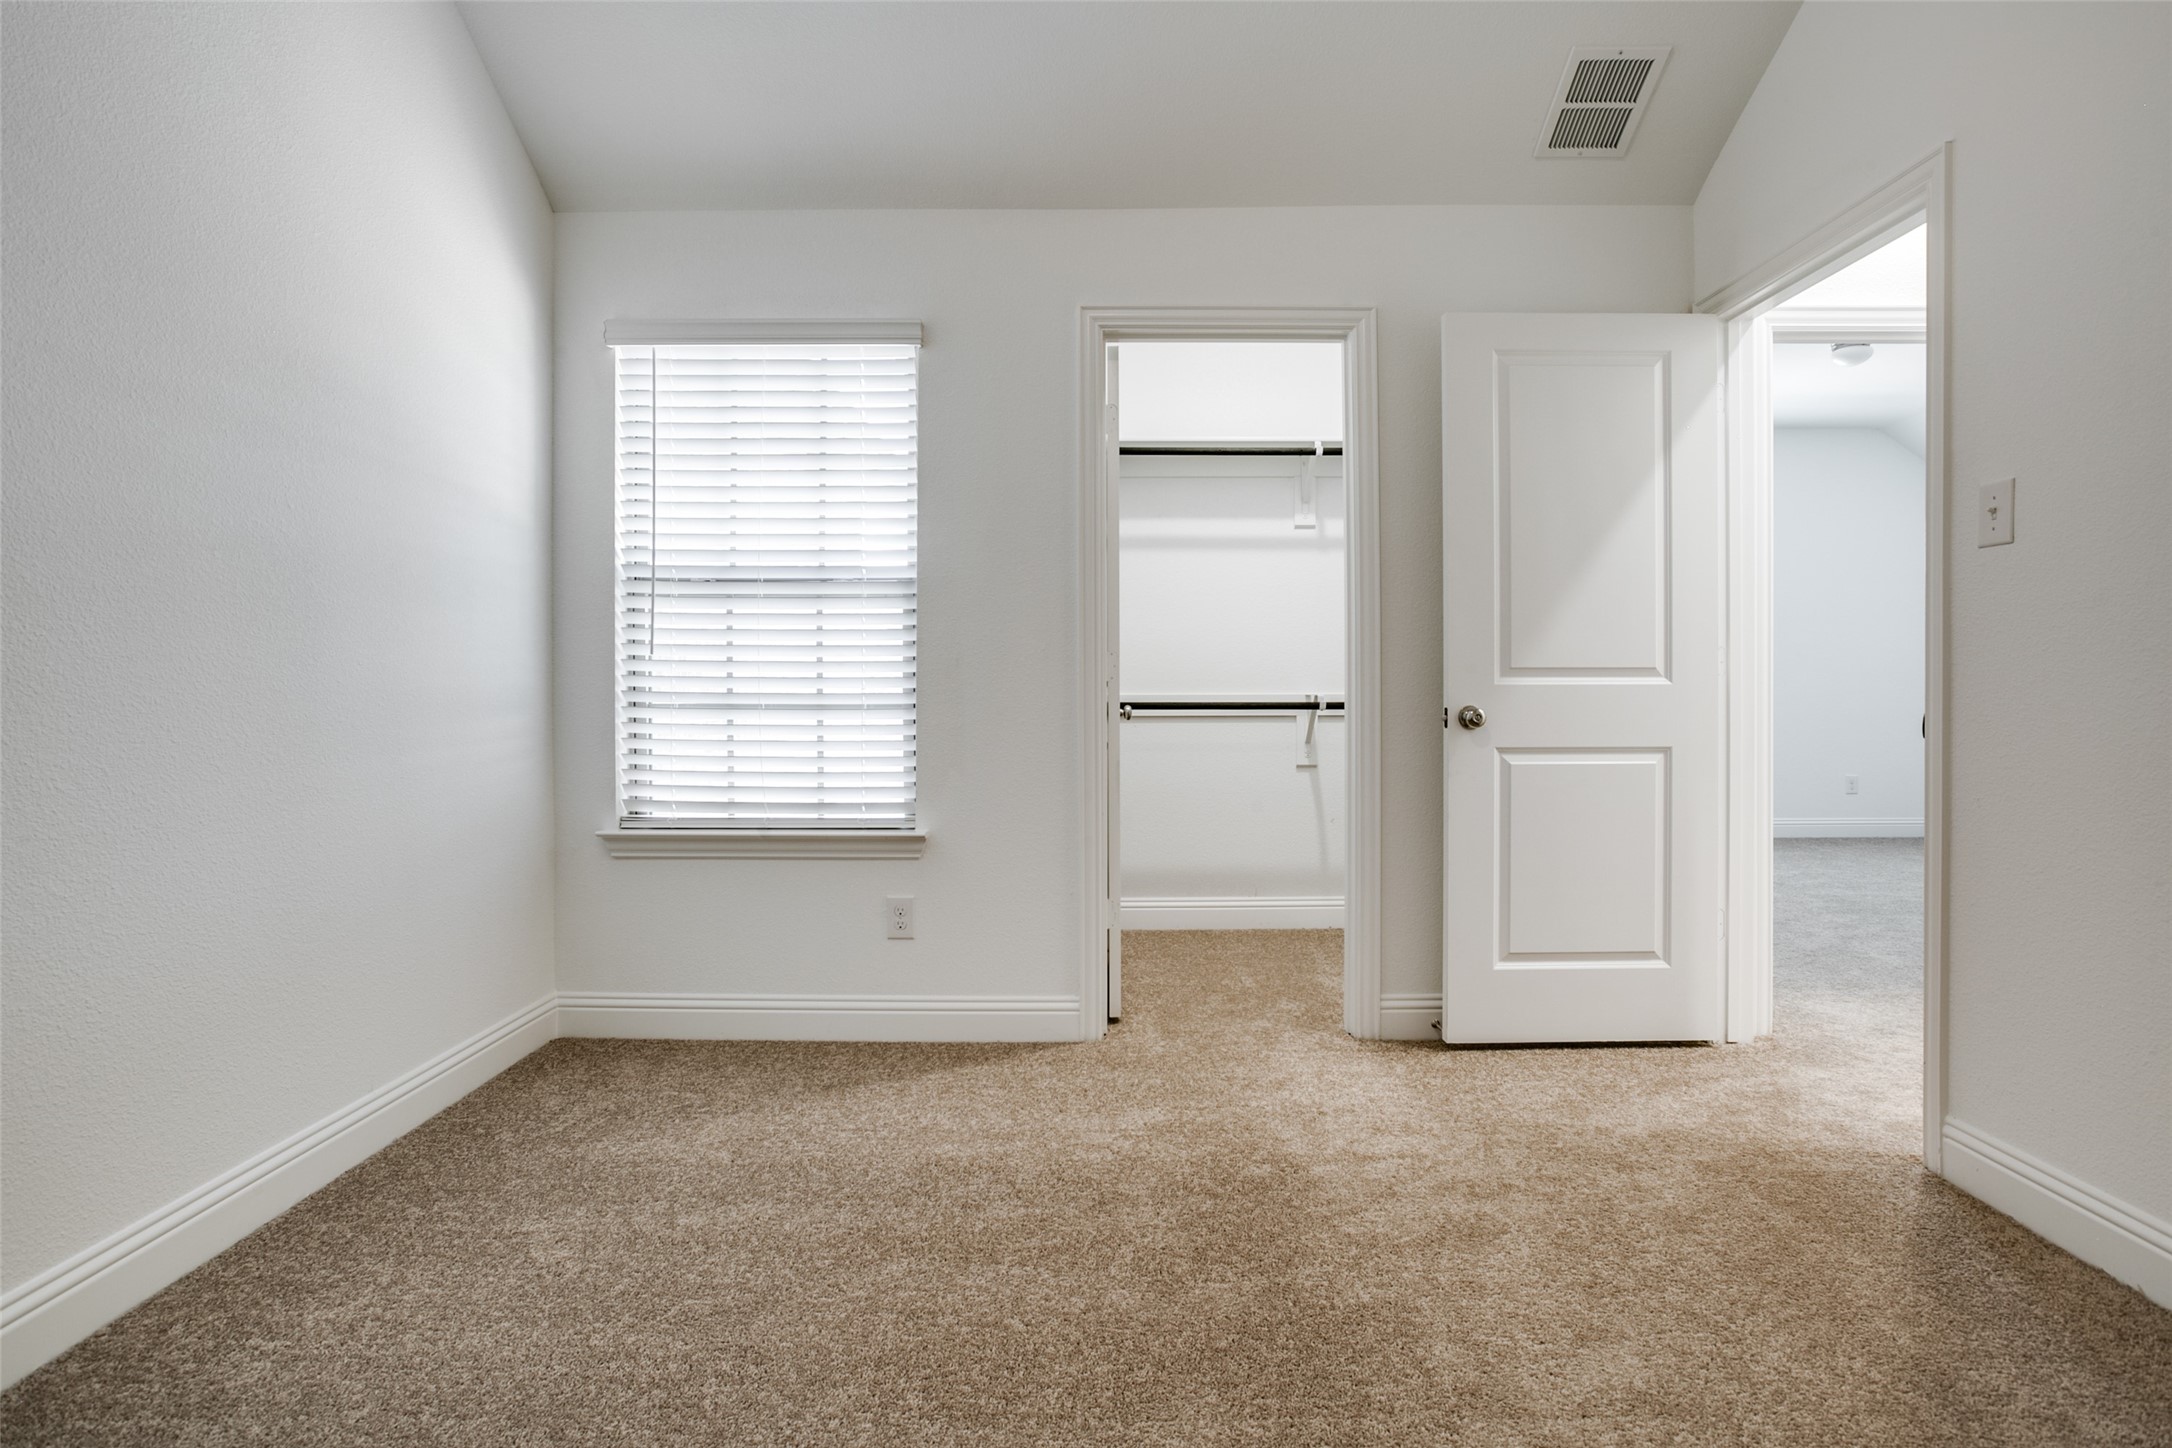
Total Bedrooms: 3
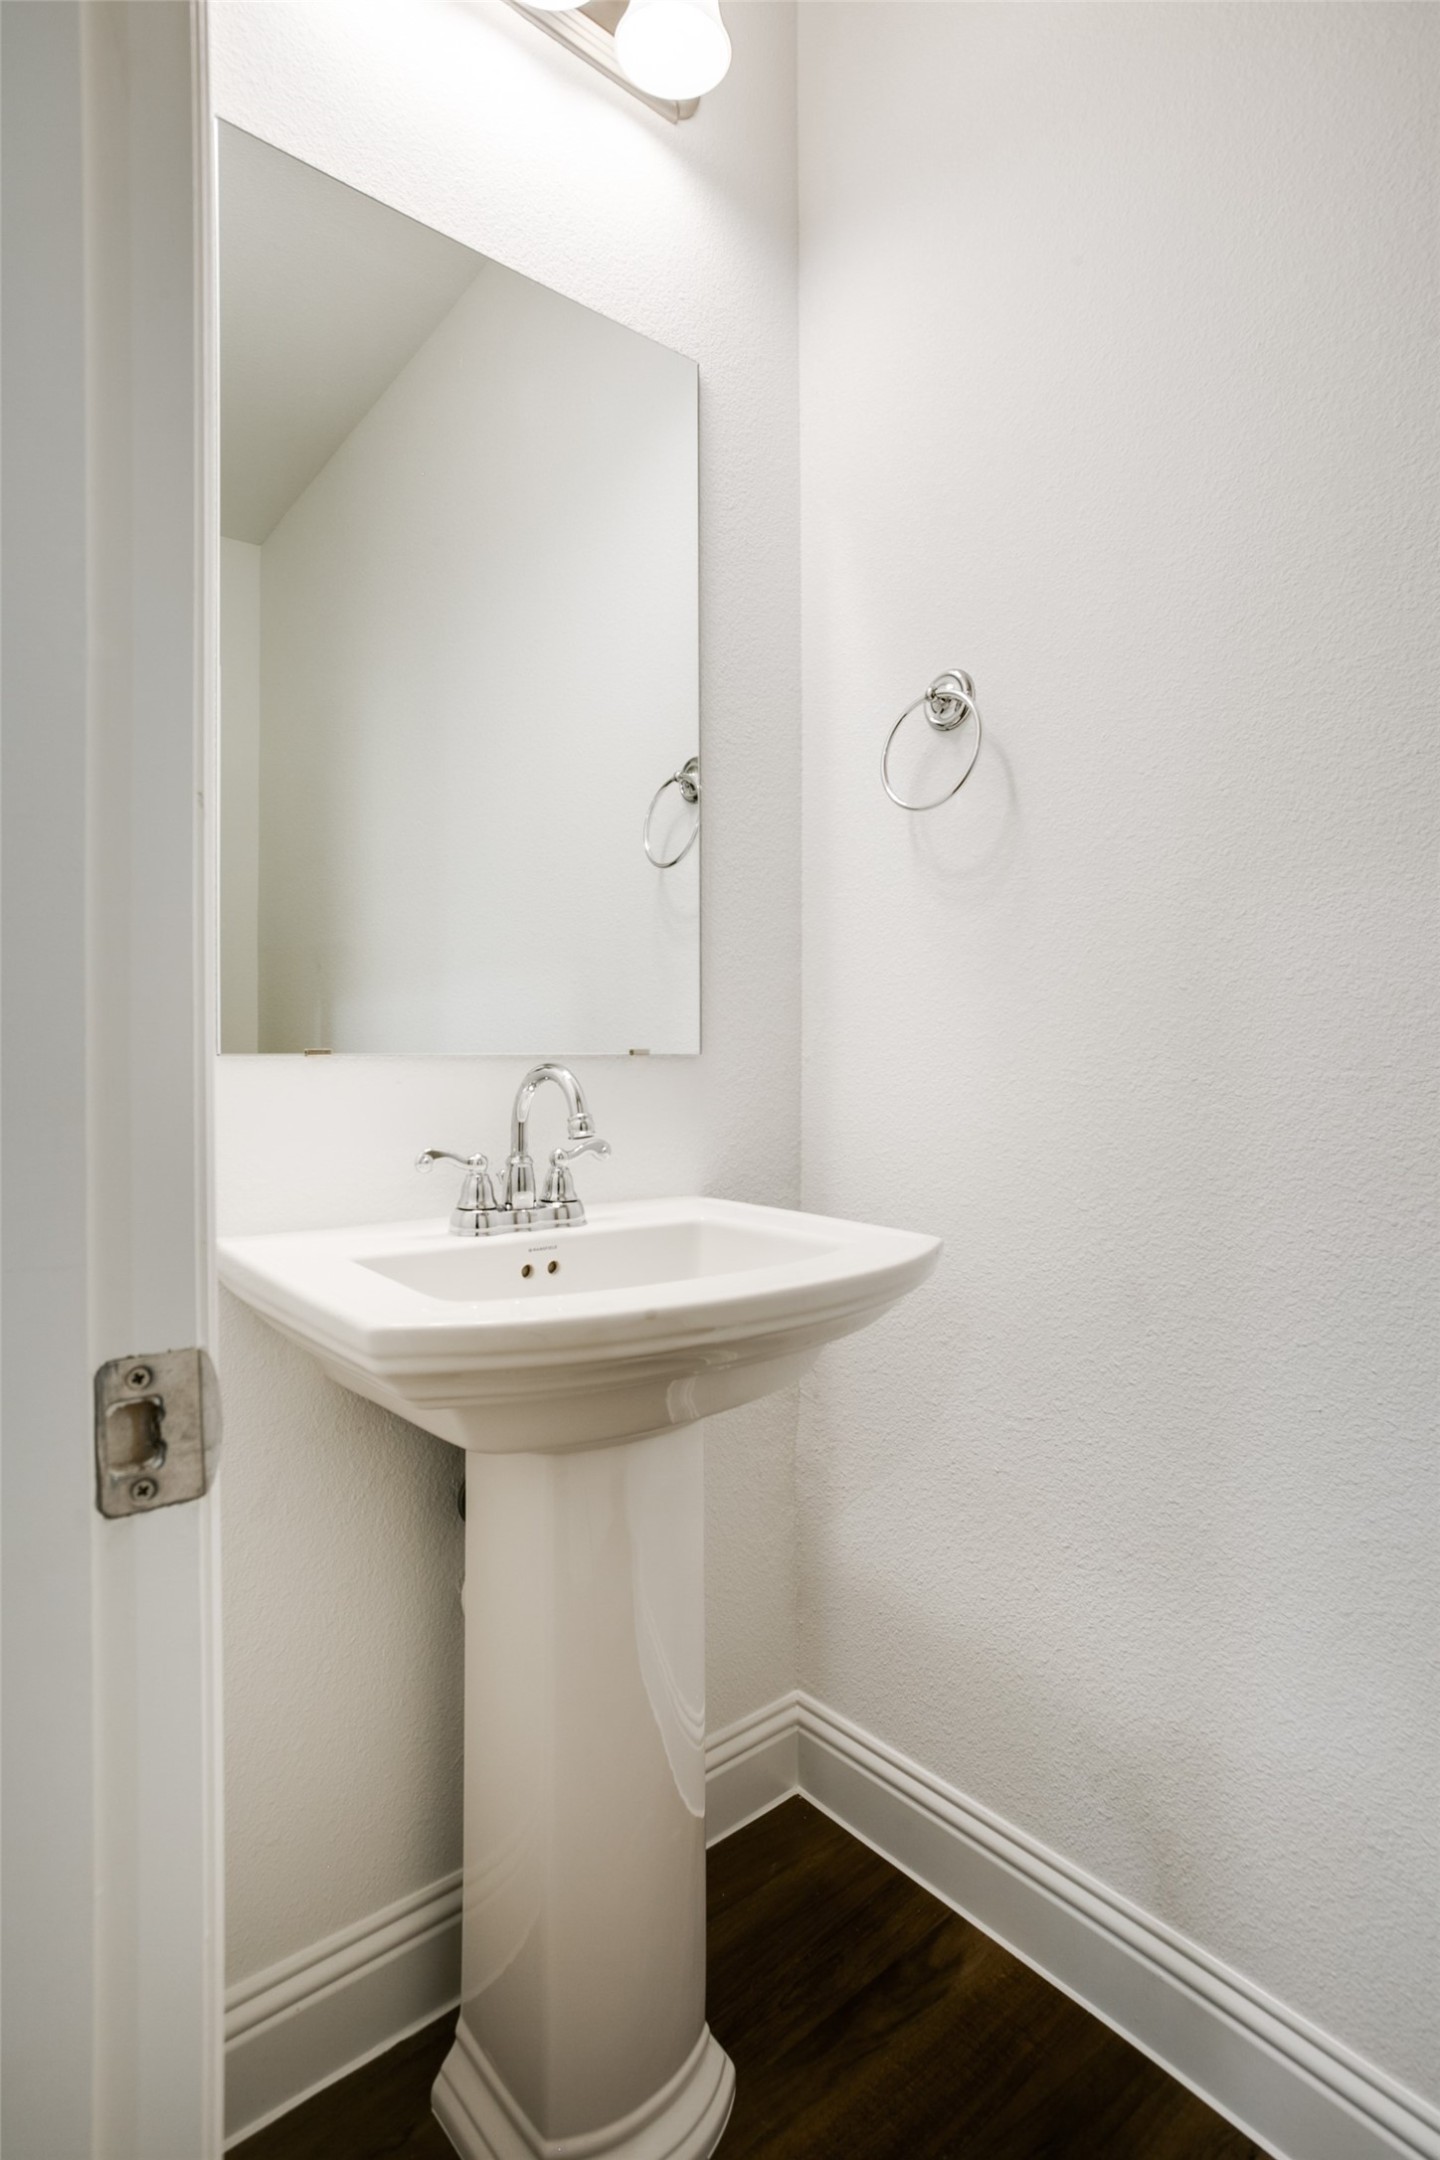
Half Bathrooms: 1
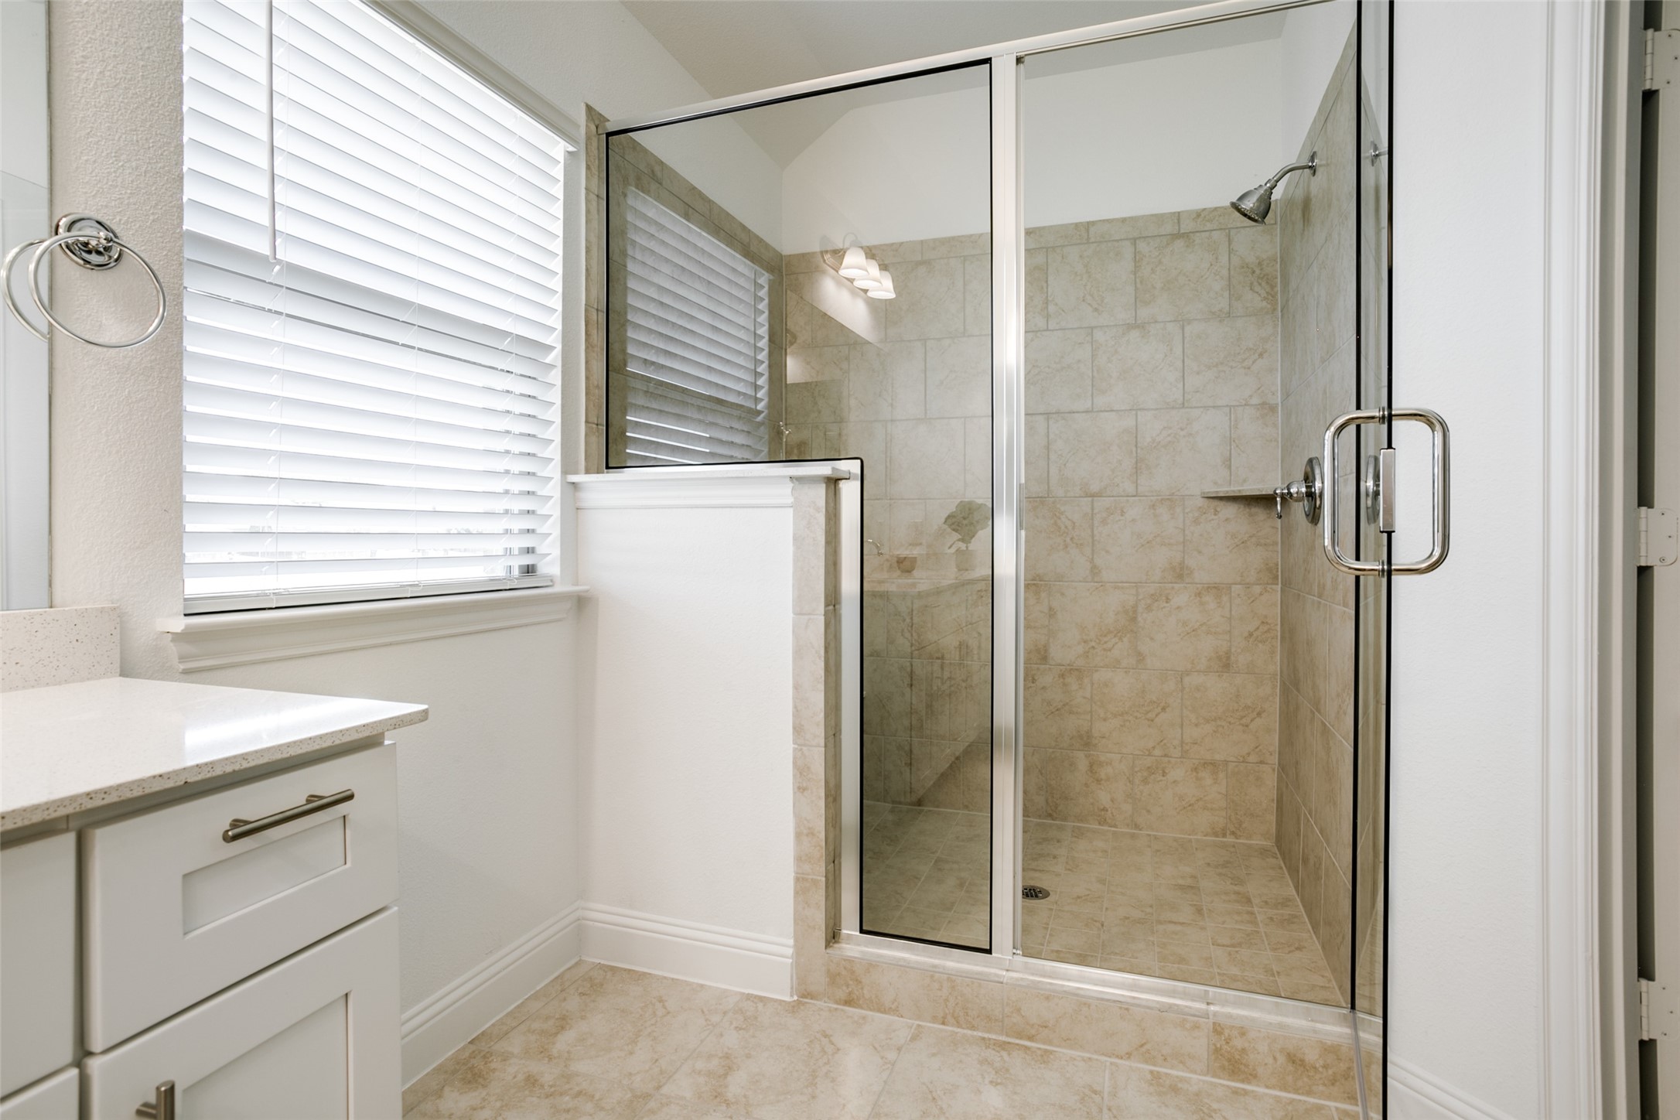
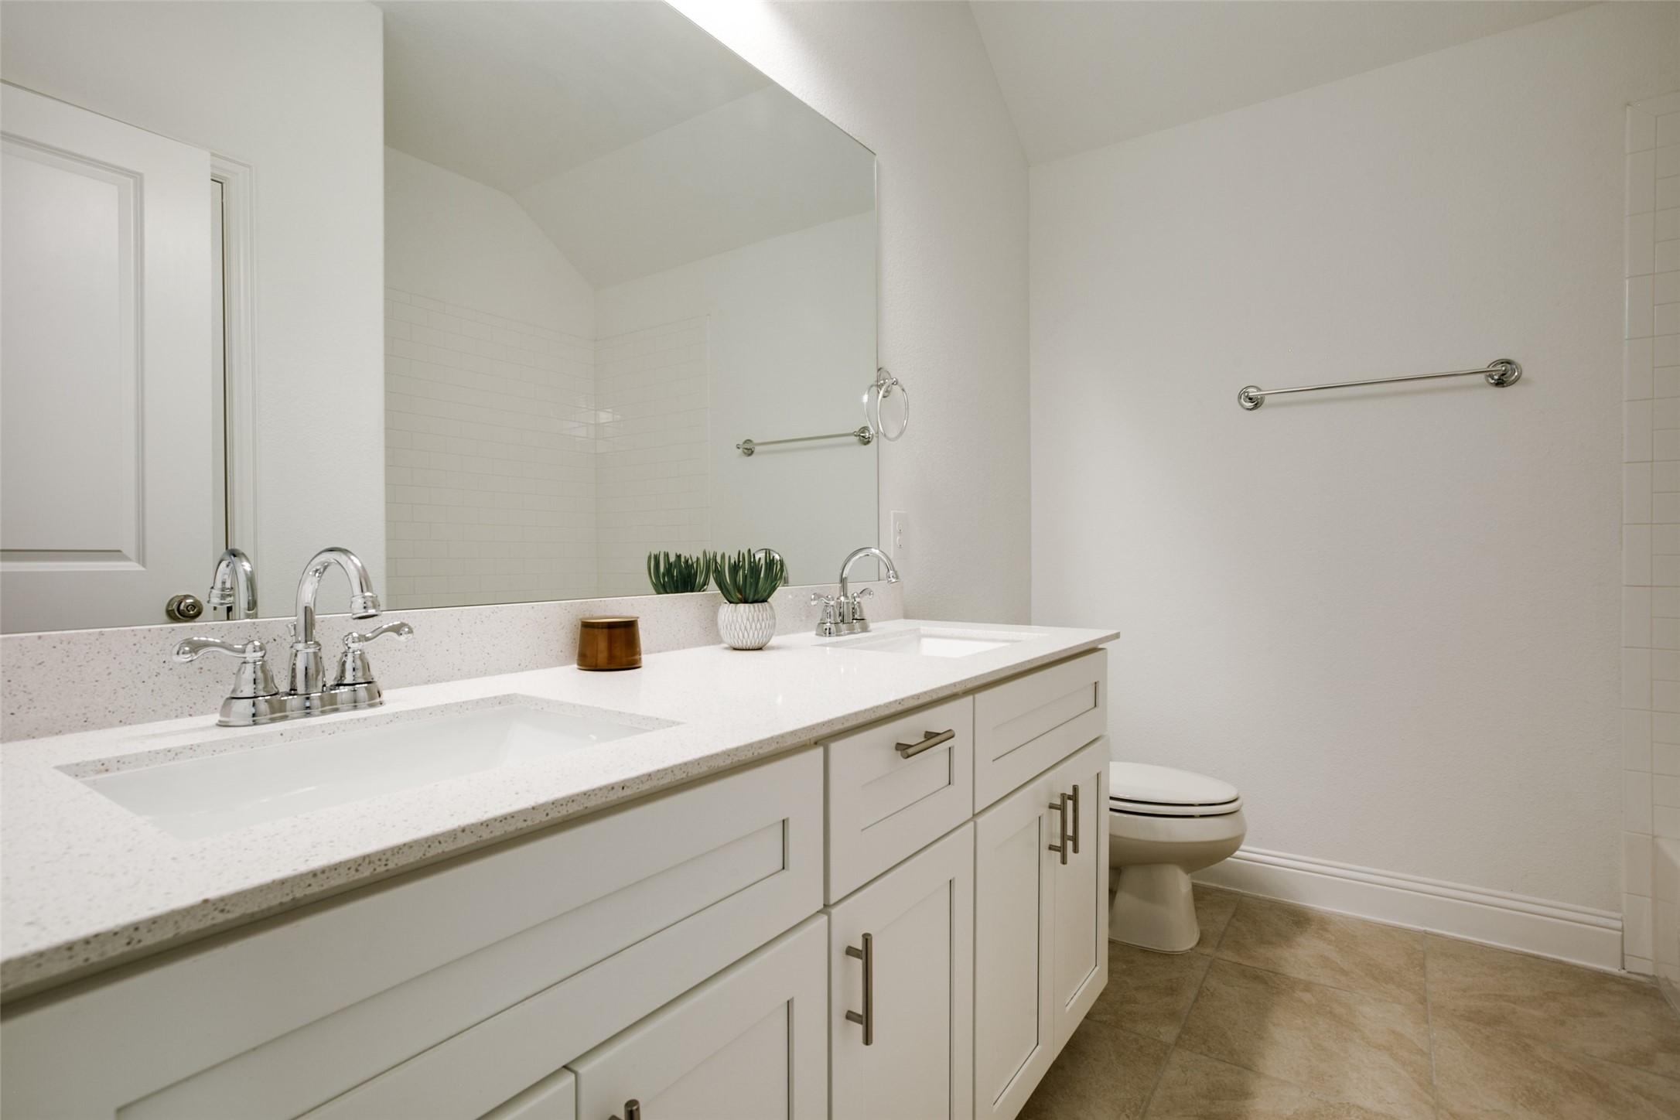
Full Bathrooms: 2
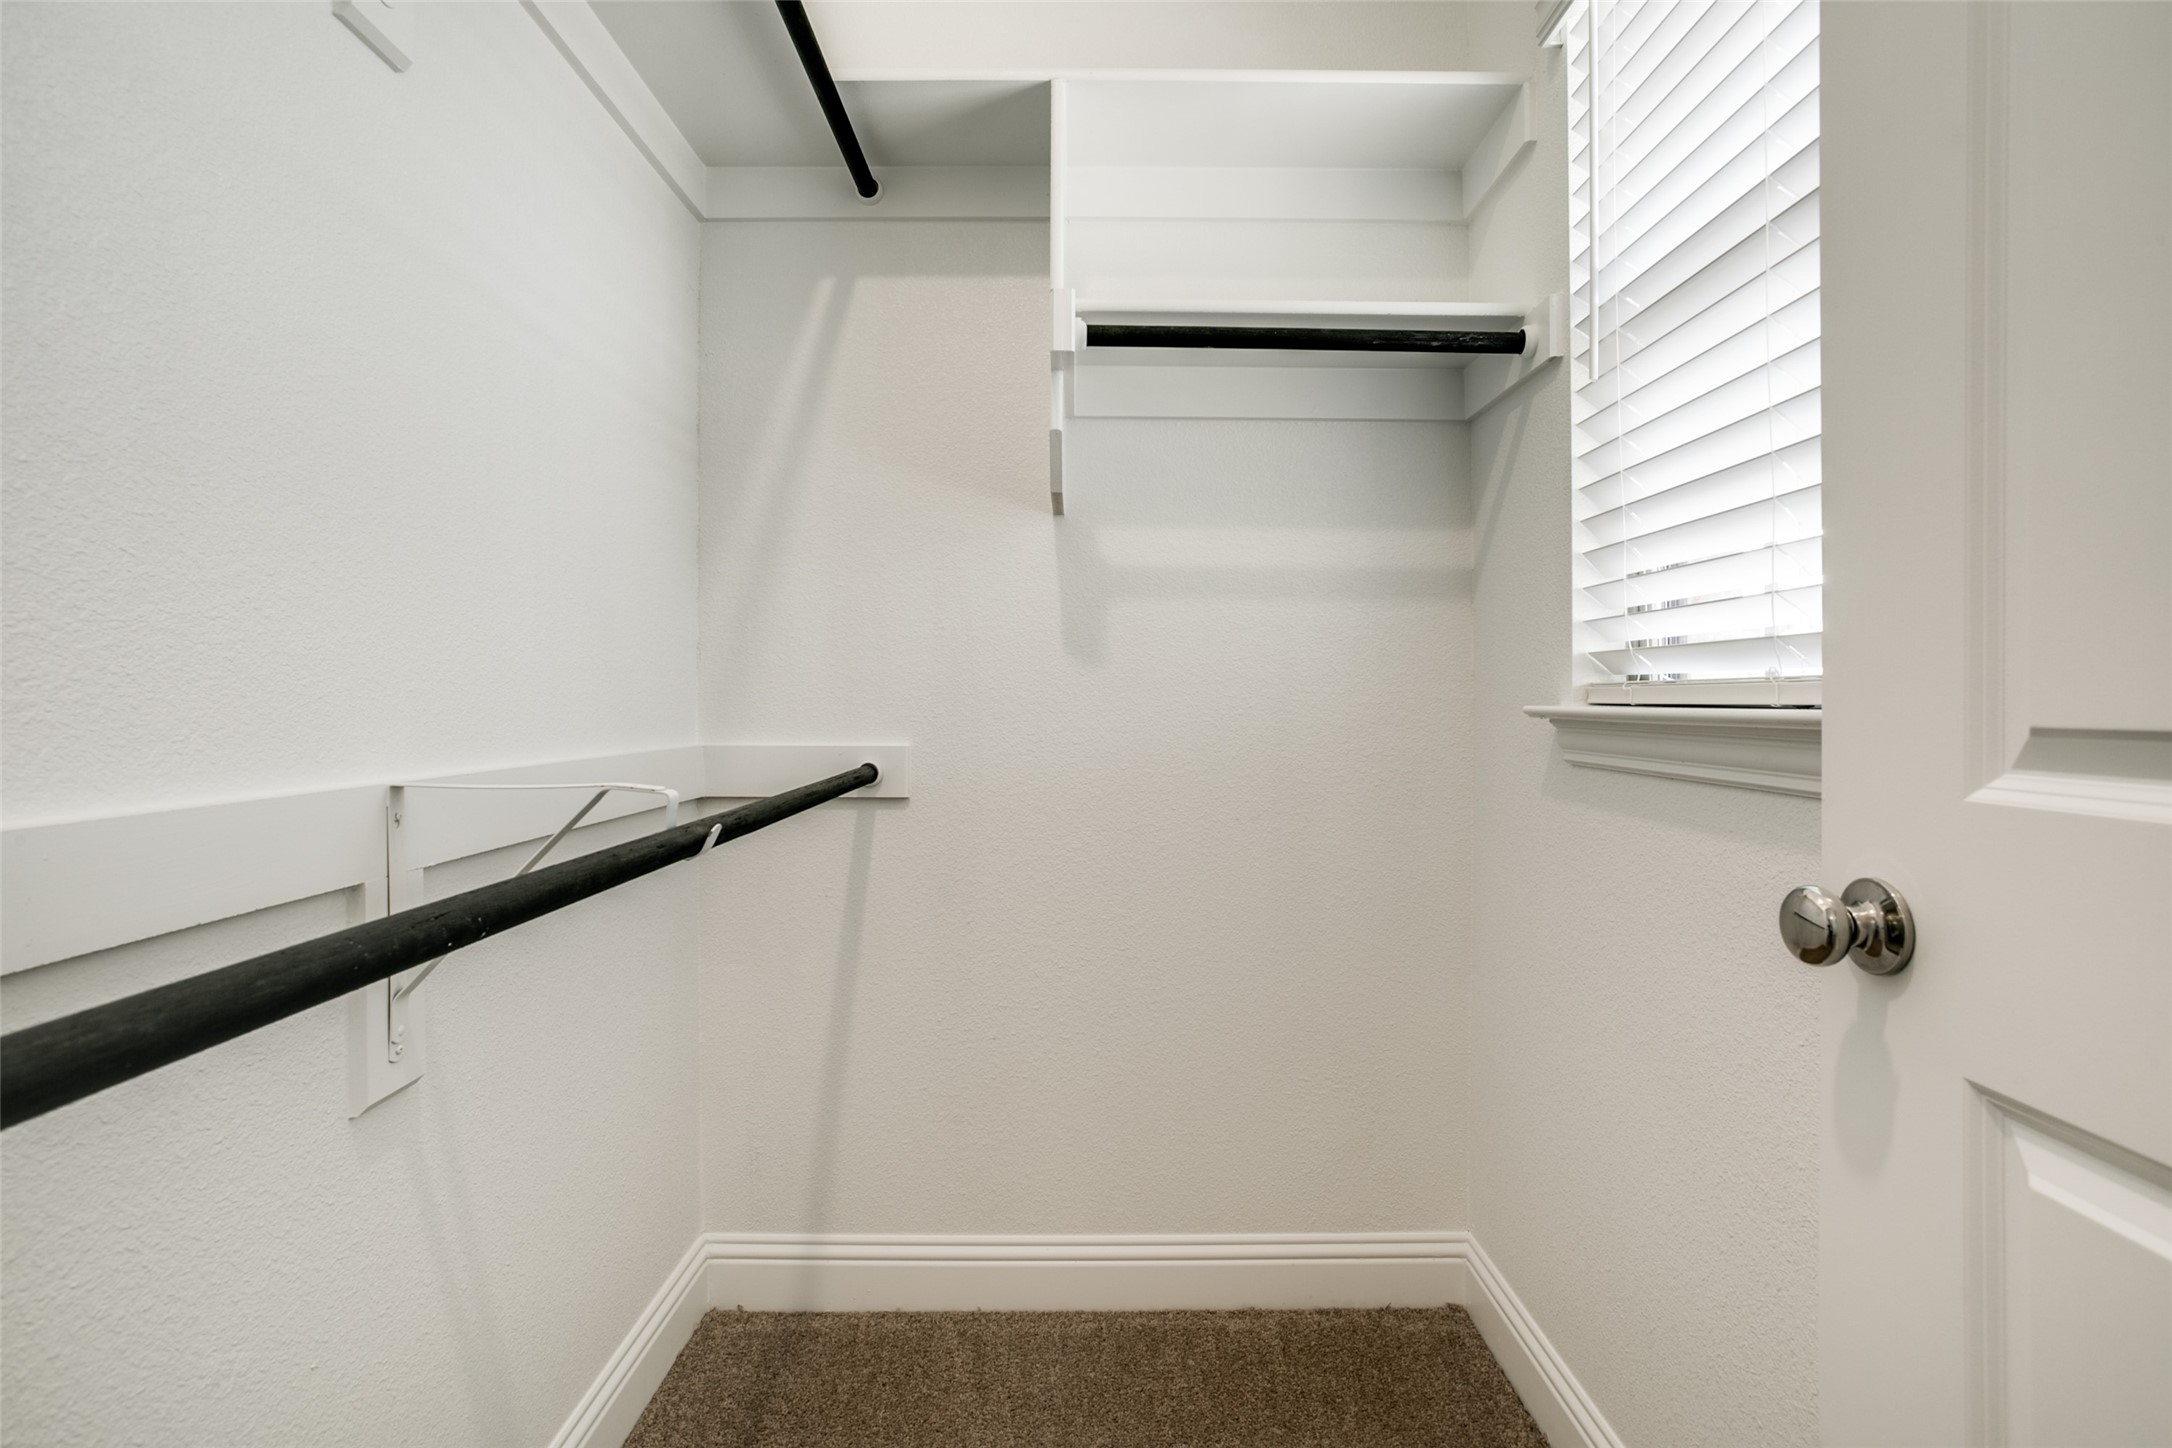
Other Interior Features Decorative/Designer Lighting Fixtures, Eat-in Kitchen, Granite Counters, High Speed Internet, Kitchen Island, Loft, Open Floorplan, Pantry, Cable TV, Walk-In Closet(s)
Area & Lot
Lot Area 2,134.44 Sq.Ft.
Living area 1,978 Sq.Ft.
MLS® ID 21296373
Year Built 2018
School District Plano ISD
High School Jasper,Plano West
Middle School Robinson
Elementary School Gulledge
Architecture Styles Traditional
Type Townhouse
Status Leased
Exterior
Stories 2
Pool None
Air conditioning Central Air, Ceiling Fan(s), Electric
Heat type Central, Natural Gas
Water Source Public
Garage Space 2.0
Security Features Smoke Detector(s), Security Lights
Sewer Public Sewer
Other Exterior Features Balcony, Lighting, Rain Gutters
Parking Garage Faces Front, Garage, Garage Door Opener
Lot Features Backs to Greenbelt/Park, Interior Lot, Landscaped, Subdivision, Sprinkler System
Roof Composition
Utilities Sewer Available, Underground Utilities, Water Available, Cable Available
Finance
Price Upon Request

360 Virtual Tour

Take a tour of this property

Work With Jenelle

Start a thoughtful conversation about your next move, whether you're buying, selling, relocating, investing, or building a life that fits you better.