Leave a Message

Thank you for your message. I will be in touch with you shortly.

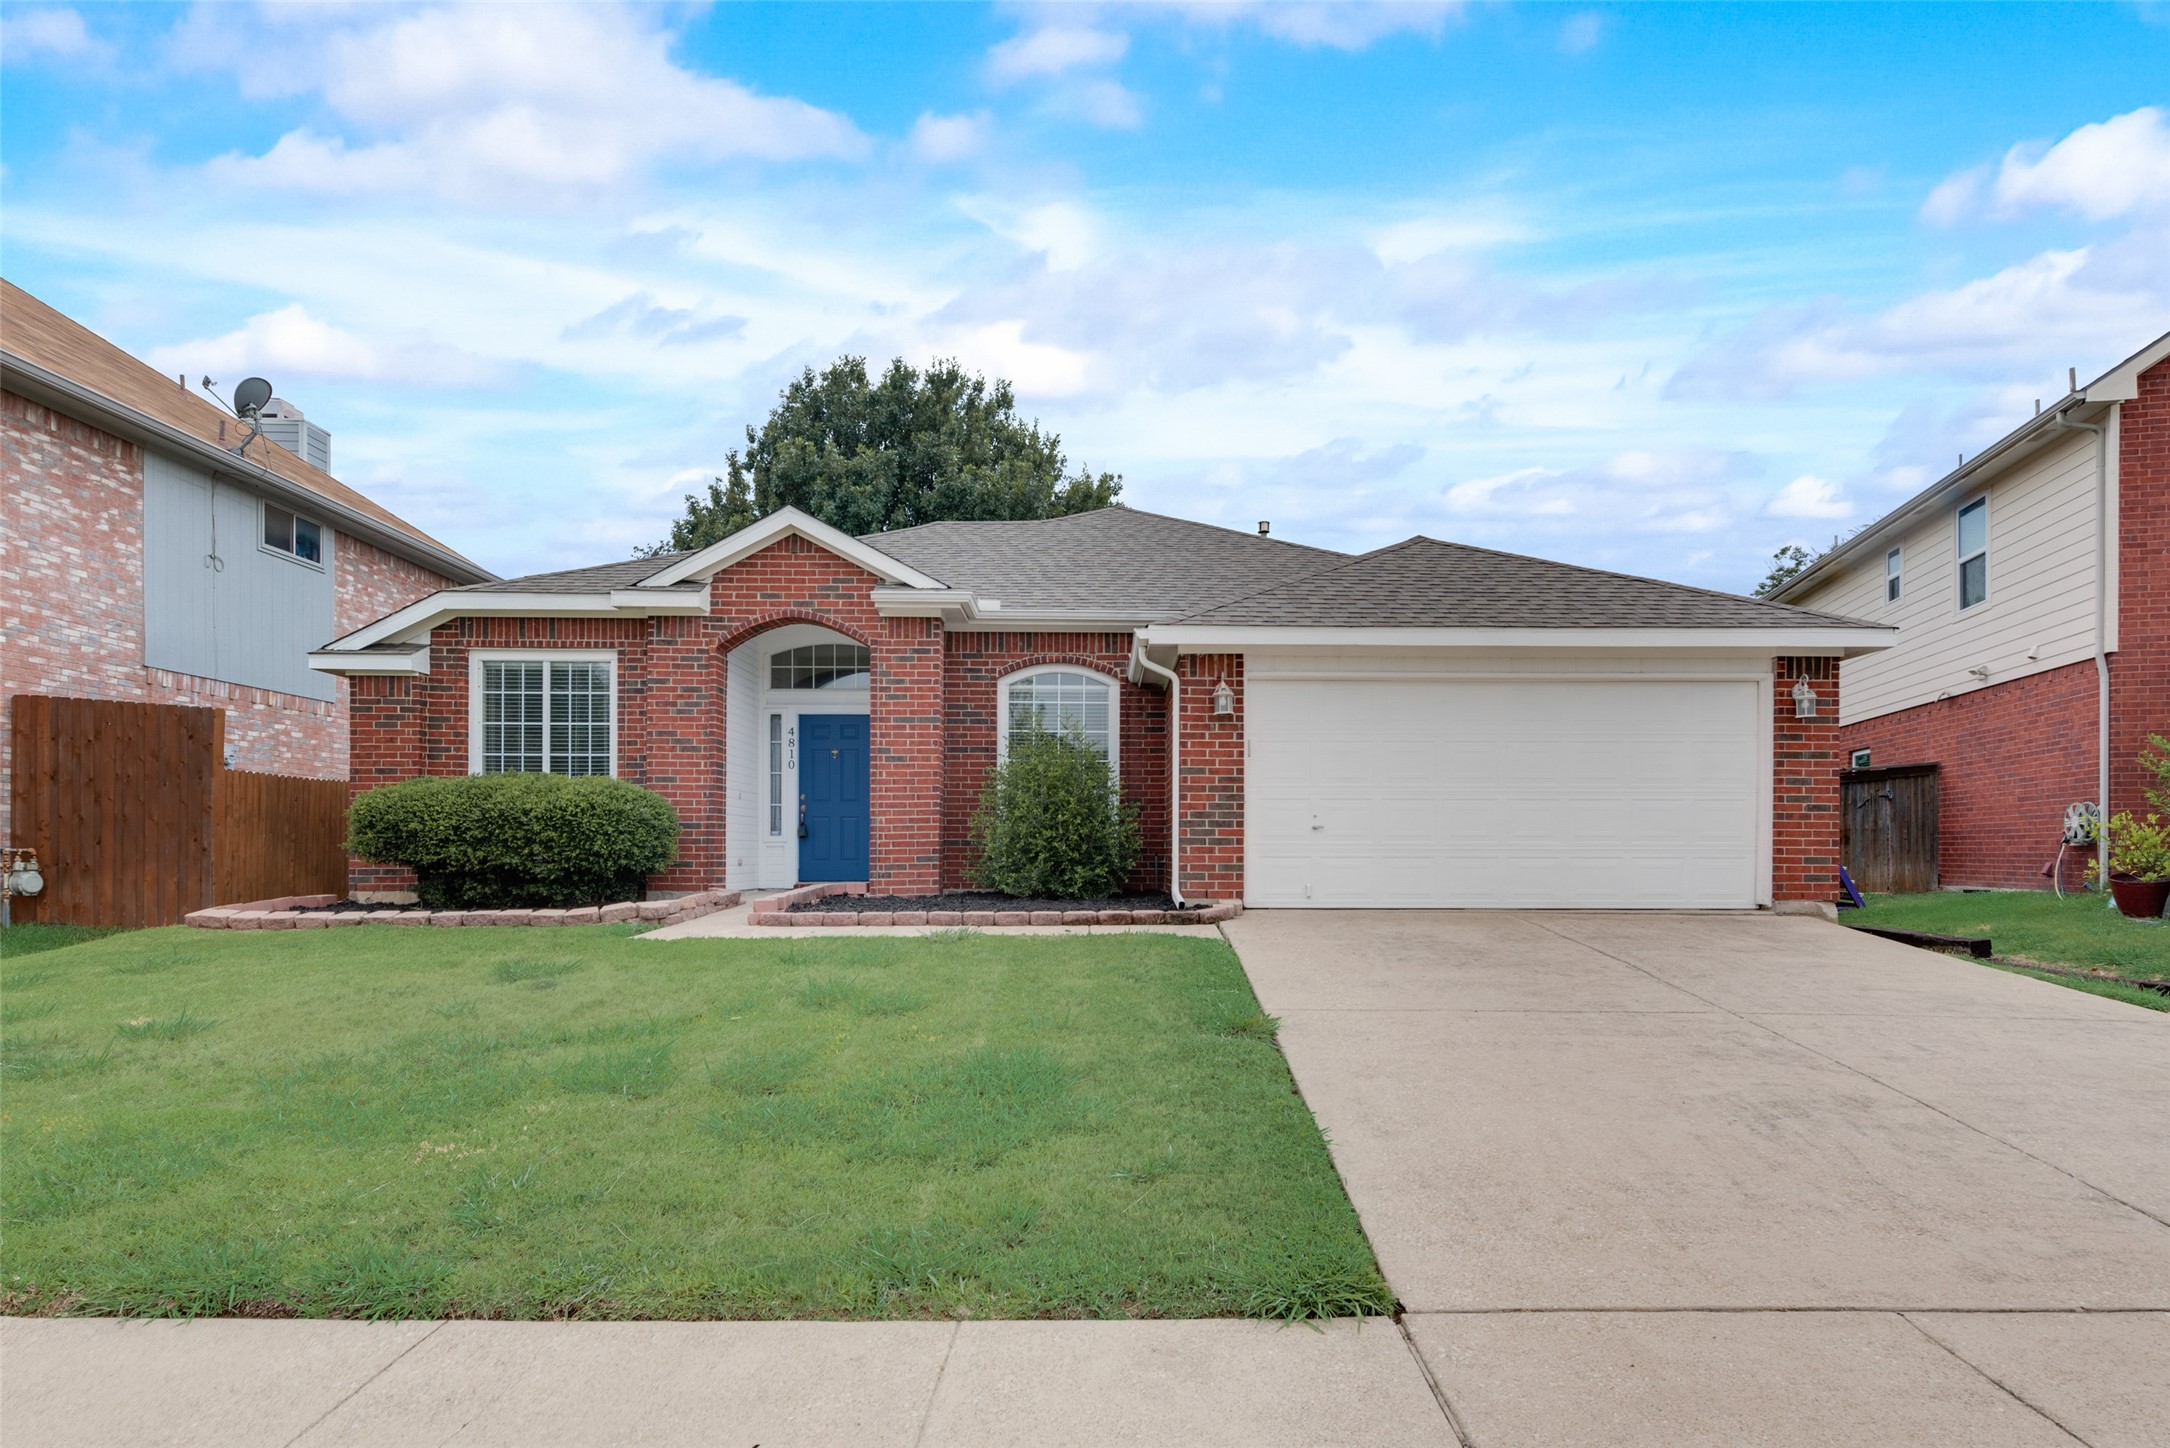
4810 Brady Court
Price Upon Request

4810 Brady Court

3 Beds 2 Baths 1,964 Sq.Ft. 7,448.76 Sq.Ft.

Description

Nestled within the sought-after Villages of Fairfield community, this 3-bedroom, 2-bathroom gem awaits its fortunate new owners. As you step inside you will notice many upgrades such as the 10 ft. raised ceilings throughout. The spacious living area effortlessly connects to the kitchen & dining spaces, a layout designed for both entertaining & relaxation. Culinary enthusiasts will delight in the generous kitchen counter space, oak cabinetry, & convenient island storage. Upgraded stainless steel appliances include a Samsung French Door refrigerator, 5-burner gas stove with griddle, & a Bosch dishwasher. The primary bedroom accessed through elegant French doors, provides a serene retreat. Pamper yourself in the en-suite bathroom's garden tub, unwind in the separate shower, & appreciate the practicality of double vanities. Two bedrooms offer flexibility to be a guest room, a home office, or a creative hobby space. Fully fenced back yard with covered patio shaded by large oak tree.

Share Property

Location

4810 Brady Court, Arlington, TX 76018

Status

Sold

Date Sold

November 21, 2024

Property Amenities

Interior
Laundry room Washer Hookup, Electric Dryer Hookup, Laundry in Utility Room
Fireplace Glass Doors, Gas Starter, Great Room, Masonry, Raised Hearth, Wood Burning
Appliances Some Gas Appliances, Convection Oven, Dishwasher, Disposal, Gas Range, Gas Water Heater, Ice Maker, Microwave, Plumbed For Gas, Refrigerator
Flooring Hardwood, Linoleum, Tile
Total Bedrooms: 3
Full Bathrooms: 2
Other Interior Features Chandelier, Decorative/Designer Lighting Fixtures, Double Vanity, Eat-in Kitchen, High Speed Internet, Kitchen Island, Open Floorplan, Pantry, Cable TV, Vaulted Ceiling(s), Walk-In Closet(s), Wired for Sound
Area & Lot
Lot Area 7,448.76 Sq.Ft.
Living area 1,964 Sq.Ft.
MLS® ID 20683773
Year Built 1995
School District Arlington ISD
High School Seguin
Elementary School Williams
Architecture Styles Traditional, Detached
Type Residential
Status Sold
Exterior
Stories 1
Pool None
Air conditioning Central Air, Ceiling Fan(s), Electric
Heat type Central, Natural Gas
Water Source Public
Garage Space 2.0
Security Features Security System Leased, Smoke Detector(s)
Sewer Public Sewer
Other Exterior Features Rain Gutters
Parking Driveway, Garage
Lot Features Hardwood Trees, Subdivision, Sprinkler System
Roof Composition, Shingle
Utilities Phone Available, Sewer Available, Underground Utilities, Water Available, Cable Available
Finance
Price Upon Request

360 Virtual Tour

Take a tour of this property

Work With Jenelle

Start a thoughtful conversation about your next move, whether you're buying, selling, relocating, investing, or building a life that fits you better.


