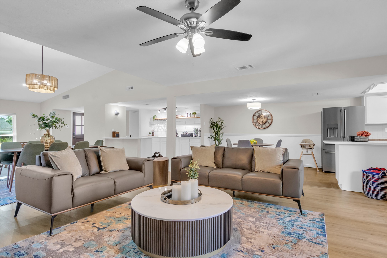
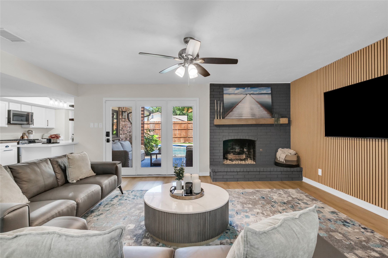
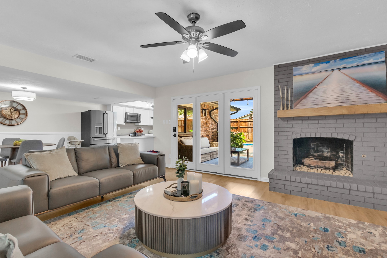
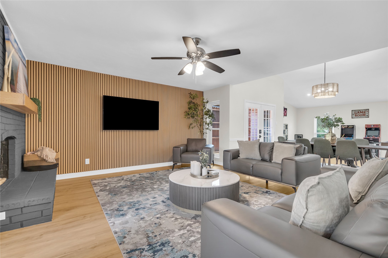
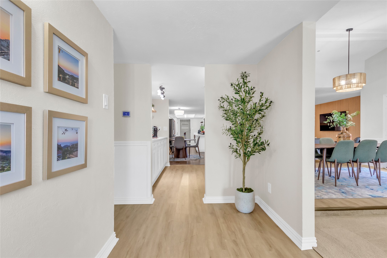
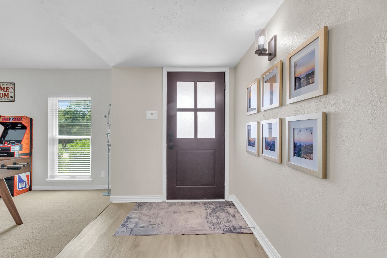
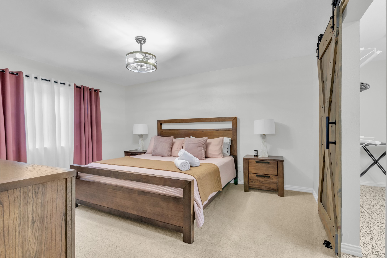
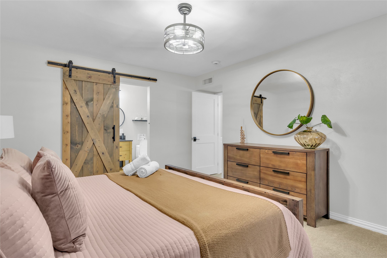
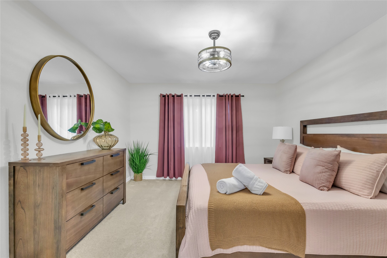
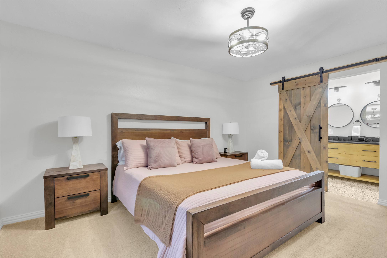
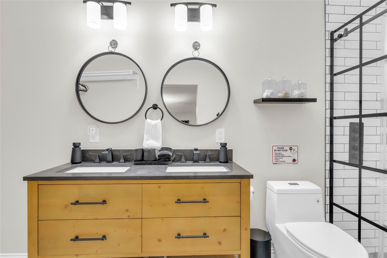
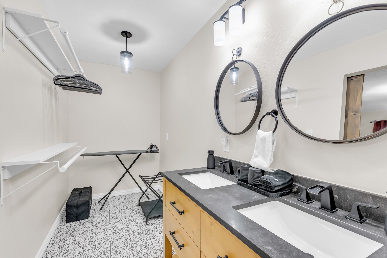
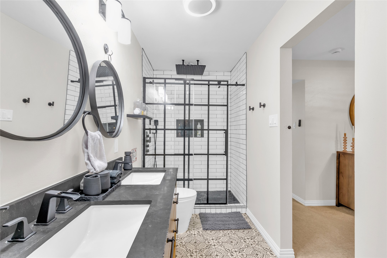
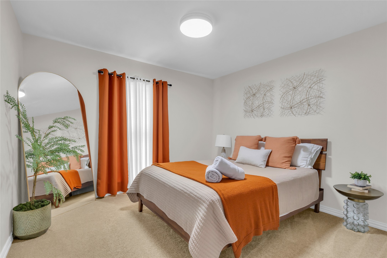
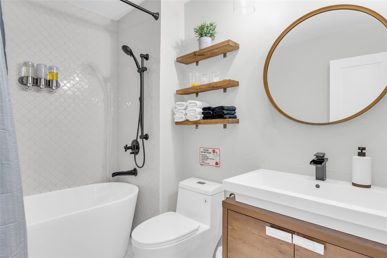
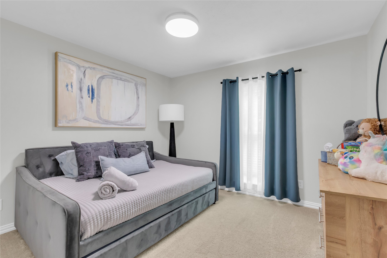
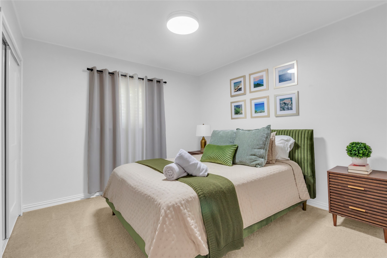
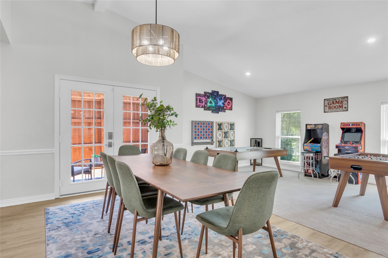
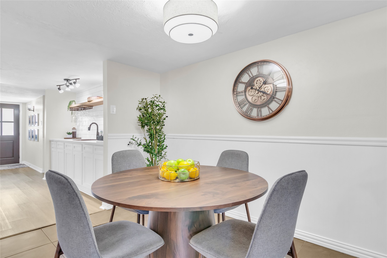
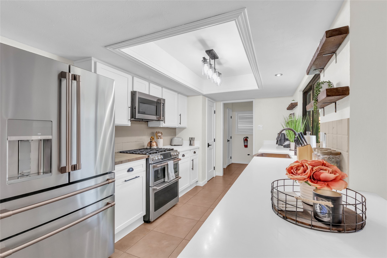
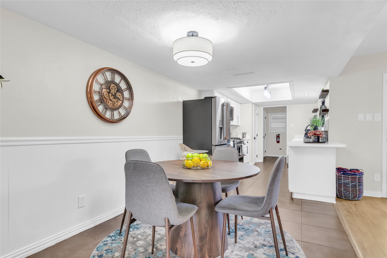
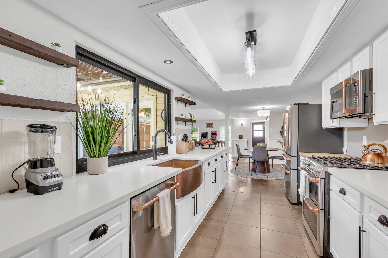
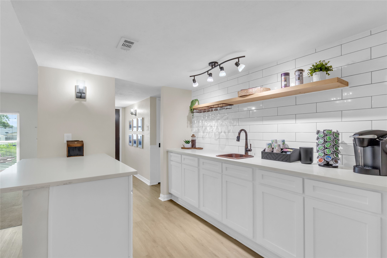
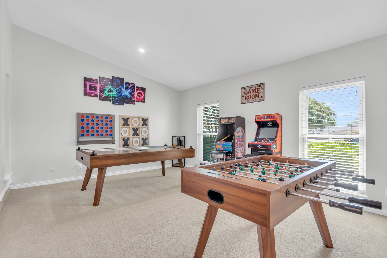
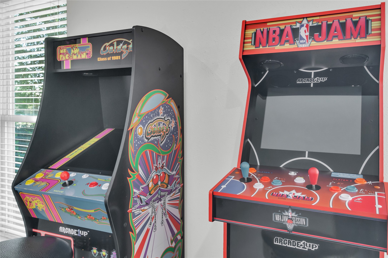
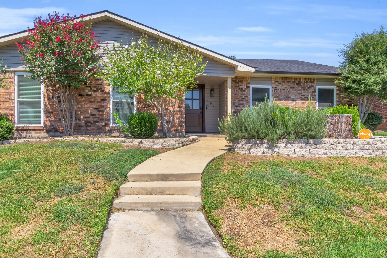
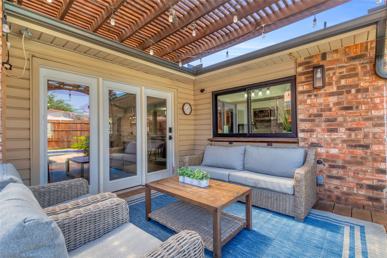
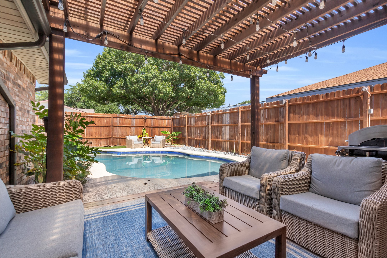
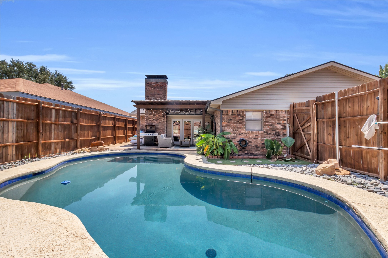
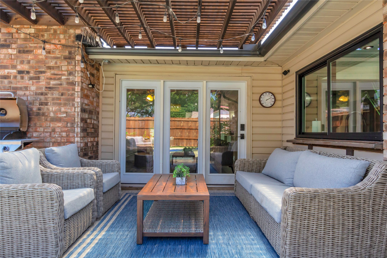
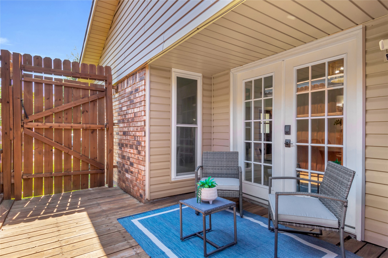
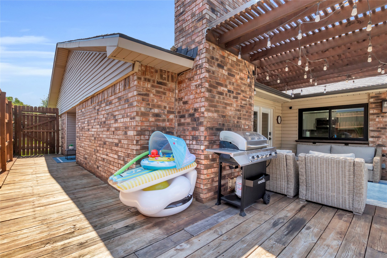
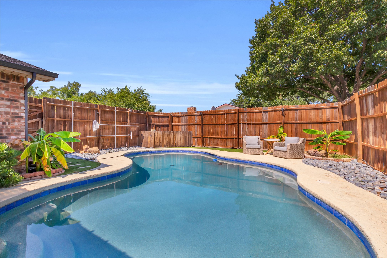
Updated ranch-style home in an immaculate, mature neighborhood just minutes from Grandscape and 121! As you step inside, you're welcomed by fresh paint, new luxury vinyl plank wood-look flooring, and new carpet throughout. The formal living room is located to the right of the entry and flows seamlessly into the formal dining area, which features vaulted ceilings and easy access to the side patio. Designed with entertaining in mind, the wet bar connects the formal dining room, second living area, and kitchen, creating an ideal gathering space. The wet bar has been beautifully refreshed with newly refaced cabinets and quartz countertops. The kitchen showcases gas cooking, Cafe Series stainless steel appliances, a copper farmhouse sink, white shaker cabinetry, and quartz countertops. The spacious second living area features a cozy brick wood-burning fireplace and overlooks the backyard pool. Both bathrooms have been updated, and all bedrooms offer generous sizes and ample closet space. Step outside to your private backyard oasis complete with a pergola and sparkling swimming pool--perfect for enjoying and escaping the Texas summer heat. This property is currently operating as a successful Airbnb and can be sold fully furnished, including all furniture, which is only 8 months old. Showings must be coordinated in advance due to active guest bookings. The seller is relocating out of the country. Financial reports demonstrating the property's income performance will be provided upon request. All furniture is available for purchase for an additional $10,000, including all outdoor patio furniture. The hockey table, foosball table, and one arcade game are excluded.
Share Property
Location
4821 Brandenburg Lane, The Colony, TX 75056
Status
Sold
Date Sold
June 12, 2026
Property Amenities
Interior
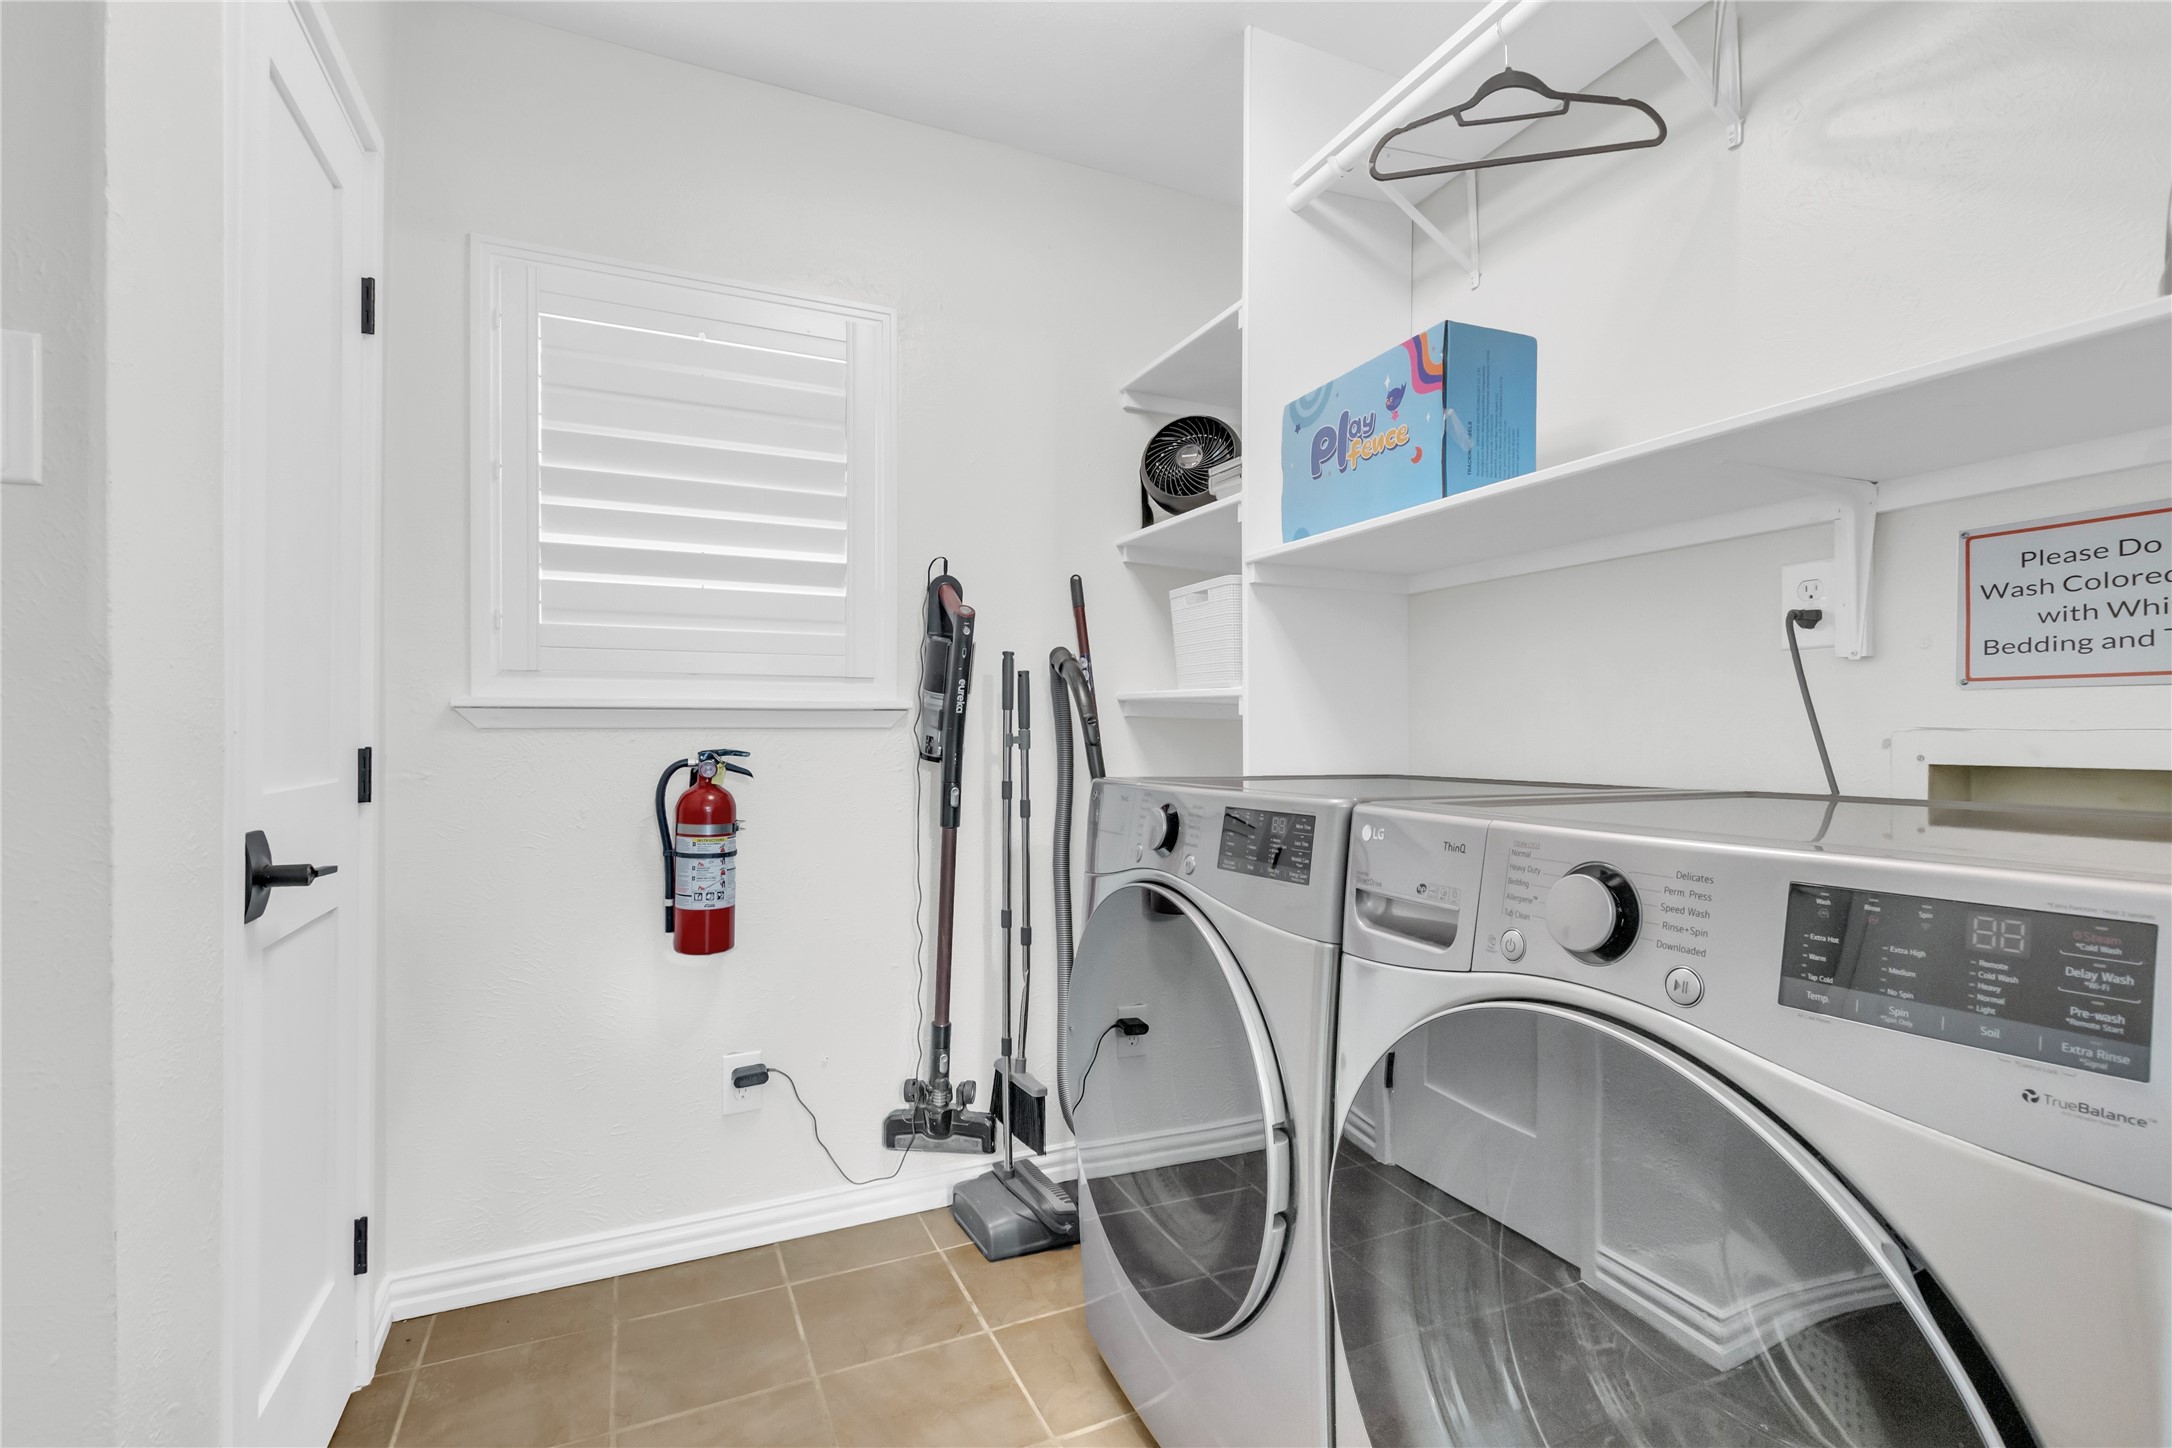
Laundry roomElectric Dryer Hookup, Gas Dryer Hookup, Laundry in Utility Room
FireplaceGas Starter, Living Room
AppliancesConvection Oven, Dryer, Dishwasher, Gas Cooktop, Disposal, Gas Oven, Gas Range, Microwave, Refrigerator
Total Bedrooms:4
Full Bathrooms:2
Other Interior FeaturesEat-in Kitchen, Pantry
Area & Lot
Lot Area6,882.48 Sq.Ft.
Living area2,123 Sq.Ft.
MLS® ID21266550
Year Built1976
School DistrictLewisville ISD
High SchoolThe Colony
Middle SchoolGriffin
Elementary SchoolPeters Colony
Architecture StylesTraditional, Detached
TypeResidential
StatusSold
Exterior
Stories1
PoolPool
Air conditioningCentral Air, Ceiling Fan(s)
Heat typeCentral
Water SourcePublic
Garage Space2.0
SewerAerobic Septic, Public Sewer
ParkingAdditional Parking, Door-Multi, Garage, Garage Door Opener, Off Street, Garage Faces Rear
RoofShingle
UtilitiesSewer Available, Septic Available, Separate Meters, Water Available