Leave a Message

Thank you for your message. I will be in touch with you shortly.

4854 Woodruff Way
Price Upon Request

4854 Woodruff Way

3 Beds 3 Baths 2,181 Sq.Ft. 3,049.2 Sq.Ft.

Description

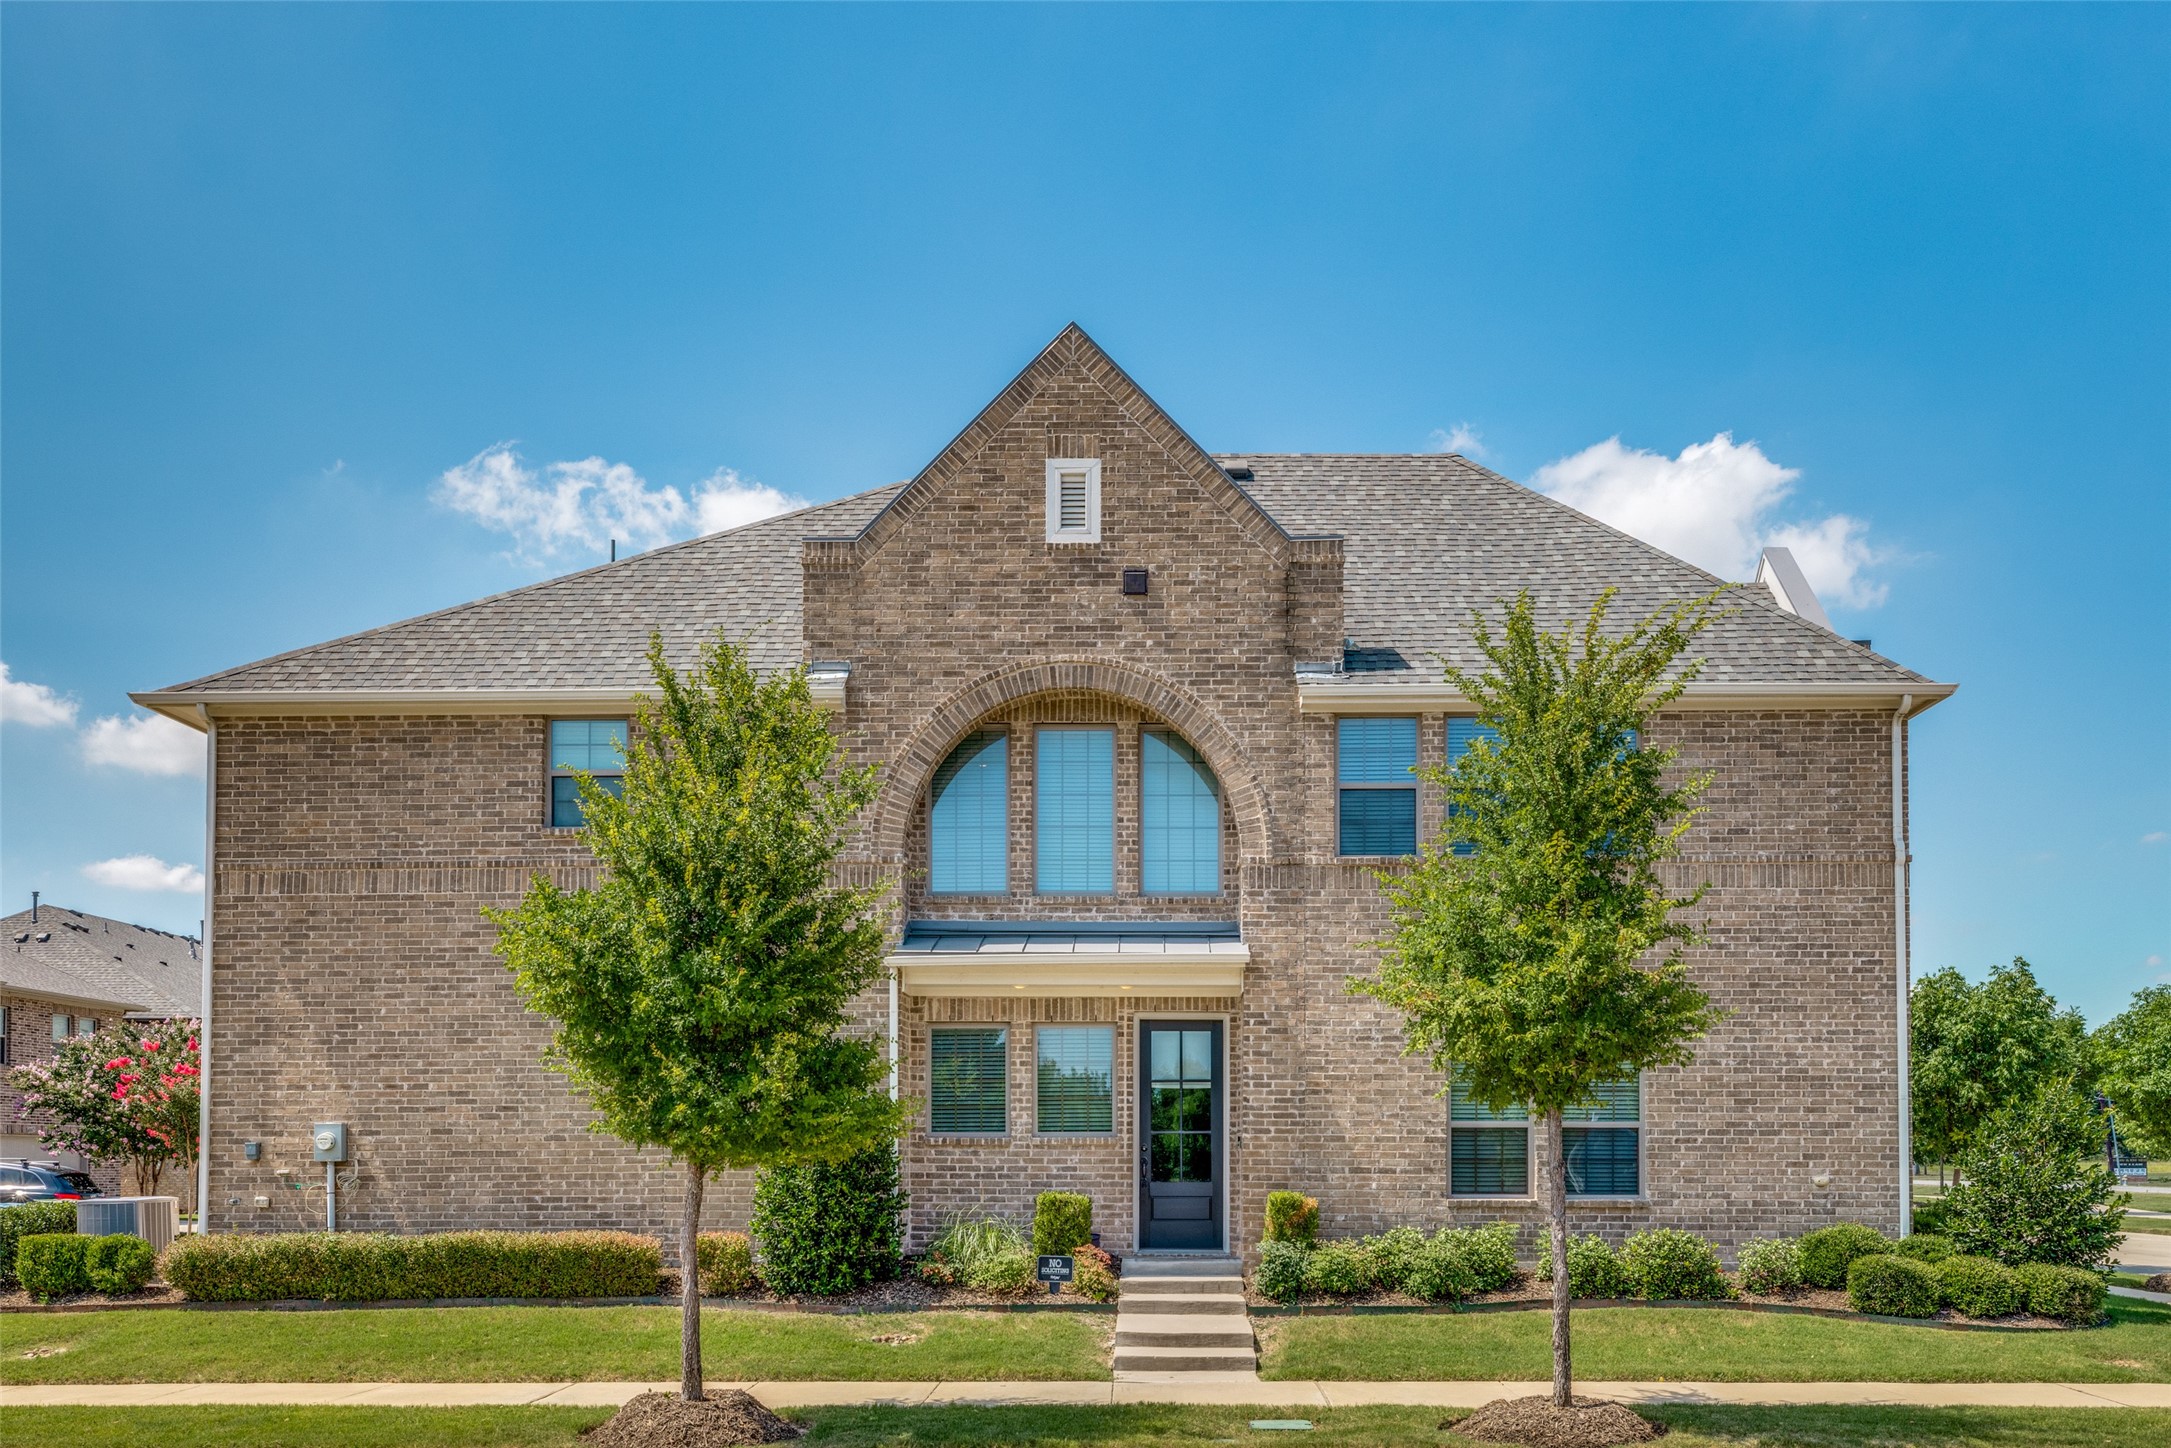
Welcome to your dream home just minutes from downtown McKinney! This stunning townhome, situated on a coveted corner, offers the perfect blend of comfort and convenience, with easy access to a vibrant community brimming with shops, dining and entertainment.

Step inside to discover an open floor plan bathed in natural light, creating an inviting and airy atmosphere throughout. The two spacious living areas provide ample room for relaxation and entertaining. The kitchen seamlessly flows into the dining and living spaces, perfect for hosting gatherings with friends or family.

Downstairs, you'll find two comfortable bedrooms and an additional living space, offering great versatility. Upstairs, the primary bedroom serves as a serene retreat, complete with generous closet space.

One of the standout features of this home is the oversized garage, providing not only parking, but additional storage space. Don't miss the opportunity to make this beautiful townhome your own!

Share Property

Location

4854 Woodruff Way, Fairview, TX 75069

Status

Sold

Date Sold

September 19, 2024

Property Amenities

Interior
Laundry room Washer Hookup, Laundry in Utility Room
Appliances Some Gas Appliances, Dishwasher, Disposal, Gas Range, Microwave, Plumbed For Gas, Tankless Water Heater, Vented Exhaust Fan
Flooring Carpet, Ceramic Tile, Wood
Total Bedrooms: 3
Half Bathrooms: 1
Full Bathrooms: 2
Other Interior Features Granite Counters, High Speed Internet, Kitchen Island, Open Floorplan, Pantry, Smart Home, Cable TV, Vaulted Ceiling(s), Walk-In Closet(s)
Area & Lot
Lot Area 3,049.2 Sq.Ft.
Living area 2,181 Sq.Ft.
MLS® ID 20654727
Year Built 2019
School District McKinney ISD
High School Mckinney
Middle School Faubion
Elementary School Jesse Mcgowen
Architecture Styles Traditional
Type Townhouse
Status Sold
Exterior
Stories 2
Pool None
Air conditioning Central Air, Ceiling Fan(s), Electric
Heat type Central, Natural Gas
Water Source Public
Garage Space 2.0
Security Features Security System, Carbon Monoxide Detector(s), Fire Sprinkler System
Sewer Public Sewer
Other Exterior Features Playground
Parking Alley Access, Door-Multi, Driveway, Garage, Garage Door Opener, Garage Faces Rear, Side By Side
Lot Features Corner Lot, Greenbelt, Landscaped, Subdivision, Sprinkler System, Few Trees
Roof Composition
Utilities Natural Gas Available, Sewer Available, Separate Meters, Underground Utilities, Water Available, Cable Available
Finance
Price Upon Request

360 Virtual Tour

Take a tour of this property

Work With Jenelle

Start a thoughtful conversation about your next move, whether you're buying, selling, relocating, investing, or building a life that fits you better.


