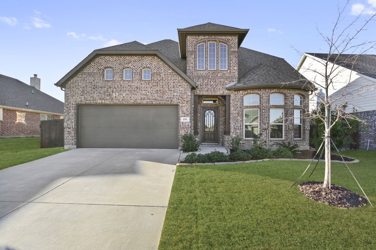
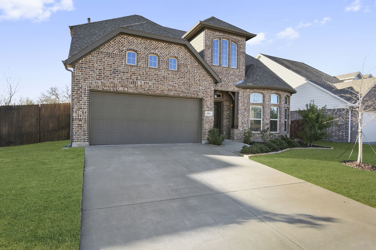
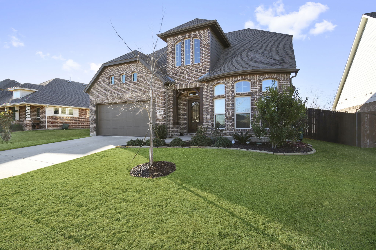
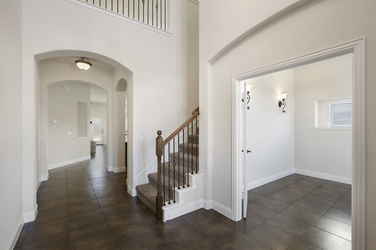
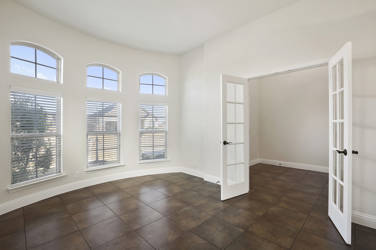
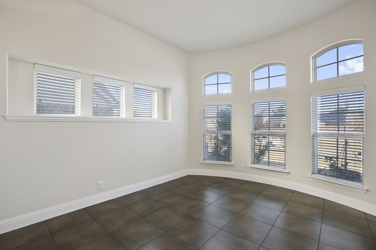
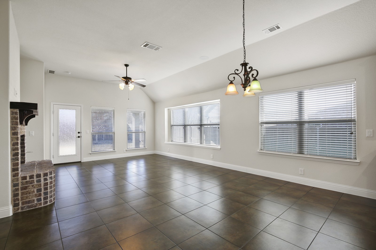
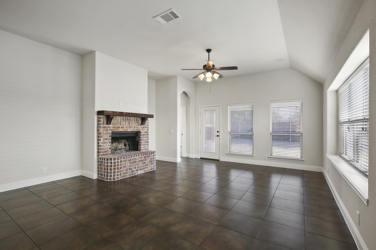
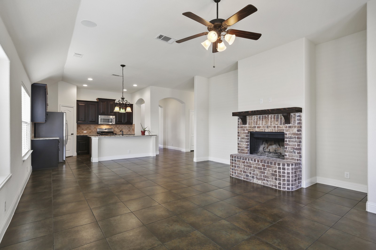
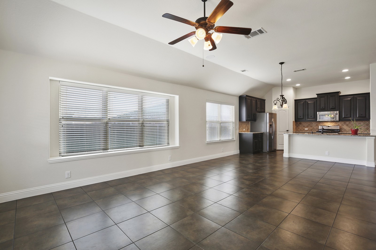
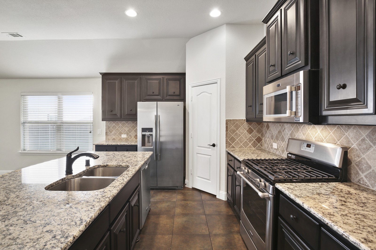
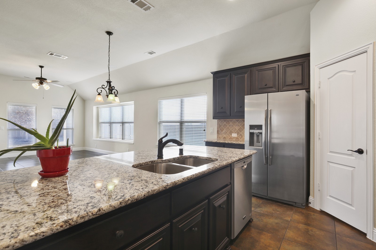
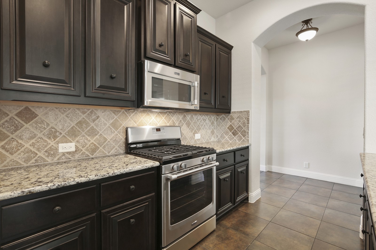
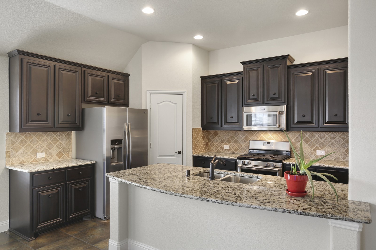
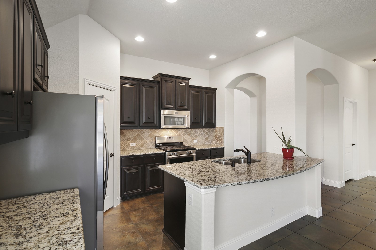
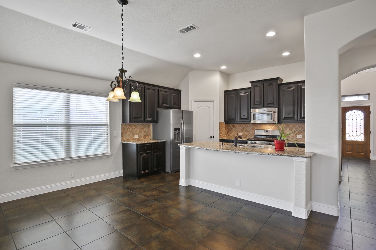
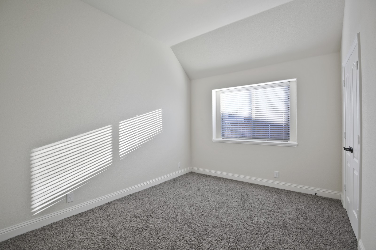
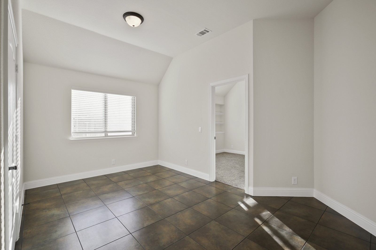
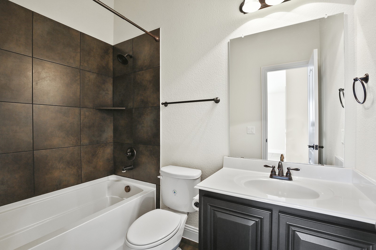
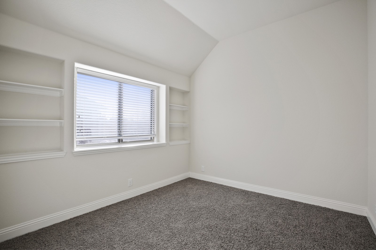
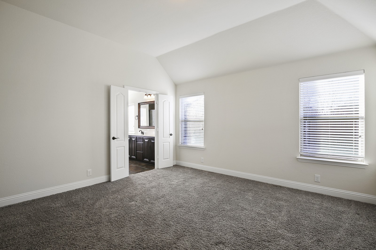
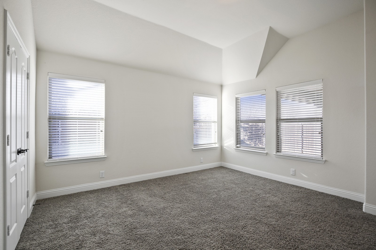
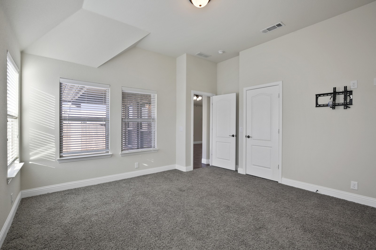
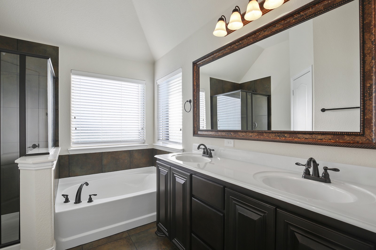
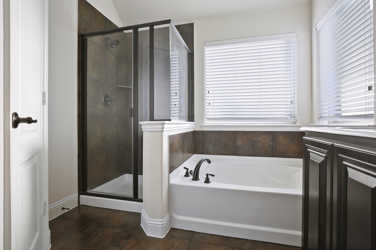
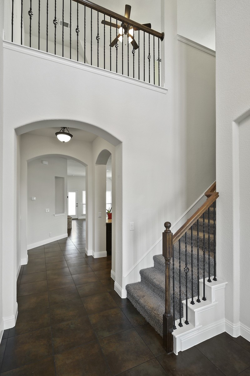
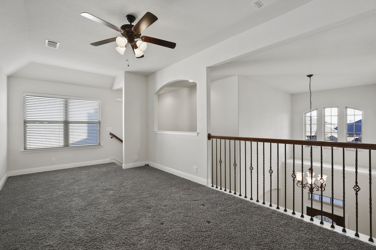
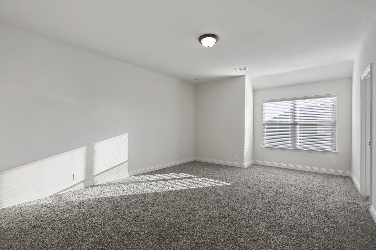
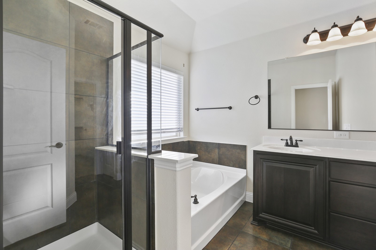
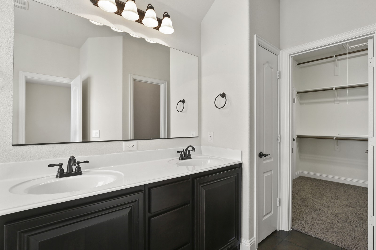
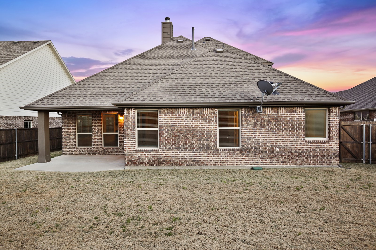
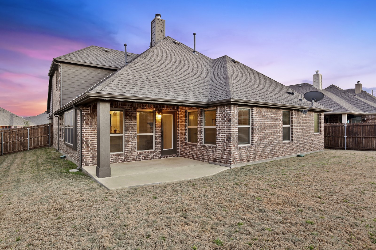
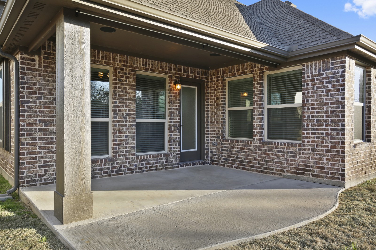
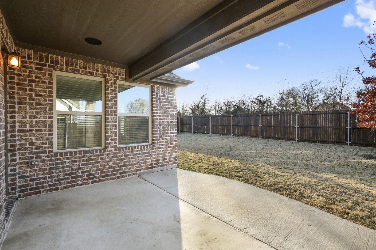
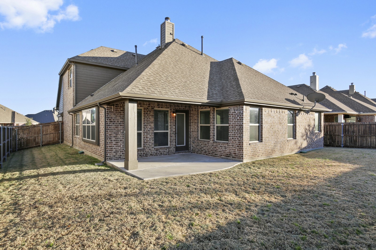
Amazingly maintained 4 bedroom home in heart of Sherman. This ideal floor plan has study upon entry, 2 bedrooms downstairs separated by a flex space that could be used as game or play room. Kitchen is open to main living area with a wood burning fireplace. This floor plan has a master downstairs as well as a master upstairs with loft space. Both masters have ensuite baths and large closets. Private yard with fence that backs to a greenbelt.
Share Property
Location
4906 Liberty Hill Trail, Sherman, TX 75092
Status
Leased
Date Leased
November 1, 2025
Property Amenities
Interior
FireplaceGas Starter, Wood Burning
AppliancesDishwasher, Electric Oven, Gas Cooktop, Microwave
FlooringCarpet, Ceramic Tile
Total Bedrooms:4
Full Bathrooms:3
Other Interior FeaturesDecorative/Designer Lighting Fixtures, High Speed Internet, Cable TV
Area & Lot
Lot Area7,492.32 Sq.Ft.
Living area2,846 Sq.Ft.
MLS® ID21068424
Year Built2014
School DistrictSherman ISD
High SchoolSherman
Middle SchoolPiner
Elementary SchoolPercy W Neblett
Architecture StylesDetached
TypeResidential
StatusLeased
Exterior
Stories2
PoolNone
Air conditioningCentral Air, Ceiling Fan(s), Electric
Heat typeCentral, Natural Gas
Water SourcePublic
Garage Space2.0
Security FeaturesPrewired, Security System
SewerPublic Sewer
ParkingGarage
UtilitiesSewer Available, Water Available, Cable Available