Leave a Message

Thank you for your message. I will be in touch with you shortly.

4944 Sage Hill Drive
VIEW PHOTOS
Price Upon Request

4944 Sage Hill Drive

3 Beds 4 Baths 2,387 Sq.Ft. 4,051.08 Sq.Ft.

Description

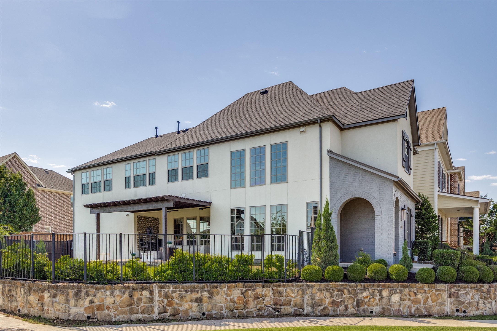
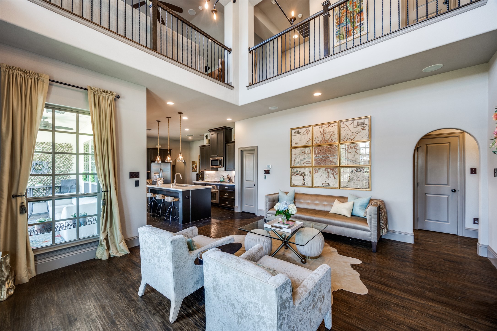
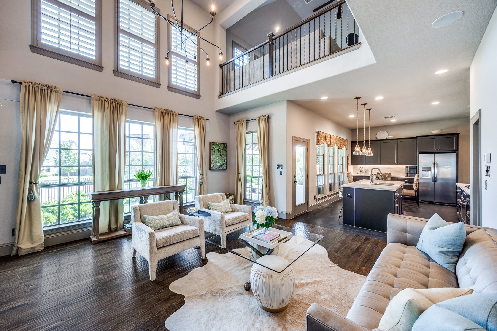
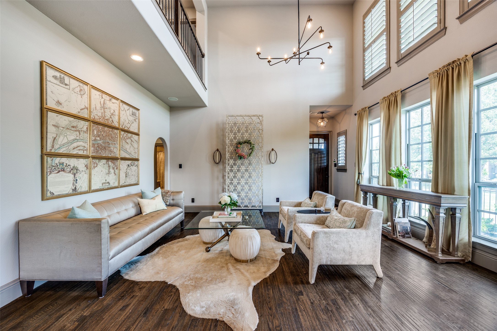
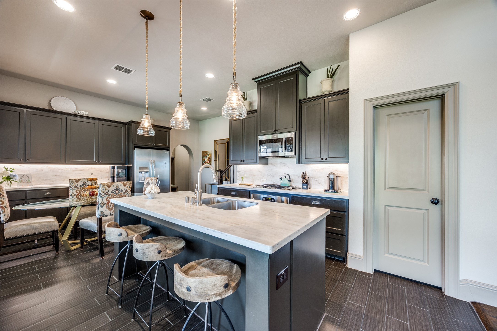
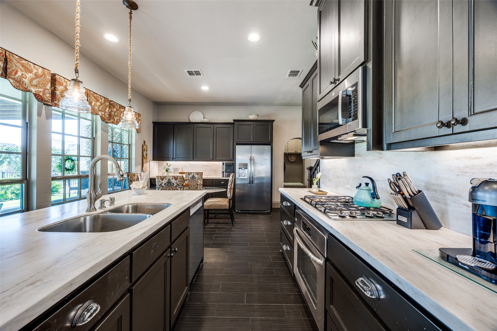
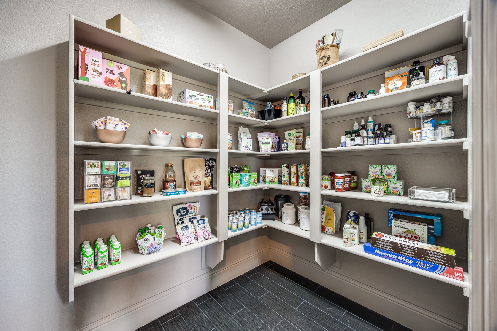
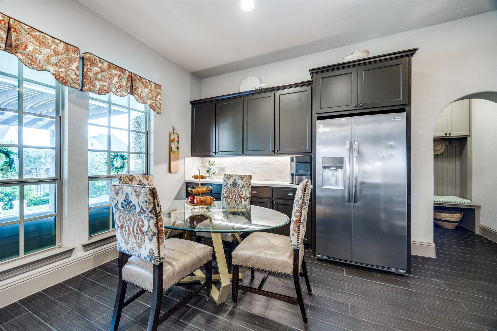
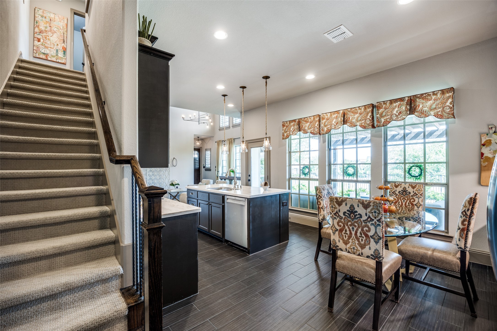
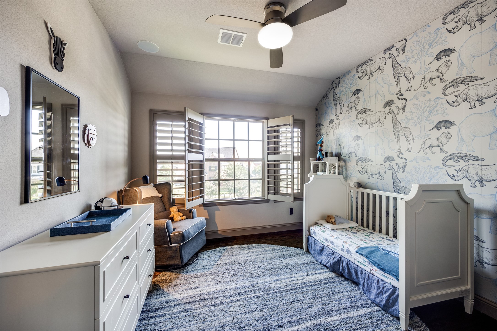
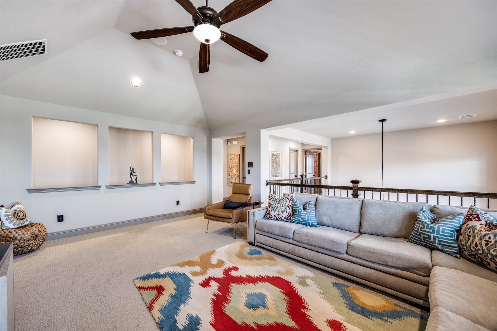
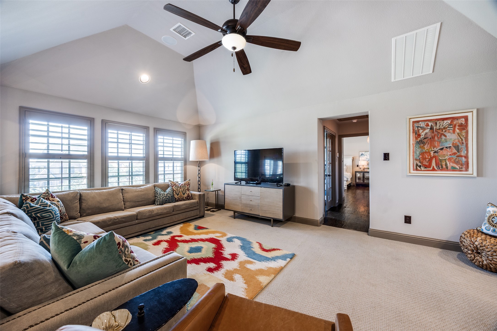
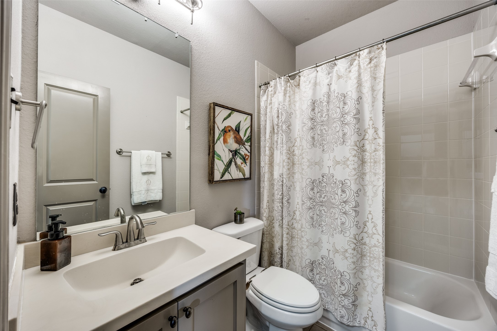
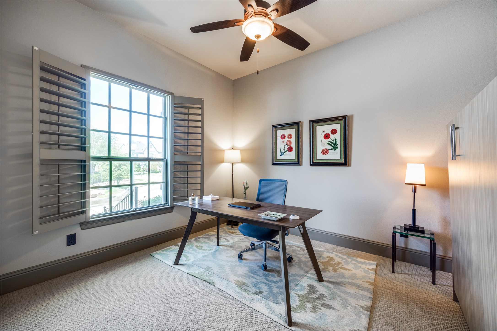
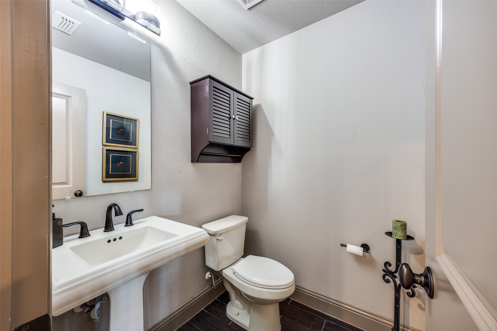
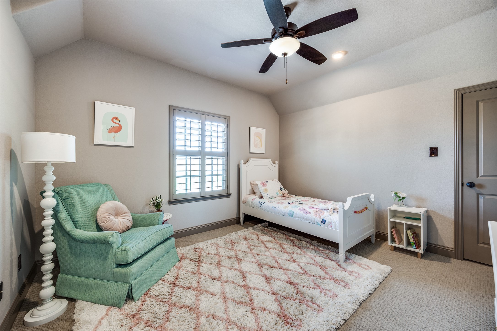
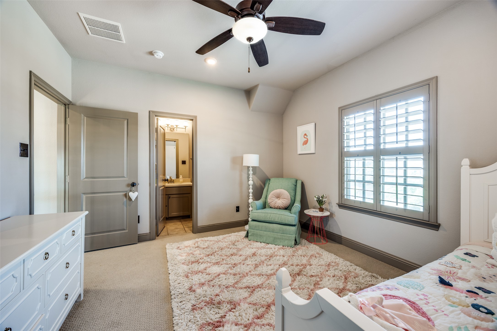
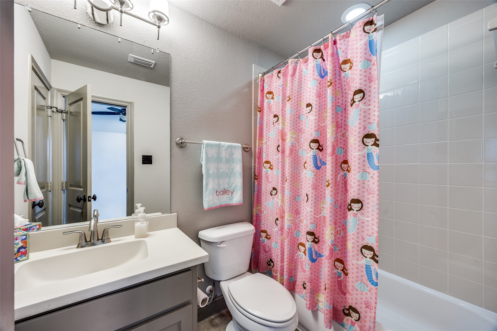
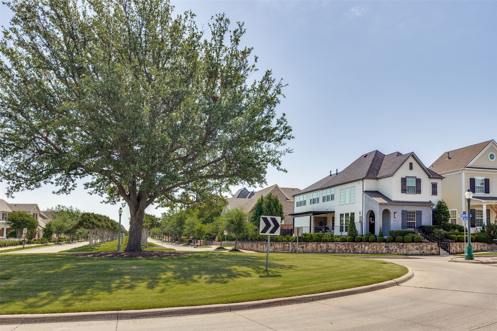
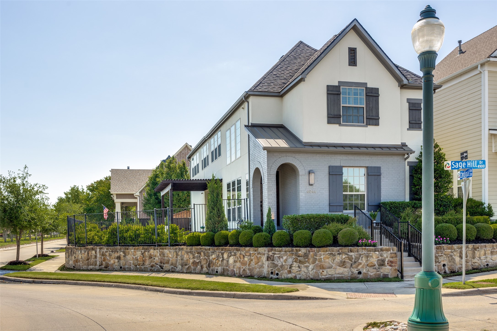
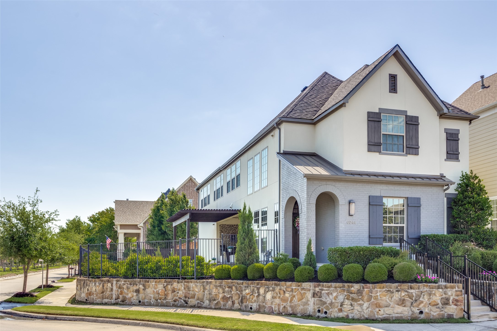
OPEN HOUSE ON SAT 5-17 AND SUN 5-18 FROM 1-3PM. Upscale suburban living with an urban flair in Austin Waters. This elegant 3-bedroom, 3 1/2 bath home with a study-flex room and 2 living areas offers comfort, sophistication, and a spectacular yard -- all maintained by original owner. The dramatic entry leads to an open-to-ceiling living area with hand-scraped hardwood floors, plantation shutters, and designer lighting -- including a chandelier on a motorized lift. The eat-in kitchen is perfect for everyday living and entertaining, featuring a gas stovetop, stainless steel appliances, and a spacious walk-in pantry with a door opening to under-stair storage. A wall of windows frame the serene views of the yard and horizon, bringing natural beauty into the heart of the home.
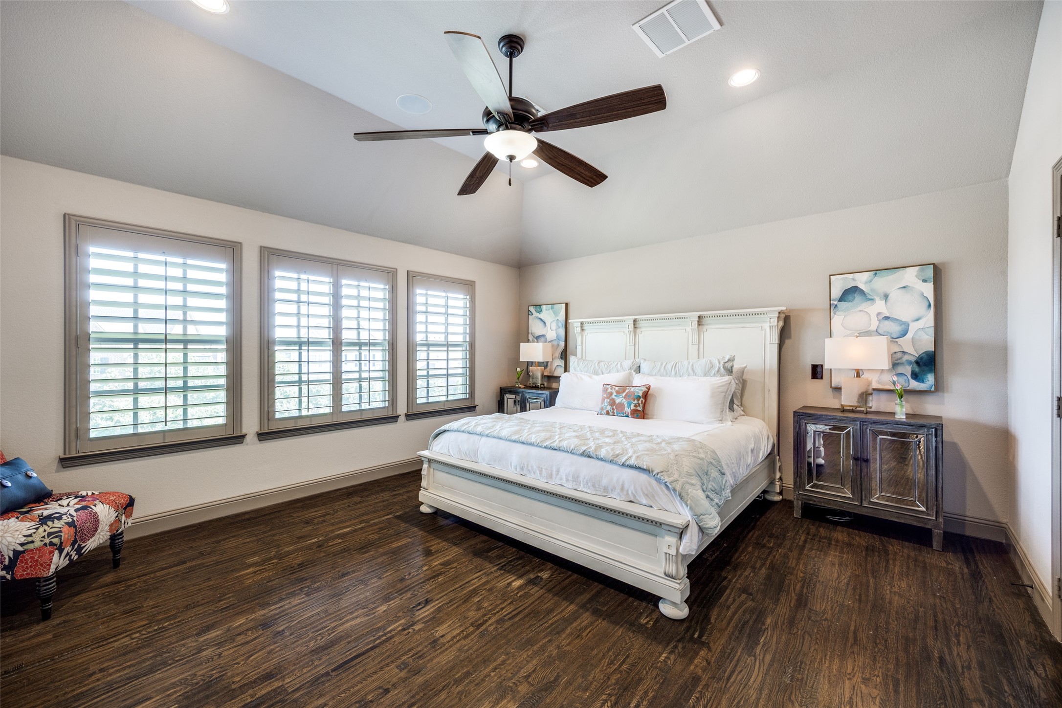
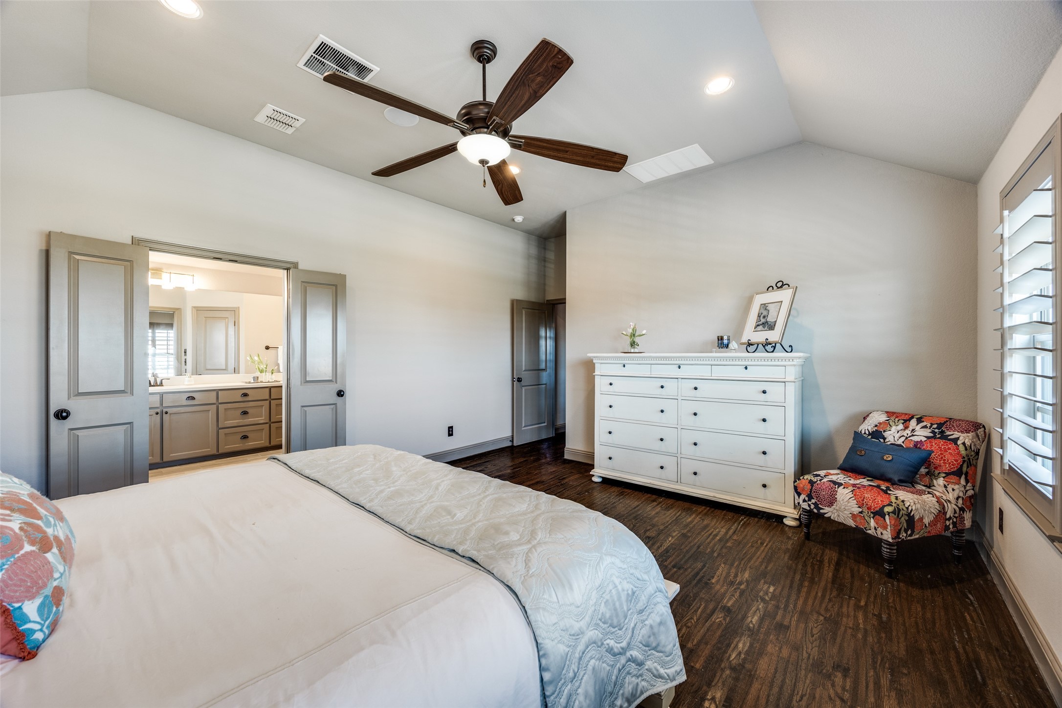
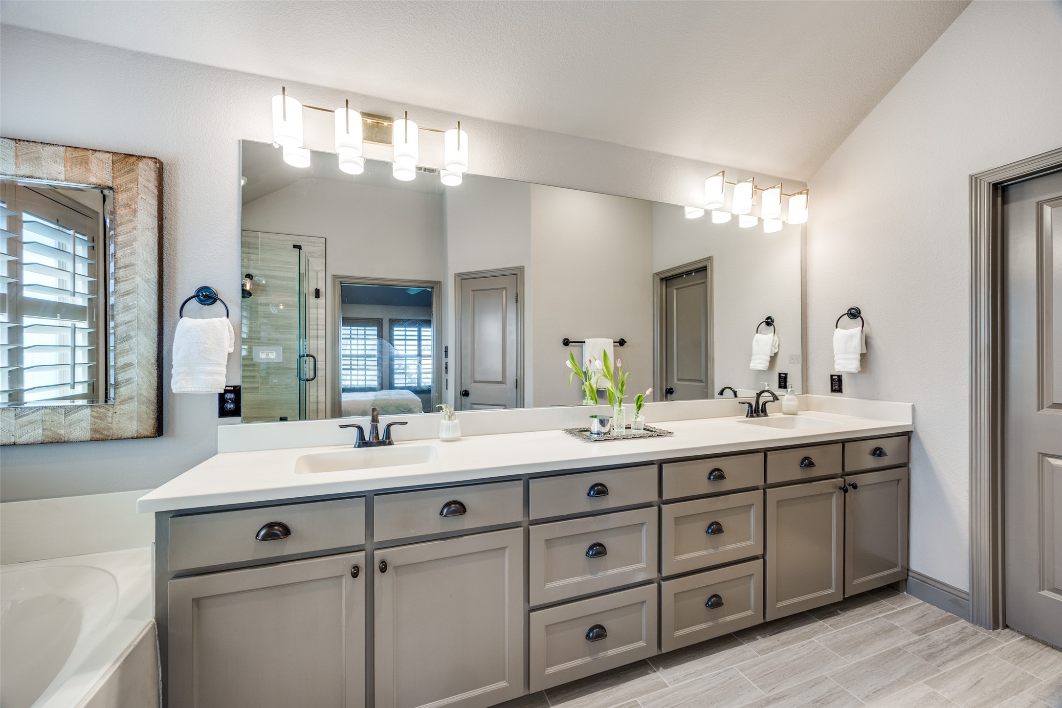
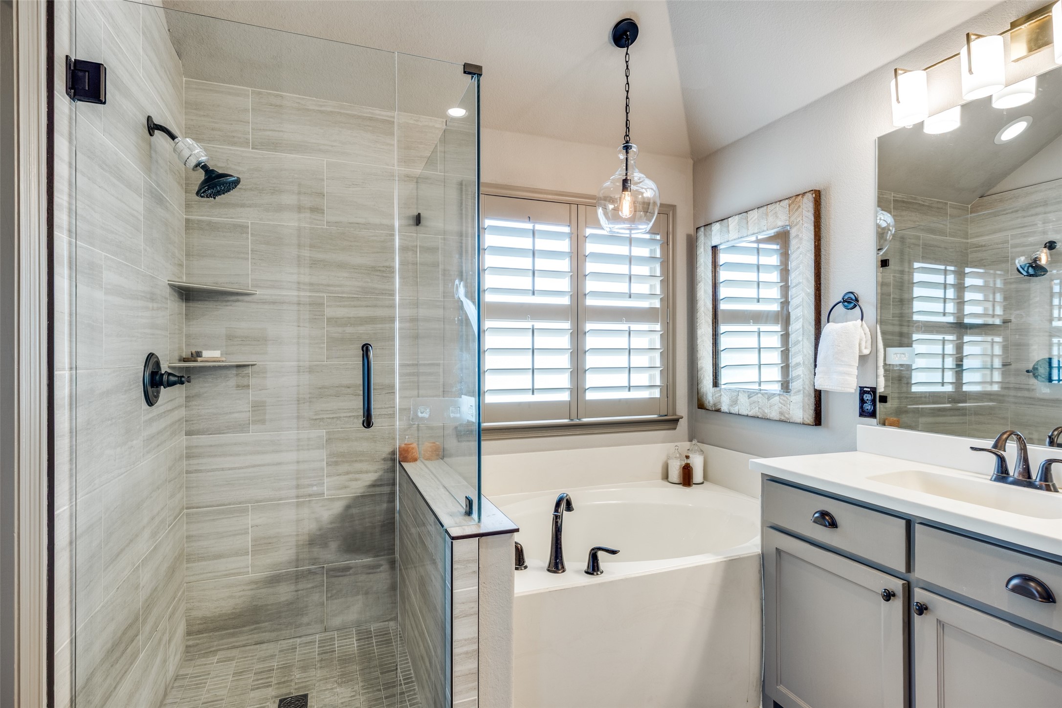
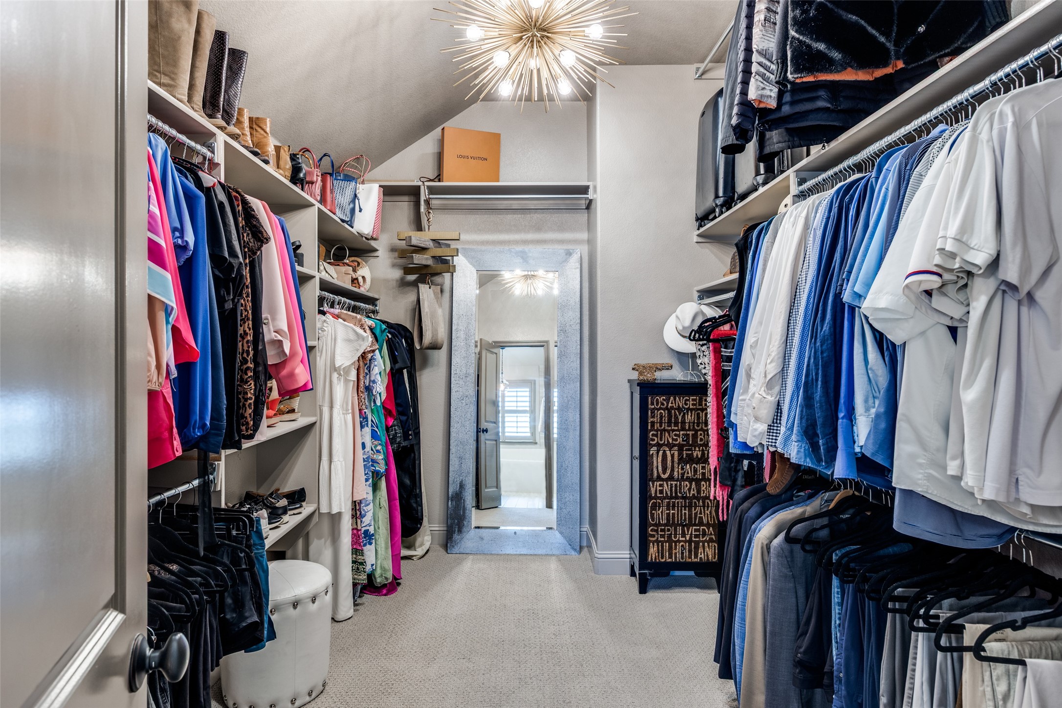
Enjoy built-in surround sound throughout, including the outdoor living space. The primary suite offers hardwood floors, plantation shutters, a spa-like bath with dual sinks, soaking tub, separate shower, and a generous walk-in closet.
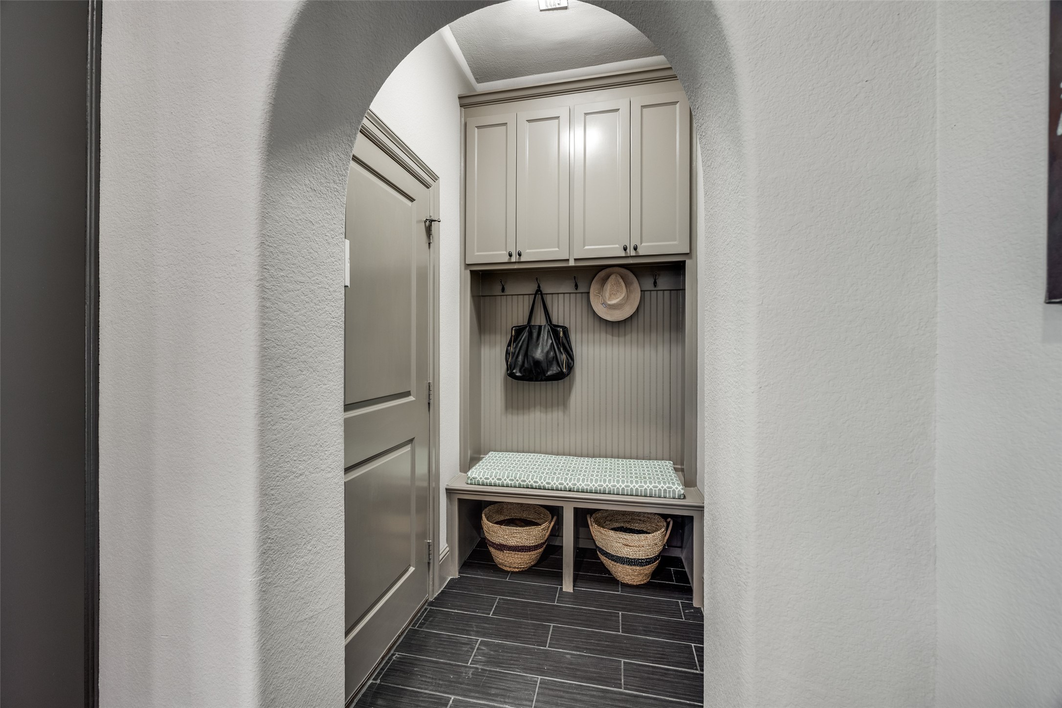
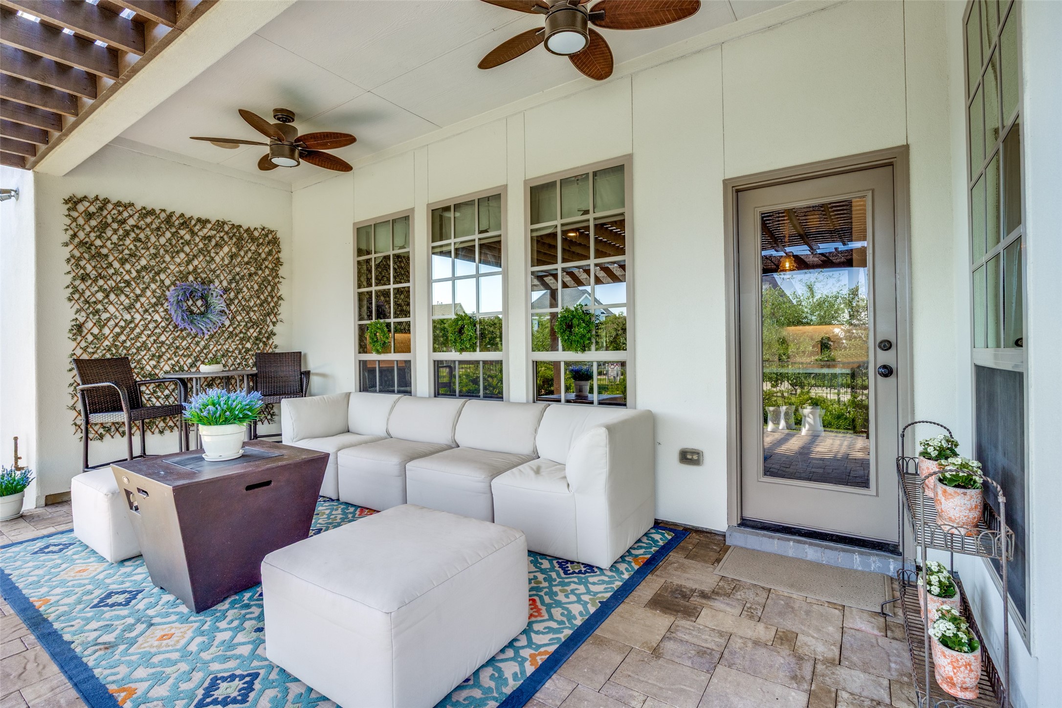
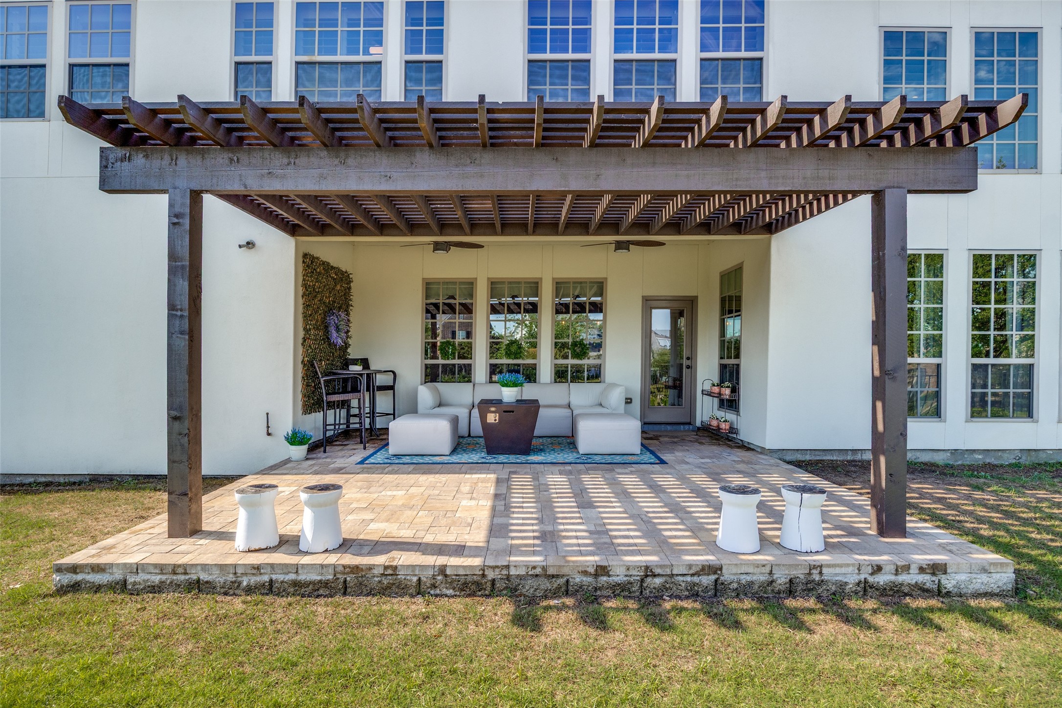
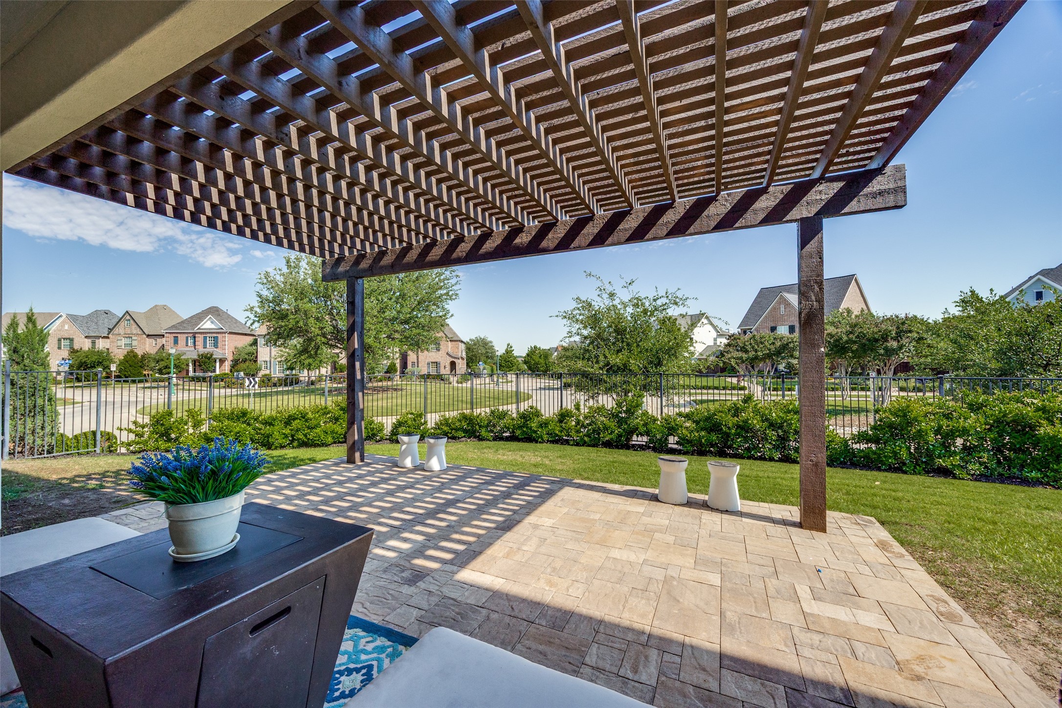
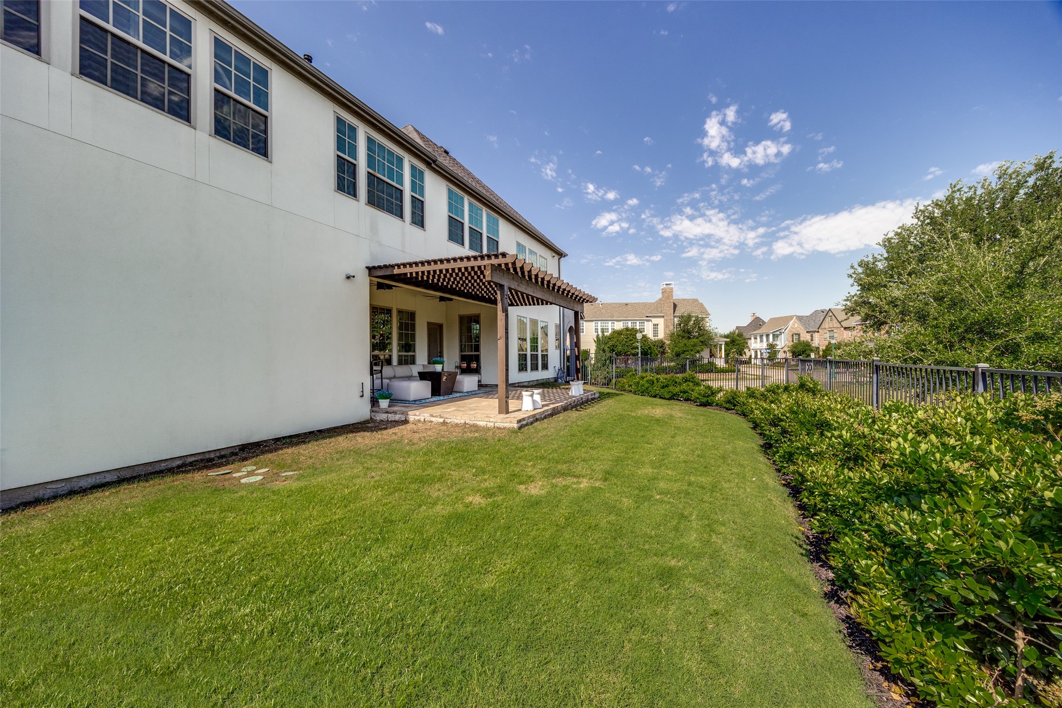
Outdoors, an expanded pavestone patio plumbed for gas, with pergola and wrought iron fence opens to one of the largest yards in Austin Waters' Phase 1 Villas, with an impressive and coveted view. Additional features include a custom mudroom, abundant storage upstairs and down, a 2-car garage with overhead and side storage area, metal-composite roof (2024), two furnaces (2025), and updated kitchen appliances.
Come tour this exceptional home -- and make it yours today!

Share Property

Location

4944 Sage Hill Drive, Carrollton, TX 75010

Status

Sold

Date Sold

June 12, 2025

Property Amenities

Interior
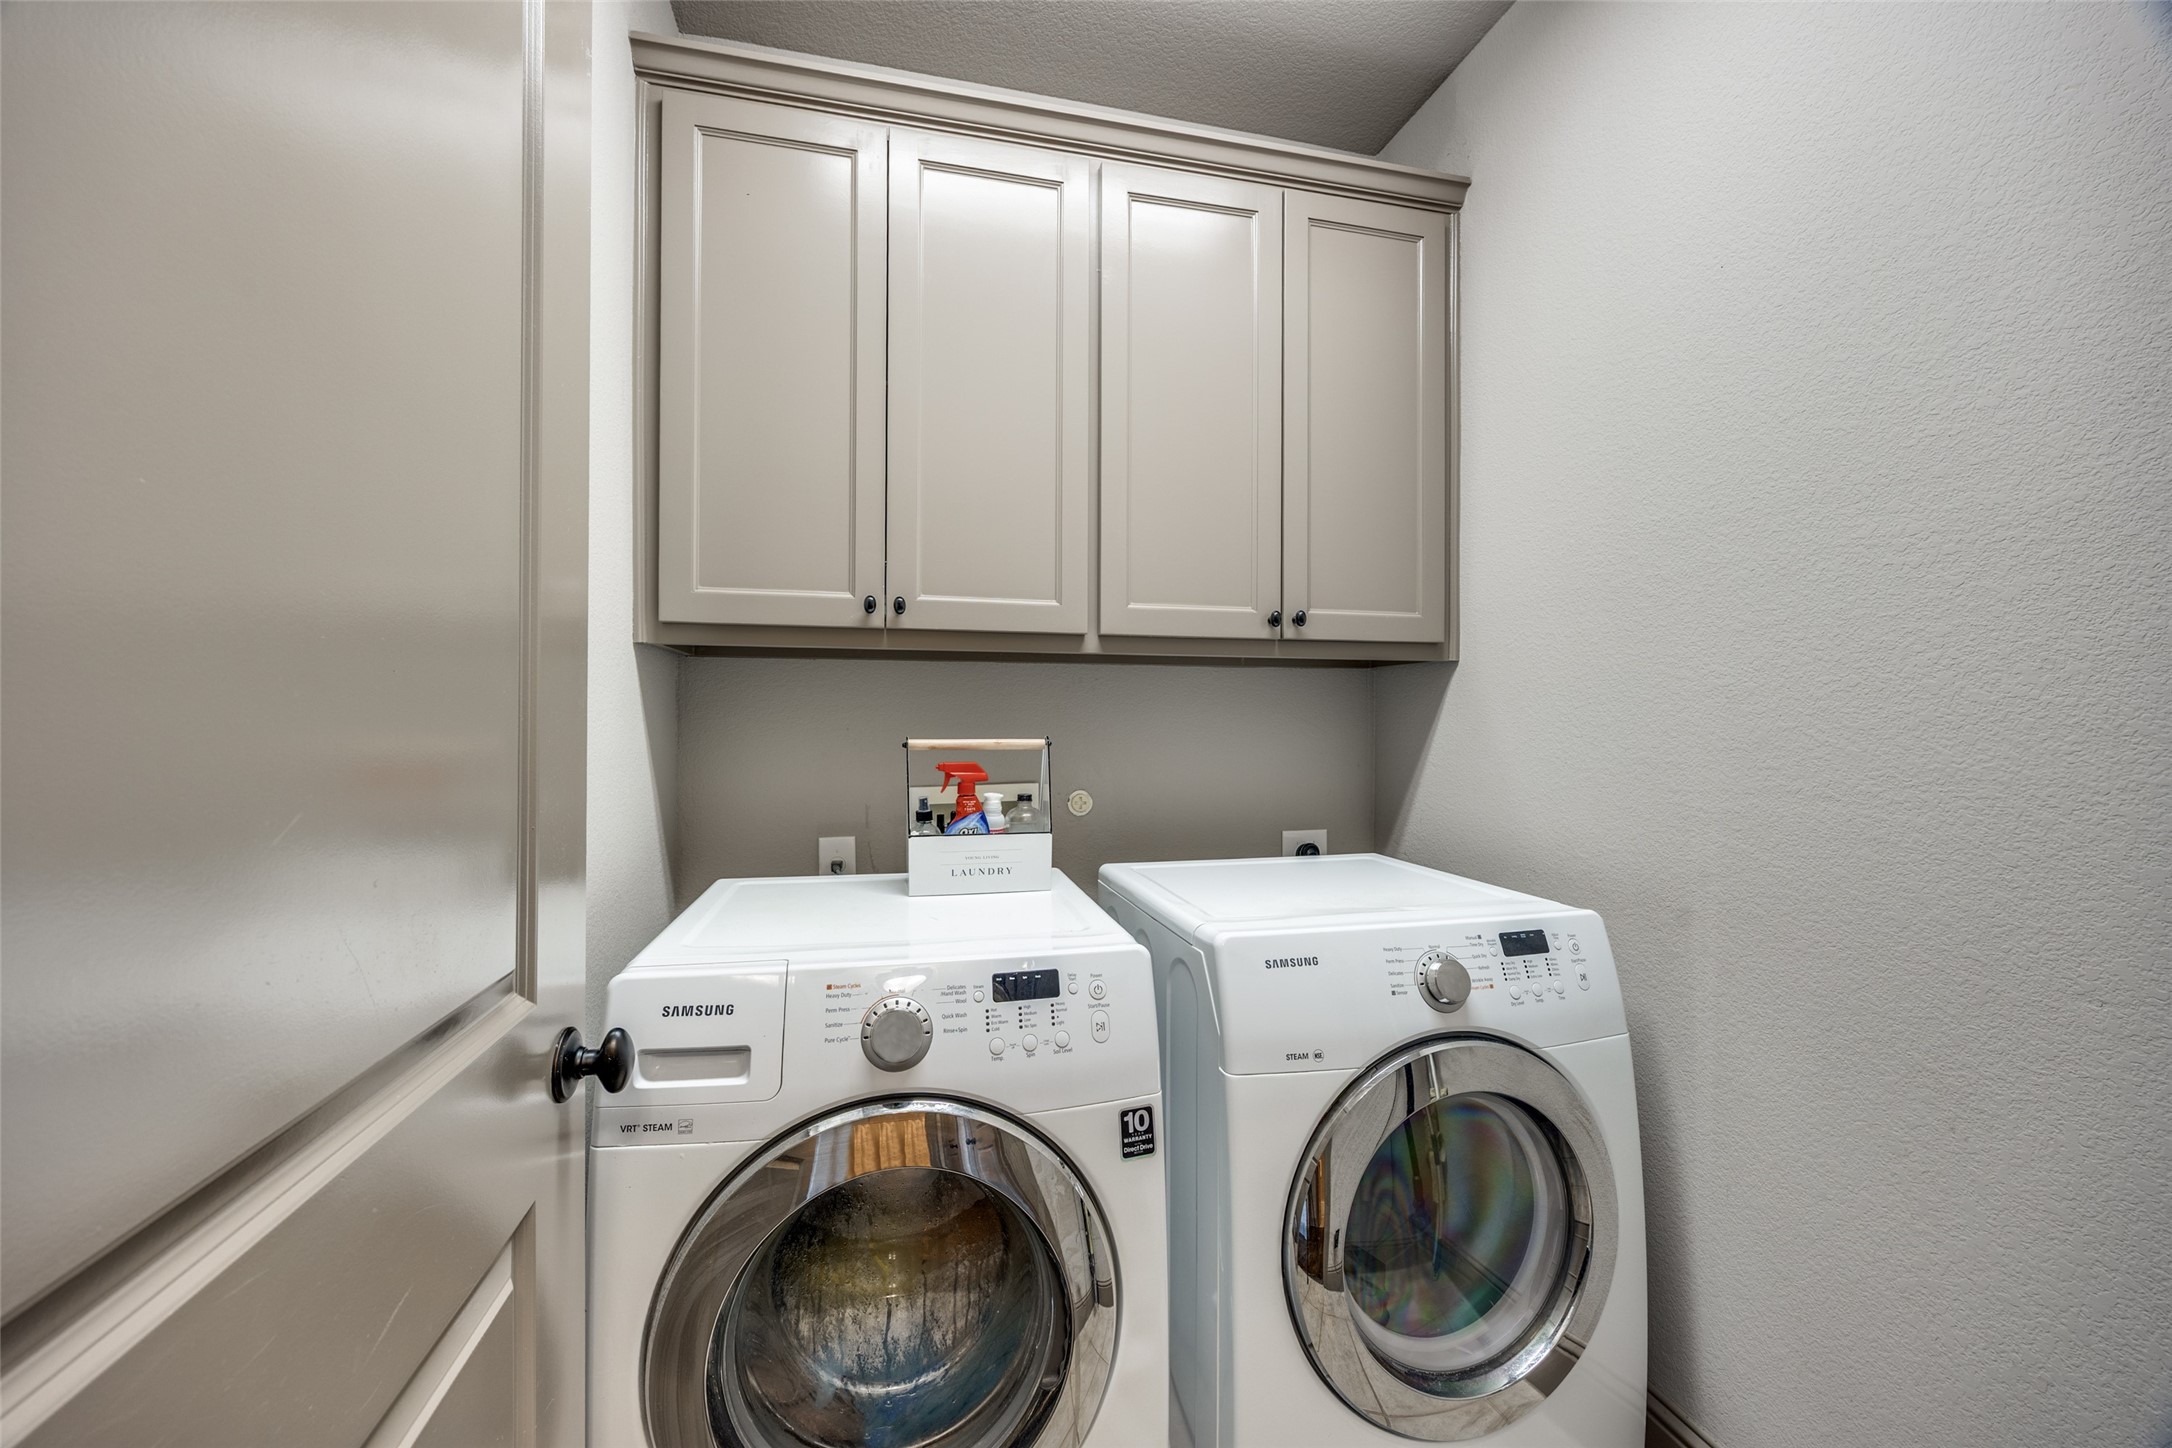
Laundry room Washer Hookup, Electric Dryer Hookup, Laundry in Utility Room
Appliances Some Gas Appliances, Dishwasher, Gas Cooktop, Microwave, Plumbed For Gas
Flooring Carpet, Ceramic Tile, Wood
Total Bedrooms: 3
Half Bathrooms: 1
Full Bathrooms: 3
Other Interior Features Built-in Features, Chandelier, Cathedral Ceiling(s), Eat-in Kitchen, Open Floorplan, Cable TV, Walk-In Closet(s), Wired for Sound
Area & Lot
Lot Area 4,051.08 Sq.Ft.
Living area 2,387 Sq.Ft.
MLS® ID 20931012
Year Built 2013
School District Lewisville ISD
High School Hebron
Middle School Arbor Creek
Elementary School Memorial
Architecture Styles Traditional, Detached
Type Residential
Status Sold
Exterior
Stories 2
Pool None
Air conditioning Ceiling Fan(s), Electric, Zoned
Heat type Central, Natural Gas, Zoned
Water Source Public
Garage Space 2.0
Security Features Smoke Detector(s)
Sewer Public Sewer
Other Exterior Features Garden
Parking Door-Multi, Driveway, Garage, Garage Door Opener, Oversized, Garage Faces Side, Storage
Lot Features Corner Lot, Irregular Lot, Landscaped, Native Plants, Subdivision, Sprinkler System
Roof Composition
Utilities Natural Gas Available, Sewer Available, Separate Meters, Underground Utilities, Water Available, Cable Available
Finance
Price Upon Request

360 Virtual Tour

Take a tour of this property

Work With Jenelle

Start a thoughtful conversation about your next move, whether you're buying, selling, relocating, investing, or building a life that fits you better.