Leave a Message

Thank you for your message. I will be in touch with you shortly.

500 Stretford Lane
Price Upon Request

500 Stretford Lane

4 Beds 2 Baths 2,571 Sq.Ft. 0.29 Acres

Description

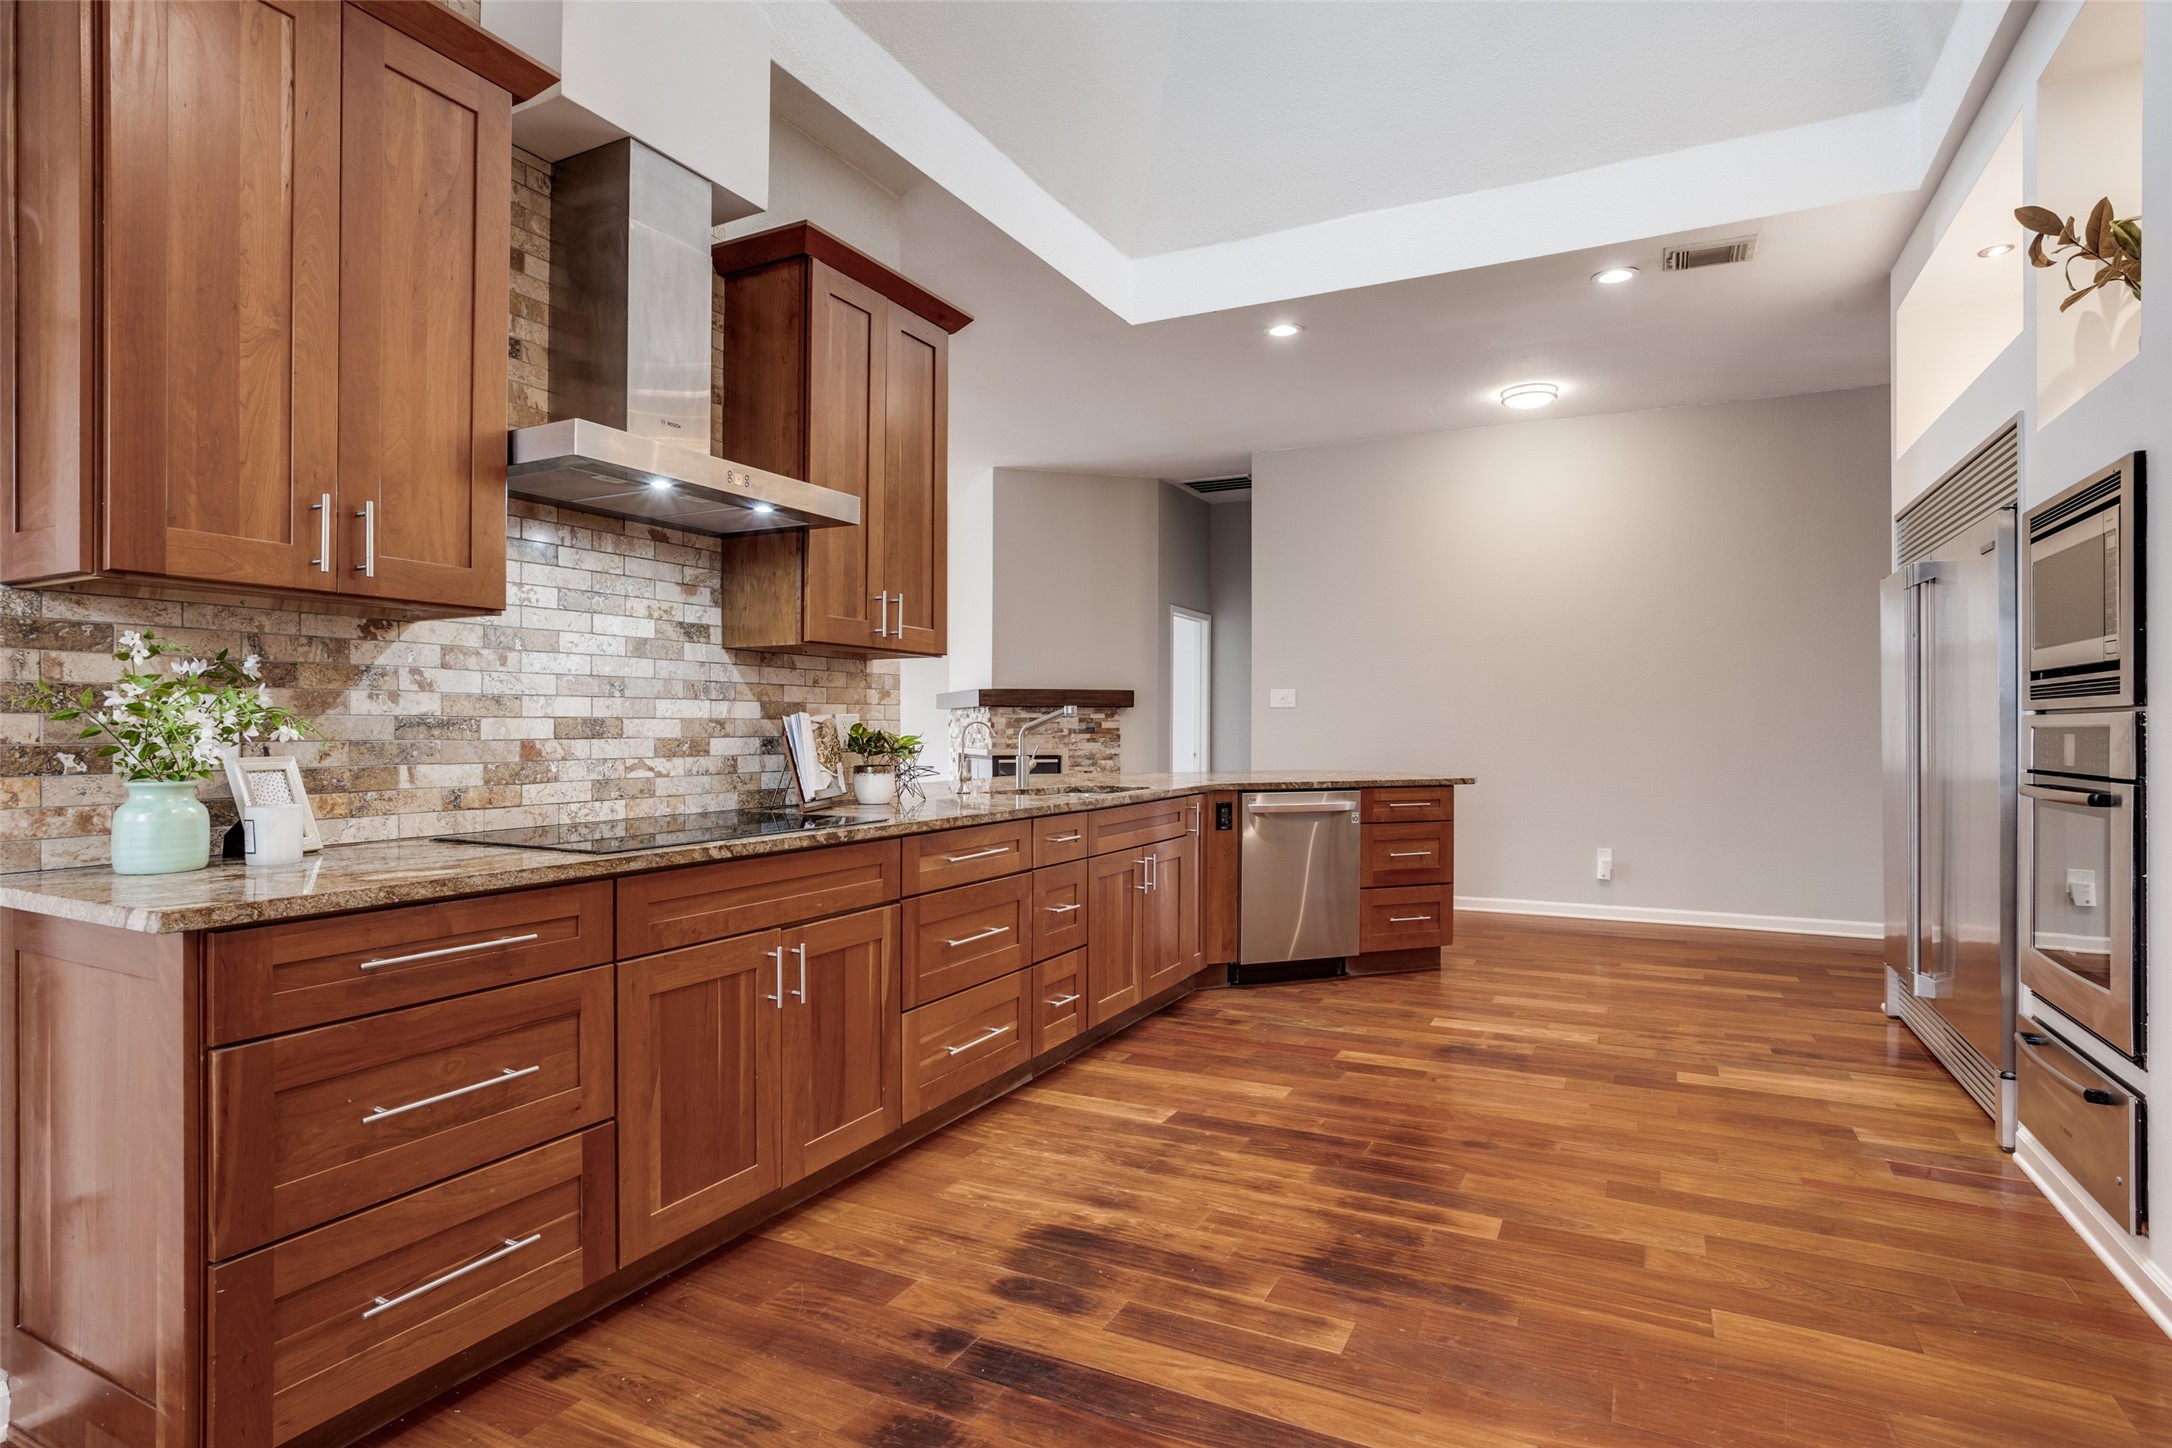
Just steps away from Bethany Lakes and Joe Farmer Rec Center on a desirable corner lot, this fully remodeled single-story home greets you with vaulted ceilings, an open floor plan and a kitchen providing custom cabinetry, granite countertops and premium stainless steel appliances, including a 64-in Electrolux Commercial built-in fridge, perfect for hosting friends and family year-round. The interior has been freshly painted throughout and features new designer light fixtures and ceiling fans. Experience the spa-like atmosphere as you walk into the primary suite with a thoughtfully remodeled bathroom featuring an oversized frameless shower and a high-end therapy soaking tub for ultimate relaxation and healing. Make sure to not overlook the ample amount of storage space as this home includes multiple walk-in closets and the rare find of a spacious 3-car garage including additional attic storage. Come experience for yourself the comfortable layout providing a seamless flow between the front living area, kitchen and family room, which has a cozy stone fireplace, leading you outdoors to discover your own private paradise with a sparkling pool and calming water feature that will invite you to stay. Being zoned to sought-after Allen ISD schools and access to numerous nearby parks, shops and restaurants to choose from, this property will fit a variety of needs and is waiting for you to claim it as your own!

Share Property

Location

500 Stretford Lane, Allen, TX 75002

Status

Sold

Date Sold

April 9, 2025

Property Amenities

Interior
Laundry room Washer Hookup, Electric Dryer Hookup, Laundry in Utility Room
Fireplace Double Sided, Family Room, Glass Doors, Gas Log, Gas Starter, Stone
Appliances Some Gas Appliances, Built-In Refrigerator, Dishwasher, Electric Cooktop, Electric Oven, Disposal, Microwave, Plumbed For Gas, Warming Drawer
Flooring Ceramic Tile, Travertine, Wood
Total Bedrooms: 4
Full Bathrooms: 2
Other Interior Features Chandelier, Decorative/Designer Lighting Fixtures, Eat-in Kitchen, Granite Counters, High Speed Internet, Open Floorplan, Cable TV, Vaulted Ceiling(s), Wired for Data, Walk-In Closet(s), Wired for Sound
Area & Lot
Lot Area 0.29 Acres
Living area 2,571 Sq.Ft.
MLS® ID 20848445
Year Built 1995
School District Allen ISD
High School Allen
Middle School Ford
Elementary School Story
Architecture Styles Traditional, Detached
Type Residential
Status Sold
Exterior
Stories 1
Pool Gunite, In Ground, Outdoor Pool, Pool, Pool/Spa Combo, Water Feature
Air conditioning Central Air, Ceiling Fan(s), Electric
Heat type Central, Natural Gas
Water Source Public
Garage Space 3.0
Security Features Security System, Smoke Detector(s)
Sewer Public Sewer
Other Exterior Features Rain Gutters
Parking Door-Multi, Door-Single, Garage, Garage Door Opener, Garage Faces Rear, Storage
Lot Features Corner Lot, Landscaped, Subdivision, Sprinkler System
Roof Other
Utilities Natural Gas Available, Sewer Available, Separate Meters, Underground Utilities, Water Available, Cable Available
Finance
Price Upon Request

360 Virtual Tour

Take a tour of this property

Work With Jenelle

Start a thoughtful conversation about your next move, whether you're buying, selling, relocating, investing, or building a life that fits you better.


