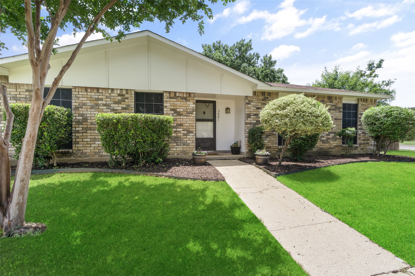
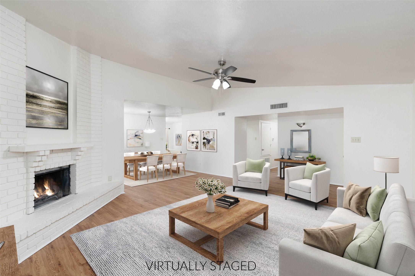
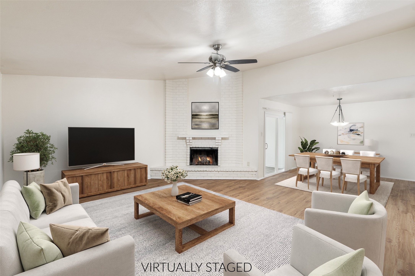
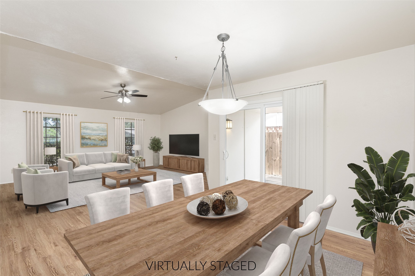
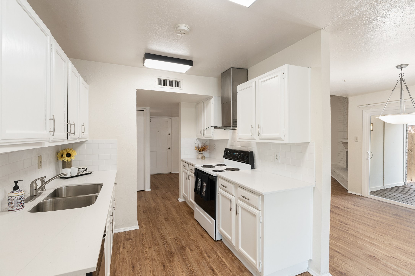
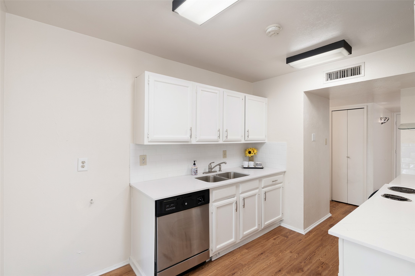
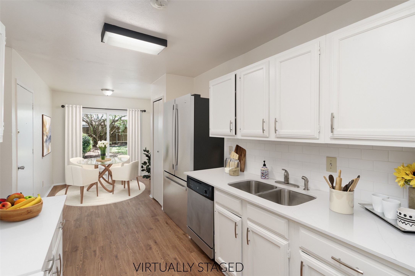
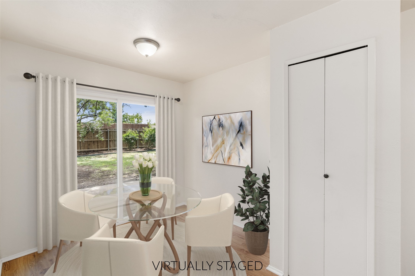
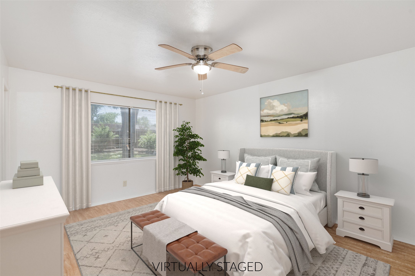
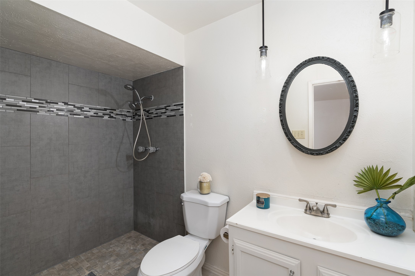
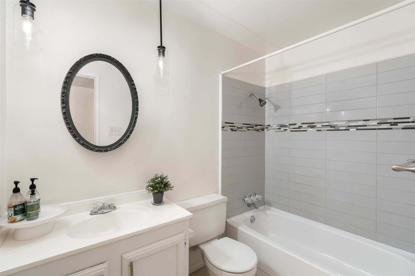
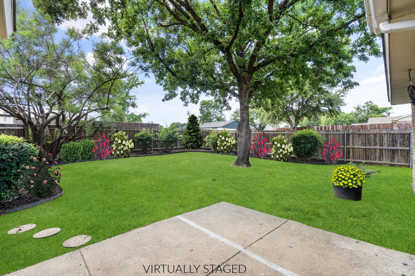
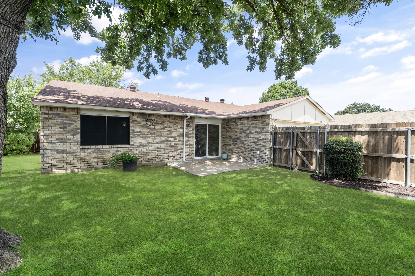
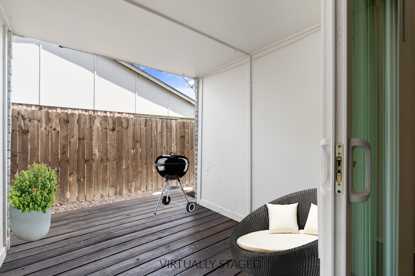
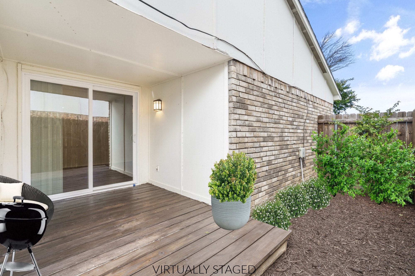
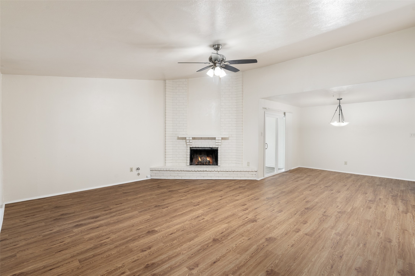
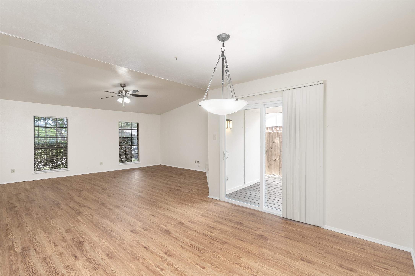
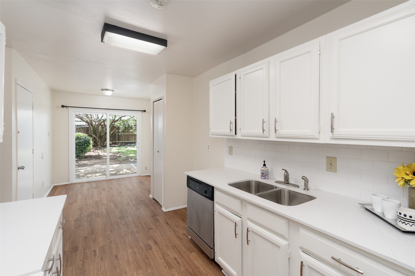
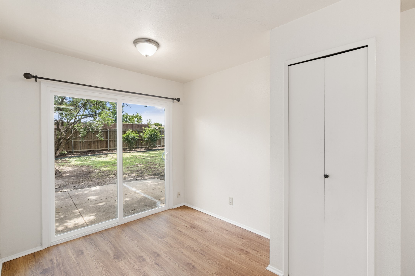
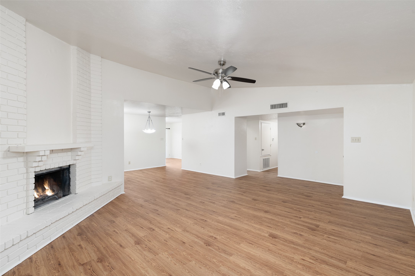
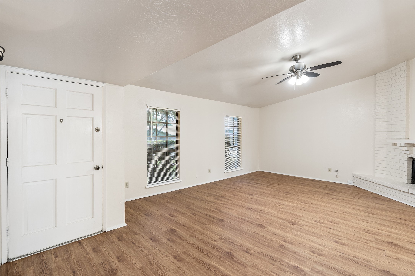
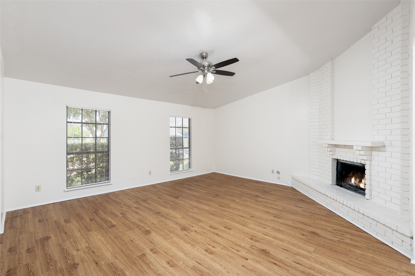
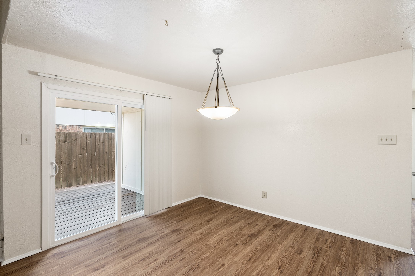
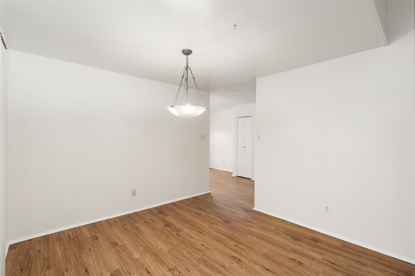
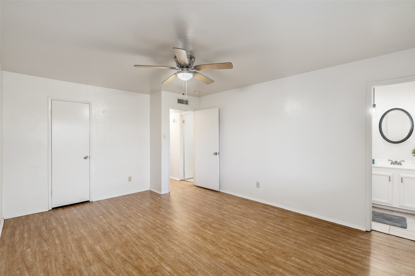
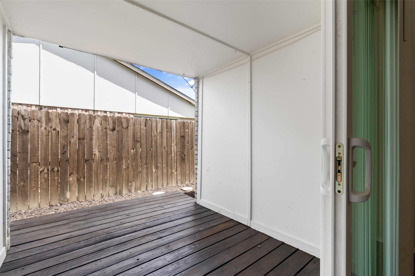
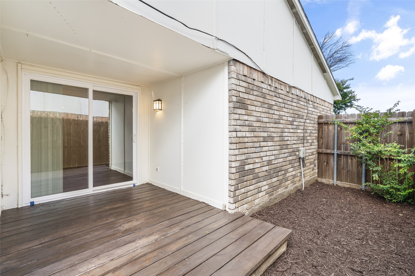
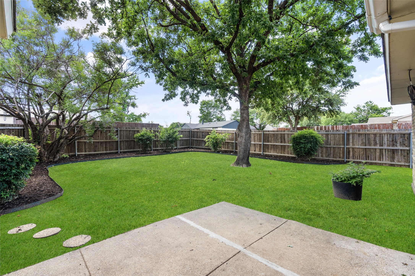
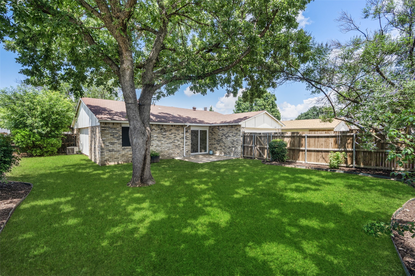
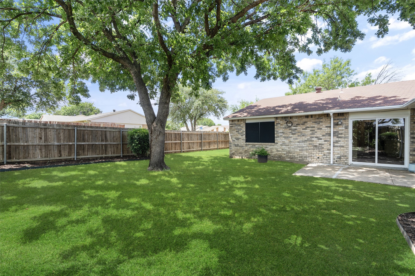
OPEN HOUSE THIS SAT, OCT 18TH, 2PM TO 4PM. Updated home on a large corner lot near the end of a cul-de-sac street. This quiet street has direct access to over 100 acres of Core Of Engineers land to explore any time you feel like it! Another great feature of this home is the two separate private yard spaces. One area is the large back yard while the other area is a quaint courtyard perfect for some quiet time or grilling. It would also make a great dog-run if needed. New AC 2020. New heater 2020. New water heater 2025. This home has been updated with quality vinyl flooring, quartz countertops, 4000k LED light bulbs, and the bathrooms speak for themselves. Also enjoy a wood burning fireplace, large 2-car garage, new solar shades, two walk-in closets, designated laundry room, and ceiling fans. The floor plan feels very open with the vaulted ceilings and natural light.
Share Property
Location
5001 Wheeler Circle, The Colony, TX 75056
Status
Sold
Date Sold
December 1, 2025
Property Amenities
Interior
Laundry roomWasher Hookup, Electric Dryer Hookup, Laundry in Utility Room
FireplaceWood Burning
AppliancesDishwasher, Electric Cooktop, Electric Oven, Electric Water Heater, Disposal, Ice Maker, Refrigerator
FlooringVinyl
Total Bedrooms:3
Full Bathrooms:2
Other Interior FeaturesDecorative/Designer Lighting Fixtures, Eat-in Kitchen, High Speed Internet, Open Floorplan, Pantry, Cable TV, Vaulted Ceiling(s), Walk-In Closet(s)
Area & Lot
Lot Area7,710.12 Sq.Ft.
Living area1,520 Sq.Ft.
MLS® ID20951459
Year Built1977
School DistrictLewisville ISD
High SchoolThe Colony
Middle SchoolGriffin
Elementary SchoolPeters Colony
Architecture StylesRanch, Detached
TypeResidential
StatusSold
Exterior
Stories1
PoolNone
Air conditioningCentral Air, Electric
Heat typeCentral, Electric
Garage Space2.0
Security FeaturesSmoke Detector(s)
Other Exterior FeaturesCourtyard, Deck, Dog Run, Garden
ParkingAlley Access, Garage Faces Rear
Lot FeaturesCorner Lot, Cul-De-Sac, Interior Lot, Landscaped, Subdivision