Leave a Message

Thank you for your message. I will be in touch with you shortly.

5009 Andover Drive
Price Upon Request

5009 Andover Drive

3 Beds 2 Baths 2,302 Sq.Ft. 9,521 Sq.Ft.

Description

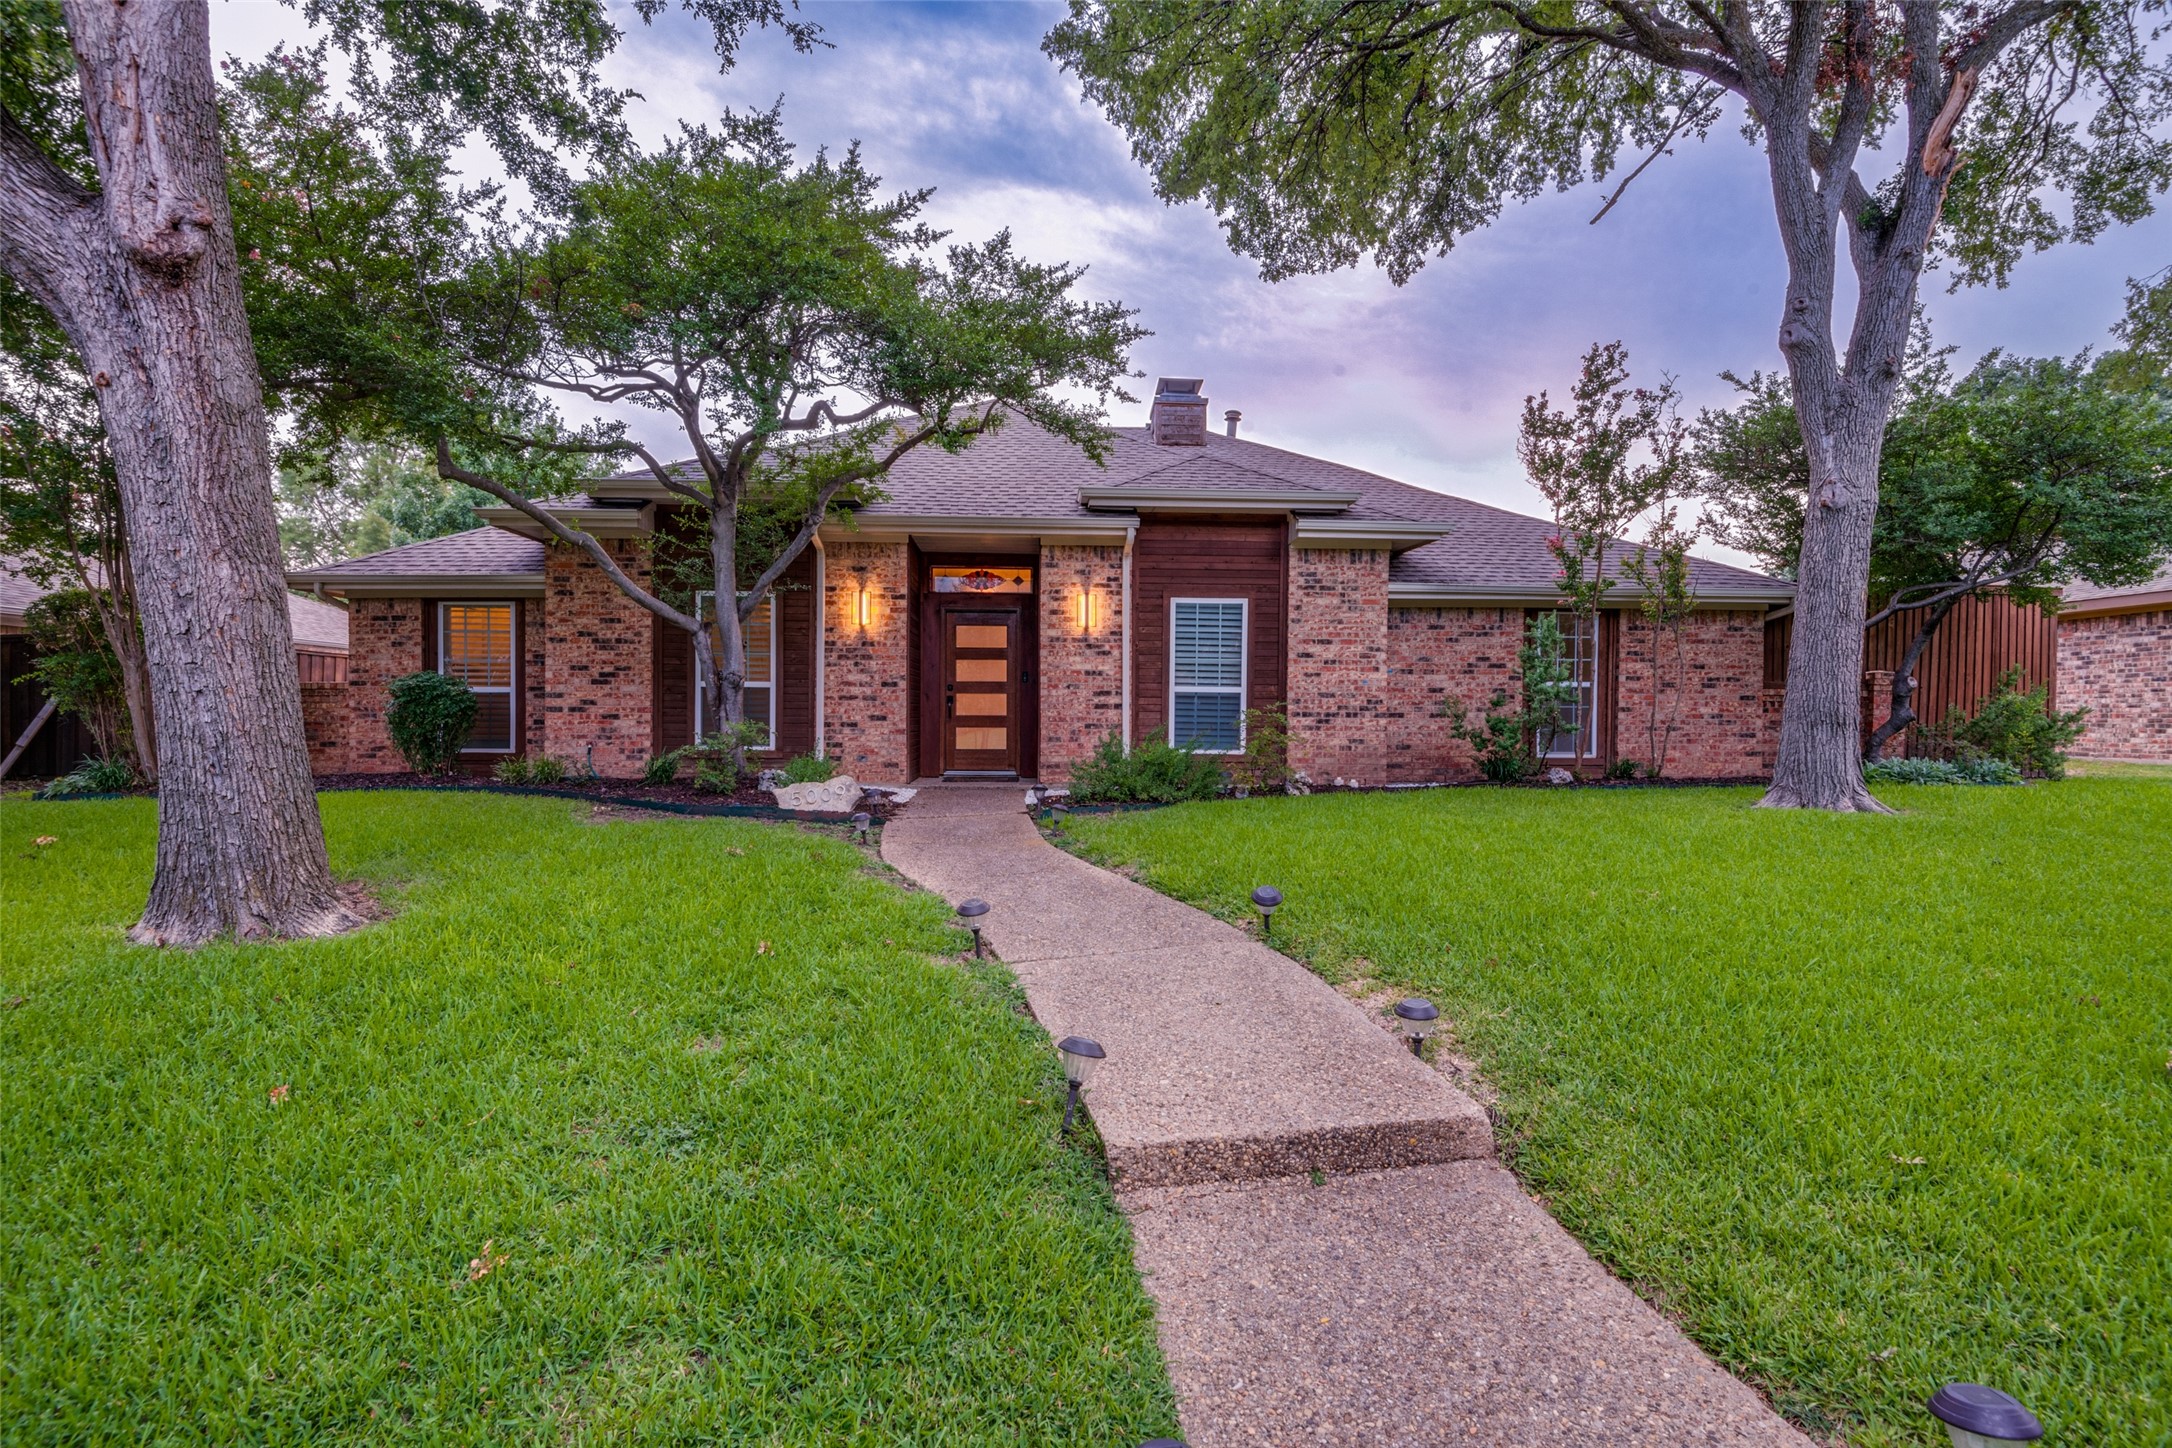
Stunningly updated single-story home in Plano's coveted Hunters Glen subdivision! This versatile floor plan offers flexible spaces to accommodate any lifestyle. The home exudes modern elegance while maintaining traditional charm through touches like a statement brick fireplace, warm hardwood floors, & soaring ceilings. The gourmet kitchen boasts sparkling quartz countertops, farmhouse sink, & SS appliances. The spacious primary suite is a true retreat, featuring a spa-like bathroom with soaking tub, large walk-in shower, double vanity, & dual closets. The exquisitely executed sunroom serves as the perfect bonus space, overlooking your backyard oasis which features a large patio, pool & spa, pergola, & dog run. This home offers privacy & serenity while also providing the perfect backdrop for gatherings. Located within walking distance to Chisholm Trail, you'll enjoy miles of jogging & biking trails, parks, & playgrounds. Move in and enjoy this exquisite home without lifting a finger!

Share Property

Location

5009 Andover Drive, Plano, TX 75023

Status

Sold

Date Sold

September 20, 2024

Property Amenities

Interior
Laundry room Washer Hookup, Electric Dryer Hookup, Laundry in Utility Room
Fireplace Family Room, Gas Starter, Masonry, Wood Burning
Appliances Double Oven, Dishwasher, Disposal, Gas Range, Gas Water Heater, Ice Maker, Refrigerator
Flooring Carpet, Hardwood, Travertine
Total Bedrooms: 3
Full Bathrooms: 2
Other Interior Features Chandelier, Decorative/Designer Lighting Fixtures, Double Vanity, Eat-in Kitchen, High Speed Internet, Pantry, Cable TV, Walk-In Closet(s), Wired for Sound
Area & Lot
Lot Area 9,521 Sq.Ft.
Living area 2,302 Sq.Ft.
MLS® ID 20681003
Year Built 1981
School District Plano ISD
High School Clark
Middle School Carpenter
Elementary School Christie
Architecture Styles Traditional, Detached
Type Residential
Status Sold
Exterior
Stories 1
Pool Heated, In Ground, Outdoor Pool, Pool, Pool Sweep, Water Feature
Air conditioning Central Air, Ceiling Fan(s), Electric
Heat type Central, Fireplace(s), Natural Gas
Water Source Public
Garage Space 2.0
Sewer Public Sewer
Other Exterior Features Rain Gutters
Parking Alley Access, Garage, Garage Door Opener, Garage Faces Rear
Lot Features Interior Lot, Landscaped, Subdivision, Sprinkler System, Few Trees
Roof Composition
Utilities Electricity Available, Natural Gas Available, Sewer Available, Separate Meters, Water Available, Cable Available

360 Virtual Tour

Take a tour of this property

Work With Jenelle

Start a thoughtful conversation about your next move, whether you're buying, selling, relocating, investing, or building a life that fits you better.

