Leave a Message

Thank you for your message. I will be in touch with you shortly.

5018 Pershing Street
VIEW PHOTOS
Price Upon Request

5018 Pershing Street

4 Beds 5 Baths 5,521 Sq.Ft. 4,094.64 Sq.Ft.

Description

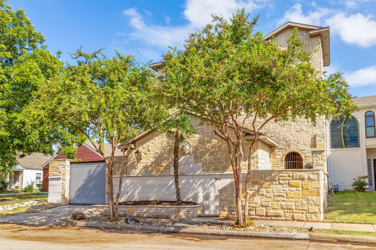
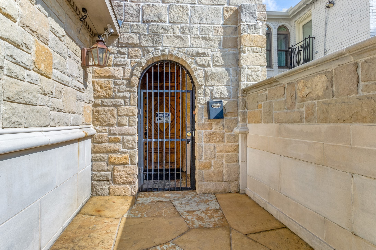
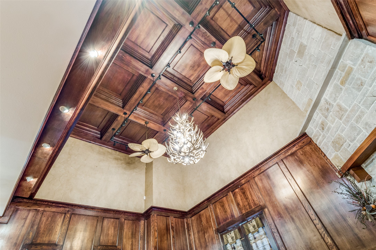
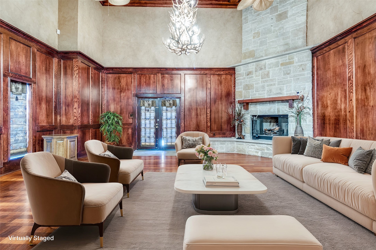
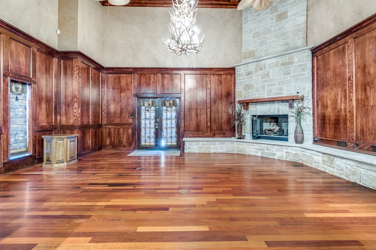
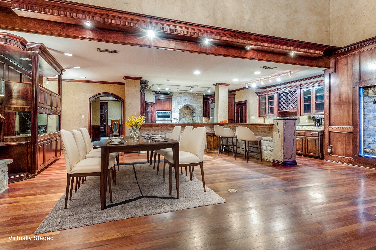
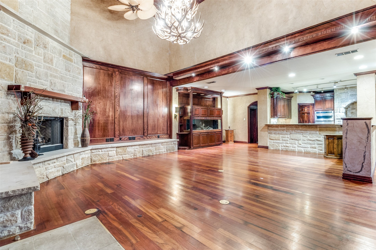
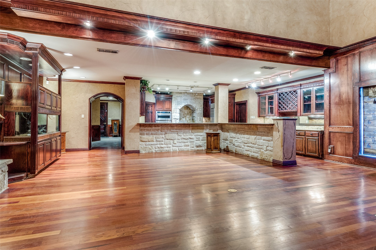
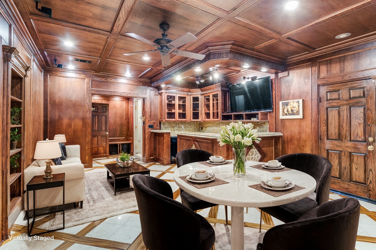
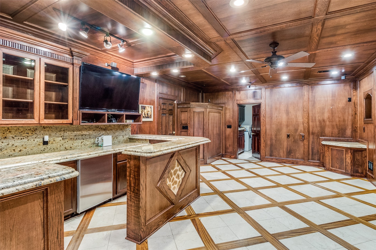
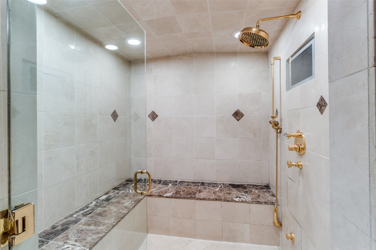
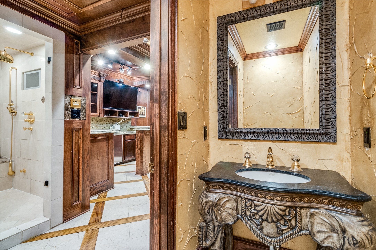
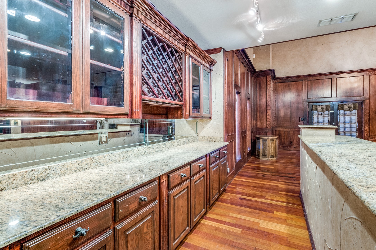
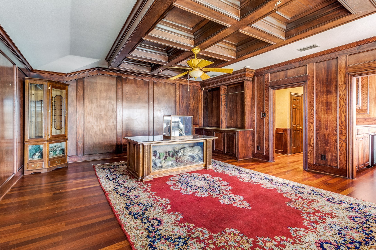
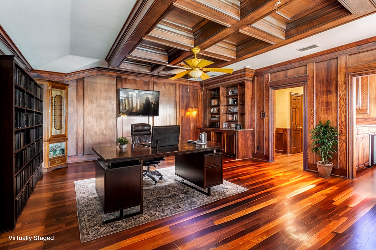
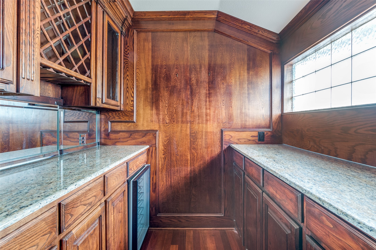
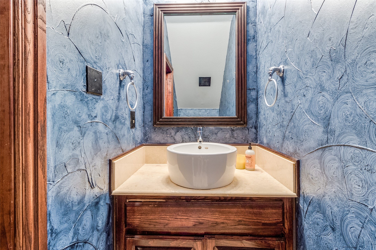
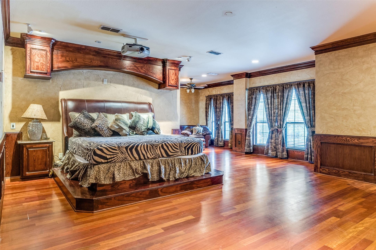
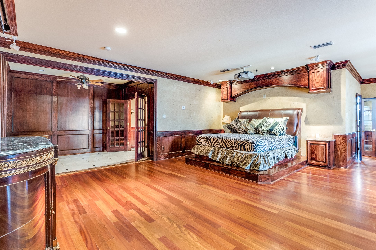
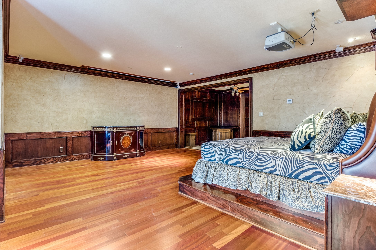
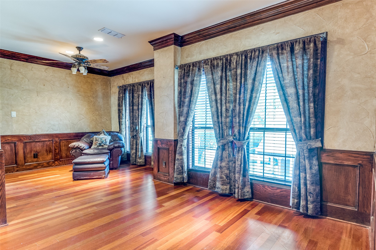
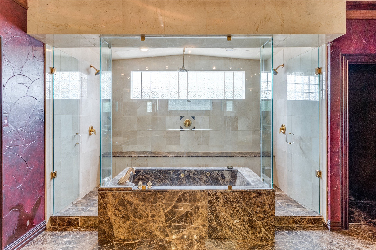
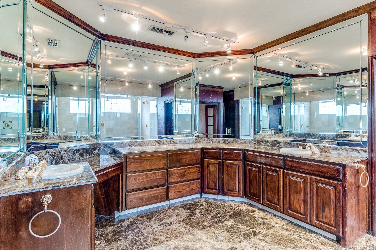
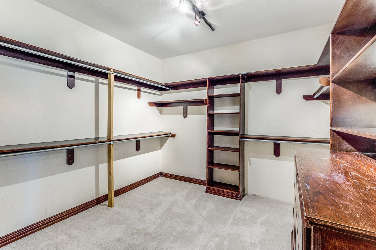
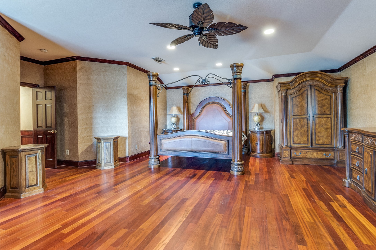
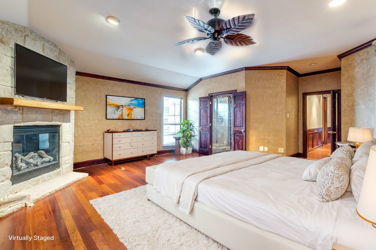
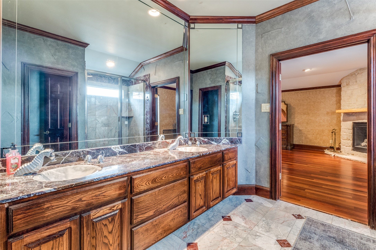
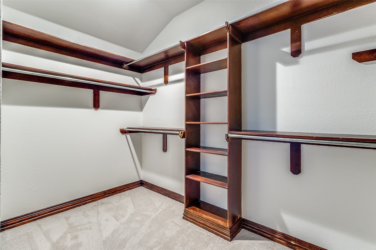
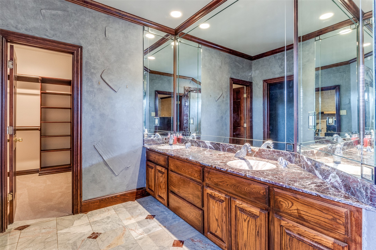
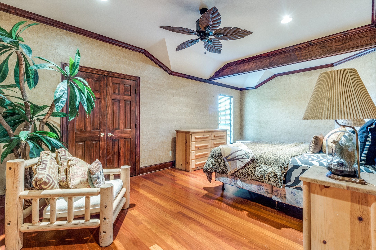
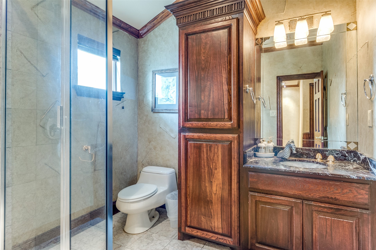
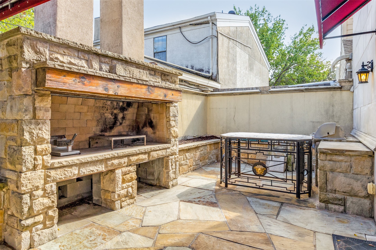
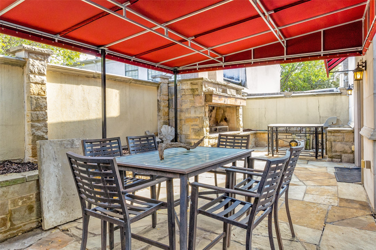
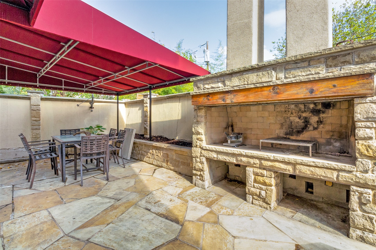
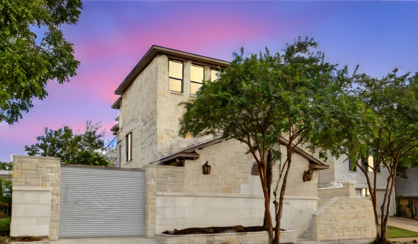
Unique Custom Fortress Nestled close to downtown, yet a private retreat. Iron Gated front entry & private driveway with gated electronic steel door. Dramatic 3 story ceilings in living area w 2 story stone fireplace that commands attention & accentuated by Brazilian cherry hardwood floors & designer granite thru out, built-in shelves, niches, custom cabinetry w ample space for displaying cherished collections. This home is constructed entirely of solid stone & stucco ensuring both durability & striking timeless look. 2nd floor dedicated to the Primary suite w sitting area & featuring a vast spa shower, designer marble & cavernous closets. 3rd floor has a huge study or 4th bedroom w city views & dedicated bar, 2nd primary suite w fireplace & another massive guest bedroom. Kit is equipped w gas stovetop, built in fridge freezer & wrap around bar. Downstairs private bar or bonus room for entertaining. The outdoor space is designed for luxury outdoor living & kitchen with fireplace & custom pergola. Home is well built with extra insulation and radiant barriers. Own this one of a kind home!

Share Property

Location

5018 Pershing Street, Dallas, TX 75206

Status

Sold

Date Sold

July 21, 2025

Property Amenities

Interior
Laundry room Washer Hookup, Electric Dryer Hookup
Fireplace Bedroom, Gas, Gas Log, Great Room, Living Room, Raised Hearth, Stone
Appliances Built-In Refrigerator, Dishwasher, Gas Cooktop, Disposal, Ice Maker, Microwave, Range, Some Commercial Grade, Tankless Water Heater, Vented Exhaust Fan, Water Purifier, Wine Cooler
Flooring Marble, Terrazzo, Travertine, Wood
Total Bedrooms: 4
Half Bathrooms: 1
Full Bathrooms: 4
Other Interior Features Wet Bar, Built-in Features, Chandelier, Cathedral Ceiling(s), Dry Bar, Decorative/Designer Lighting Fixtures, Granite Counters, High Speed Internet, In-Law Floorplan, Multiple Master Suites, Multiple Staircases, Open Floorplan, Pantry, Paneling/Wainscoting, Cable TV, Vaulted Ceiling(s), Natural Woodwork, Walk-In Closet(s)
Area & Lot
Lot Area 4,094.64 Sq.Ft.
Living area 5,521 Sq.Ft.
MLS® ID 20825596
Year Built 2003
School District Dallas ISD
High School Woodrow Wilson
Middle School Long
Elementary School Geneva Heights
Architecture Styles Mediterranean, Traditional, Detached, Garden Home
Type Residential
Status Sold
Exterior
Stories 3
Pool None
Air conditioning Central Air, Ceiling Fan(s), ENERGY STAR Qualified Equipment, Multi Units, Roof Turbine(s), Zoned
Heat type Central, ENERGY STAR/ACCA RSI Qualified Installation, ENERGY STAR Qualified Equipment, Fireplace(s), Zoned
Water Source Public
Security Features Security Gate, Smoke Detector(s), Security Lights, Wireless
Sewer Public Sewer
Other Exterior Features Awning(s), Built-in Barbecue, Barbecue, Lighting, Outdoor Kitchen, Private Entrance
Parking Additional Parking, Driveway, Electric Gate, Enclosed, Garage Faces Front, Garage, Garage Door Opener, Gated, Oversized, Paved, Parking Lot, Parking Pad, Private, Secured
Lot Features Interior Lot, Landscaped, No Backyard Grass, Subdivision, Few Trees, Zero Lot Line
Roof Composition
Utilities Sewer Available, Water Available, Cable Available
Finance
Price Upon Request

360 Virtual Tour

Take a tour of this property

Hillcrest Forest

Established North Dallas neighborhood offering greenbelt access, classic ranch homes, and top elementary schools.

Work With Jenelle

Start a thoughtful conversation about your next move, whether you're buying, selling, relocating, investing, or building a life that fits you better.