Leave a Message

Thank you for your message. I will be in touch with you shortly.

5033 Sage Hill Drive
VIEW PHOTOS
Price Upon Request

5033 Sage Hill Drive

4 Beds 4 Baths 3,590 Sq.Ft. 6,011.28 Sq.Ft.

Description

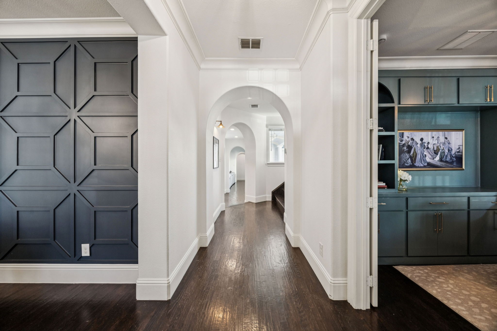
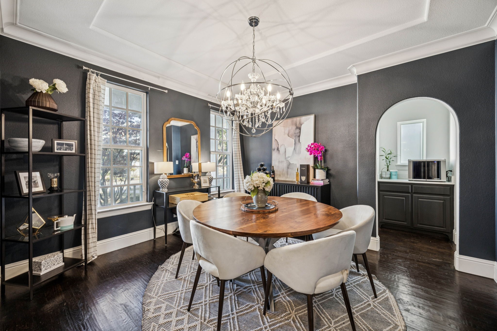
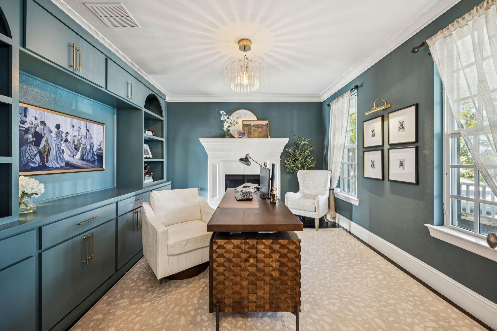
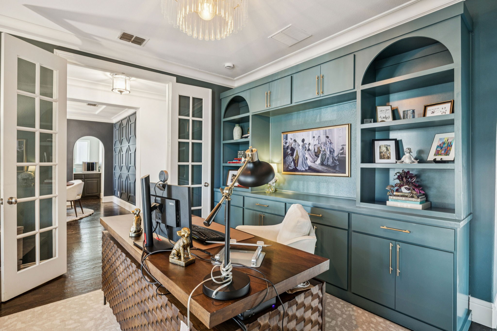
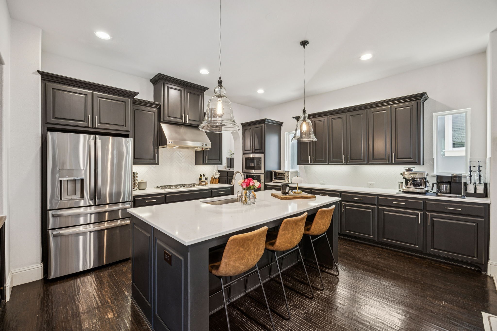
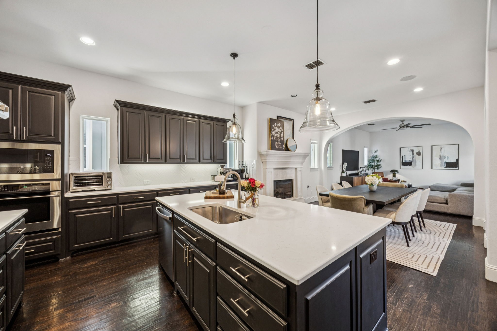
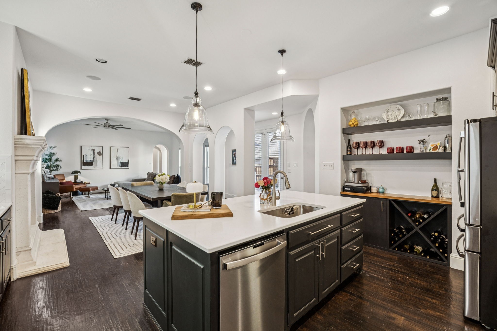
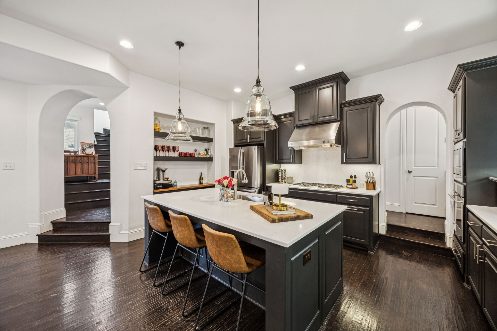
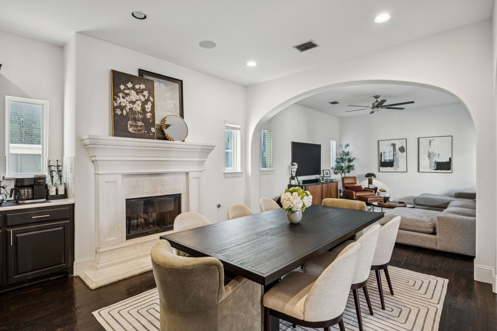
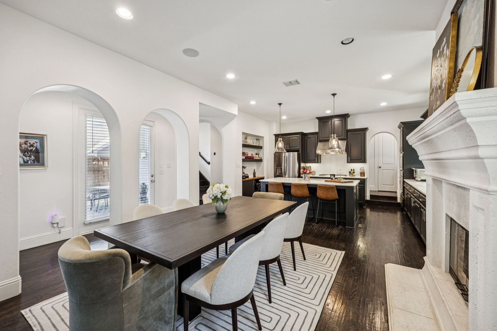
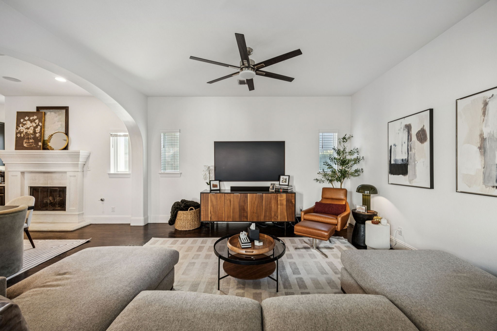
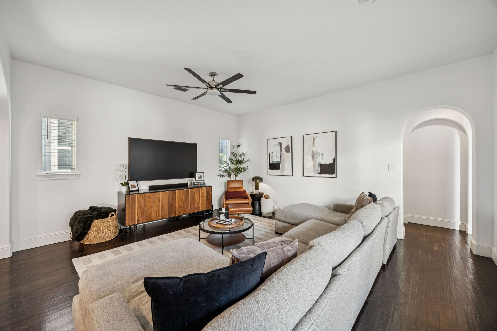
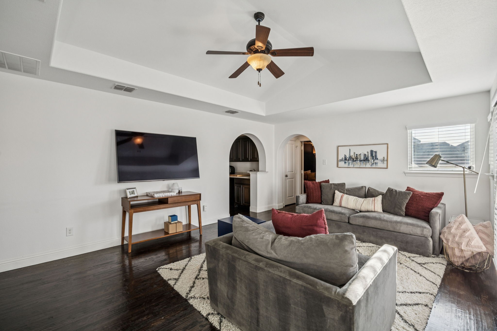
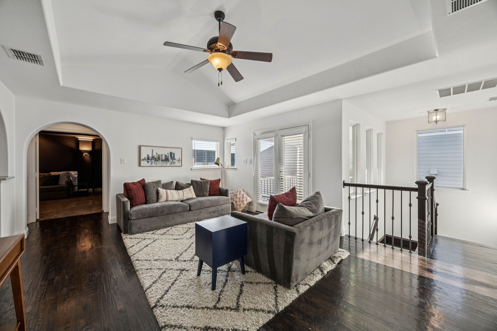
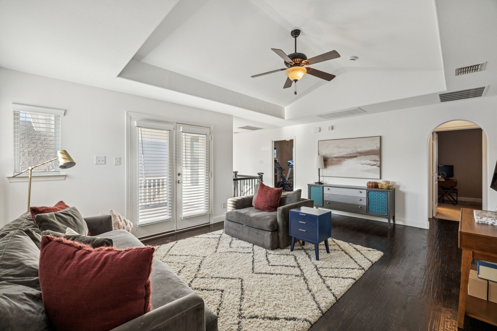
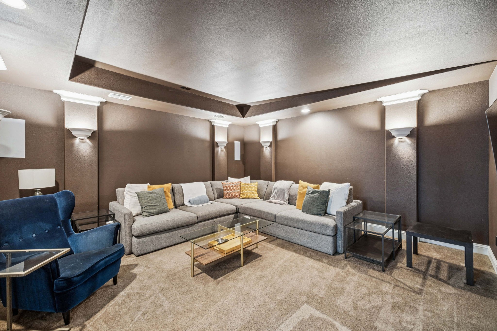
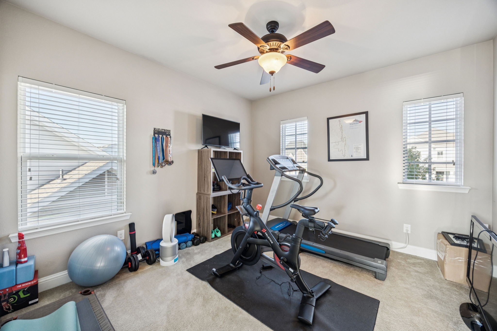
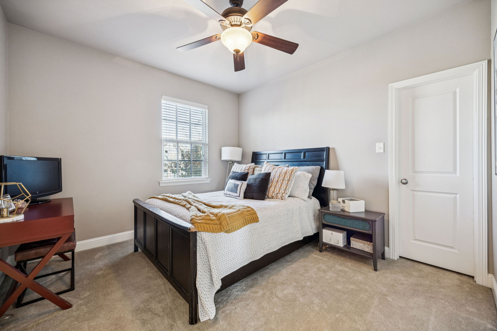
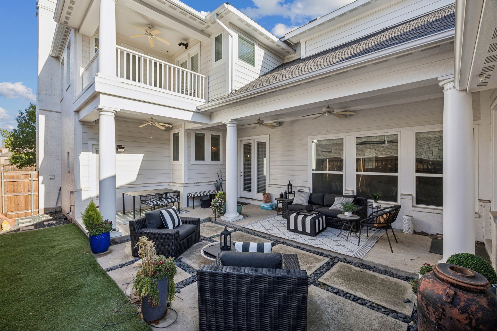
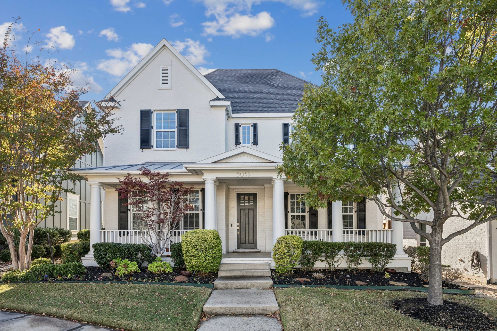
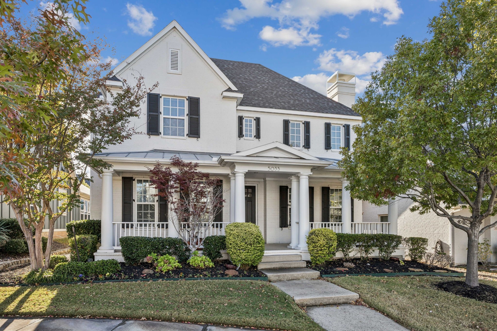
CLEAN inspection report- back on the market at NO fault of seller. ONLY house in Austin Waters with a true 3 car garage! From the moment you arrive, this beautifully updated 4-bedroom colonial feels like home. The entire house, inside and out, has been freshly painted, creating a clean, modern backdrop for everyday living. Step inside to find spacious living areas, a dedicated media room, a game room complete with a full bar, and a private office enhanced with brand-new built-ins, finished in a soothing dark green, and a wood burning fireplace. The dining room stands out with its striking accent wall painted in a modern new navy-blue, a new chandelier which adds a touch of elegance for hosting gatherings. In the heart of the home, the kitchen has been thoughtfully refreshed with dark greenish black painted cabinets, new built-in shelving, a wine rack, new cabinets, new countertops, and brand-new appliances. A fireplace warms the adjoining breakfast area, creating an inviting space to start your day.
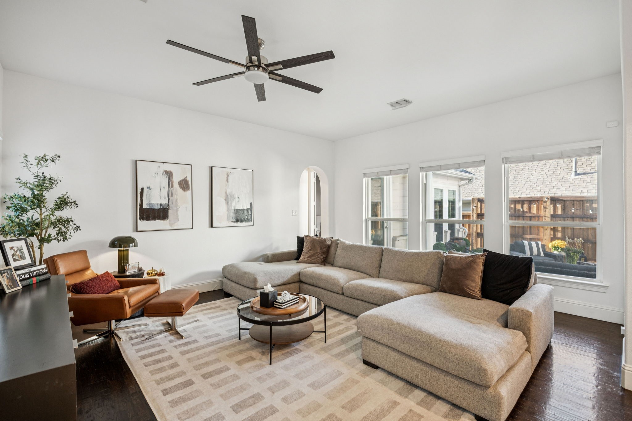
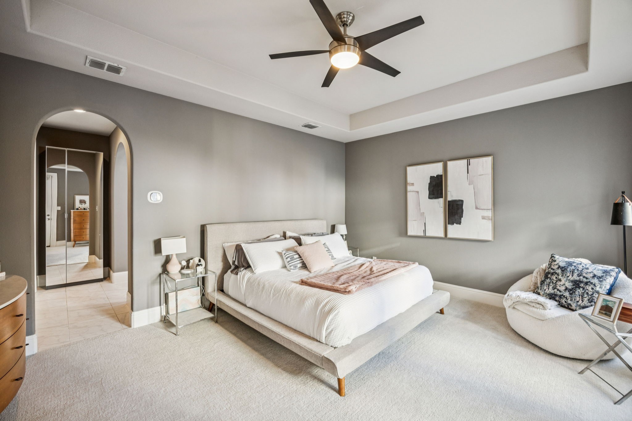
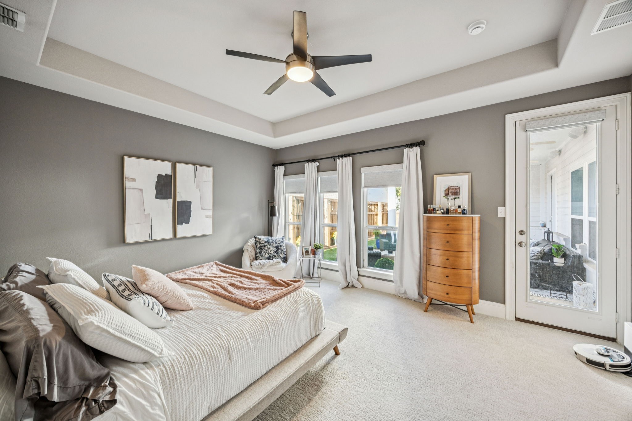
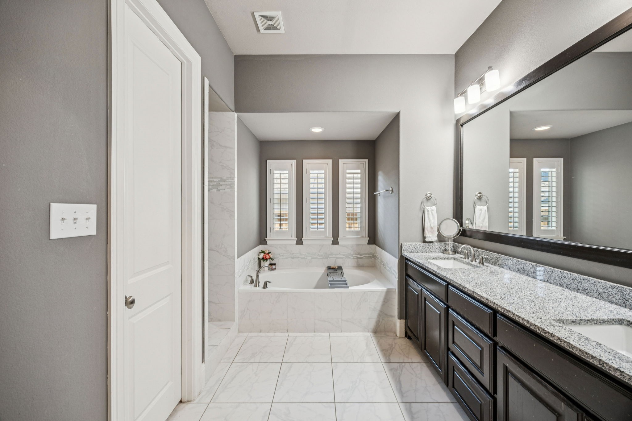
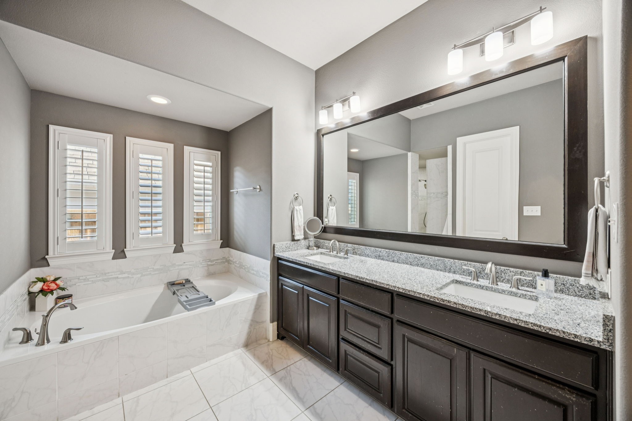
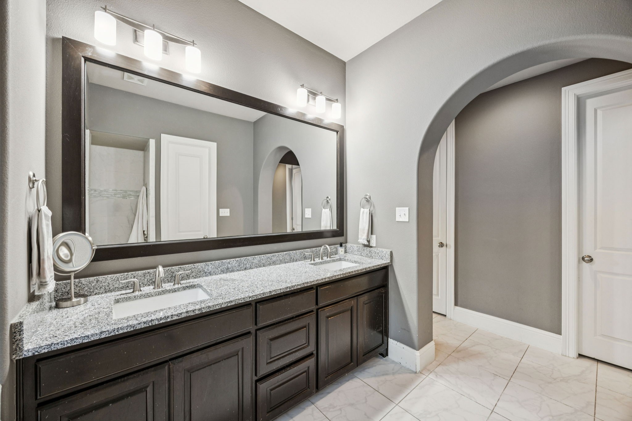
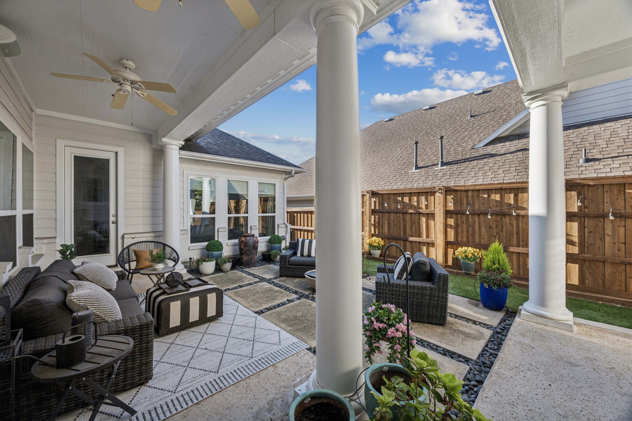
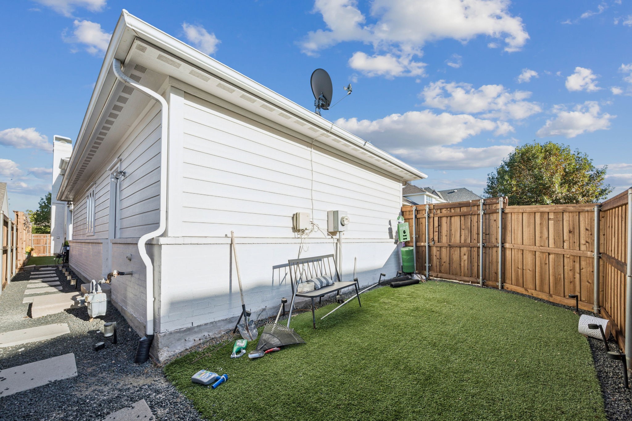
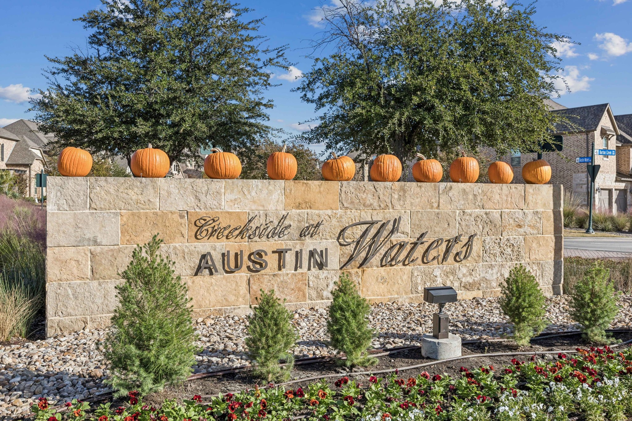
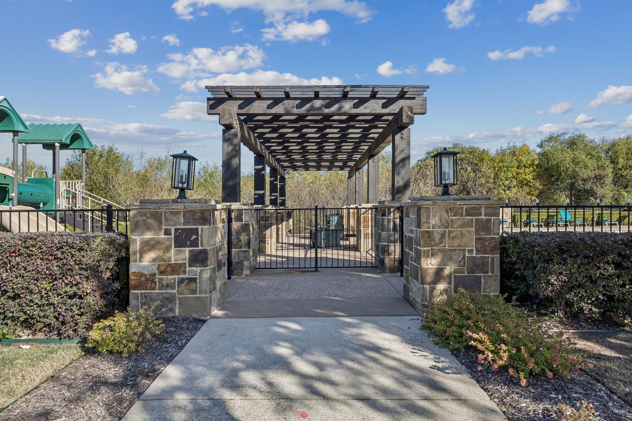
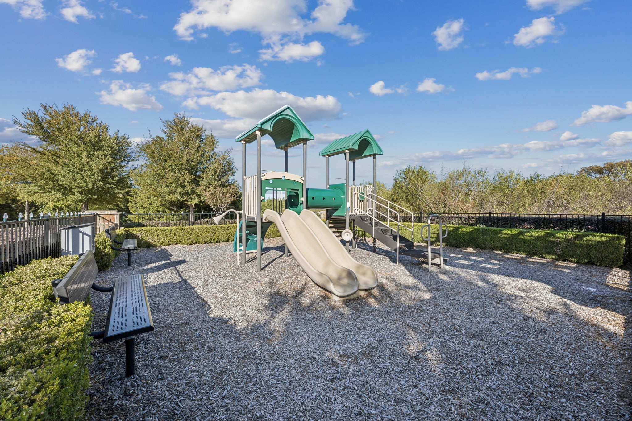
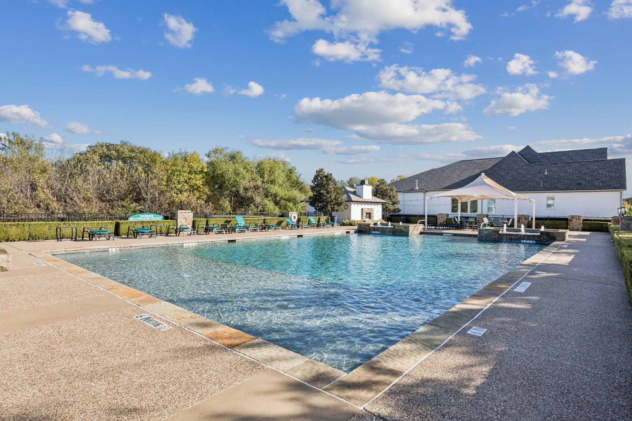
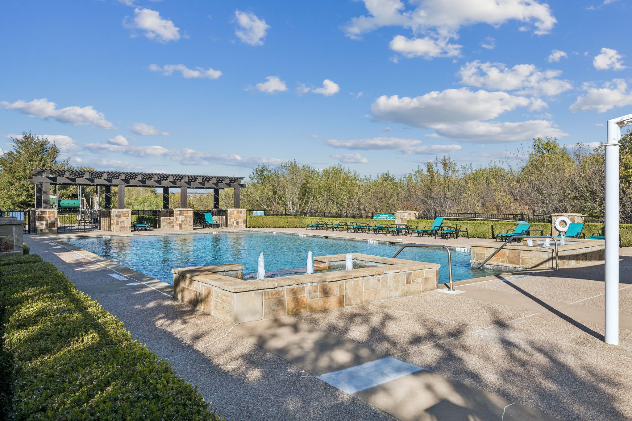
The primary suite is a true retreat, offering new carpet, dual sinks, a large walk-in closet, a built in mirrored closet, and serene views with direct access to the backyard, perfect for peaceful mornings or relaxing evenings. Throughout the home, light pours in through abundant windows, especially in the oversized family room with its impressive wall of windows overlooking the spacious yard. With four full baths, thoughtfully updated features, and generous living spaces, this home blends comfort, style, and function, ready for you to simply move in and enjoy. The community features a playground, pool and plenty of green space. Conveniently located near Grandscape, the Frisco Star, the PGA, the Dallas North Tollway, Hwy 121, and more!
Share Property

Location

5033 Sage Hill Drive, Carrollton, TX 75010

Status

Sold

Date Sold

February 4, 2026

Property Amenities

Interior
Laundry room Washer Hookup, Dryer Hookup, Laundry in Utility Room
Fireplace Den, Dining Room, Gas, Stone, Wood Burning
Appliances Dishwasher, Electric Oven, Gas Cooktop, Disposal, Microwave, Some Commercial Grade, Vented Exhaust Fan
Flooring Carpet, Ceramic Tile, Wood
Total Bedrooms: 4
Half Bathrooms: 1
Full Bathrooms: 3
Other Interior Features Wet Bar, Decorative/Designer Lighting Fixtures, Granite Counters, Kitchen Island, Open Floorplan, Pantry, Cable TV, Vaulted Ceiling(s), Walk-In Closet(s), Wired for Sound
Area & Lot
Lot Area 6,011.28 Sq.Ft.
Living area 3,590 Sq.Ft.
MLS® ID 21111114
Year Built 2012
School District Lewisville ISD
High School Hebron
Middle School Killian
Elementary School Independence
Architecture Styles Traditional, Detached
Type Residential
Status Sold
Exterior
Stories 2
Pool None, Community
Air conditioning Central Air, Ceiling Fan(s), Electric
Heat type Central, Fireplace(s), Natural Gas
Water Source Public
Garage Space 3.0
Security Features Security System Leased, Security System, Carbon Monoxide Detector(s), Fire Alarm, Smoke Detector(s)
Sewer Public Sewer
Other Exterior Features Rain Gutters
Parking Garage, Garage Door Opener, Oversized
Lot Features Interior Lot, Landscaped, Subdivision, Sprinkler System, Few Trees
Roof Composition
Utilities Electricity Available, Electricity Connected, Natural Gas Available, Sewer Available, Separate Meters, Water Available, Cable Available
Finance
Price Upon Request

360 Virtual Tour

Take a tour of this property

Work With Jenelle

Start a thoughtful conversation about your next move, whether you're buying, selling, relocating, investing, or building a life that fits you better.