Leave a Message

Thank you for your message. I will be in touch with you shortly.

5049 Iroquois Drive
Price Upon Request

5049 Iroquois Drive

5 Beds 5 Baths 3,882 Sq.Ft. 9,147.6 Sq.Ft.

Description

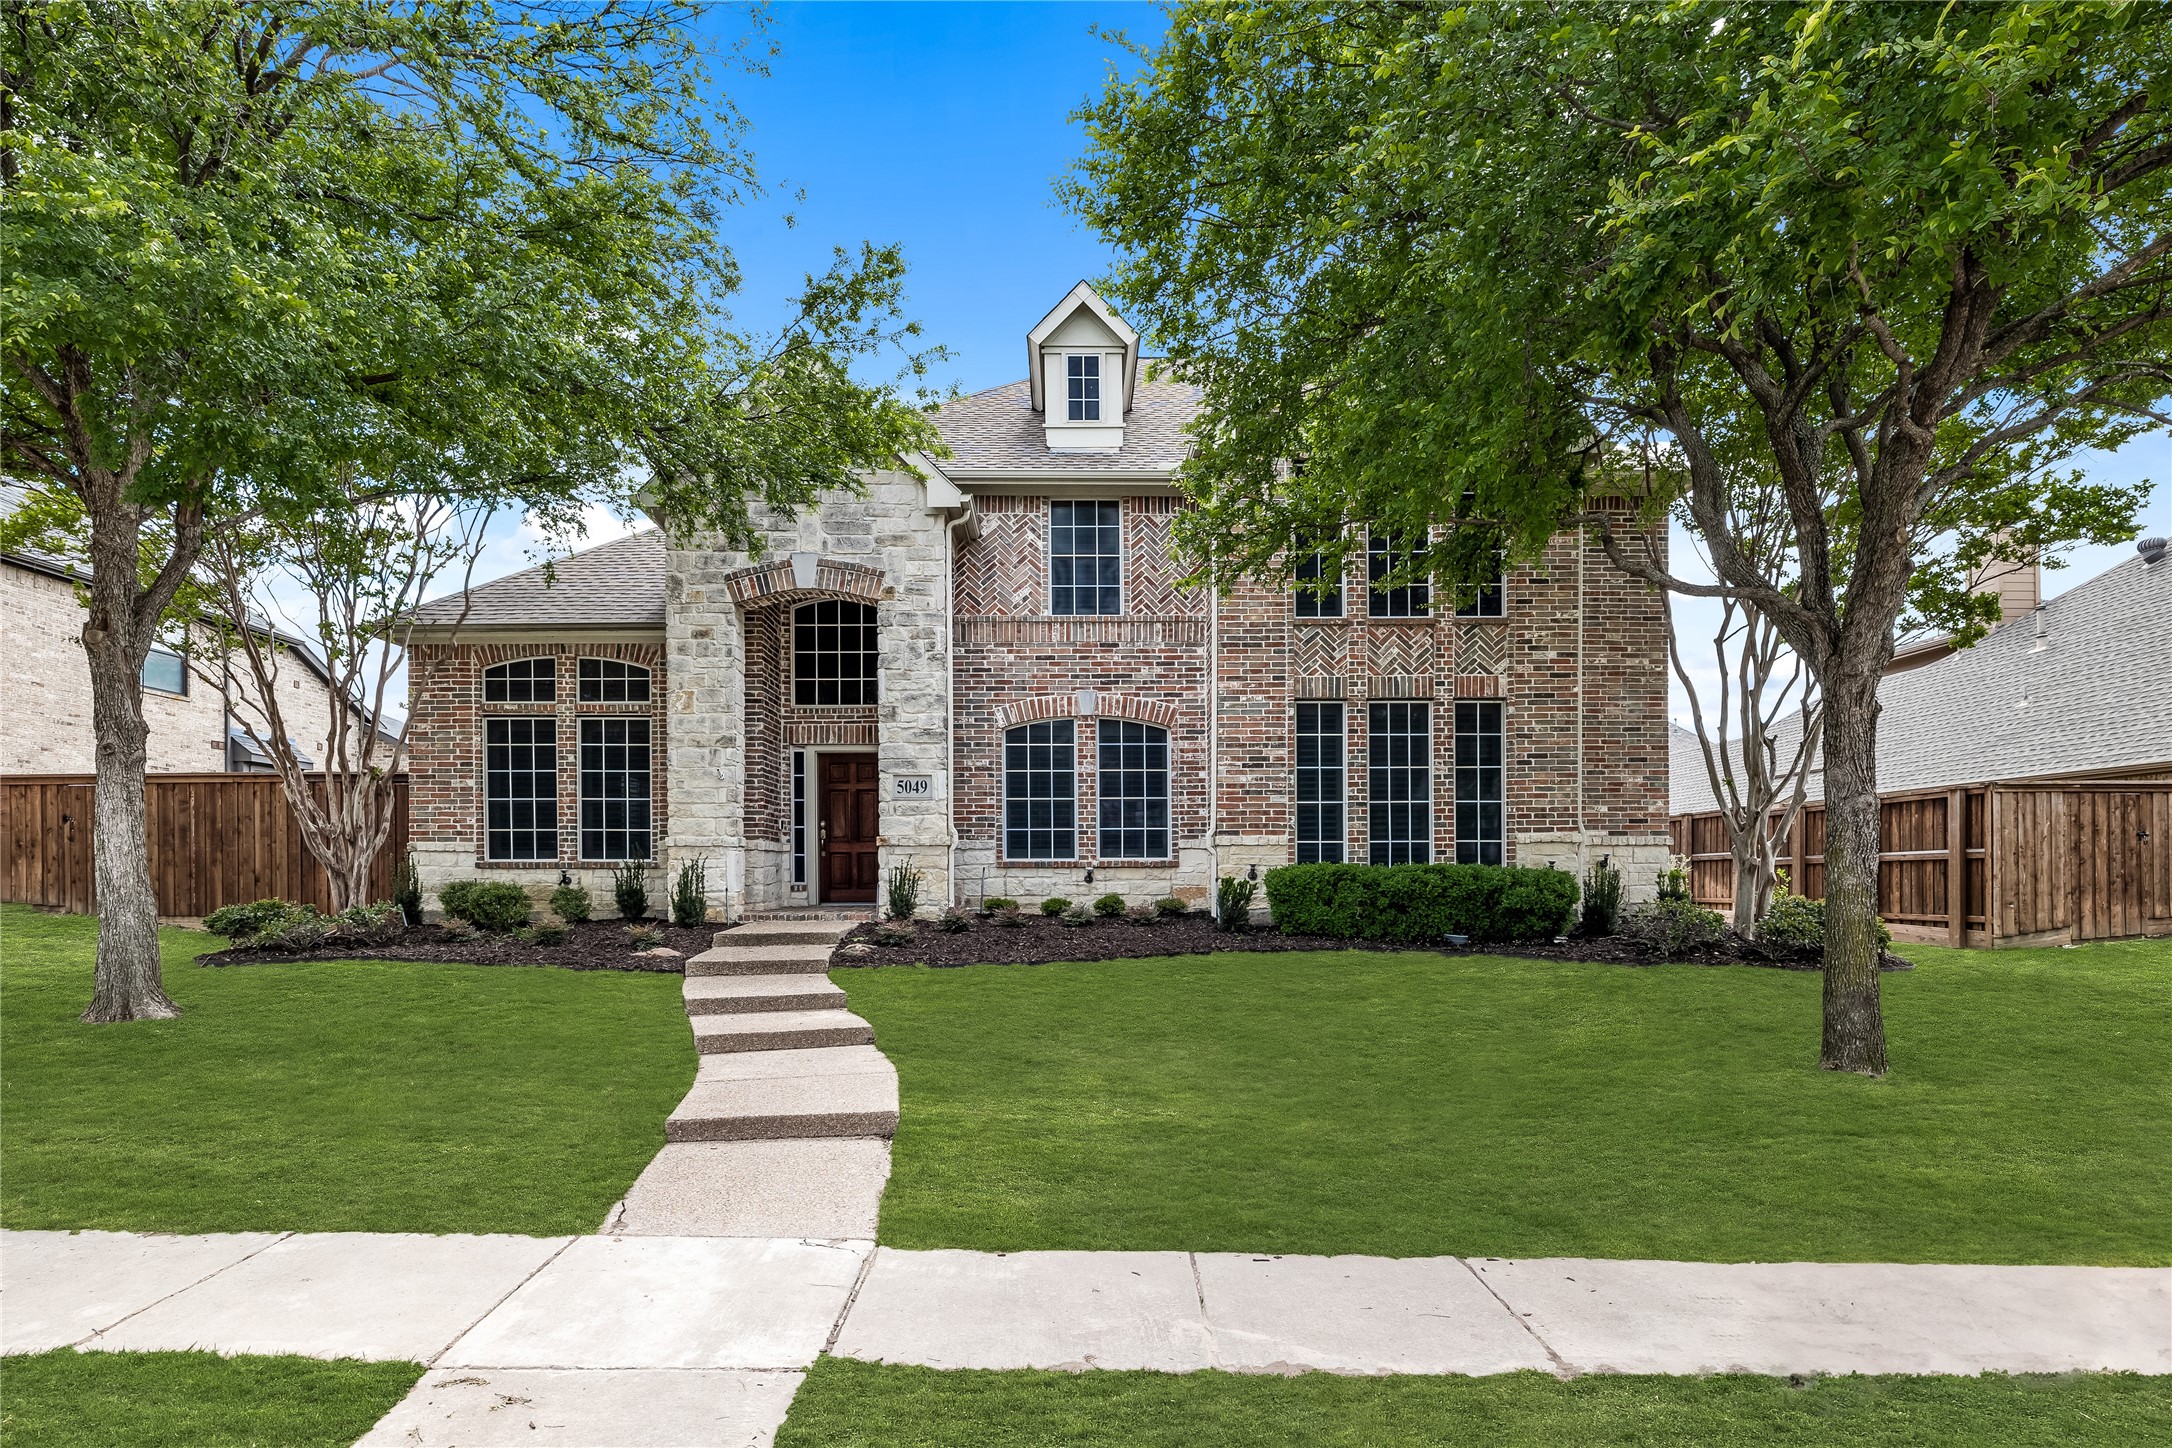
Presenting your ideal family home in West Frisco, conveniently nestled between Legacy Christian Academy & Allen Elementary School, walking distance to both. This north facing 5-bedroom home in Cheyenne Village has 2 bedrooms down, and a functional flowing layout. This home has been meticulously maintained, and recent updates include freshly painted kitchen cabinets, new Zoysia sod in front yard, tankless hot water, recent fence & arbor stain, Rachio smart sprinkler controller, recent HVAC updates, and more. For added convenience, the garage is fully insulated with a separate HVAC system and gated driveway. All attic space is also foam insulated for efficiency. Enjoy the unparalleled convenience of this prime location, just minutes away from the vibrant energy of The Star, Legacy West, Downtown Frisco, and a multitude of corporate headquarters, as well as an abundance of shopping, dining, and entertainment options. Make Cheyenne Village your home and experience the most convenient location and the epitome of modern family living in Frisco, Texas.

Share Property

Location

5049 Iroquois Drive, Frisco, TX 75034

Status

Sold

Date Sold

December 3, 2024

Property Amenities

Interior
Fireplace Family Room, Gas, Glass Doors, Gas Log, Gas Starter, Living Room, Raised Hearth, Stone
Appliances Some Gas Appliances, Convection Oven, Dishwasher, Gas Cooktop, Disposal, Gas Water Heater, Plumbed For Gas
Flooring Carpet, Ceramic Tile
Total Bedrooms: 5
Half Bathrooms: 1
Full Bathrooms: 4
Other Interior Features Wet Bar, Chandelier, Dry Bar, Decorative/Designer Lighting Fixtures, Double Vanity, Granite Counters, High Speed Internet, Kitchen Island, Pantry, Cable TV, Walk-In Closet(s), Wired for Sound
Area & Lot
Lot Area 9,147.6 Sq.Ft.
Living area 3,882 Sq.Ft.
MLS® ID 20754669
Year Built 2003
School District Frisco ISD
High School Frisco
Middle School Hunt
Elementary School Allen
Architecture Styles Traditional, Detached
Type Residential
Status Sold
Exterior
Stories 2
Pool None
Air conditioning Central Air, Ceiling Fan(s), Electric
Heat type Central, Natural Gas
Disability Features Accessible Full Bath
Water Source Public
Garage Space 3.0
Security Features Security System Owned, Security System, Fire Alarm, Smoke Detector(s), Security Lights
Sewer Public Sewer
Other Exterior Features Awning(s), Lighting, Private Yard, Rain Gutters
Parking Alley Access, Door-Multi, Door-Single, Driveway, Epoxy Flooring, Electric Gate, Garage, Garage Door Opener, Heated Garage, Other, Garage Faces Rear
Lot Features Interior Lot, Landscaped, Native Plants, Subdivision, Sprinkler System
Roof Composition
Utilities Electricity Available, Natural Gas Available, Sewer Available, Separate Meters, Underground Utilities, Water Available, Cable Available
Finance
Price Upon Request

360 Virtual Tour

Take a tour of this property

Work With Jenelle

Start a thoughtful conversation about your next move, whether you're buying, selling, relocating, investing, or building a life that fits you better.


