Leave a Message

Thank you for your message. I will be in touch with you shortly.

5085 Shoreline Drive
VIEW PHOTOS
Price Upon Request

5085 Shoreline Drive

5 Beds 5 Baths 3,805 Sq.Ft. 10,890 Sq.Ft.

Description

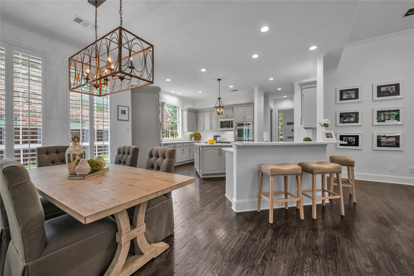
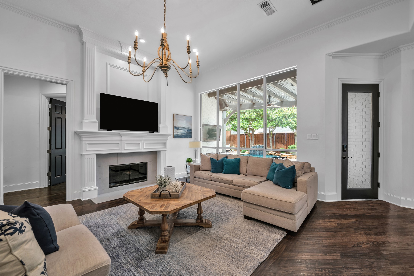
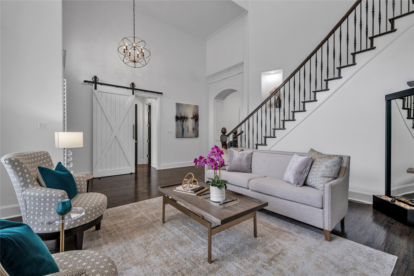
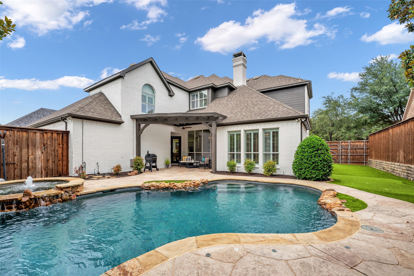
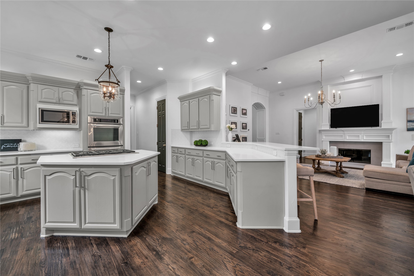
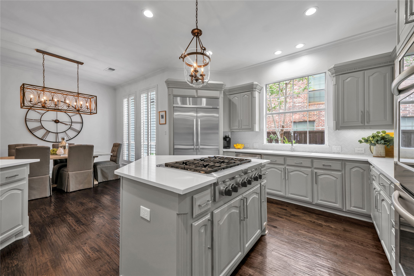
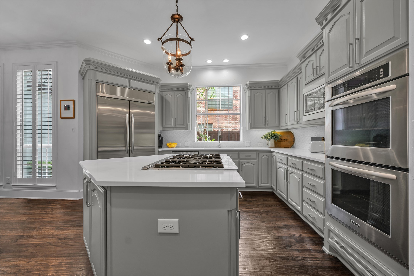
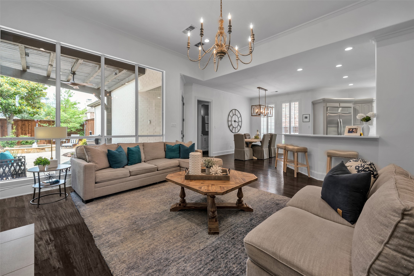
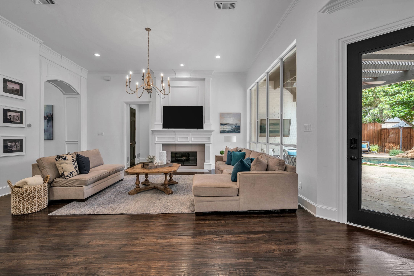
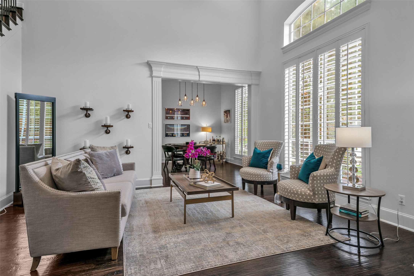
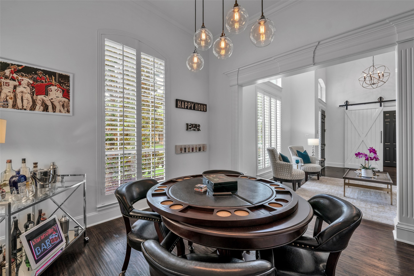
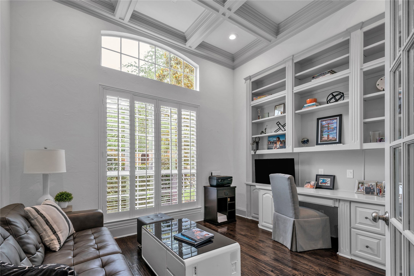
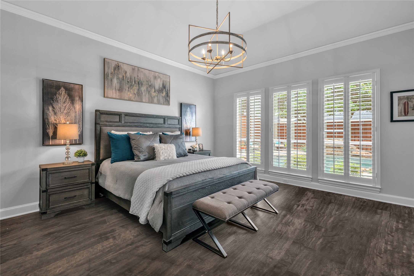
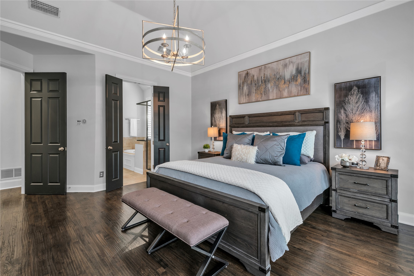
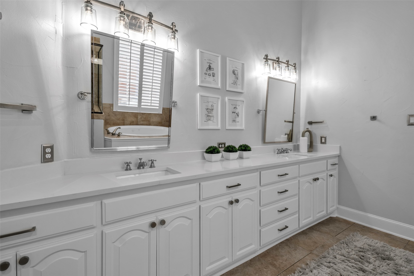
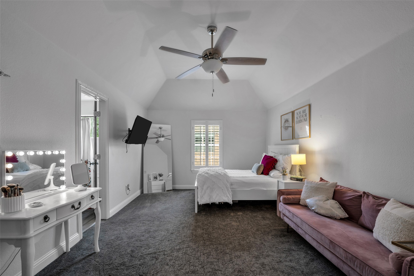
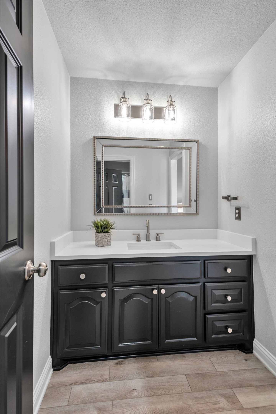
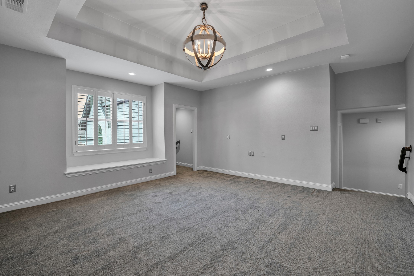
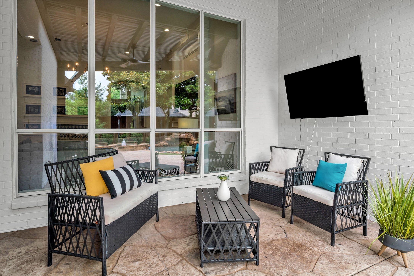
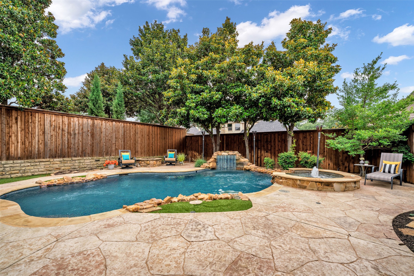
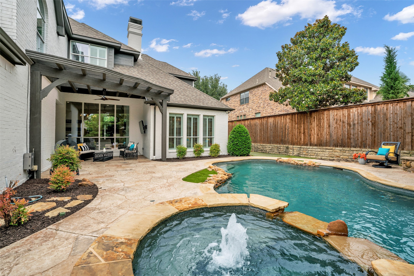
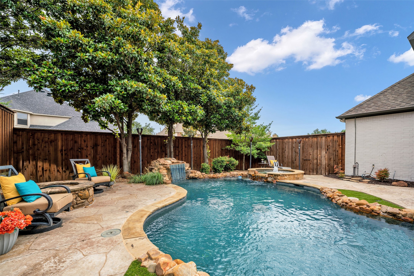
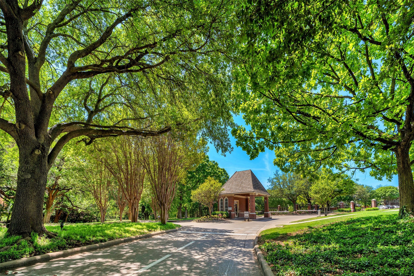
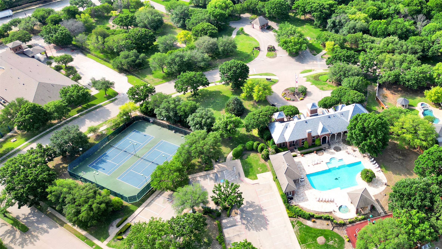
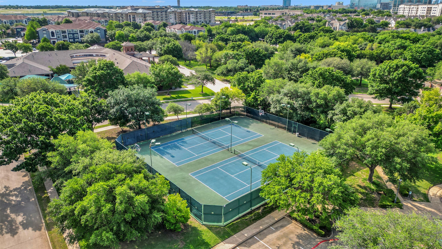
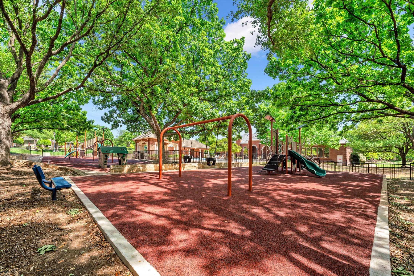
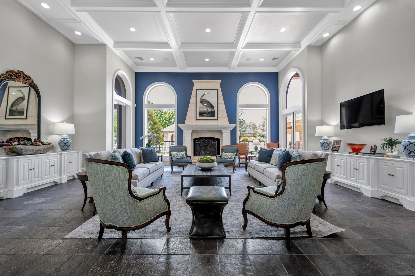
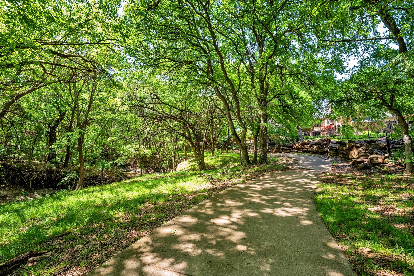
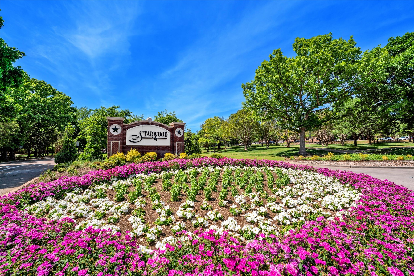
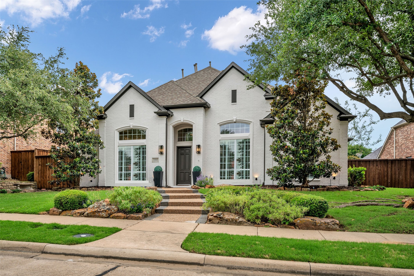
Shoreline has the look! White painted brick with contrasting trim gives this home outstanding curb appeal. Recently remodeled, this Huntington Home checks all the boxes - entire interior painted, quartz countertops, trending light fixtures. Light and bright with an open floor plan and pool views. Hardwood floors throughout the first floor. Kitchen Aid stainless appliances. Spacious walk-in pantry. Private primary suite with refreshed bath and over-sized walk-in closet. Versatile first floor flex room with custom barn door serves as a study or an ensuite 5th bedroom. Upstairs central game room and three bedrooms with walk-in closets. Conveniently located pool bath. Epoxied garage floor. Fabulous outdoor entertaining space with sparkling pool featuring a waterfall and spa, covered patio, firepit and putting green. Amble yard for pets and play. Live in guard-gated Starwood and enjoy miles of hike and bike trails, playgrounds, swim, tennis and fitness. Frisco ISD. Irresistible location minutes from the vibrant Legacy West, The Star, PGA and all the excitement surrounding North Dallas.

Share Property

Location

5085 Shoreline Drive, Frisco, TX 75034

Status

Sold

Date Sold

July 14, 2025

Property Amenities

Interior
Laundry room Laundry in Utility Room
Fireplace Family Room, Gas Log, Gas Starter
Appliances Some Gas Appliances, Built-In Refrigerator, Dishwasher, Electric Oven, Gas Cooktop, Disposal, Microwave, Plumbed For Gas
Flooring Carpet, Ceramic Tile, Hardwood, Tile
Total Bedrooms: 5
Half Bathrooms: 1
Full Bathrooms: 4
Other Interior Features Built-in Features, Chandelier, Decorative/Designer Lighting Fixtures, High Speed Internet, Kitchen Island, Open Floorplan, Cable TV, Vaulted Ceiling(s), Walk-In Closet(s)
Area & Lot
Lot Area 10,890 Sq.Ft.
Living area 3,805 Sq.Ft.
MLS® ID 20963152
Year Built 2001
School District Frisco ISD
High School Frisco
Middle School Hunt
Elementary School Spears
Architecture Styles Traditional, Detached
Type Residential
Status Sold
Exterior
Stories 2
Pool Gunite, Heated, In Ground, Pool, Pool Sweep, Pool/Spa Combo, Water Feature, Community
Air conditioning Central Air, Ceiling Fan(s), Electric
Heat type Central, Fireplace(s), Natural Gas, Zoned
Water Source Public
Garage Space 3.0
Security Features Security System, Gated Community, Gated with Guard
Sewer Public Sewer
Other Exterior Features Fire Pit, Rain Gutters
Parking Alley Access, Driveway, Epoxy Flooring, Garage, Garage Door Opener
Lot Features Interior Lot, Landscaped, Subdivision, Sprinkler System, Few Trees
Roof Composition
Utilities Sewer Available, Underground Utilities, Water Available, Cable Available
Finance
Price Upon Request

360 Virtual Tour

Take a tour of this property

Work With Jenelle

Start a thoughtful conversation about your next move, whether you're buying, selling, relocating, investing, or building a life that fits you better.