Leave a Message

Thank you for your message. I will be in touch with you shortly.

509 Oleander Drive
509 Oleander Drive
509 Oleander Drive
509 Oleander Drive
509 Oleander Drive
509 Oleander Drive
509 Oleander Drive
509 Oleander Drive
509 Oleander Drive
509 Oleander Drive
509 Oleander Drive
509 Oleander Drive
509 Oleander Drive
509 Oleander Drive
509 Oleander Drive
509 Oleander Drive
509 Oleander Drive
509 Oleander Drive
509 Oleander Drive
509 Oleander Drive
509 Oleander Drive
509 Oleander Drive
509 Oleander Drive
509 Oleander Drive
509 Oleander Drive
509 Oleander Drive
509 Oleander Drive
VIEW PHOTOS
Price Upon Request

509 Oleander Drive

4 Beds 3 Baths 2,147 Sq.Ft. 8,407.08 Sq.Ft.

Description

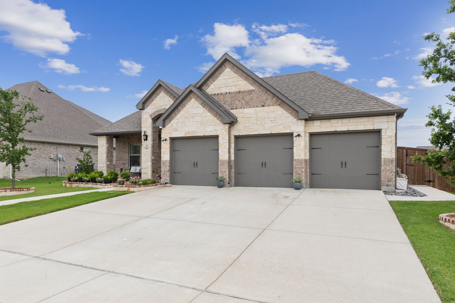
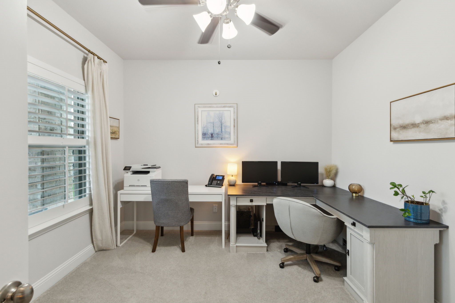
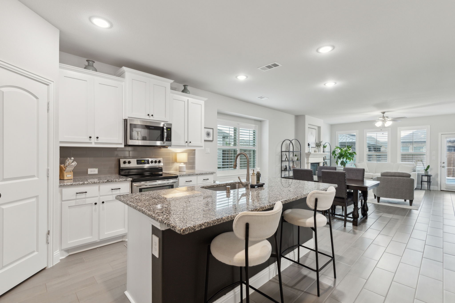
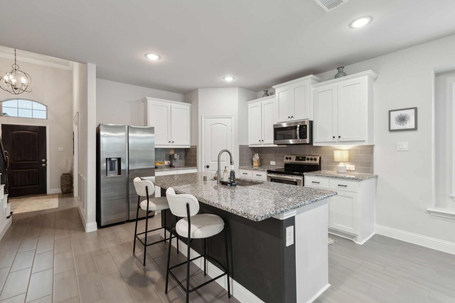
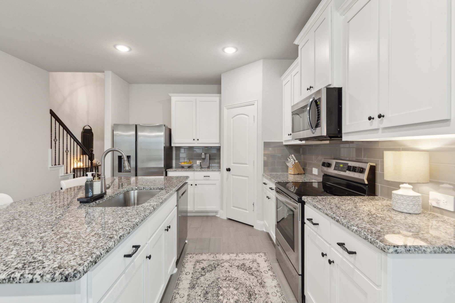
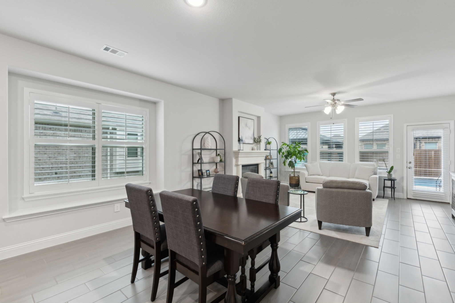
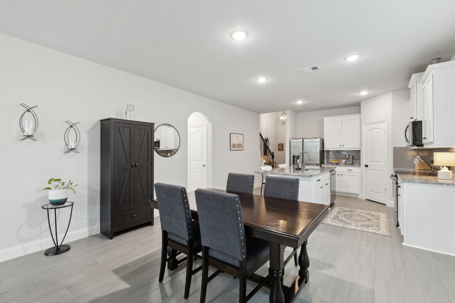
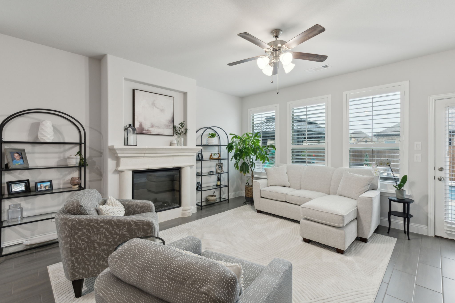
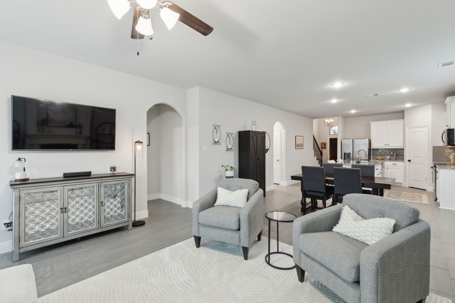
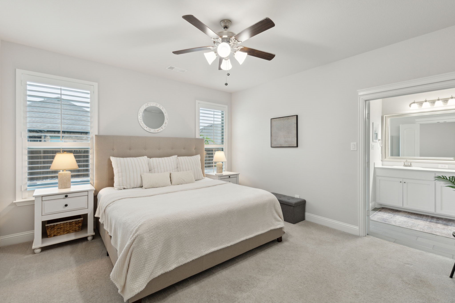
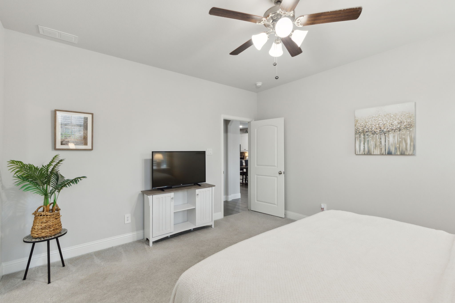
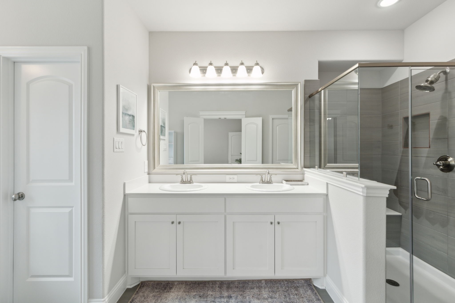
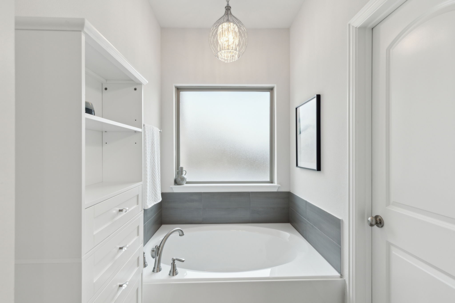
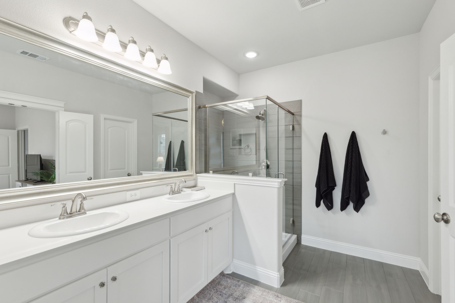
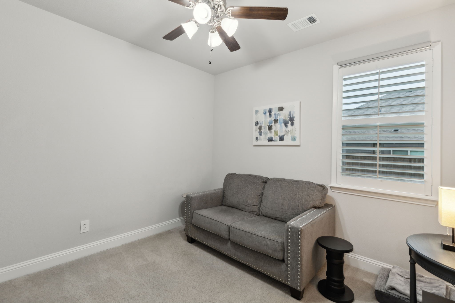
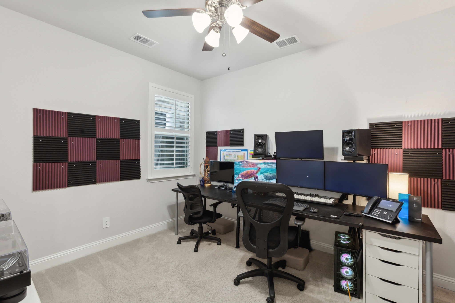
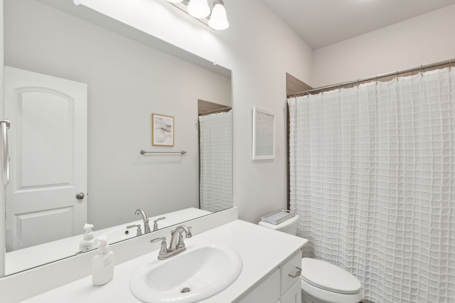
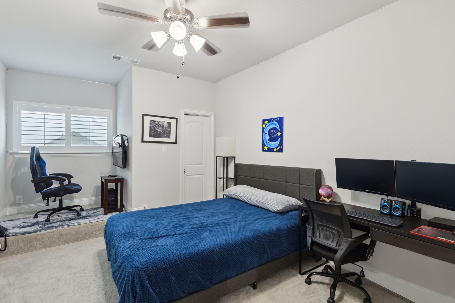
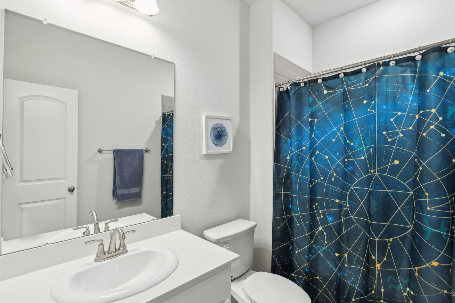
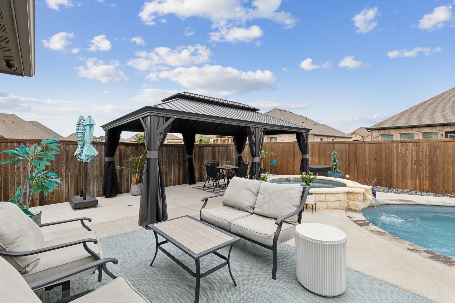
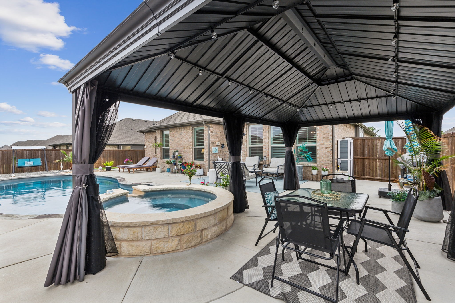
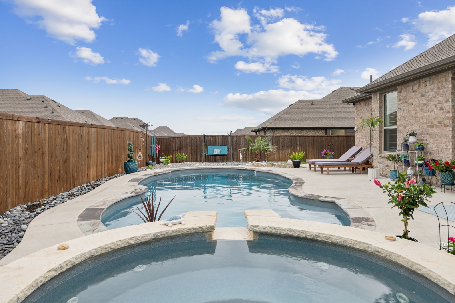
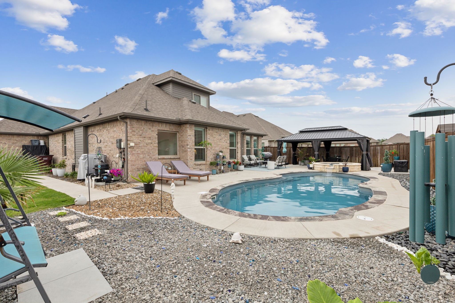
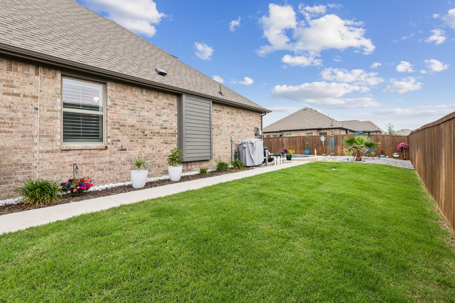
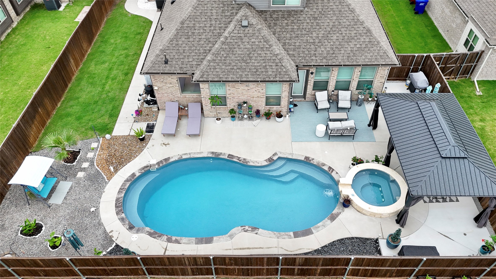
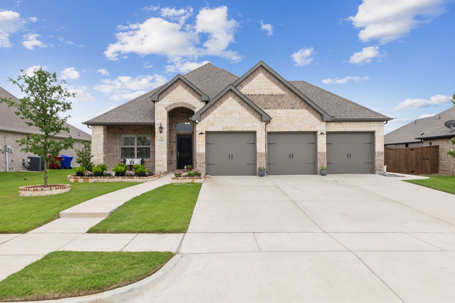
Step into style, comfort, and your own private oasis in this beautifully designed 4-bedroom, 1.5-story home, featuring a light and bright open layout perfect for both everyday living and entertaining. The backyard retreat boasts a sparkling pool and spa, creating a serene, resort-style atmosphere right outside your door. Inside, thoughtful details like elegant plantation shutters, ceiling fans in every room, and a cozy fireplace add warmth and charm. The stunning white kitchen island flows effortlessly into the spacious living area with clear views of the backyard, making the heart of the home as functional as it is beautiful. A dedicated office on the first floor offers a quiet, tucked-away space to work or study, while the private primary suite overlooks the pool for a peaceful escape. Upstairs, a versatile fourth bedroom with its own full bath provides flexibility for guests, a media room, or a private retreat. Outside, a large pergola-covered lounge area invites relaxation and entertaining. Additional upgrades include a mini-split system in the 3-car garage, permanent exterior lighting ideal for holiday displays, a UV filtration system on the HVAC, an energy-efficient design, and a camera security system that conveys. With its charming front porch, modern features, and just a few years of age, this home perfectly balances comfort, function, and style.

Share Property

Location

509 Oleander Drive, Royse City, TX 75189

Status

Sold

Date Sold

July 8, 2025

Property Amenities

Interior
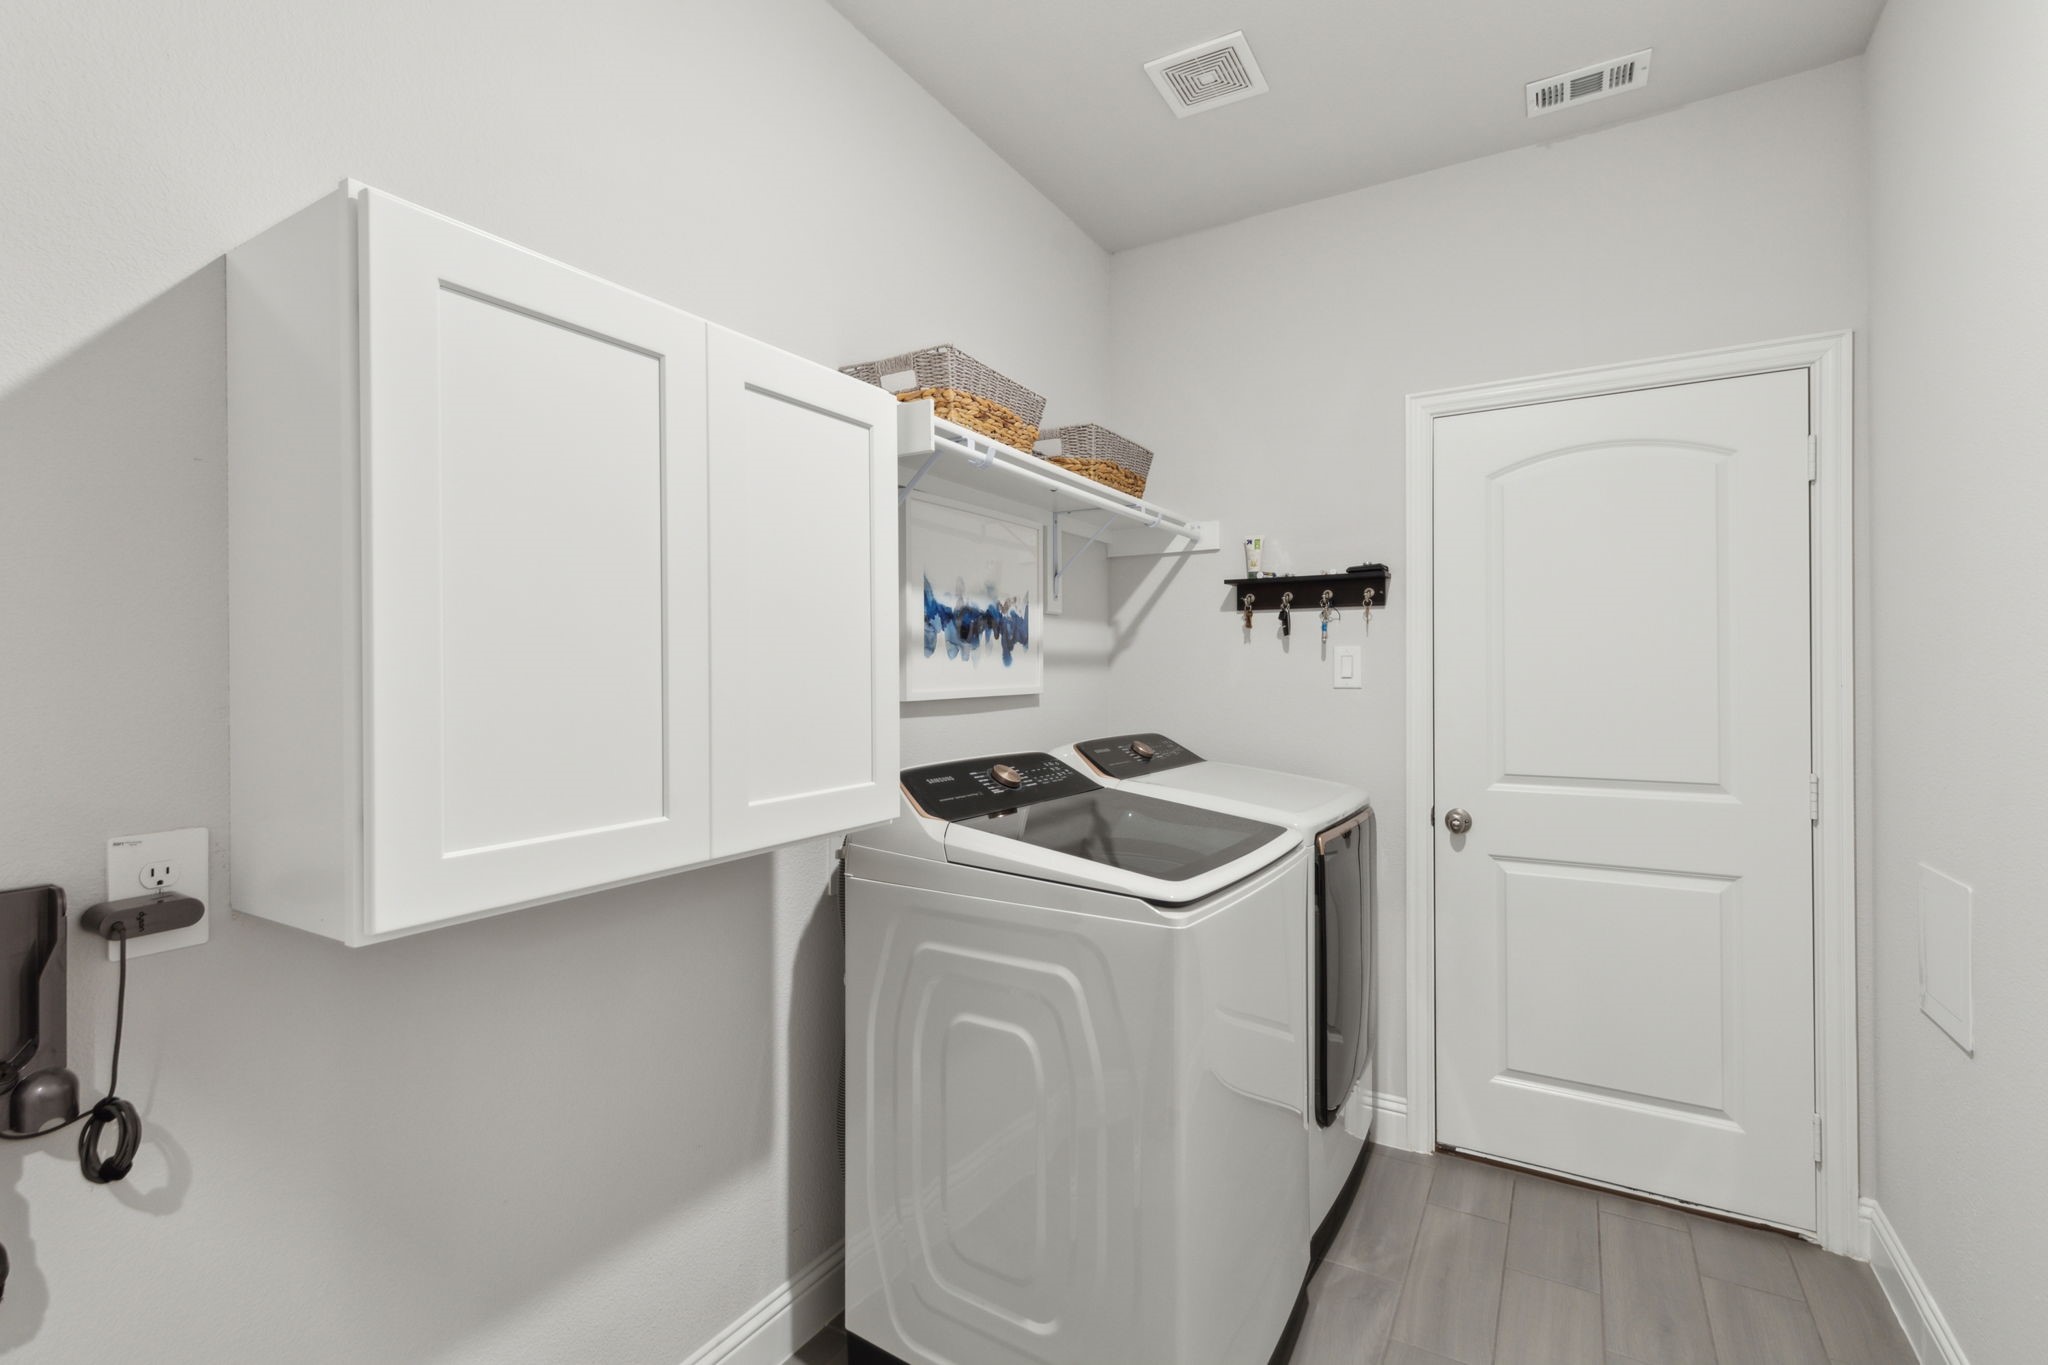
Laundry room Washer Hookup, Electric Dryer Hookup, Laundry in Utility Room
Fireplace Living Room
Appliances Dishwasher, Electric Cooktop, Disposal
Flooring Carpet, Ceramic Tile
Total Bedrooms: 4
Full Bathrooms: 3
Other Interior Features Built-in Features, Eat-in Kitchen, Granite Counters, High Speed Internet, Kitchen Island, Open Floorplan, Pantry, Cable TV, Walk-In Closet(s), Air Filtration
Area & Lot
Lot Area 8,407.08 Sq.Ft.
Living area 2,147 Sq.Ft.
MLS® ID 20942419
Year Built 2021
School District Royse City ISD
High School Royse City
Middle School Royse City
Elementary School Fort
Architecture Styles Detached
Type Residential
Status Sold
Exterior
Stories 2
Pool Fiberglass, Pool
Air conditioning Central Air, Ceiling Fan(s), Electric, ENERGY STAR Qualified Equipment
Heat type Central, Electric
Disability Features Accessible Kitchen
Water Source Public
Garage Space 3.0
Security Features Carbon Monoxide Detector(s), Fire Alarm, Security Lights
Sewer Public Sewer
Other Exterior Features Lighting, Outdoor Living Area, Rain Gutters
Parking Concrete, Covered, Enclosed, Garage Faces Front, Garage, Garage Door Opener
Lot Features Interior Lot, Native Plants
Roof Composition
Utilities Electricity Available, Electricity Connected, Natural Gas Available, Sewer Available, Separate Meters, Water Available, Cable Available
Finance
Price Upon Request

360 Virtual Tour

Take a tour of this property

Work With Jenelle

Start a thoughtful conversation about your next move, whether you're buying, selling, relocating, investing, or building a life that fits you better.