Leave a Message

Thank you for your message. I will be in touch with you shortly.

5104 Sea Pines Drive
Price Upon Request

5104 Sea Pines Drive

5 Beds 5 Baths 4,427 Sq.Ft. 10,018.8 Sq.Ft.

Description

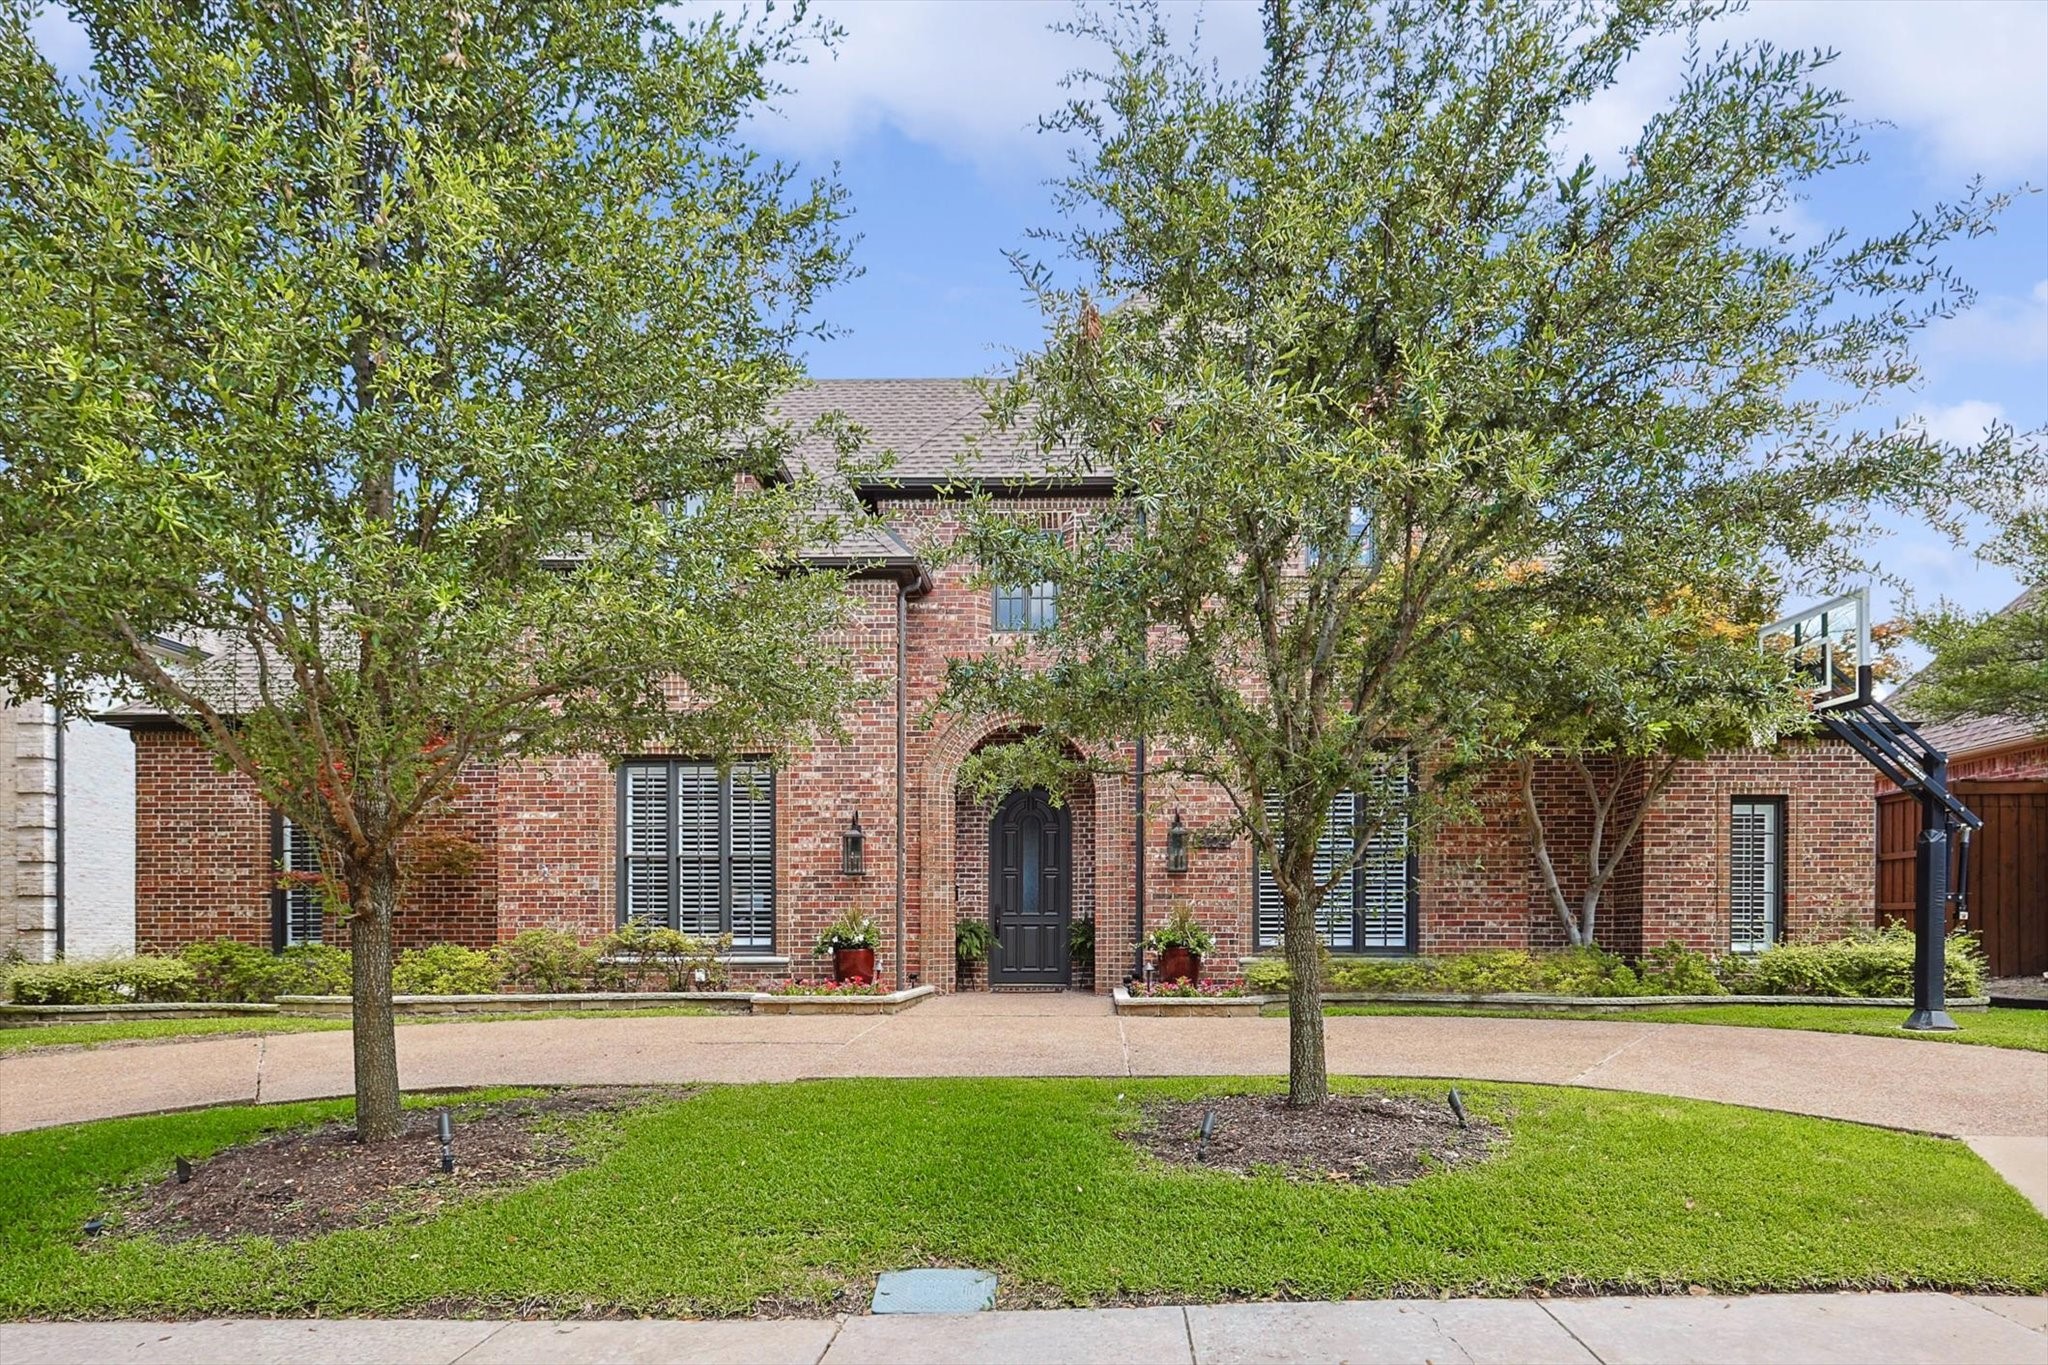
Located in the highly sought-after Bent Tree North neighborhood, this beautifully updated two-story home offers a spacious and functional layout with a rare 3-car garage. The heart of the home is a fully renovated kitchen featuring quartz countertops, a large island, wet bar, and open sight-lines to the breakfast nook, family room and pool--perfect for everyday living and entertaining.

From the moment you enter the grand front entrance, you'll notice hand-scraped hardwood floors, soaring ceilings, gas fireplace and premium finishes throughout. The inviting downstairs primary suite includes a cozy sitting area, a luxurious spa-like bathroom with a large shower, soaking tub, and an oversized walk-in closet.

Natural light pours into the formal living, dining, and family rooms through expansive wall-to-wall windows, offering picturesque views of the lush backyard and sparkling pool. Spacious office is also located downstairs with built-in bookshelves. Upstairs, you'll find a versatile game and play areas, multiple storage areas, three generously sized bedrooms, and two full baths, ideal for family and guests.

Enjoy the tranquil outdoor setting complete with a covered patio, fire pit, multiple seating and grassy areas, and a beautifully maintained backyard oasis, perfect for relaxing or hosting gatherings.

This home is zoned to exemplary West Plano schools and is also near Trinity Christian Academy and other top private schools. Conveniently located just minutes from the George Bush Turnpike and Dallas North Tollway.

Share Property

Location

5104 Sea Pines Drive, Dallas, TX 75287

Status

Sold

Date Sold

June 9, 2025

Property Amenities

Interior
Laundry room Laundry in Utility Room
Fireplace Family Room, Gas Log, Gas Starter, Living Room
Appliances Built-In Gas Range, Double Oven, Dishwasher, Electric Oven, Disposal, Microwave
Flooring Carpet, Ceramic Tile, Wood
Total Bedrooms: 5
Half Bathrooms: 1
Full Bathrooms: 4
Other Interior Features Wet Bar, Built-in Features, Chandelier, Decorative/Designer Lighting Fixtures, Double Vanity, Eat-in Kitchen, High Speed Internet, Kitchen Island, Pantry, Cable TV, Walk-In Closet(s), Wired for Sound
Area & Lot
Lot Area 10,018.8 Sq.Ft.
Living area 4,427 Sq.Ft.
MLS® ID 20941101
Year Built 1993
School District Plano ISD
High School Shepton
Middle School Frankford
Elementary School Mitchell
Architecture Styles Traditional, Detached
Type Residential
Status Sold
Exterior
Stories 2
Pool Gunite, Heated, In Ground, Pool
Air conditioning Central Air, Ceiling Fan(s), Electric
Heat type Central
Water Source Public
Garage Space 3.0
Security Features Carbon Monoxide Detector(s), Smoke Detector(s)
Sewer Public Sewer
Other Exterior Features Fire Pit, Lighting, Private Yard, Rain Gutters
Parking Alley Access, Circular Driveway, Garage, Garage Door Opener, Kitchen Level, Garage Faces Rear
Lot Features Landscaped, Sprinkler System
Roof Composition
Utilities Sewer Available, Water Available, Cable Available
Finance
Price Upon Request

Hillcrest Forest

Established North Dallas neighborhood offering greenbelt access, classic ranch homes, and top elementary schools.

Work With Jenelle

Start a thoughtful conversation about your next move, whether you're buying, selling, relocating, investing, or building a life that fits you better.



