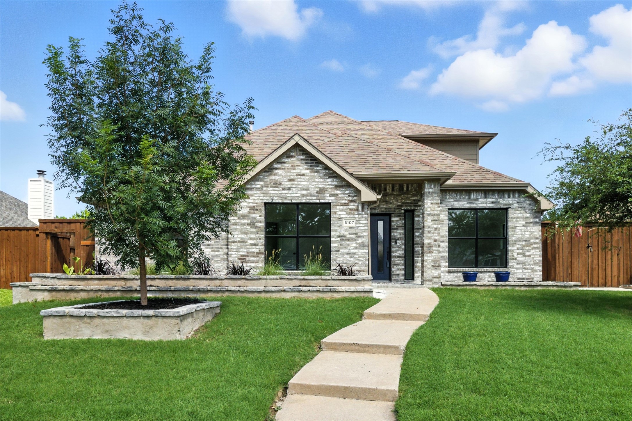
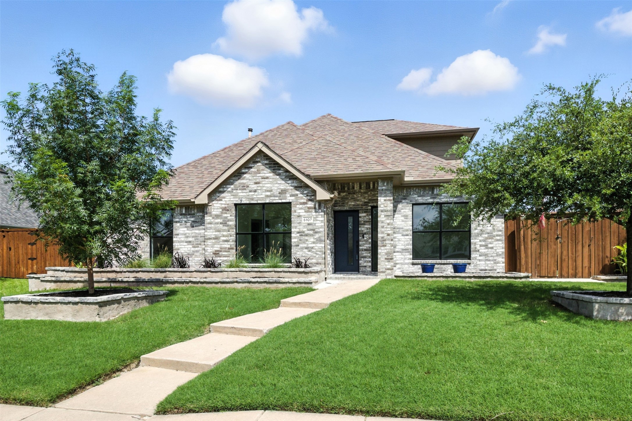
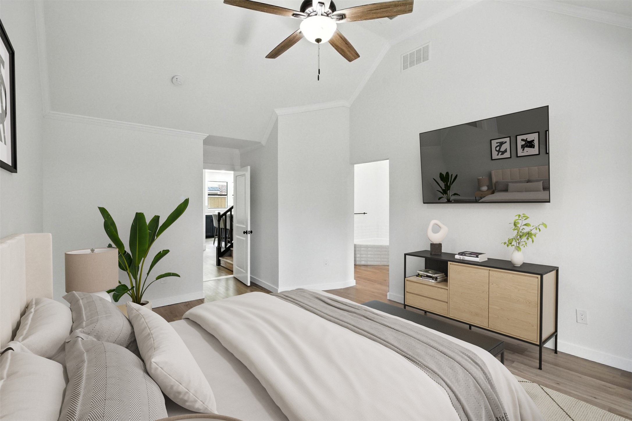
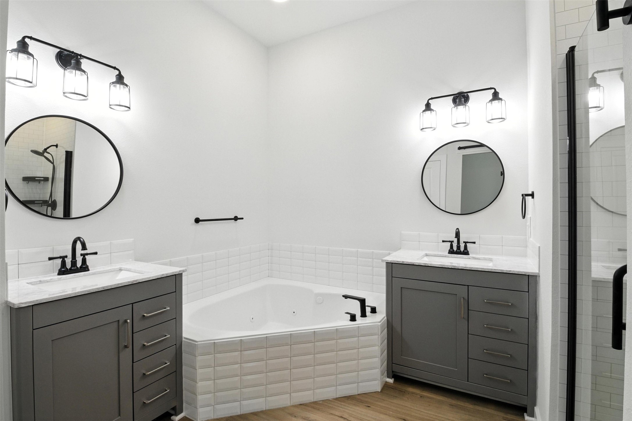
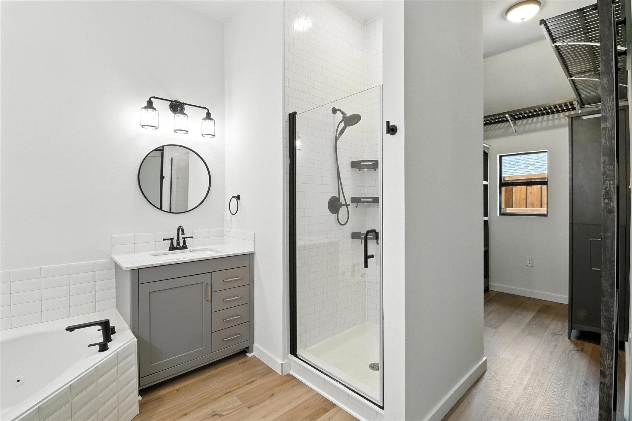
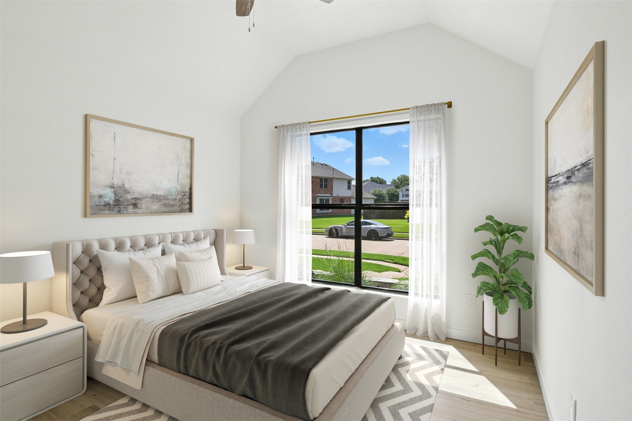
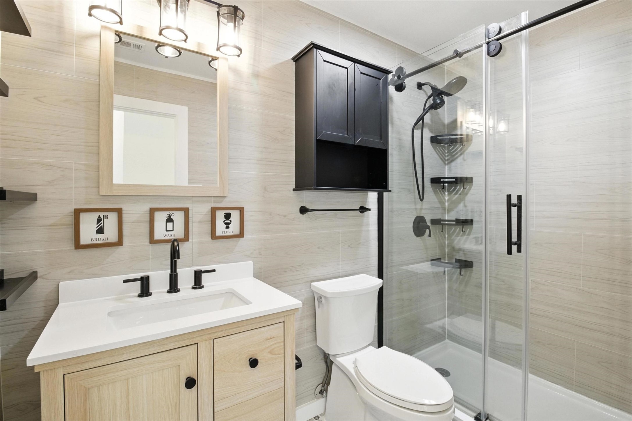
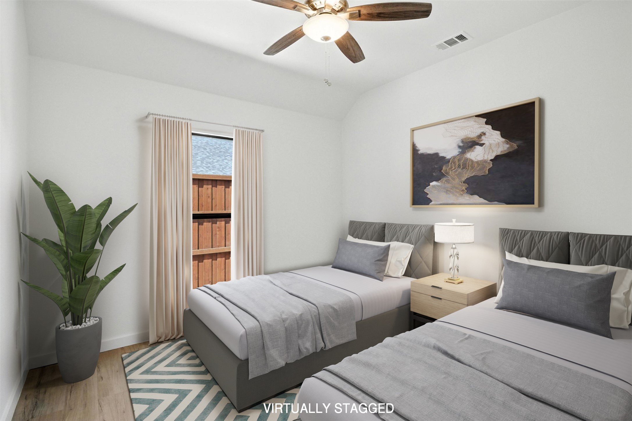
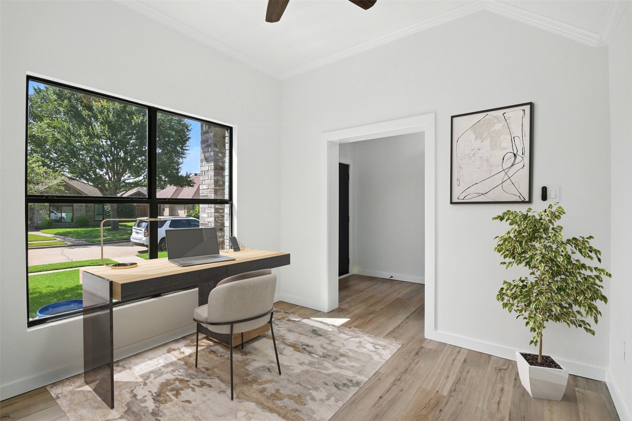
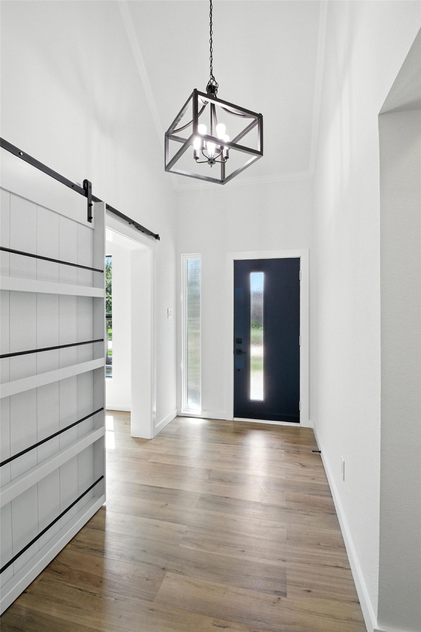
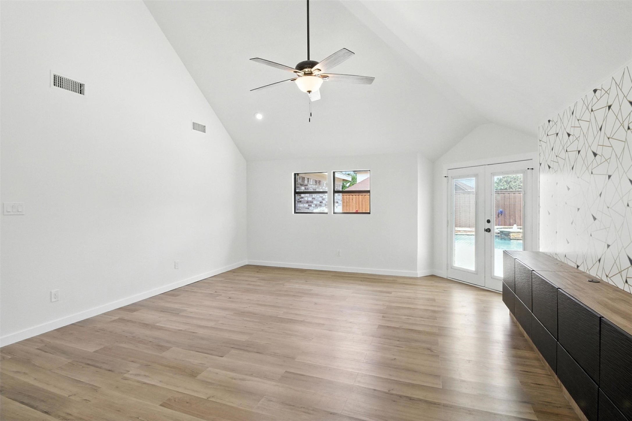
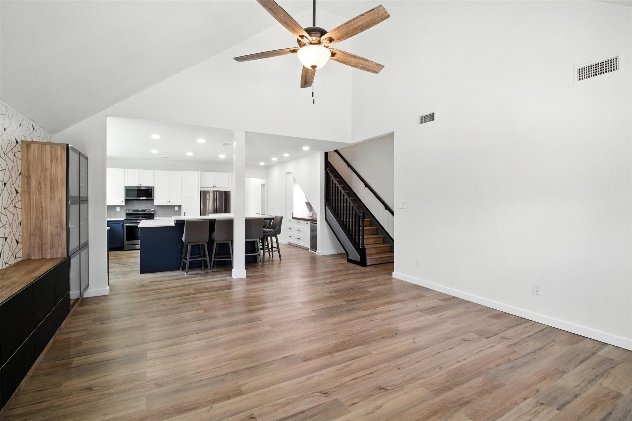
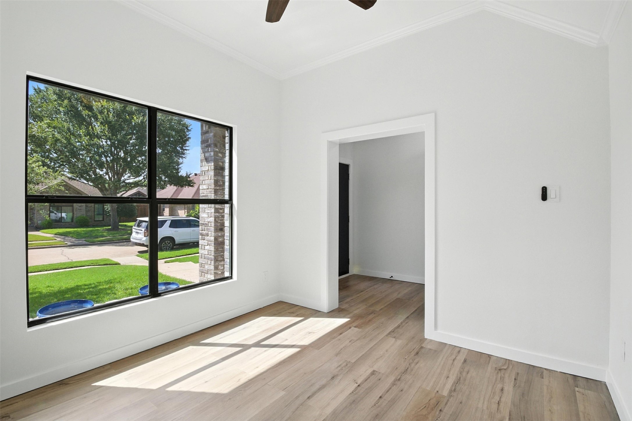
Welcome to your dream home at 5107 Adolphus Drive in the heart of Frisco, Texas! This delightful residence boasts 4 bedrooms and 2 bathrooms, all meticulously updated to offer the perfect blend of comfort and modern style.
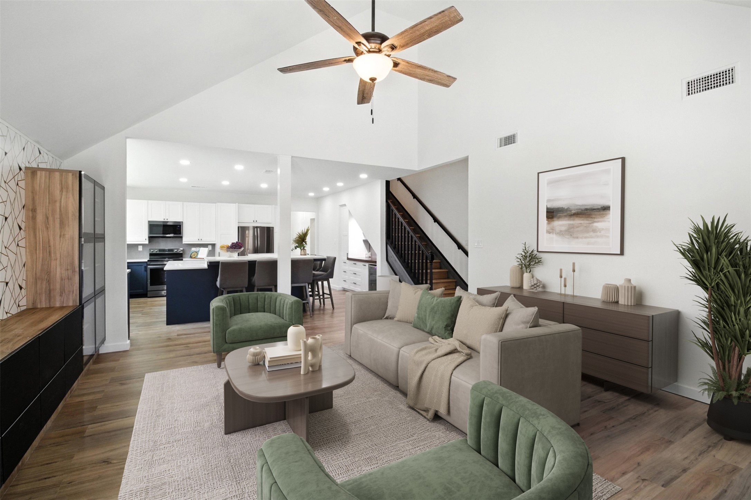
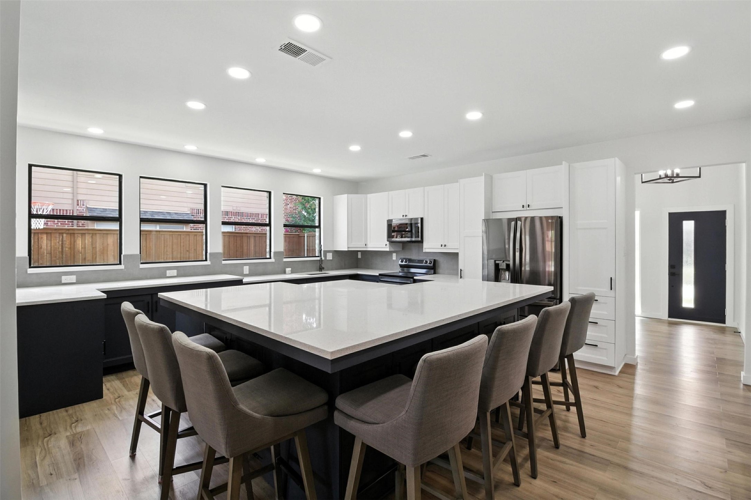
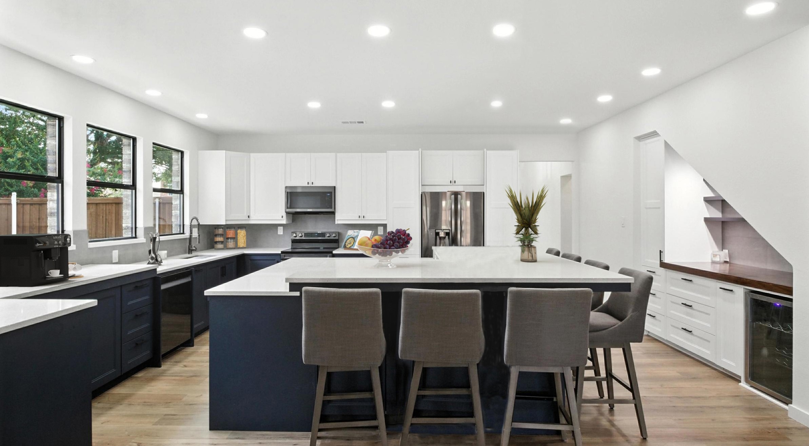
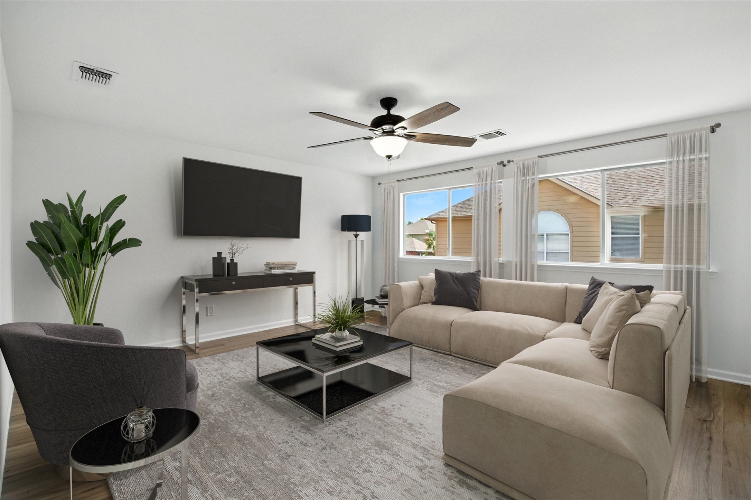
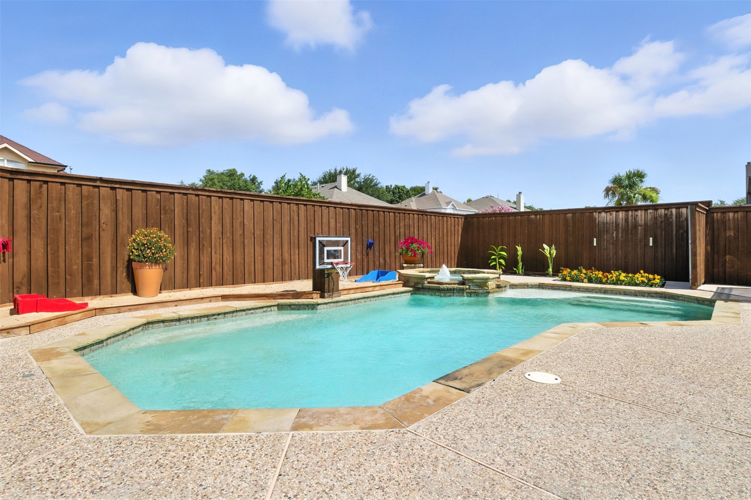
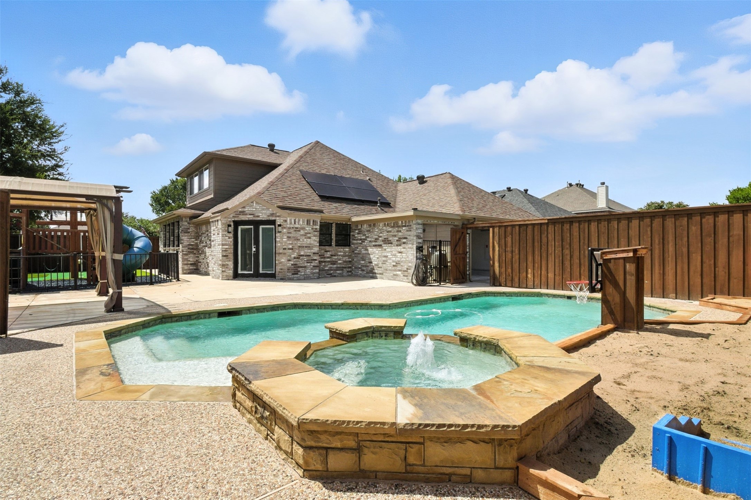
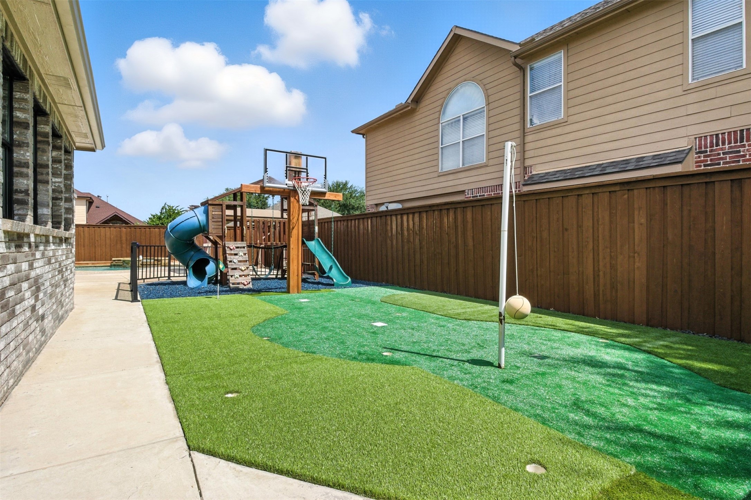
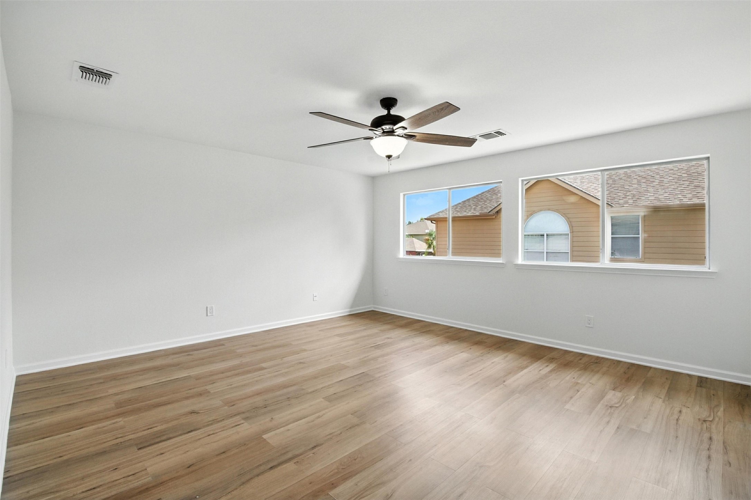
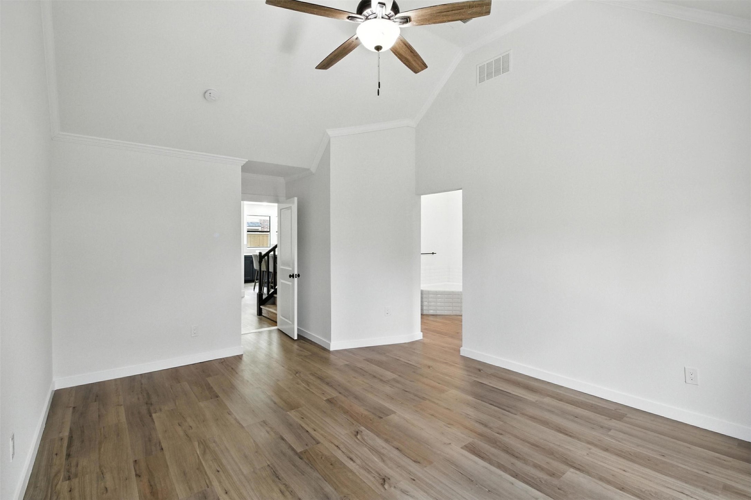
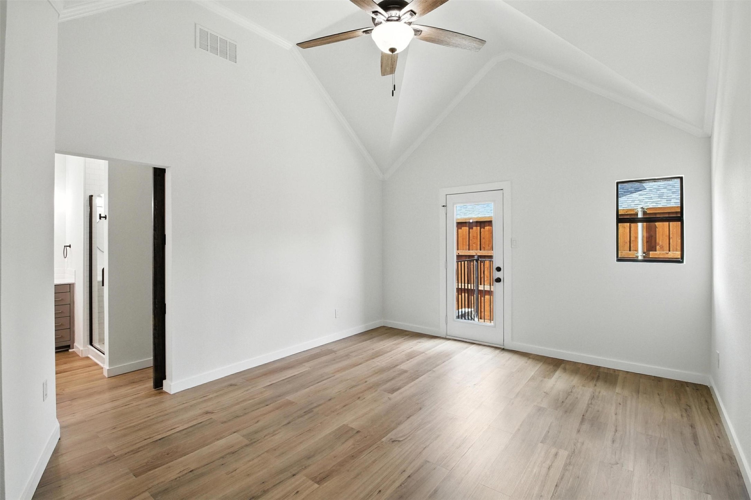
As you step inside, you'll appreciate the open and airy feel, accentuated by vaulted ceilings. The kitchen is a chef's delight, featuring a newly added island and abundant cabinetry for all your storage needs. This space seamlessly flows into the living area, making it ideal for both cozy family nights and lively gatherings. Upstairs, an oversized game or media room provides endless possibilities for entertainment and relaxation. Outdoors, the backyard is your personal haven, complete with a River Bend beautiful pool, putting green, and ample space for entertaining or simply soaking up the sun. With its fresh landscaping and thoughtful updates, this home offers an inviting retreat in a lively community. Don't miss your opportunity to enjoy all the wonderful features and comforts this property has to offer. Make it yours today!
Share Property
Location
5107 Adolphus Drive, Frisco, TX 75035
Status
Sold
Date Sold
September 3, 2025
Property Amenities
Interior
AppliancesDishwasher, Electric Range, Disposal, Microwave
Total Bedrooms:4
Full Bathrooms:2
Other Interior FeaturesDecorative/Designer Lighting Fixtures, Eat-in Kitchen, Kitchen Island, Open Floorplan, Walk-In Closet(s)
Area & Lot
Lot Area9,147.6 Sq.Ft.
Living area2,358 Sq.Ft.
MLS® ID21002254
Year Built2000
School DistrictFrisco ISD
High SchoolLebanon Trail
Middle SchoolClark
Elementary SchoolSmith
Architecture StylesTraditional, Detached
TypeResidential
StatusSold
Exterior
Stories2
PoolPool
Water SourcePublic
Garage Space2.0
SewerPublic Sewer
ParkingCommon, Garage, Garage Door Opener, Garage Faces Rear