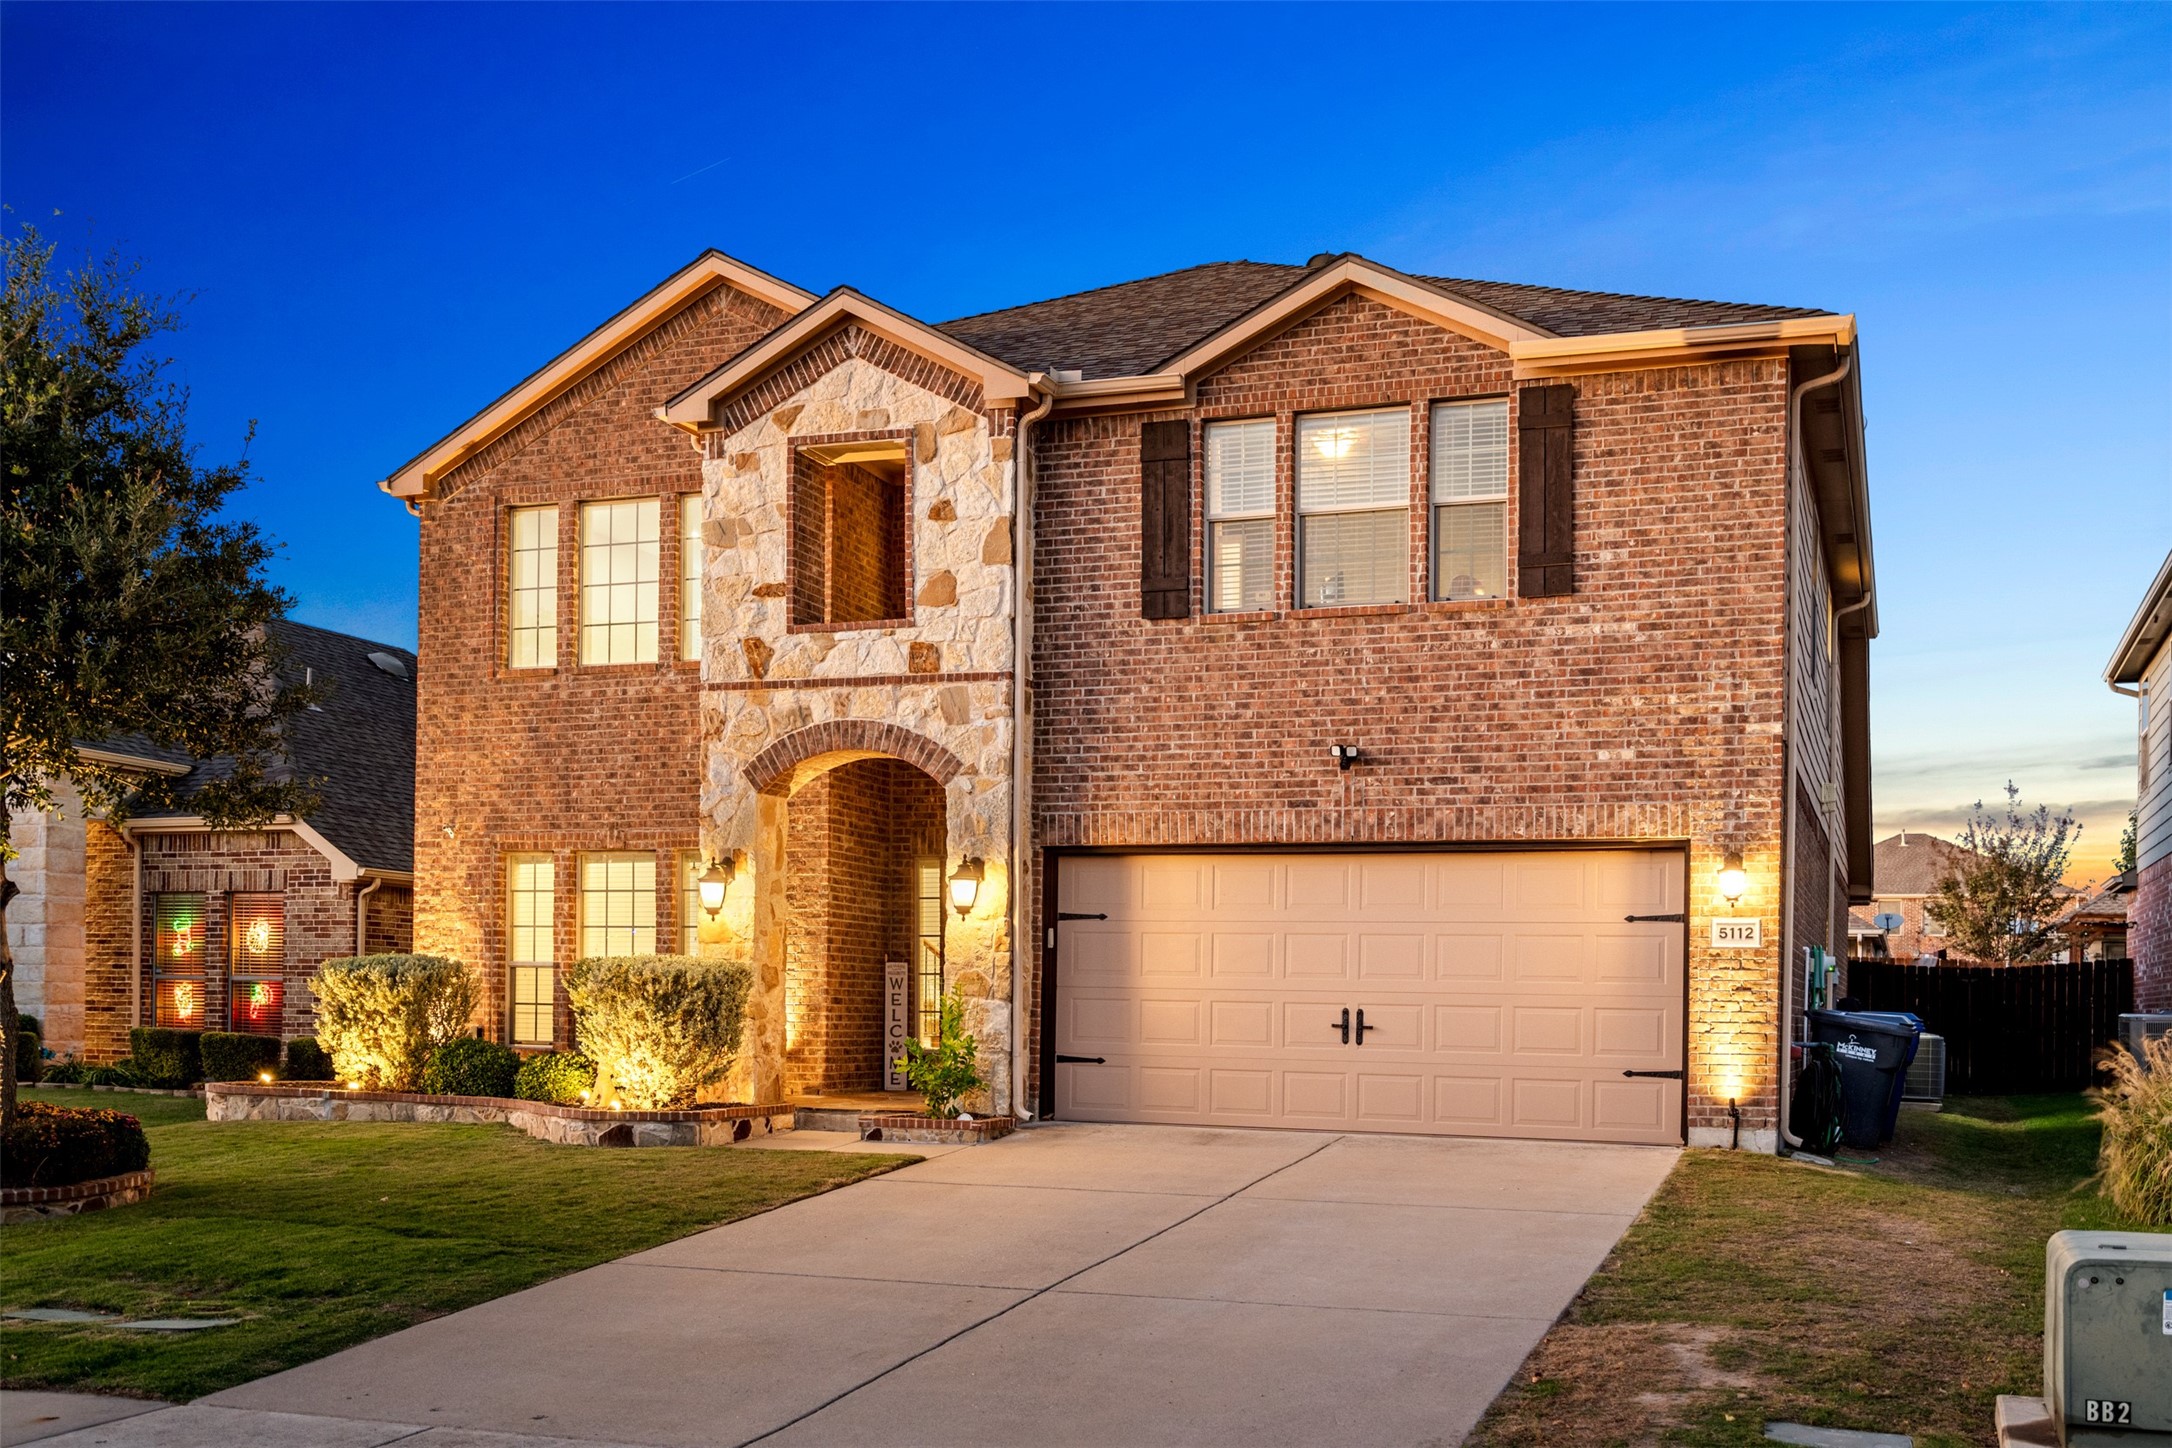
What an incredible opportunity to make this precious home your own at an attractive, competitive price! This spacious, loved, and well decorated home has been recently renovated to include fresh paint and the sweetest updates added to the owner's bathroom and butler style pantry. The thoughtful layout features a grand vaulted front entry with living area, a guest bedroom and full bath downstairs with open living, kitchen and dining areas. The owner's suite and darling bathroom are on the main floor as well. Up the decorated shiplap stairs, 3 additional and spacious bedrooms wrap around the game room with overlooking views of the front of the home. The back yard has been loved to life with new sod, levelled, full sprinkler lines, expanded patio area with pergola structure for sun and shaded seating, and decorative front yard landscape and uplighting. This friendly neighborhood is active and charming with pools, trails and a scenic lake with gorgeous sunset views. It is in a great location with access to 380, major hospitals, highway 75, ample restaurants and retail in a McKinney address, and zoned for the highly sought after Prosper ISD. This is the jackpot for locations in the ever growing North Dallas area. You can make this home your own for the holidays. Come see it for yourself at our Open House on Sunday, the 17th 1-3pm.
Share Property
Location
5112 Hidden Knolls Drive, Mc Kinney, TX 75071
Status
Sold
Date Sold
December 19, 2024
Property Amenities
Interior
FireplaceGas Starter
AppliancesDishwasher, Disposal
FlooringCarpet, Ceramic Tile
Total Bedrooms:5
Full Bathrooms:3
Other Interior FeaturesDecorative/Designer Lighting Fixtures, Cable TV
Area & Lot
Lot Area6,098.4 Sq.Ft.
Living area2,912 Sq.Ft.
MLS® ID20776321
Year Built2010
School DistrictProsper ISD
High SchoolRock Hill
Middle SchoolJones
Elementary SchoolMike and Janie Reeves
Architecture StylesTraditional, Detached
TypeResidential
StatusSold
Exterior
Stories2
PoolNone, Community
Air conditioningCentral Air, Ceiling Fan(s), Electric, ENERGY STAR Qualified Equipment
Heat typeCentral
Water SourcePublic
Garage Space2.0
SewerPublic Sewer
Other Exterior FeaturesLighting, Rain Gutters
ParkingGarage, Garage Door Opener
Lot FeaturesInterior Lot
RoofComposition
UtilitiesNatural Gas Available, Sewer Available, Separate Meters, Water Available, Cable Available