Leave a Message

Thank you for your message. I will be in touch with you shortly.

512 Highwood Trail
512 Highwood Trail
512 Highwood Trail
512 Highwood Trail
512 Highwood Trail
512 Highwood Trail
512 Highwood Trail
512 Highwood Trail
512 Highwood Trail
512 Highwood Trail
512 Highwood Trail
512 Highwood Trail
512 Highwood Trail
512 Highwood Trail
512 Highwood Trail
512 Highwood Trail
512 Highwood Trail
512 Highwood Trail
512 Highwood Trail
512 Highwood Trail
512 Highwood Trail
512 Highwood Trail
512 Highwood Trail
512 Highwood Trail
512 Highwood Trail
512 Highwood Trail
VIEW PHOTOS
Price Upon Request

512 Highwood Trail

4 Beds 4 Baths 2,886 Sq.Ft. 4,573.8 Sq.Ft.

Description

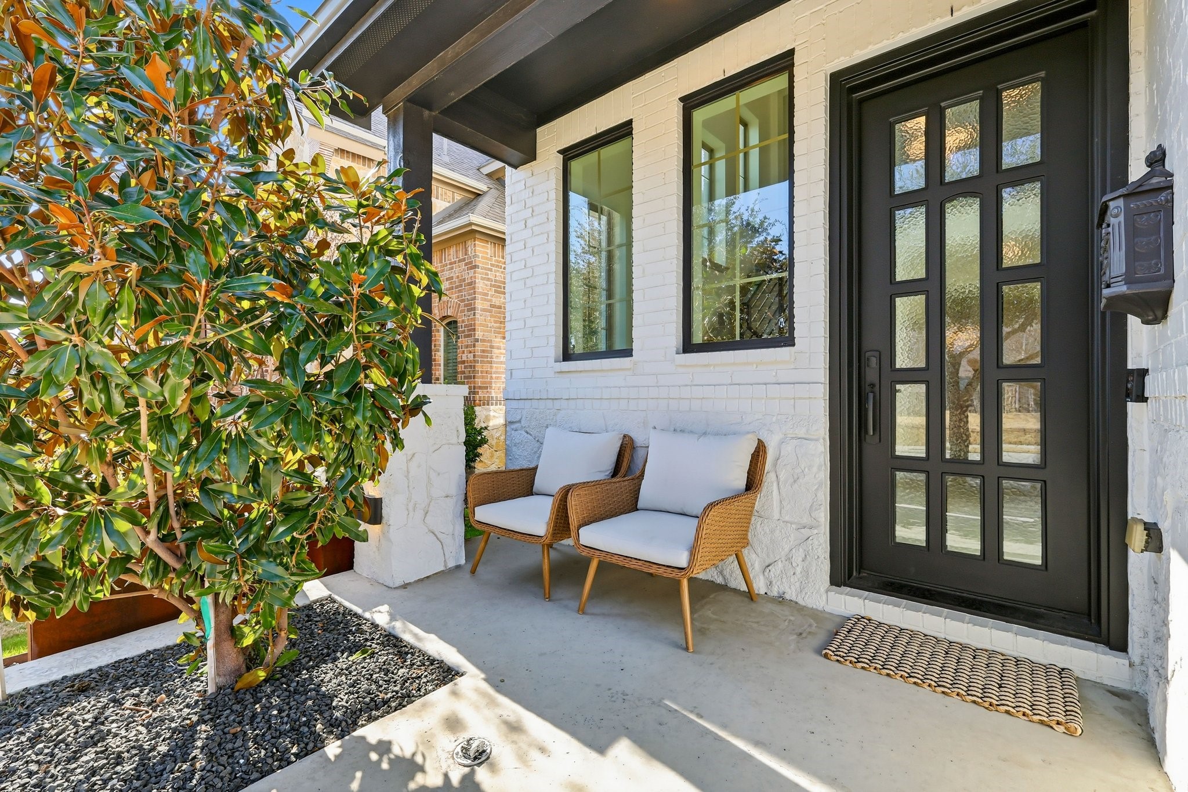
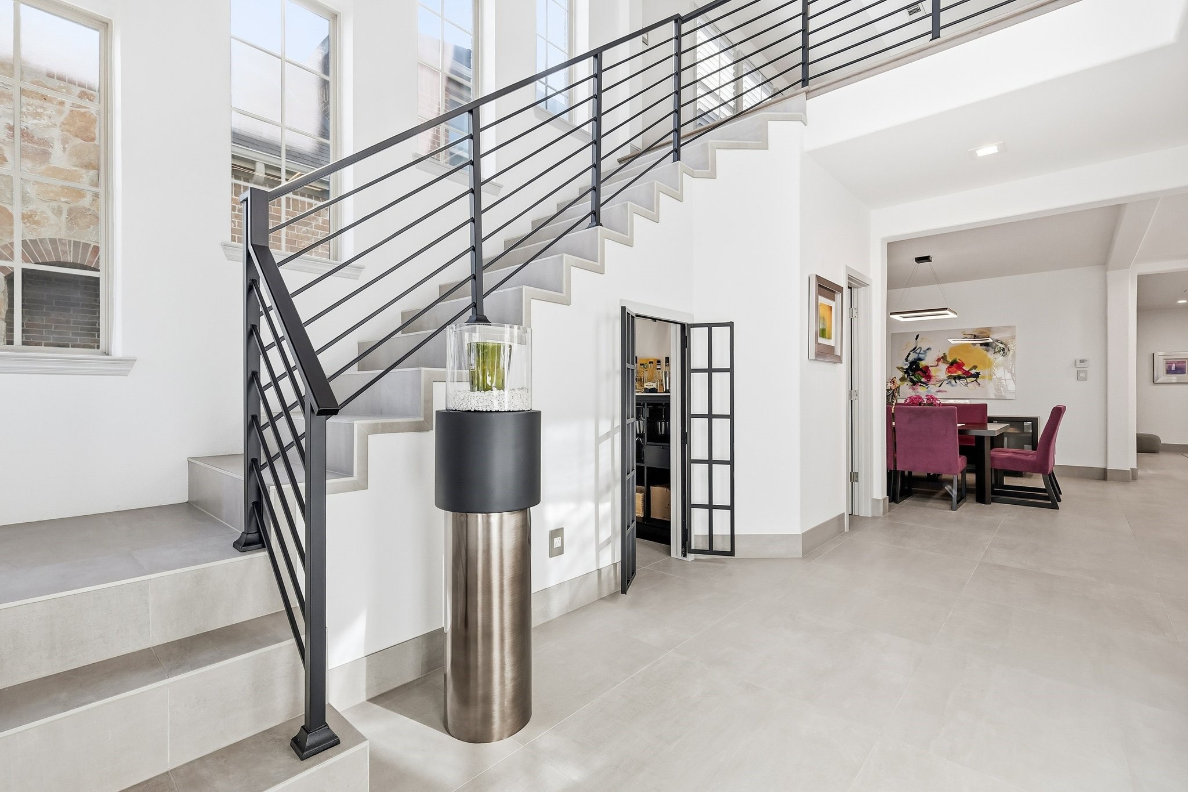
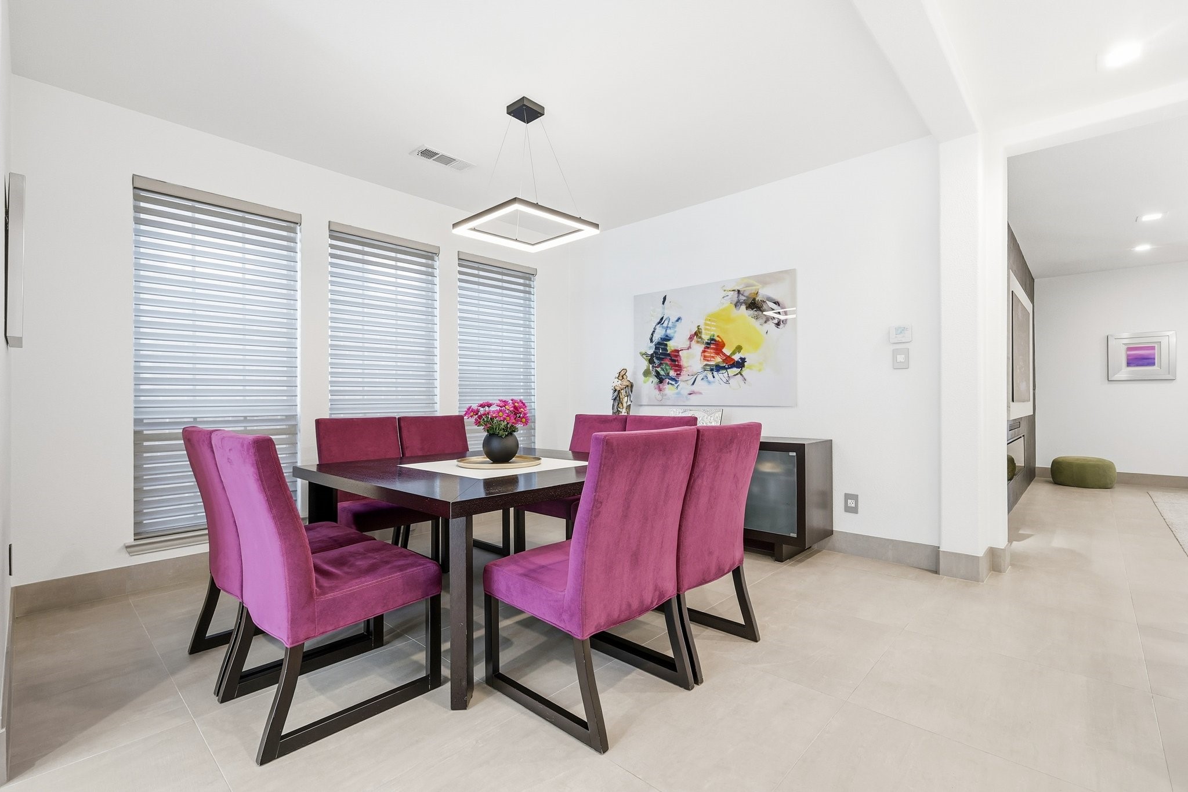
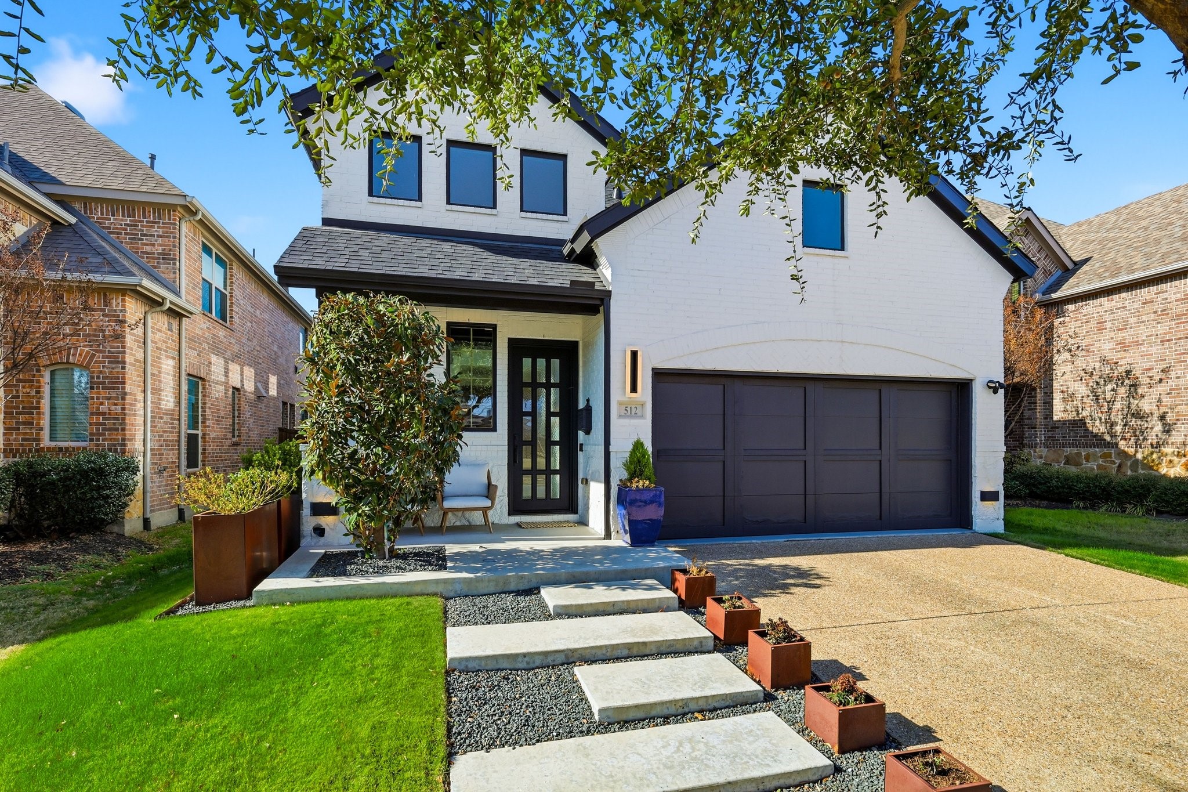
Fully renovated and impeccably maintained, this refined residence in the heart of Castle Hills offers a thoughtfully designed floor plan and elevated finishes throughout. A freshly painted exterior and manicured landscaping lead into a light-filled two-story entry, setting the tone for the home's sophisticated style. The dining area and designer kitchen flow seamlessly into the living space, filled with natural light and clean architectural lines.

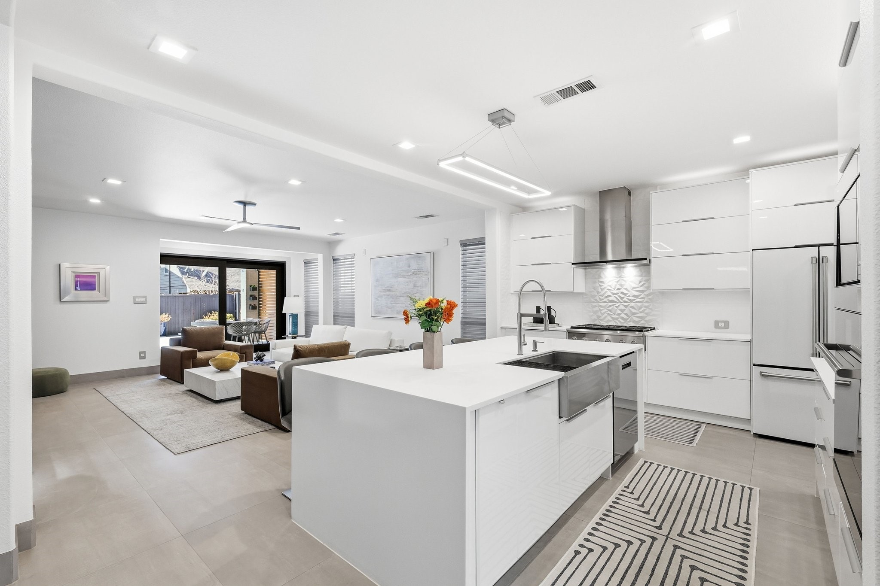
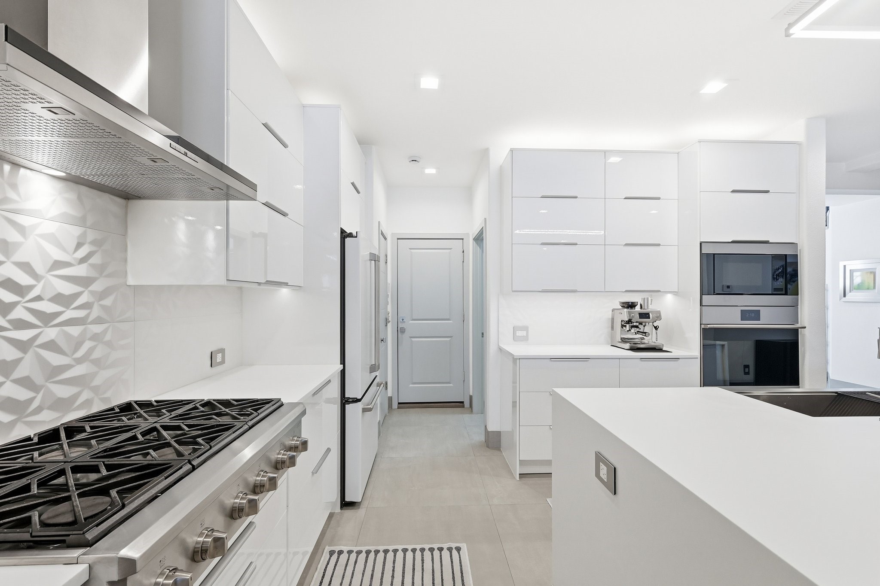
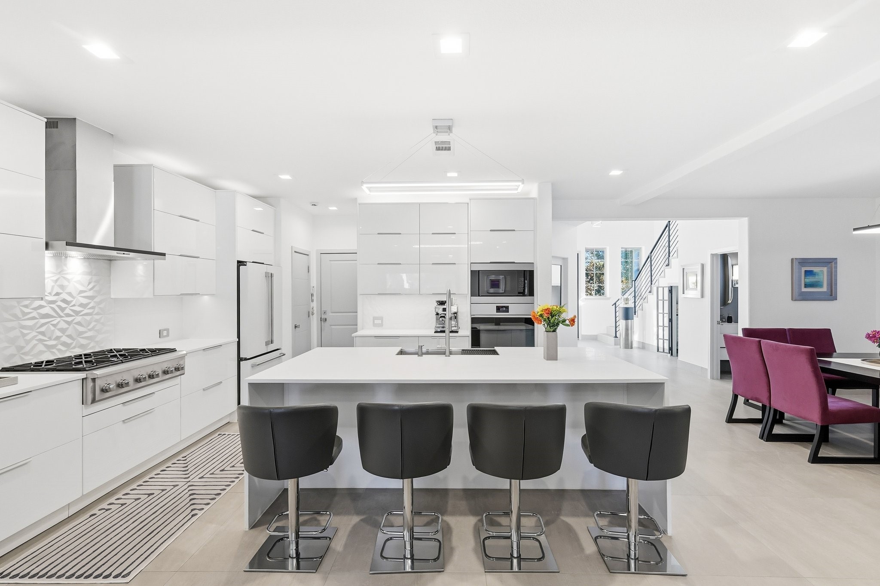
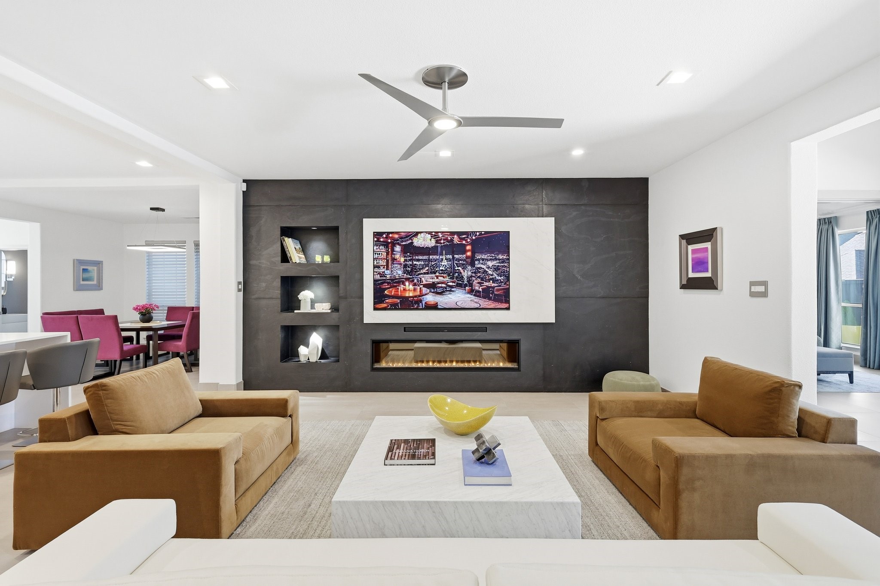
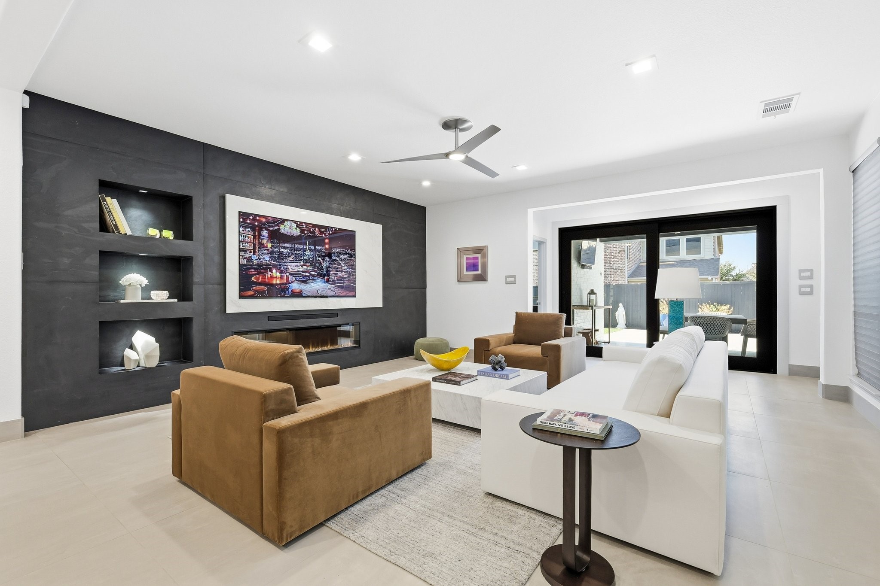
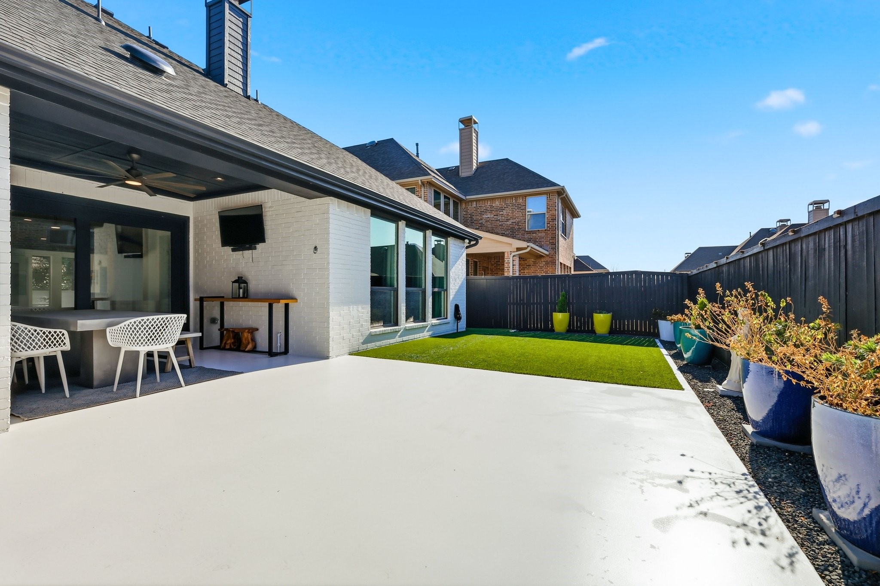
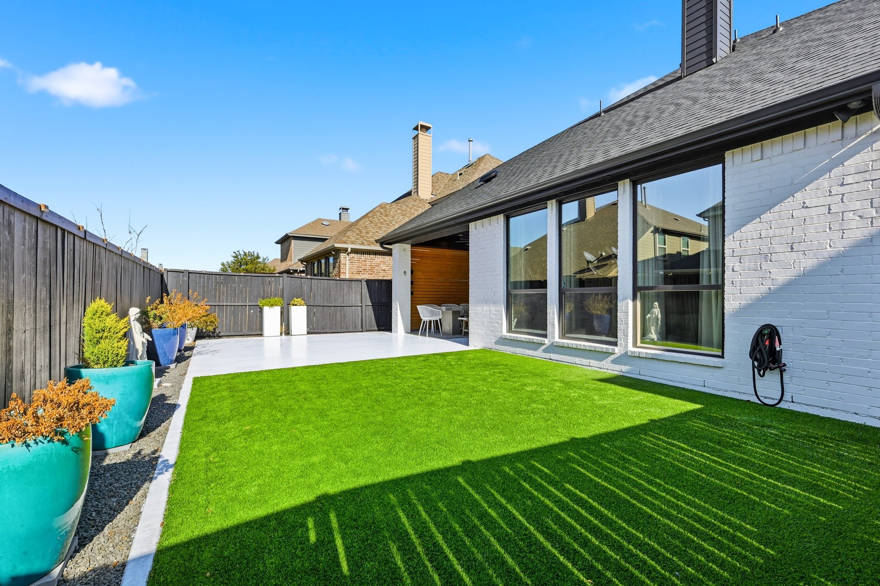
The chef's kitchen features white Krion waterfall countertops and backsplash by Porcelanosa, custom cabinetry, Horizon tile flooring, custom Hunter Douglas electric shades, Cafe stainless steel appliances, and a Kraus sink. The living area is anchored by a striking Porcelanosa-framed feature wall with white marble and black stone, showcasing a decorative fireplace and a custom pull-out television system for discreet equipment storage. Solid iron glass doors open to a private outdoor retreat with a padded seating area and a beautifully turfed backyard.

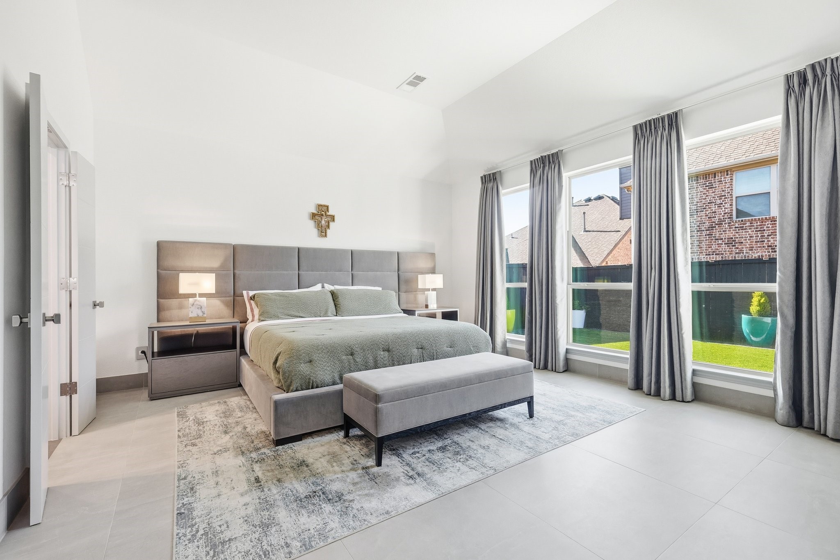
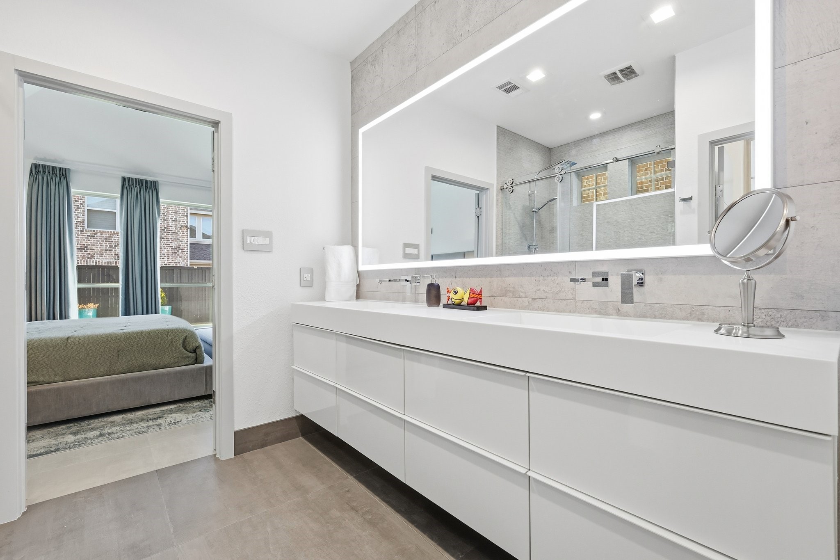
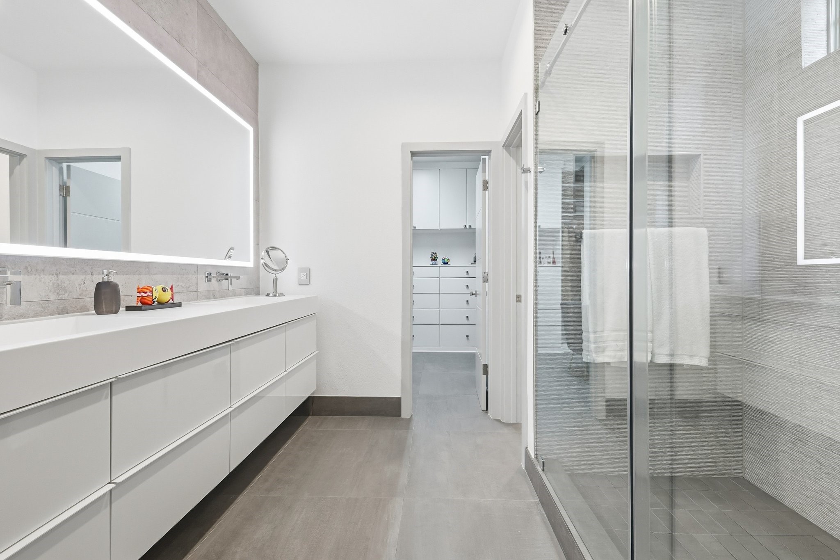
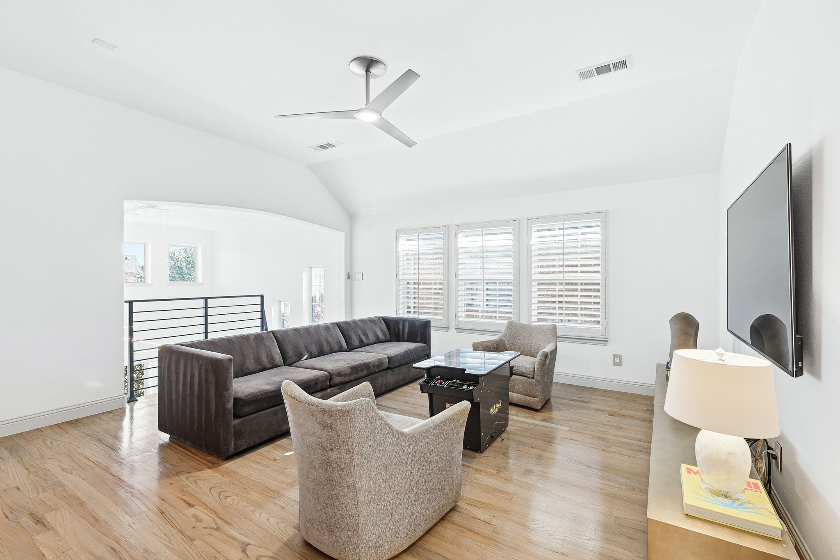
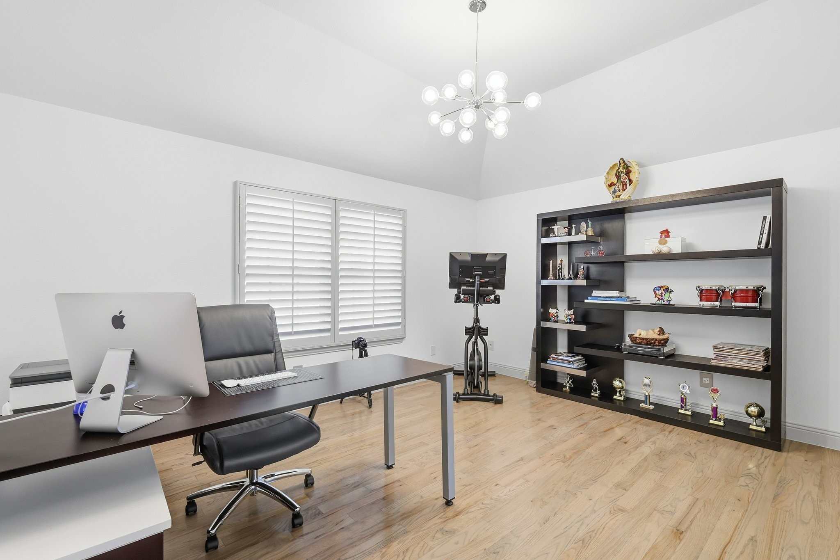
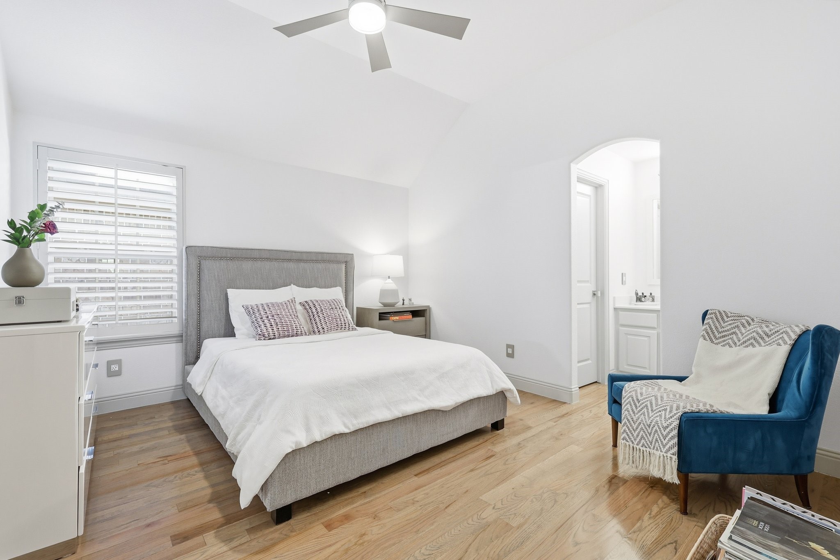
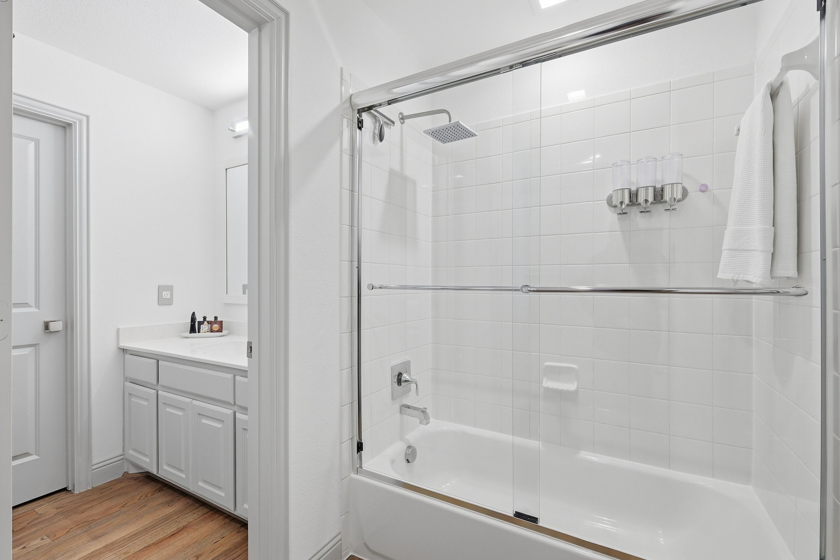
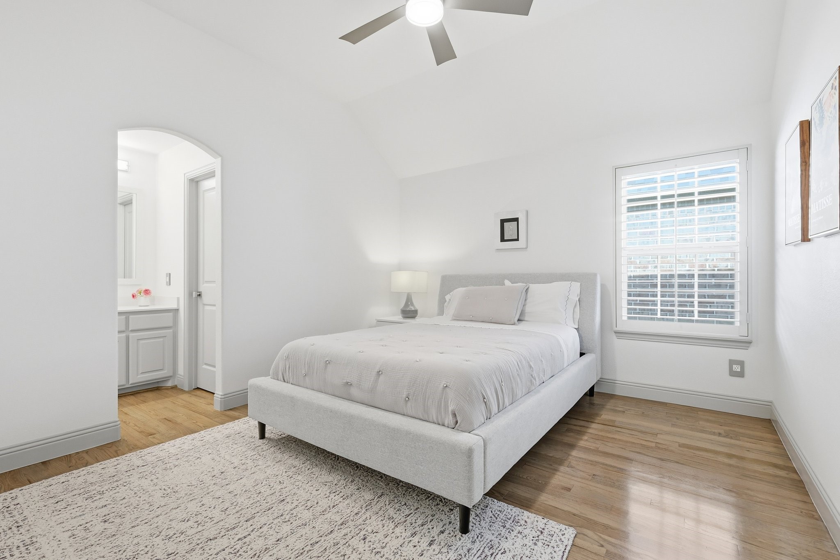
The first-floor primary suite provides a serene retreat with an ensuite bath and custom walk-in closet. Upstairs, a second living area is joined by additional bedrooms and a flexible space ideal for a home office or optional fourth bedroom. The two-car garage features a single garage door, finished flooring, and two EV charging outlets.

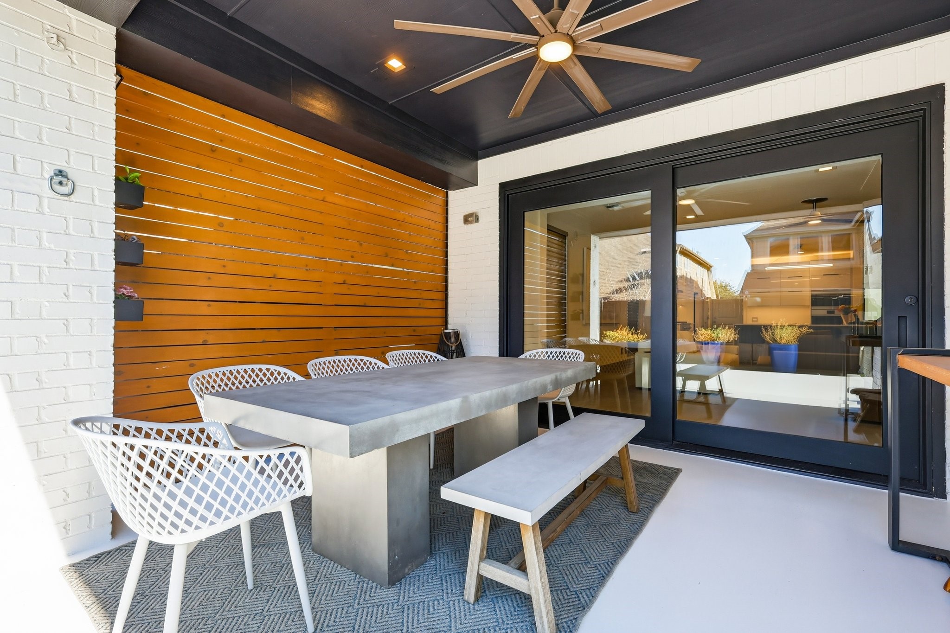
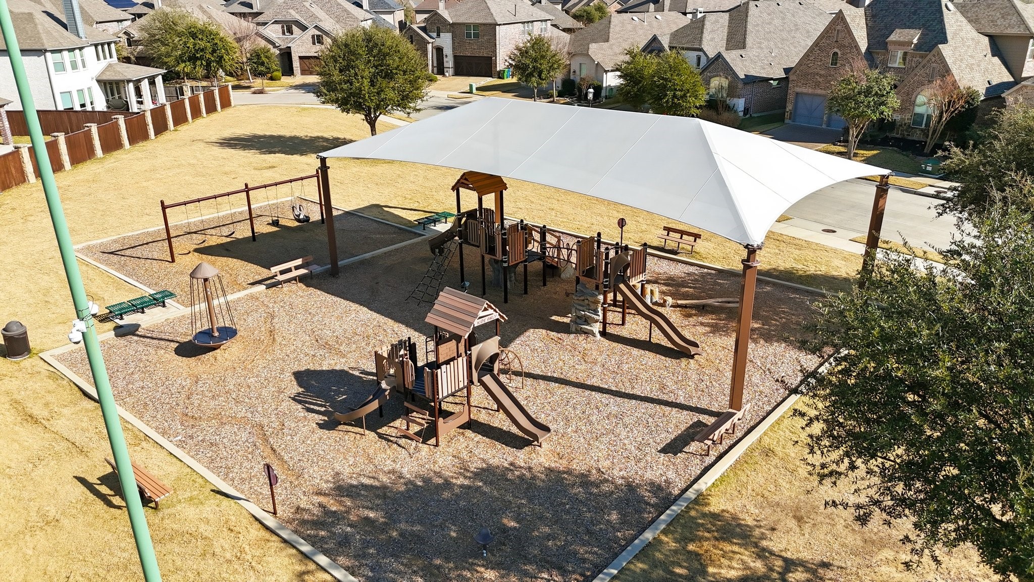
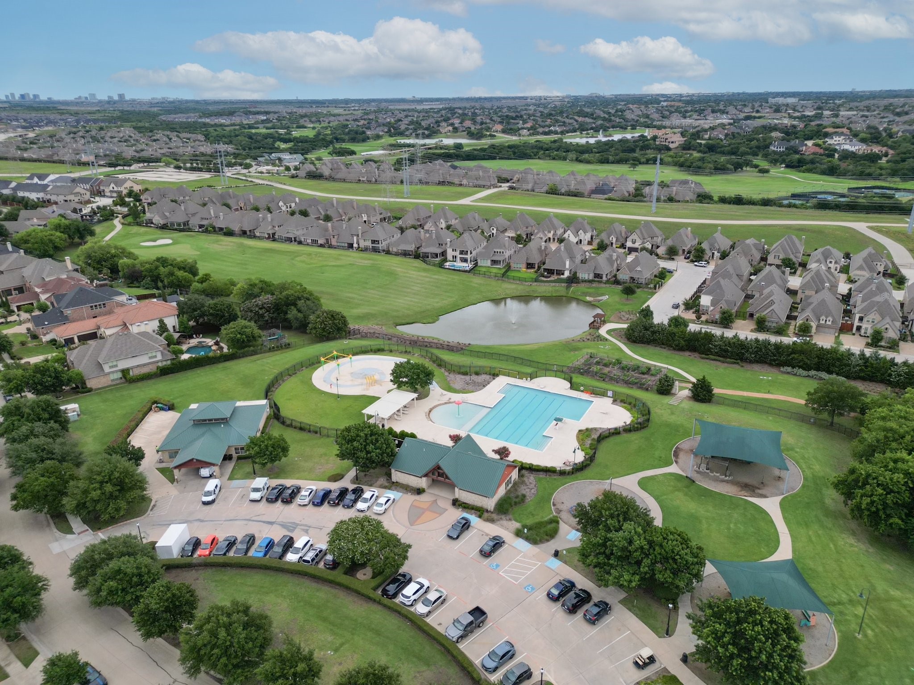
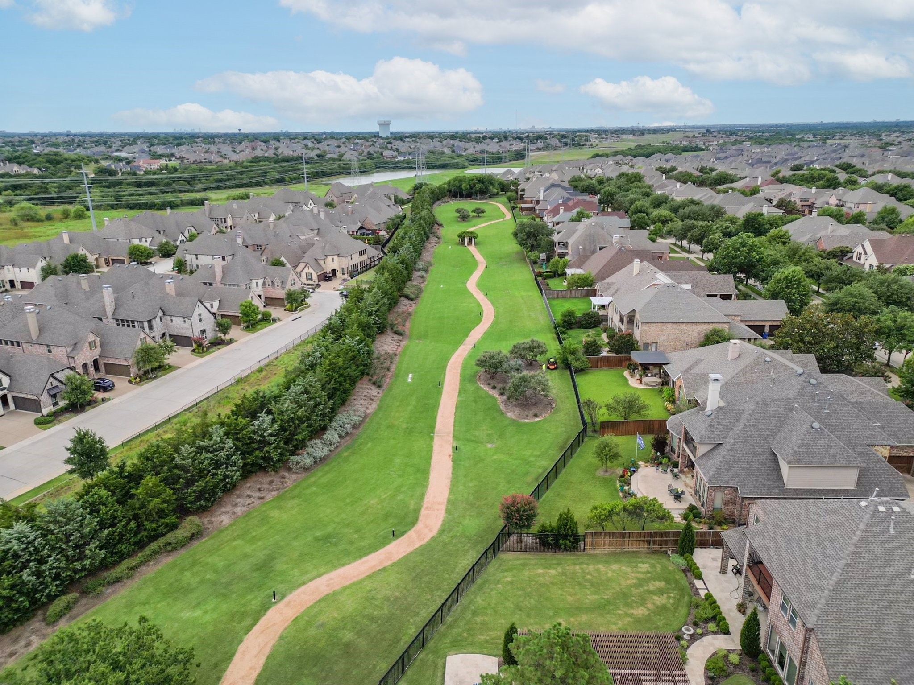
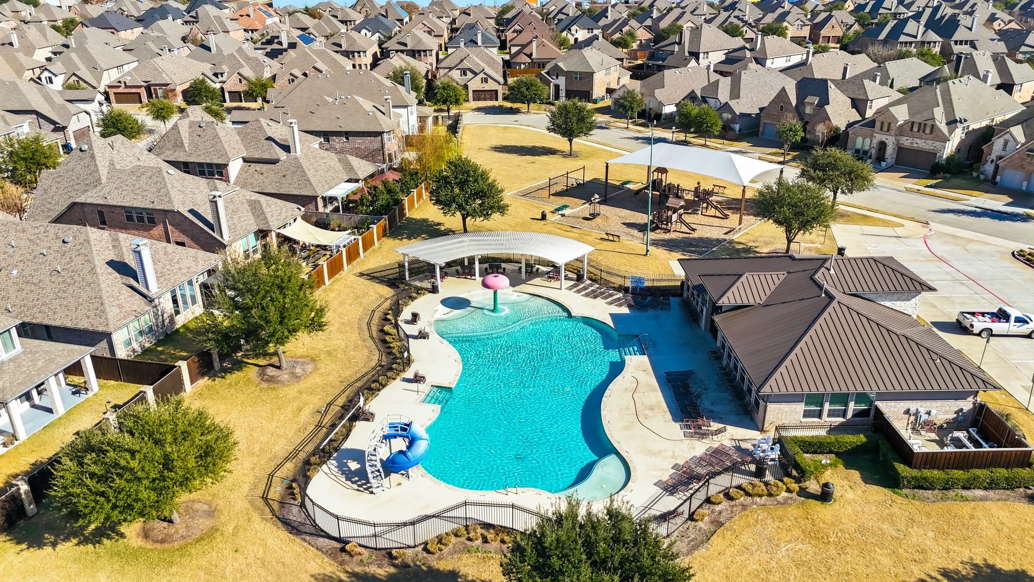
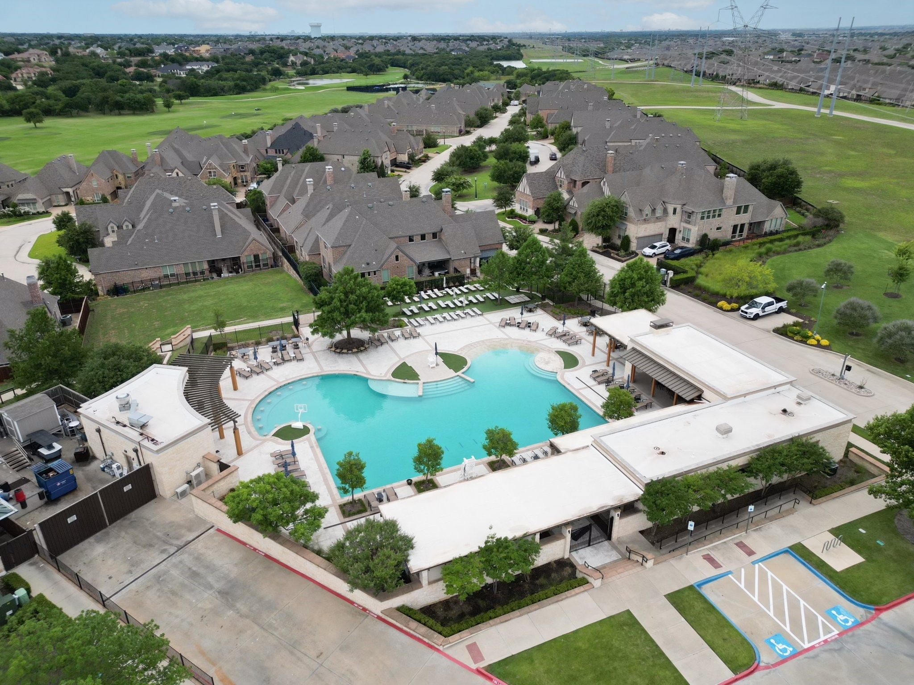
With 2,886 square feet of curated living space, a fenced yard, and covered rear porch, this home is located in Lewisville's sought-after Castle Hills community, offering resort-style pools, parks, trails, and community events, all just minutes from Sam Rayburn Tollway, shopping, and dining.

Share Property

Location

512 Highwood Trail, Lewisville, TX 75056

Status

Sold

Date Sold

March 26, 2026

Property Amenities

Interior
Laundry room Laundry in Utility Room
Fireplace Circulating, Decorative, Living Room
Appliances Built-In Refrigerator, Dishwasher, Disposal, Gas Oven, Gas Range, Gas Water Heater, Microwave
Flooring Hardwood, Tile
Total Bedrooms: 4
Half Bathrooms: 1
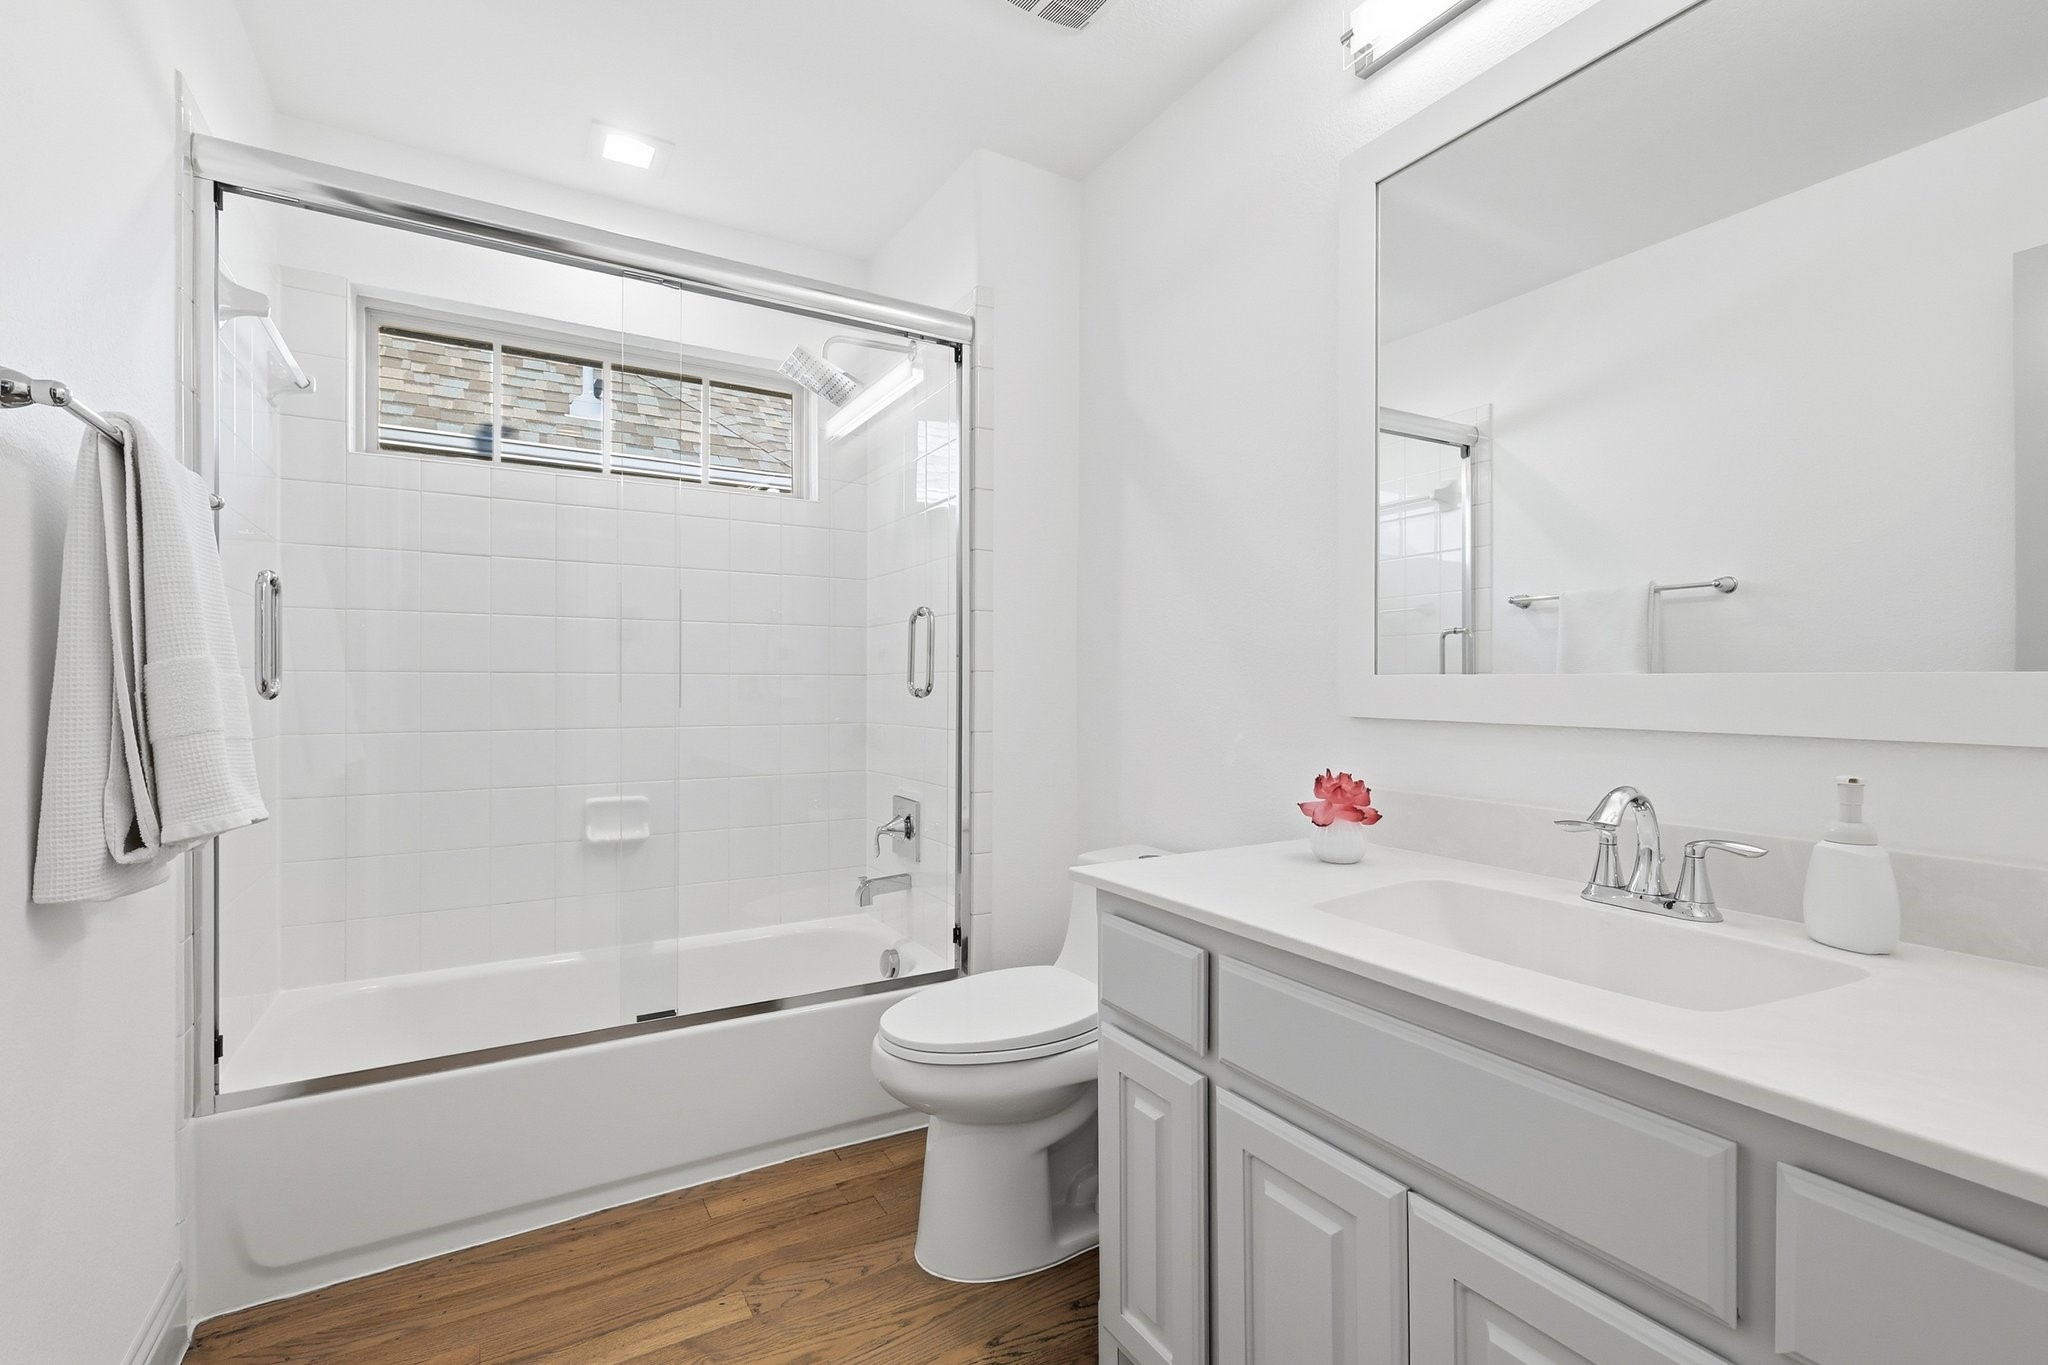
Full Bathrooms: 3
Other Interior Features Wet Bar, Chandelier, Decorative/Designer Lighting Fixtures, Double Vanity, Eat-in Kitchen, High Speed Internet, Kitchen Island, Open Floorplan, Pantry, Walk-In Closet(s), Wired for Sound
Area & Lot
Lot Area 4,573.8 Sq.Ft.
Living area 2,886 Sq.Ft.
MLS® ID 21160293
Year Built 2015
School District Lewisville ISD
High School The Colony
Middle School Griffin
Elementary School Memorial
Architecture Styles Traditional, Detached
Type Residential
Status Sold
Exterior
Stories 2
Pool None, Community
Air conditioning Central Air, Ceiling Fan(s), Electric
Heat type Central
Water Source Public
Garage Space 2.0
Security Features Security System, Carbon Monoxide Detector(s), Fire Alarm, Smoke Detector(s), Wireless
Sewer Public Sewer
Other Exterior Features Lighting, Private Yard, Rain Gutters
Parking Door-Single, Driveway, Epoxy Flooring, Electric Vehicle Charging Station(s), Garage Faces Front, Garage, Garage Door Opener, Inside Entrance, Kitchen Level, Lighted
Lot Features Interior Lot, Landscaped, Subdivision, Sprinkler System
Roof Composition
Utilities Sewer Available, Water Available
Finance
Price Upon Request

360 Virtual Tour

Take a tour of this property

Work With Jenelle

Start a thoughtful conversation about your next move, whether you're buying, selling, relocating, investing, or building a life that fits you better.