Leave a Message

Thank you for your message. I will be in touch with you shortly.

5147 Ivycrest Trail
5147 Ivycrest Trail
5147 Ivycrest Trail
5147 Ivycrest Trail
5147 Ivycrest Trail
5147 Ivycrest Trail
5147 Ivycrest Trail
5147 Ivycrest Trail
5147 Ivycrest Trail
5147 Ivycrest Trail
5147 Ivycrest Trail
5147 Ivycrest Trail
5147 Ivycrest Trail
5147 Ivycrest Trail
5147 Ivycrest Trail
5147 Ivycrest Trail
5147 Ivycrest Trail
5147 Ivycrest Trail
5147 Ivycrest Trail
5147 Ivycrest Trail
5147 Ivycrest Trail
5147 Ivycrest Trail
5147 Ivycrest Trail
5147 Ivycrest Trail
5147 Ivycrest Trail
5147 Ivycrest Trail
5147 Ivycrest Trail
5147 Ivycrest Trail
5147 Ivycrest Trail
5147 Ivycrest Trail
5147 Ivycrest Trail
5147 Ivycrest Trail
5147 Ivycrest Trail
VIEW PHOTOS
Price Upon Request

5147 Ivycrest Trail

4 Beds 2 Baths 2,201 Sq.Ft. 9,583.2 Sq.Ft.

Description

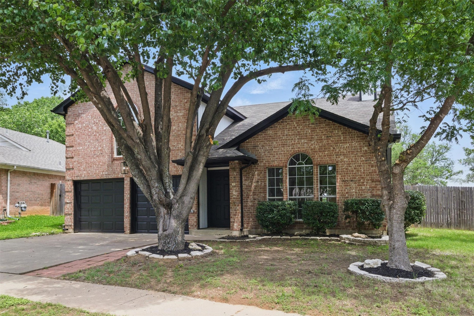
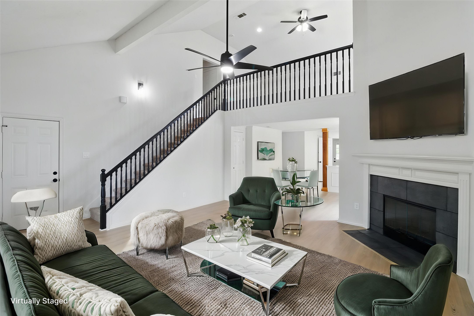
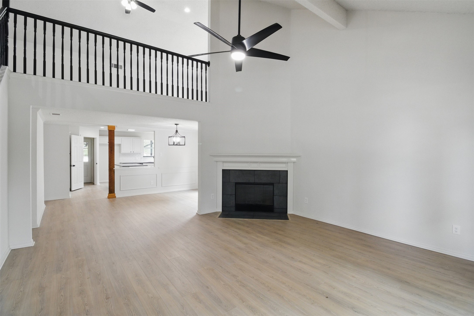
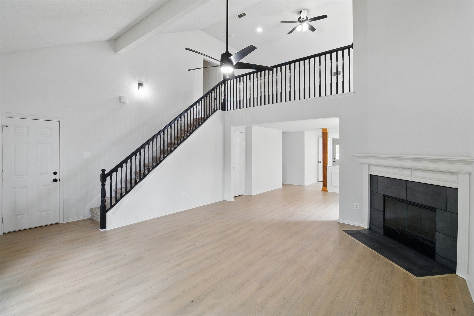
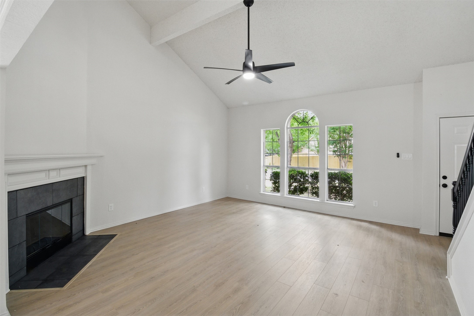
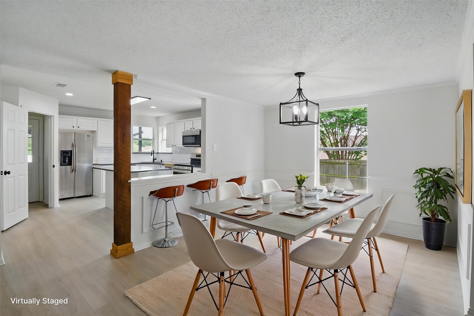
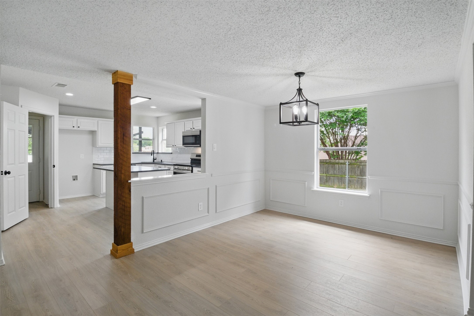
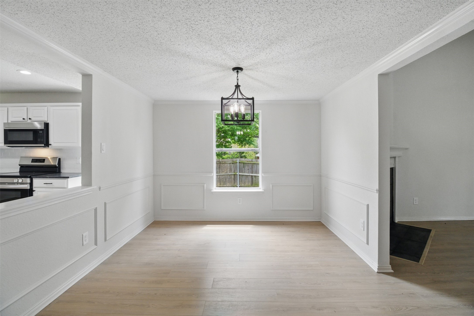
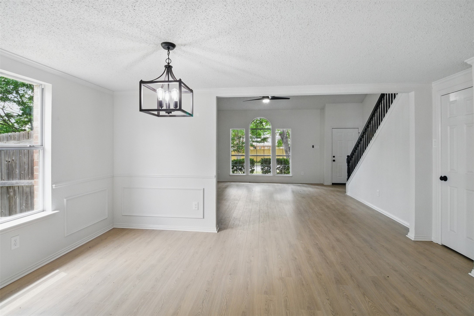
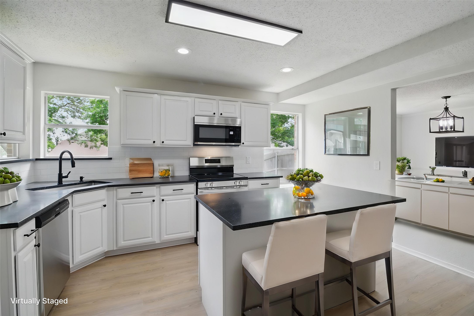
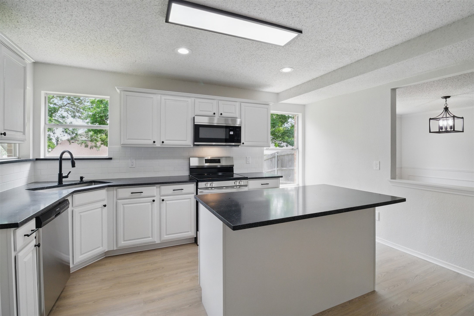
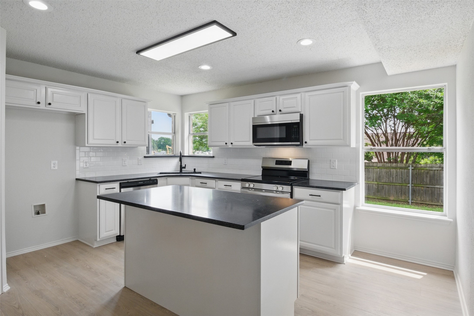
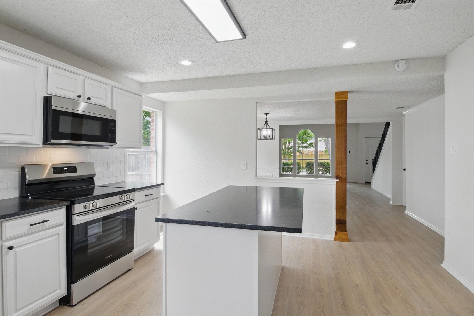
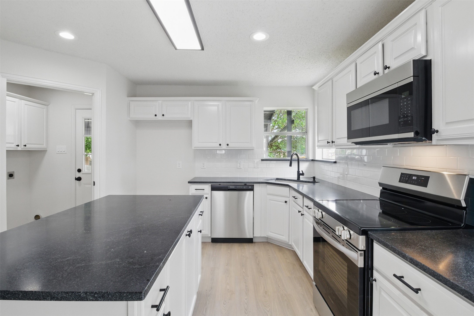
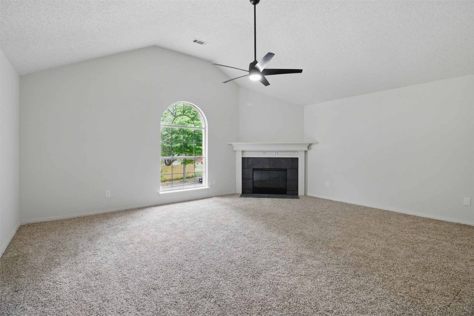
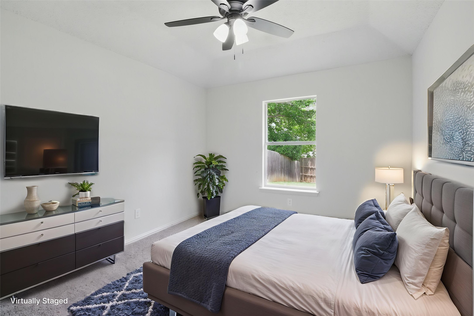
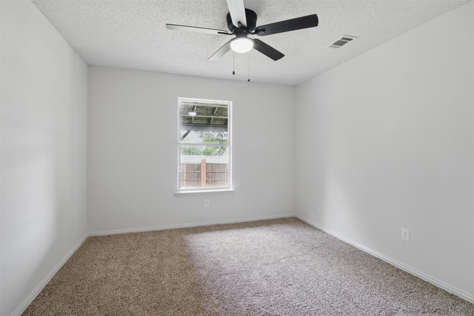
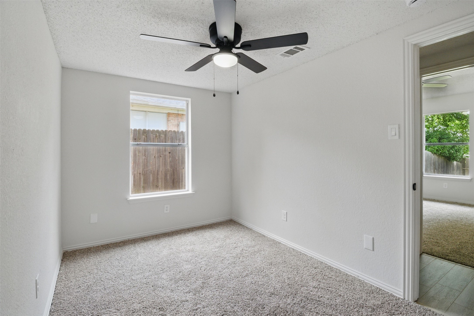
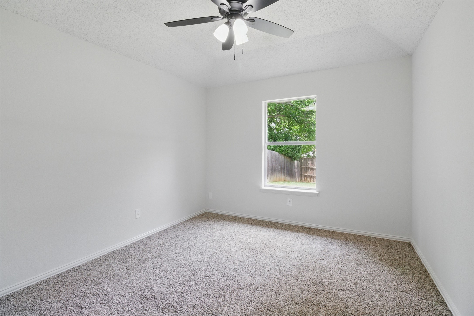
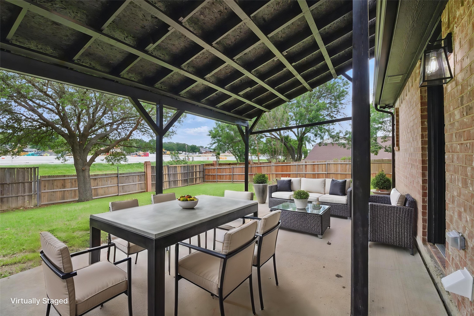
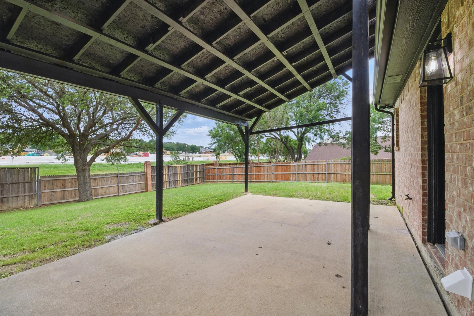
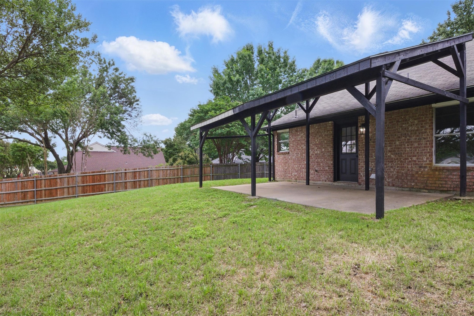
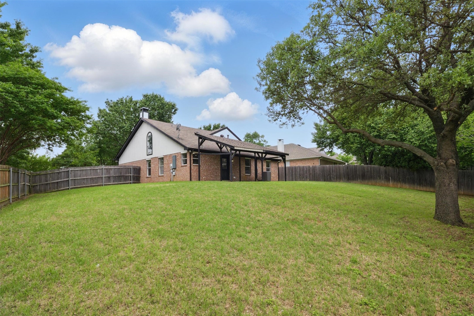
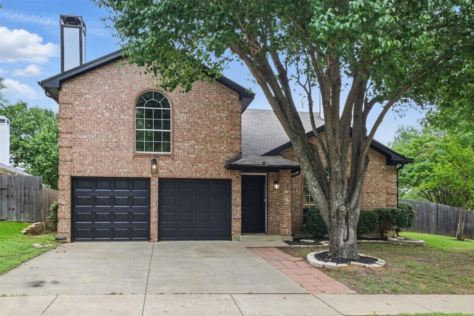
Welcome to this beautifully designed 4 bedroom, 2 bathroom home, tucked away in nice subdivision in Arlington. With a versatile stylish 2 story loft layout, this home offers a perfect blend of functionality and charm. The first floor features an open concept design that seamlessly connects the living room, dining area, and kitchen. A cozy wood burning fireplace adds warmth to the living space, while the kitchen stands out with a large island breakfast bar, black honed granite countertops, sleek tile backsplash, new stainless steel appliances, white cabinetry, and a cheerful window over the double sink. The layout provides easy access to the laundry room and a massive covered back patio that overlooks a spacious backyard ideal for entertaining or relaxing outdoors.
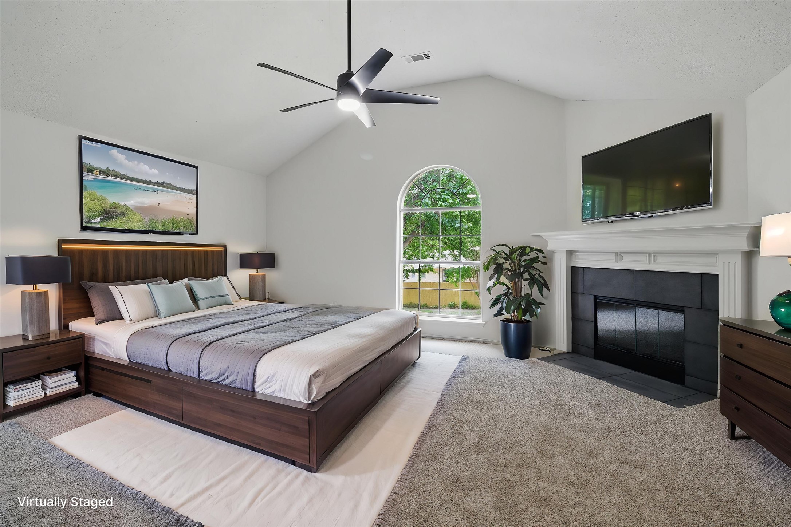
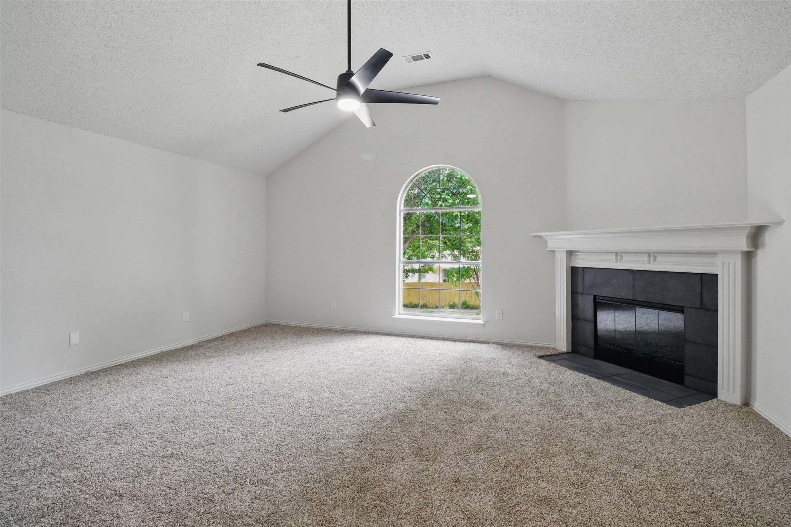
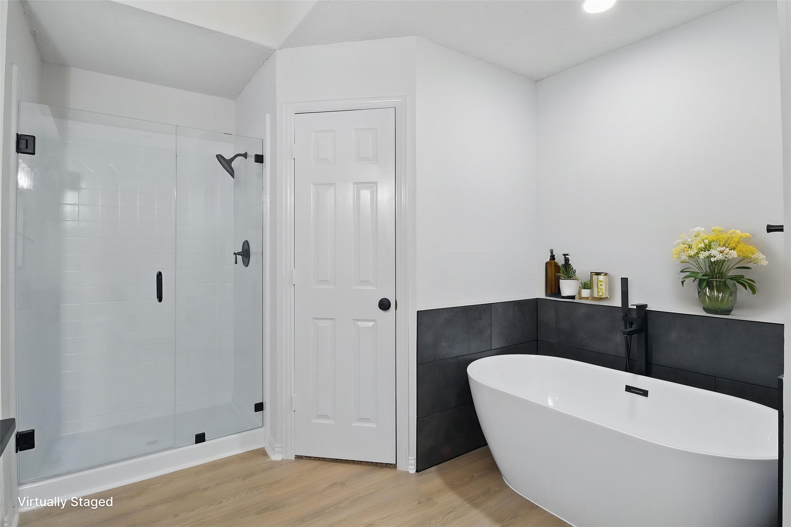
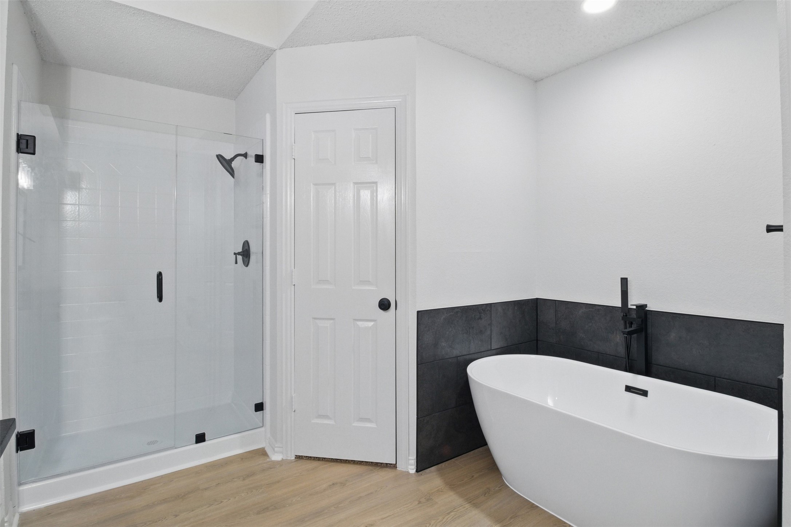
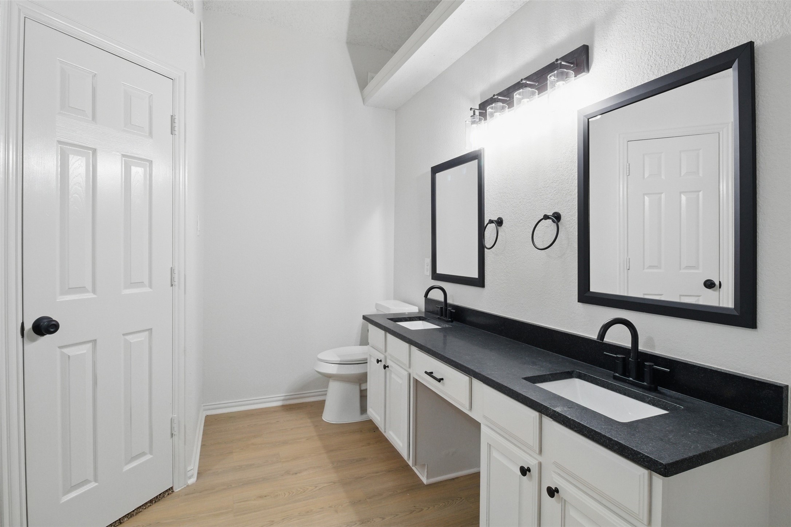
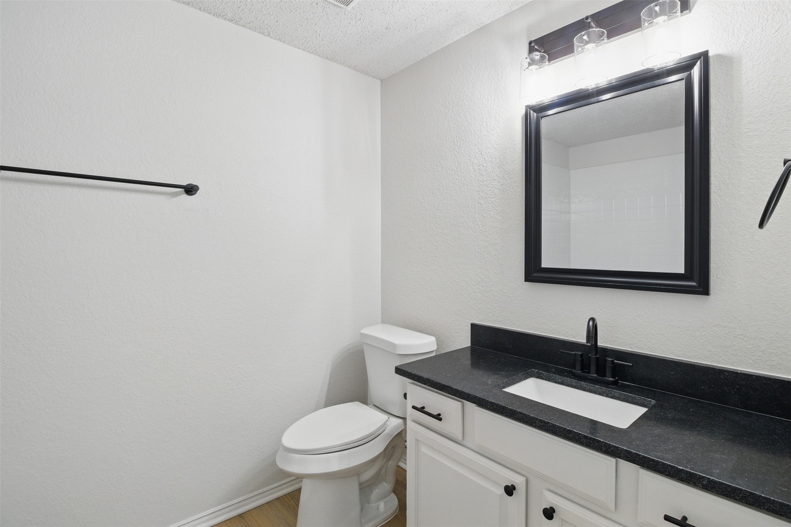
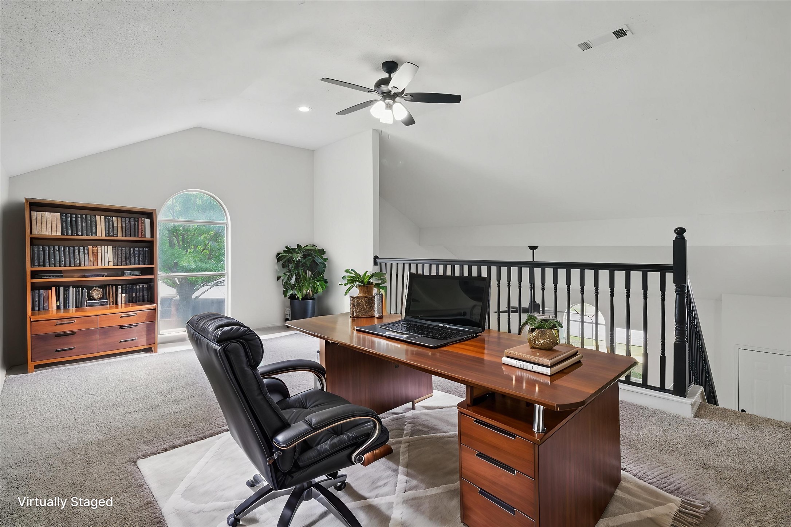
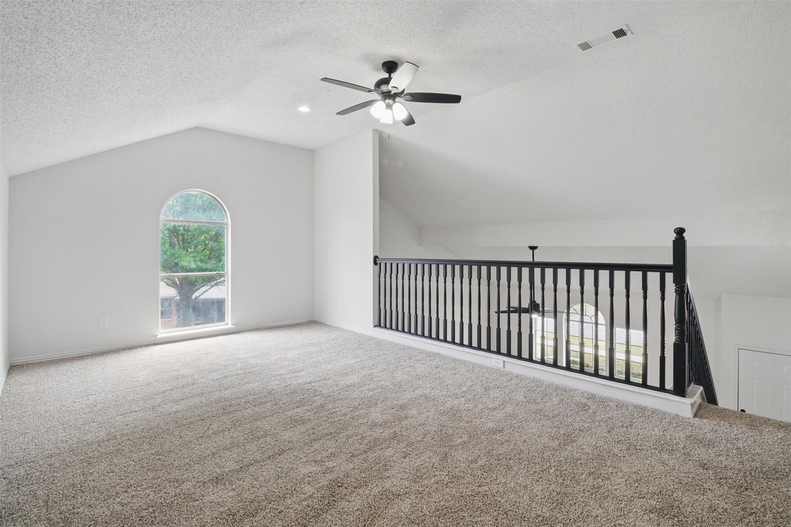
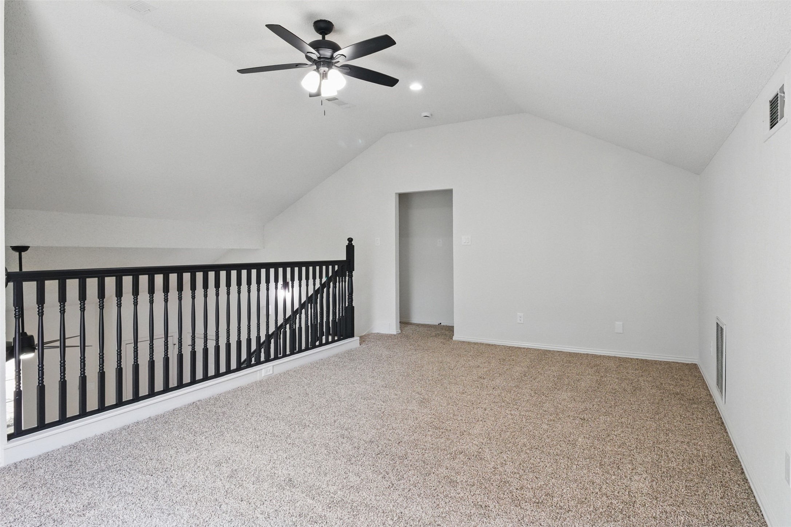
Upstairs, the expansive primary suite serves as a private retreat with its own sitting area and a second wood burning fireplace. The en suite bathroom boasts a modern freestanding tub accented by black tile, a separate shower, dual sinks, and two walk in closets. A versatile loft space overlooks the main floor and offers plenty of room for a game room, media area, or home office setup. New pElectrical panel, plugs & switches. All new This inviting home offers generous space and thoughtful design in one of Arlington's most desirable and peaceful neighborhoods. Highly acclaimed Kennedale ISD

Share Property

Location

5147 Ivycrest Trail, Arlington, TX 76017

Status

Sold

Date Sold

November 17, 2025

Property Amenities

Interior
Laundry room Washer Hookup, Electric Dryer Hookup, Laundry in Utility Room
Fireplace Bedroom, Living Room
Appliances Dishwasher, Electric Range, Disposal, Microwave
Flooring Carpet, Ceramic Tile, Luxury Vinyl Plank
Total Bedrooms: 4
Full Bathrooms: 2
Other Interior Features Chandelier, Cathedral Ceiling(s), Decorative/Designer Lighting Fixtures, Eat-in Kitchen, Granite Counters, Kitchen Island, Loft, Cable TV, Vaulted Ceiling(s), Walk-In Closet(s)
Area & Lot
Lot Area 9,583.2 Sq.Ft.
Living area 2,201 Sq.Ft.
MLS® ID 20919952
Year Built 1997
School District Kennedale ISD
High School Kennedale
Elementary School Patterson
Architecture Styles Traditional, Detached
Type Residential
Status Sold
Exterior
Stories 2
Pool None
Air conditioning Central Air, Ceiling Fan(s), Electric
Heat type Central, Electric
Water Source Public
Garage Space 2.0
Sewer Public Sewer
Other Exterior Features Lighting, Private Yard
Parking Driveway, Enclosed, Garage, Garage Door Opener
Lot Features Back Yard, Corner Lot, Interior Lot, Lawn, Landscaped, Subdivision, Few Trees
Roof Composition
Utilities Natural Gas Available, Sewer Available, Separate Meters, Water Available, Cable Available
Finance
Price Upon Request

360 Virtual Tour

Take a tour of this property

Work With Jenelle

Start a thoughtful conversation about your next move, whether you're buying, selling, relocating, investing, or building a life that fits you better.