Leave a Message

Thank you for your message. I will be in touch with you shortly.

5300 Fort Buckner Drive
VIEW PHOTOS
Price Upon Request

5300 Fort Buckner Drive

4 Beds 4 Baths 4,041 Sq.Ft. 6,098.4 Sq.Ft.

Description

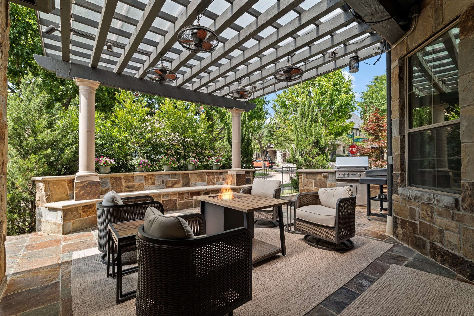
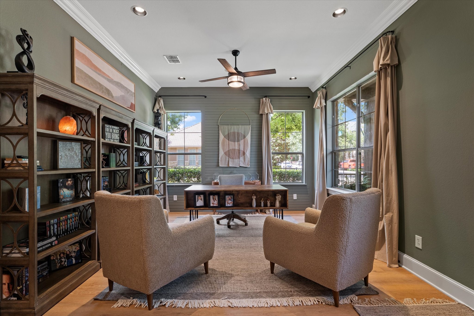
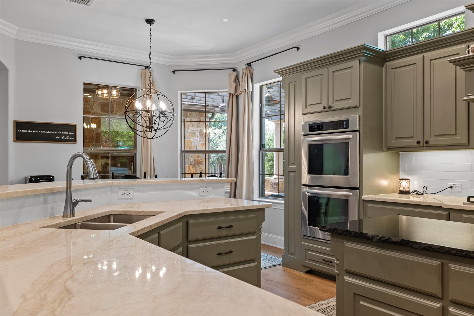
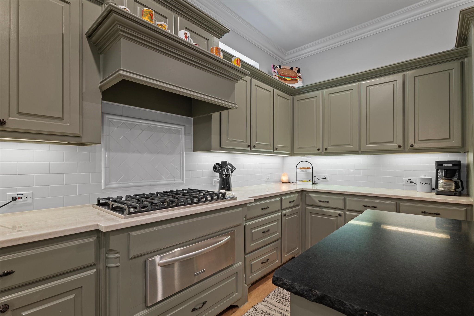
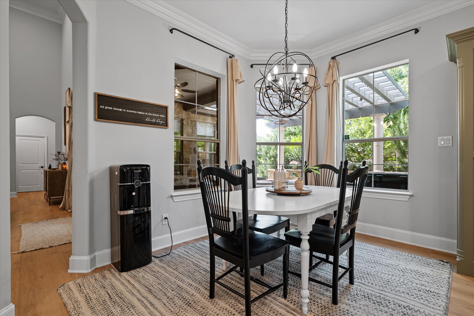
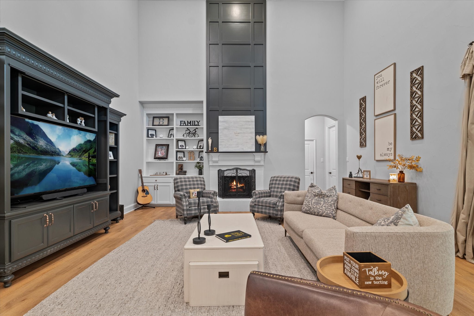
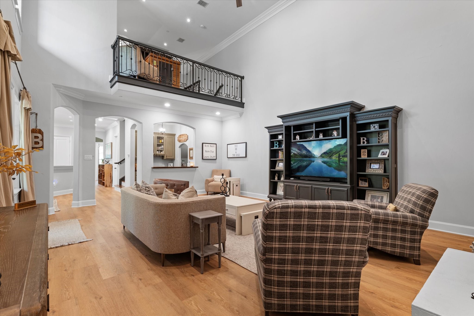
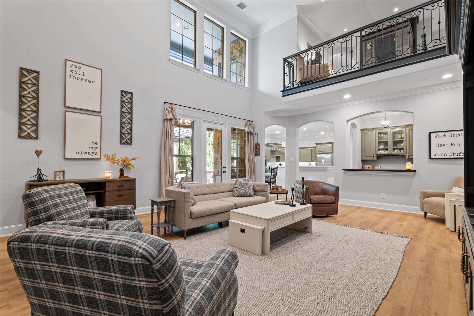
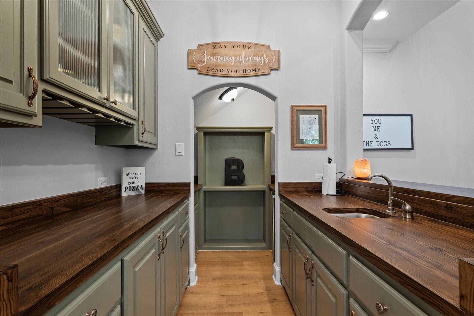
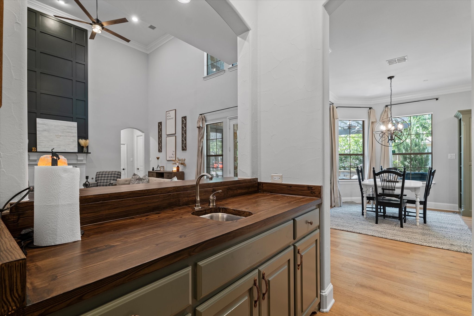
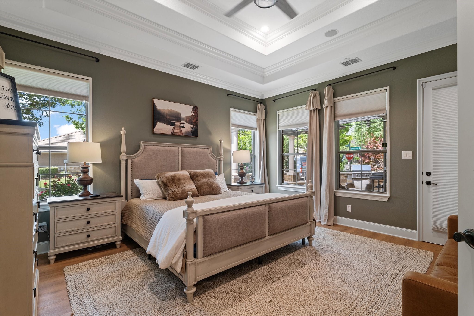
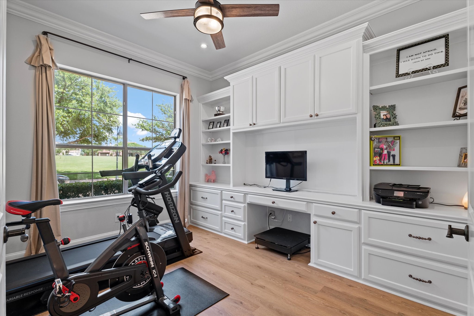
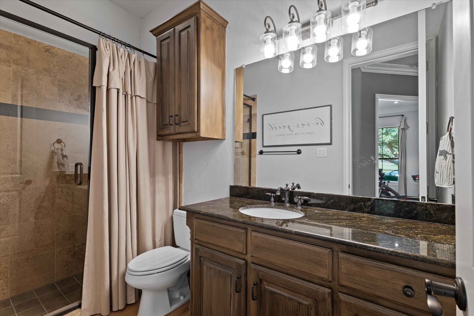
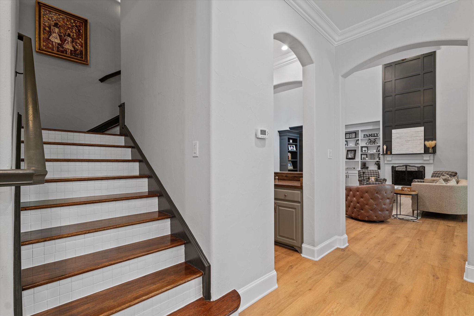
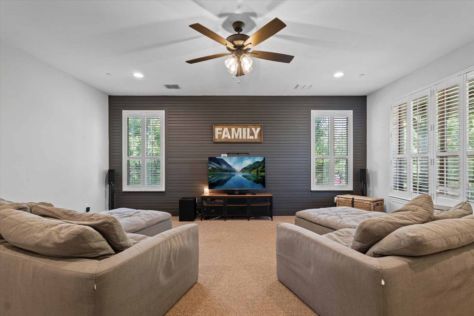
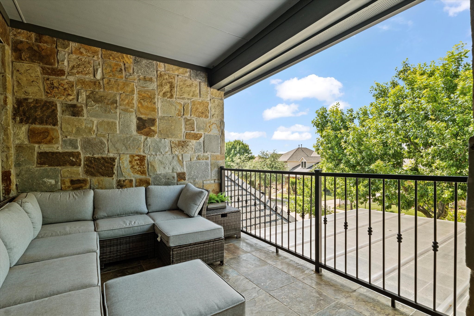
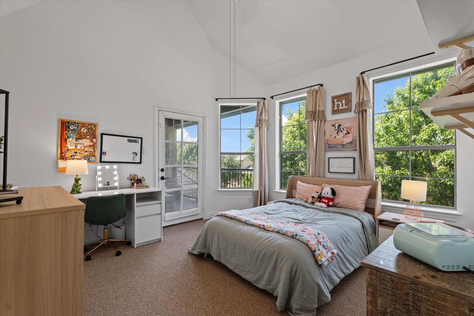
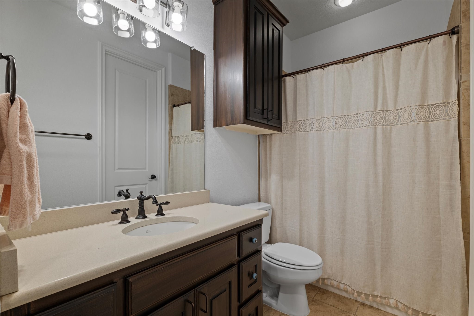
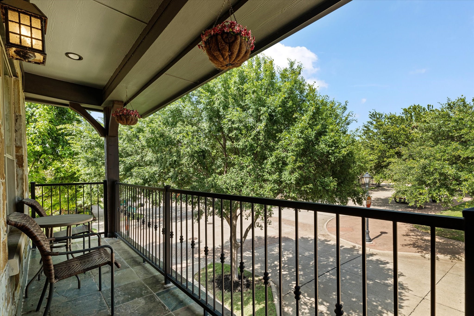
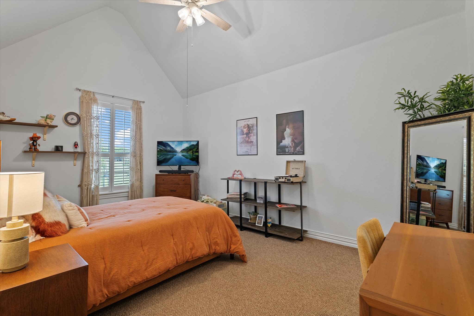
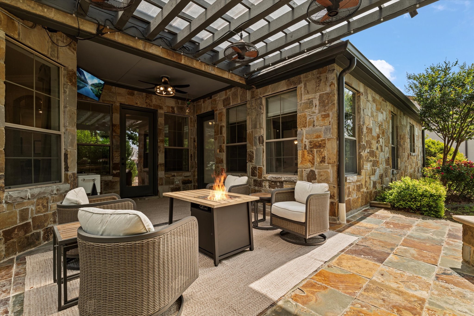
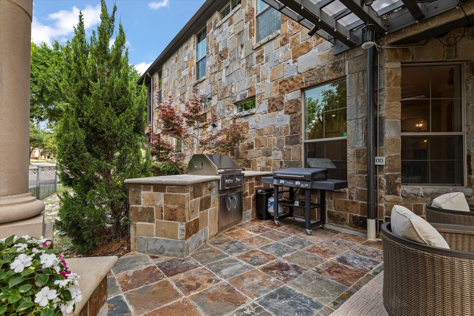
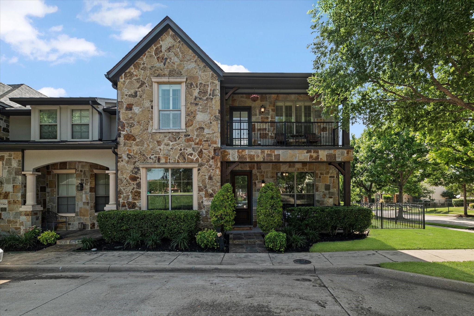
Spacious and versatile floor plan situated on a corner lot across from green space. Owner will lease for a shorter term between 6 to 9 months for $4800 per month. This home is perfect for large gatherings with a huge living room with soaring ceilings, a bar, an outdoor living area with a built in grill, and a Texas size game room. Front sitting area can be a formal dining. Study can be a guest bedroom down with an adjacent full bath. Upstairs features a reading loft, two large bedrooms, and multiple balconies. Quality finishes throughout and move in ready. Conveniently located near the TPC golf course, Hub 121, Lifetime, and walking trails. Minutes to Hwy 121, downtown McKinney Square, Legacy West, and Grandscape.

Share Property

Location

5300 Fort Buckner Drive, Mc Kinney, TX 75070

Status

Leased

Date Leased

December 19, 2025

Property Amenities

Interior
Laundry room Washer Hookup, Dryer Hookup, Electric Dryer Hookup, Laundry in Utility Room
Fireplace Gas, Gas Log, Gas Starter, Living Room, Raised Hearth
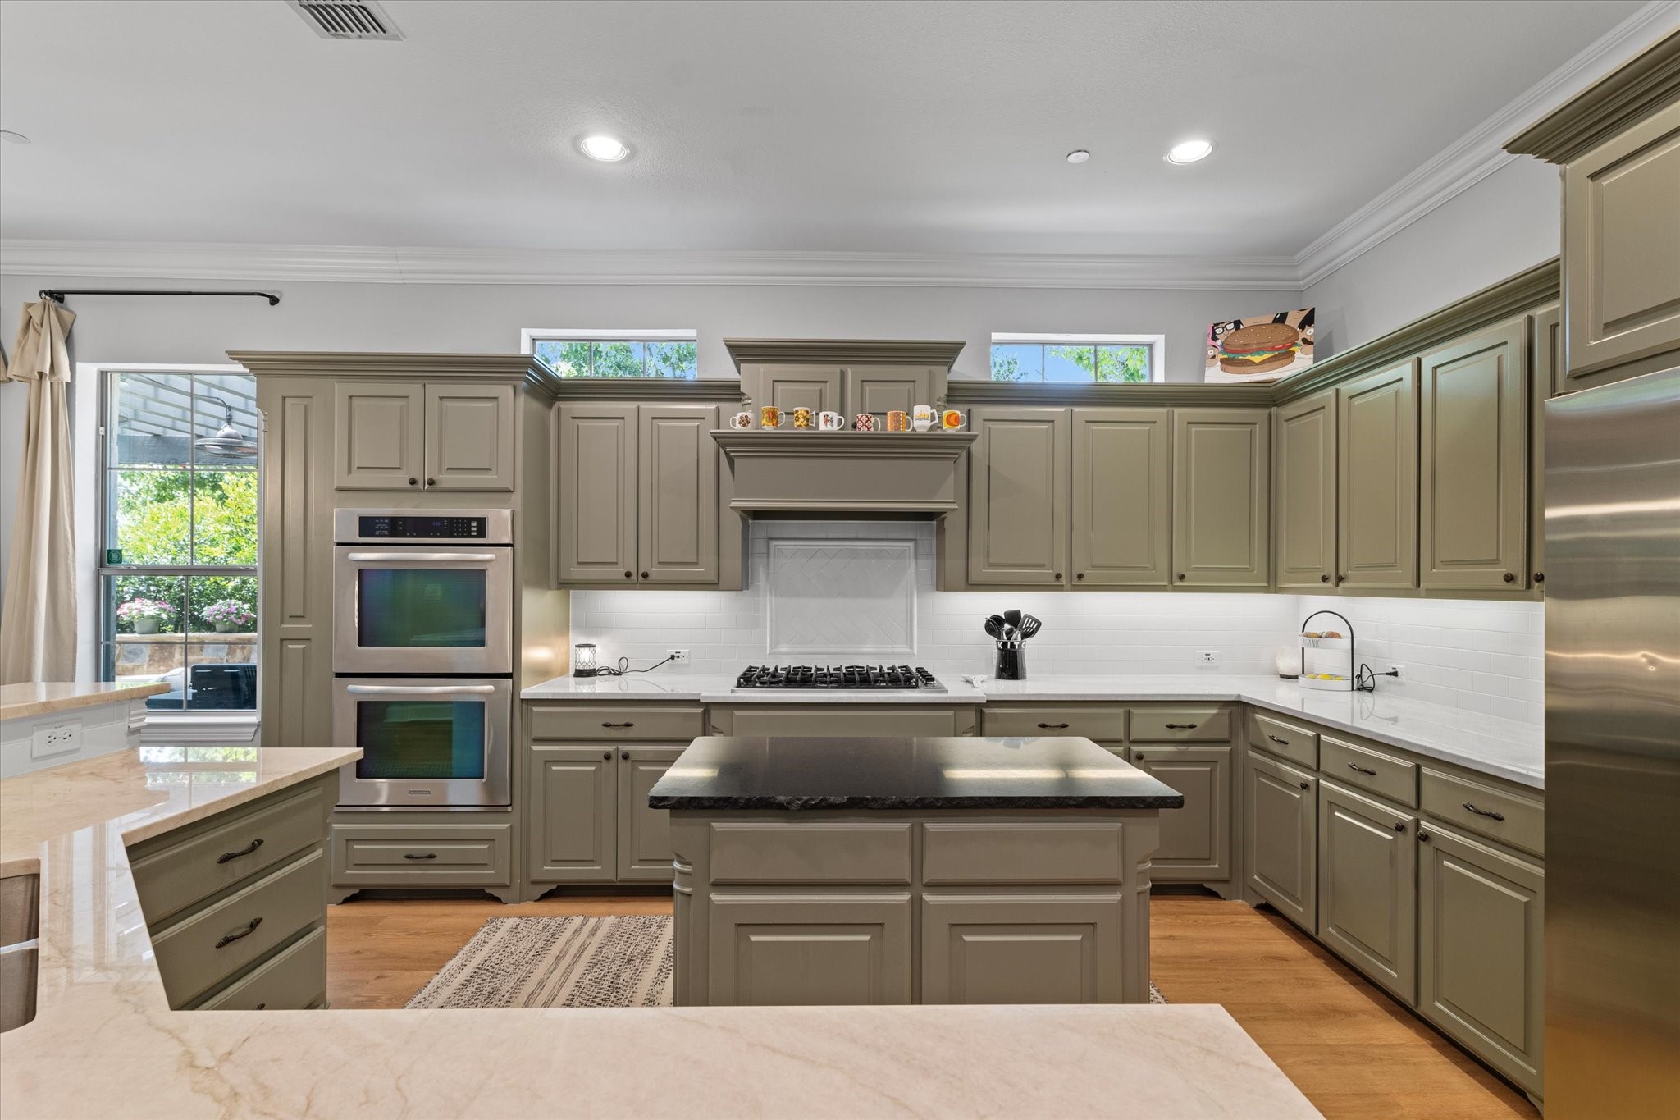
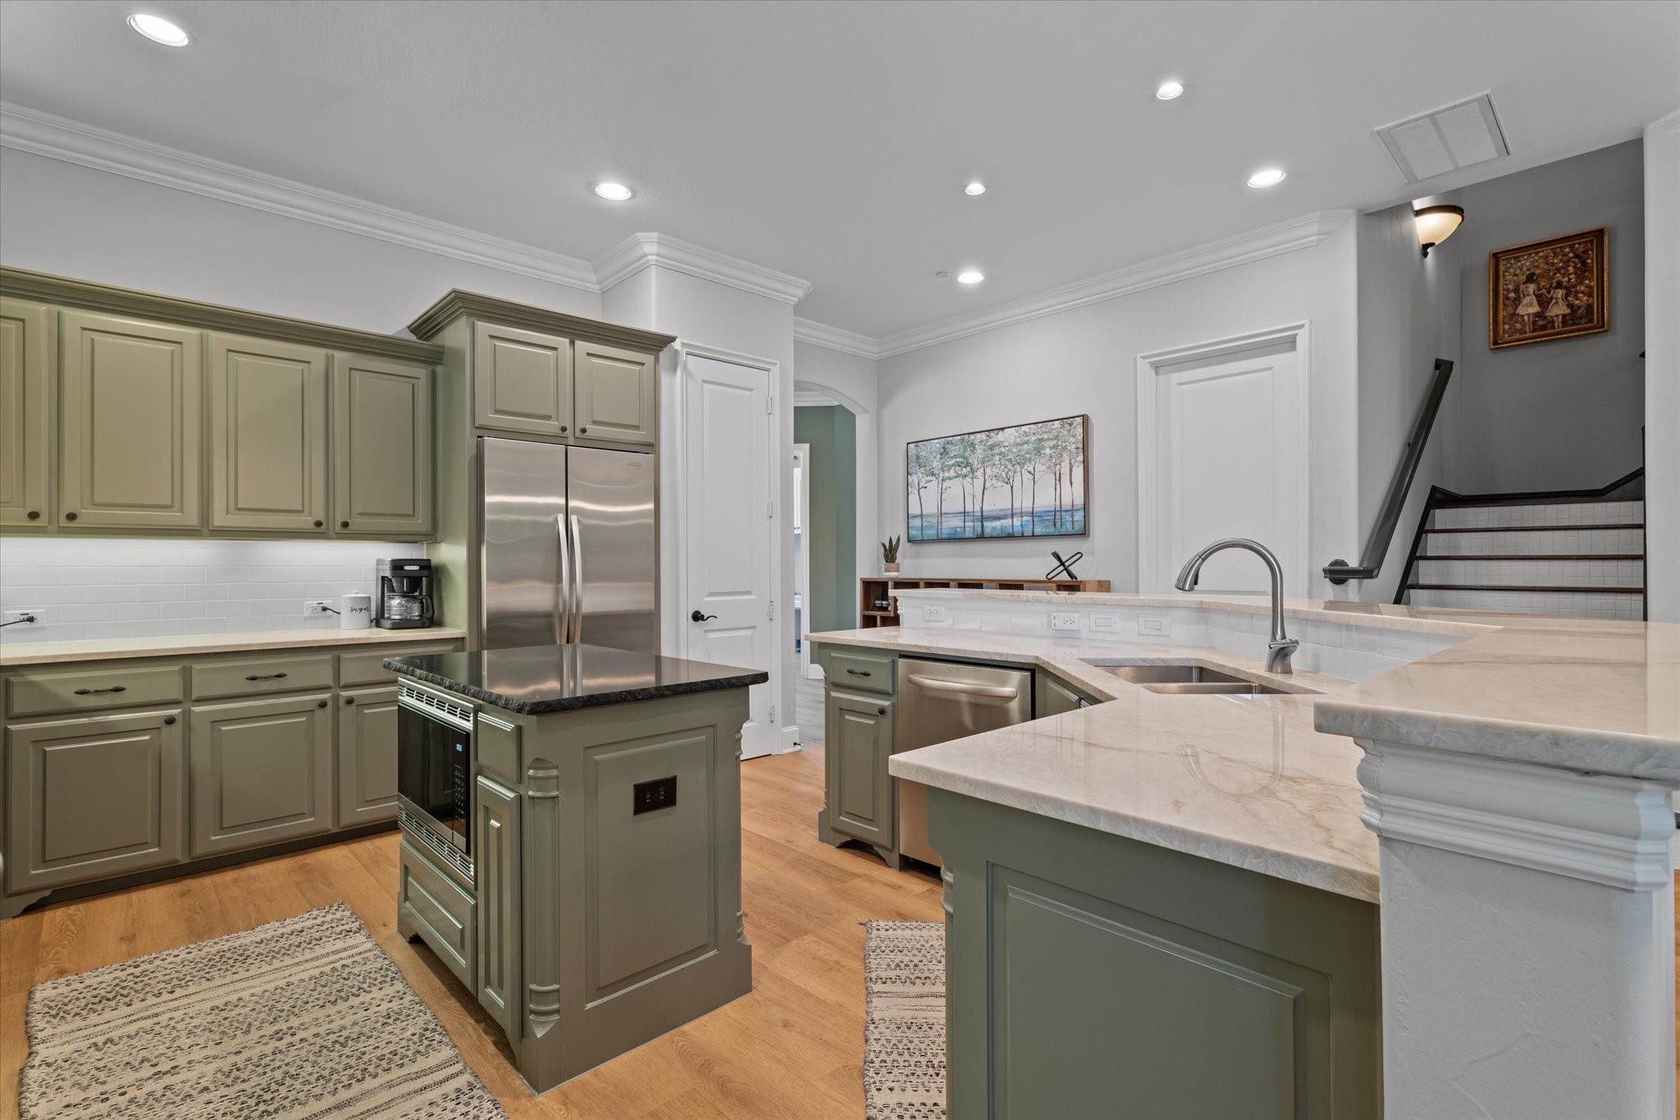
Appliances Some Gas Appliances, Convection Oven, Double Oven, Dishwasher, Electric Oven, Gas Cooktop, Disposal, Gas Water Heater, Microwave, Plumbed For Gas, Wine Cooler
Flooring Carpet, Ceramic Tile, Hardwood, Stone, Tile, Wood
Total Bedrooms: 4
Full Bathrooms: 4
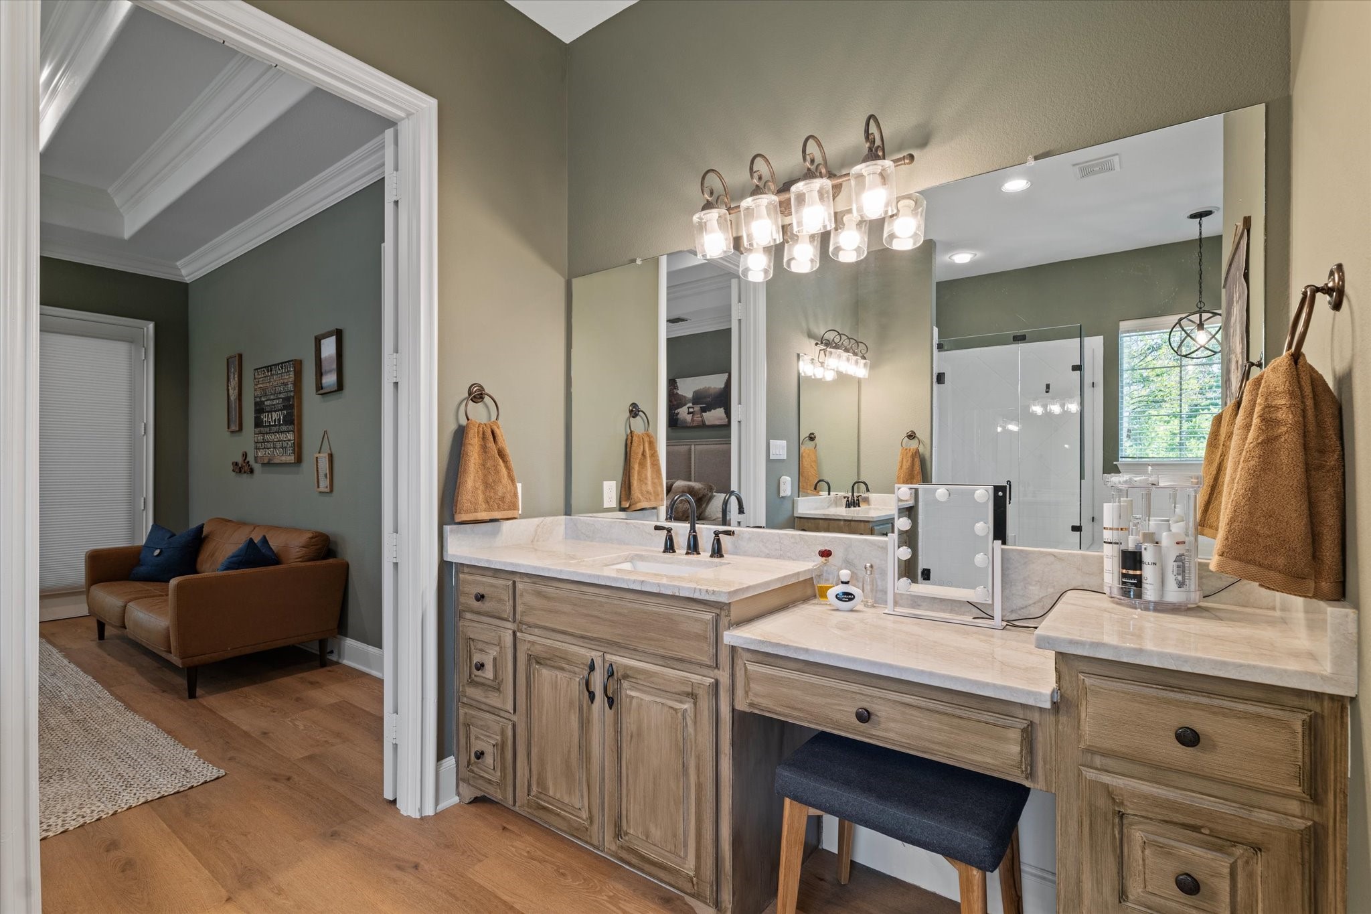
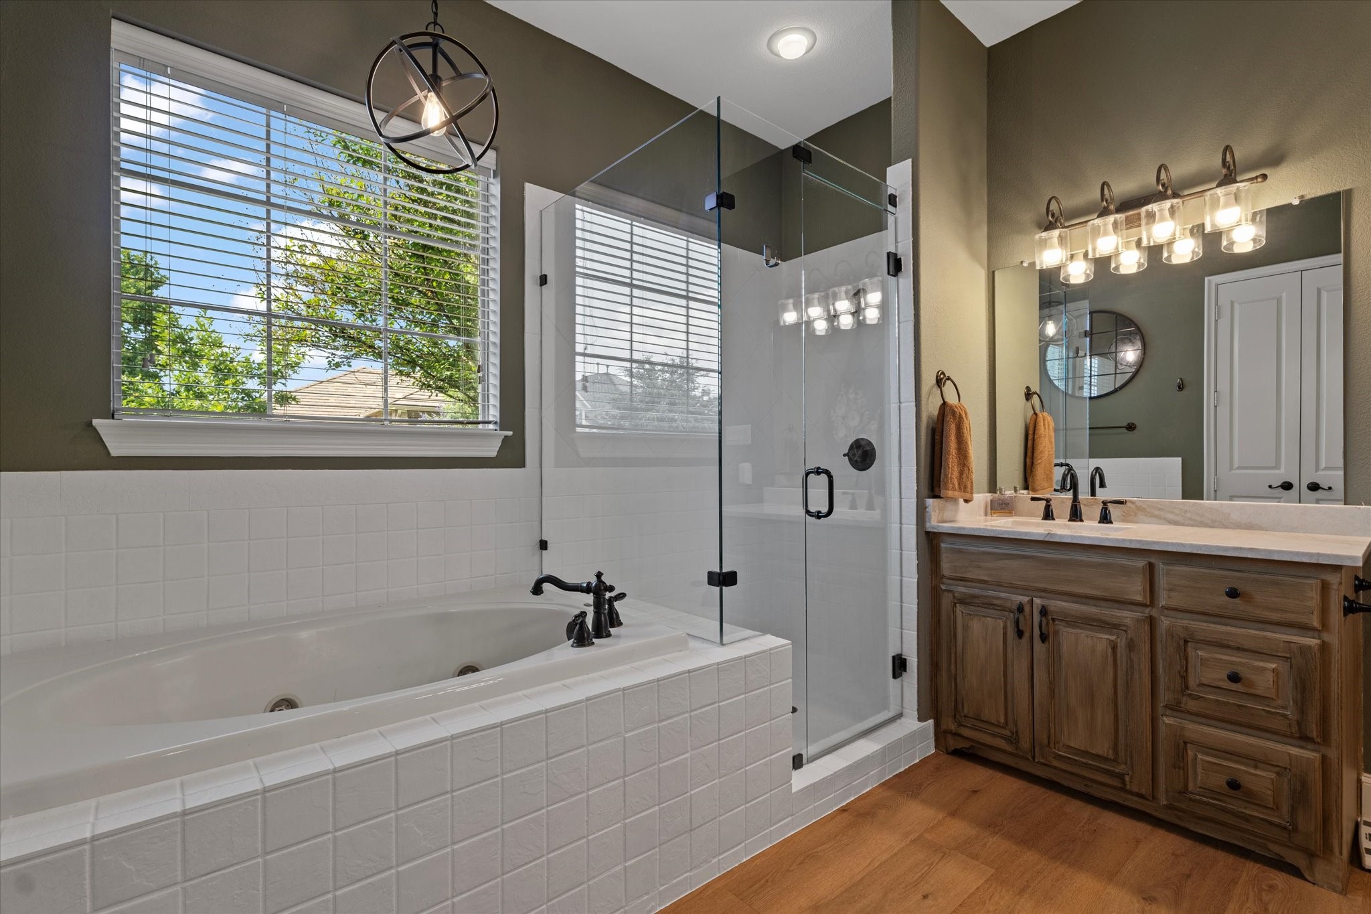
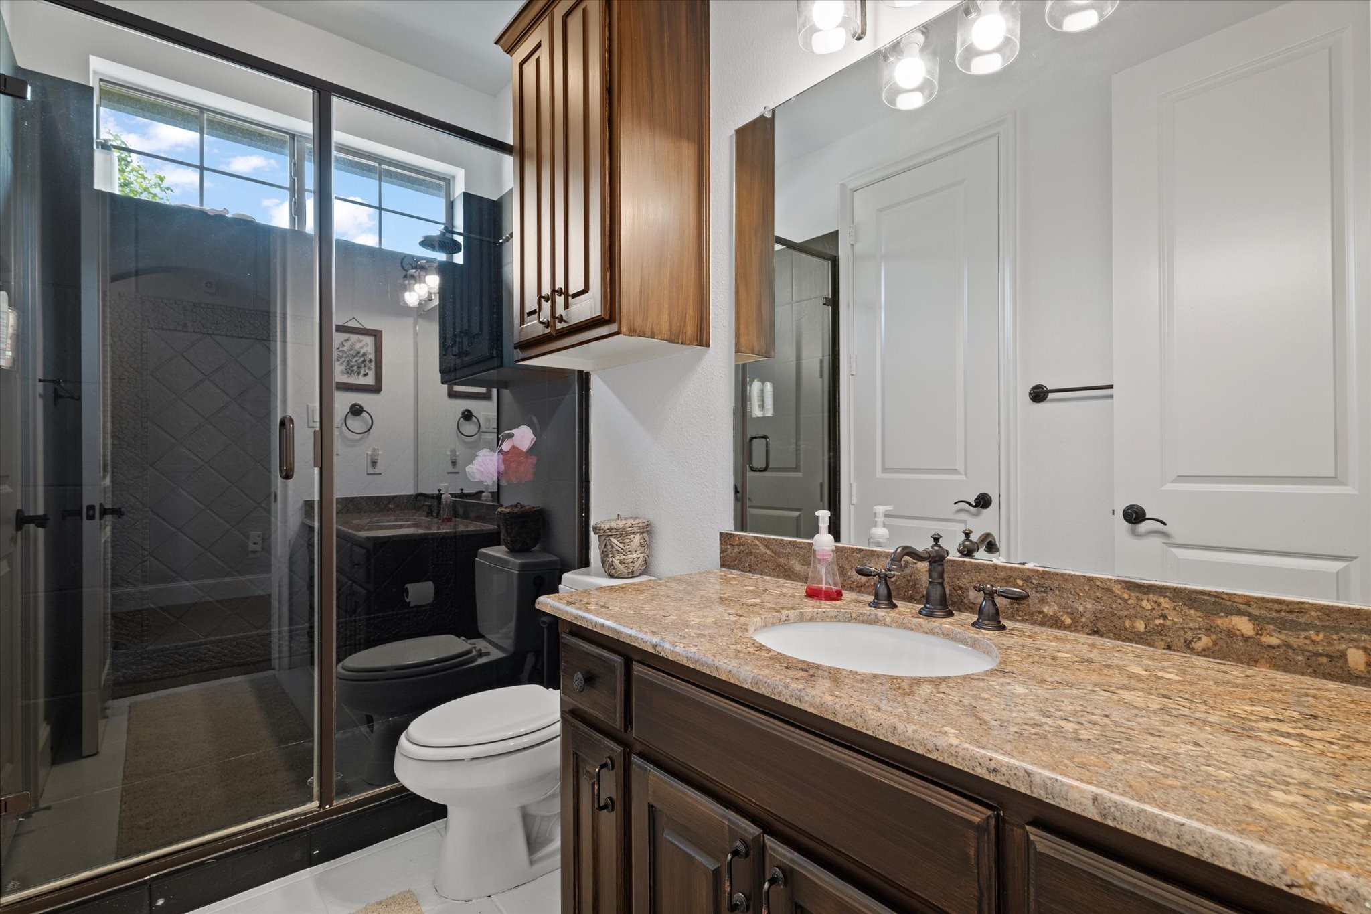
Other Interior Features Built-in Features, Chandelier, Dry Bar, Decorative/Designer Lighting Fixtures, Double Vanity, Eat-in Kitchen, Granite Counters, High Speed Internet, Kitchen Island, Open Floorplan, Pantry, Paneling/Wainscoting, Cable TV, Vaulted Ceiling(s), Natural Woodwork, Walk-In Closet(s), Wired for Sound
Area & Lot
Lot Area 6,098.4 Sq.Ft.
Living area 4,041 Sq.Ft.
MLS® ID 21116560
Year Built 2007
School District Frisco ISD
High School Emerson
Middle School Scoggins
Elementary School Comstock
View Description Park/Greenbelt
Architecture Styles Traditional
Type Condo
Status Leased
Exterior
Stories 2
Pool None
Air conditioning Central Air, Ceiling Fan(s), Electric
Heat type Central, Fireplace(s), Natural Gas
Water Source Public
Garage Space 2.0
Security Features Prewired, Security System, Carbon Monoxide Detector(s), Fire Alarm, Fire Sprinkler System, Smoke Detector(s), Security Lights
Sewer Public Sewer
Other Exterior Features Balcony, Gas Grill, Lighting, Outdoor Grill, Outdoor Living Area, Private Yard, Rain Gutters
Parking Alley Access, Concrete, Door-Multi, Direct Access, Driveway, Garage, Garage Door Opener, Inside Entrance, Kitchen Level, Lighted, Garage Faces Rear
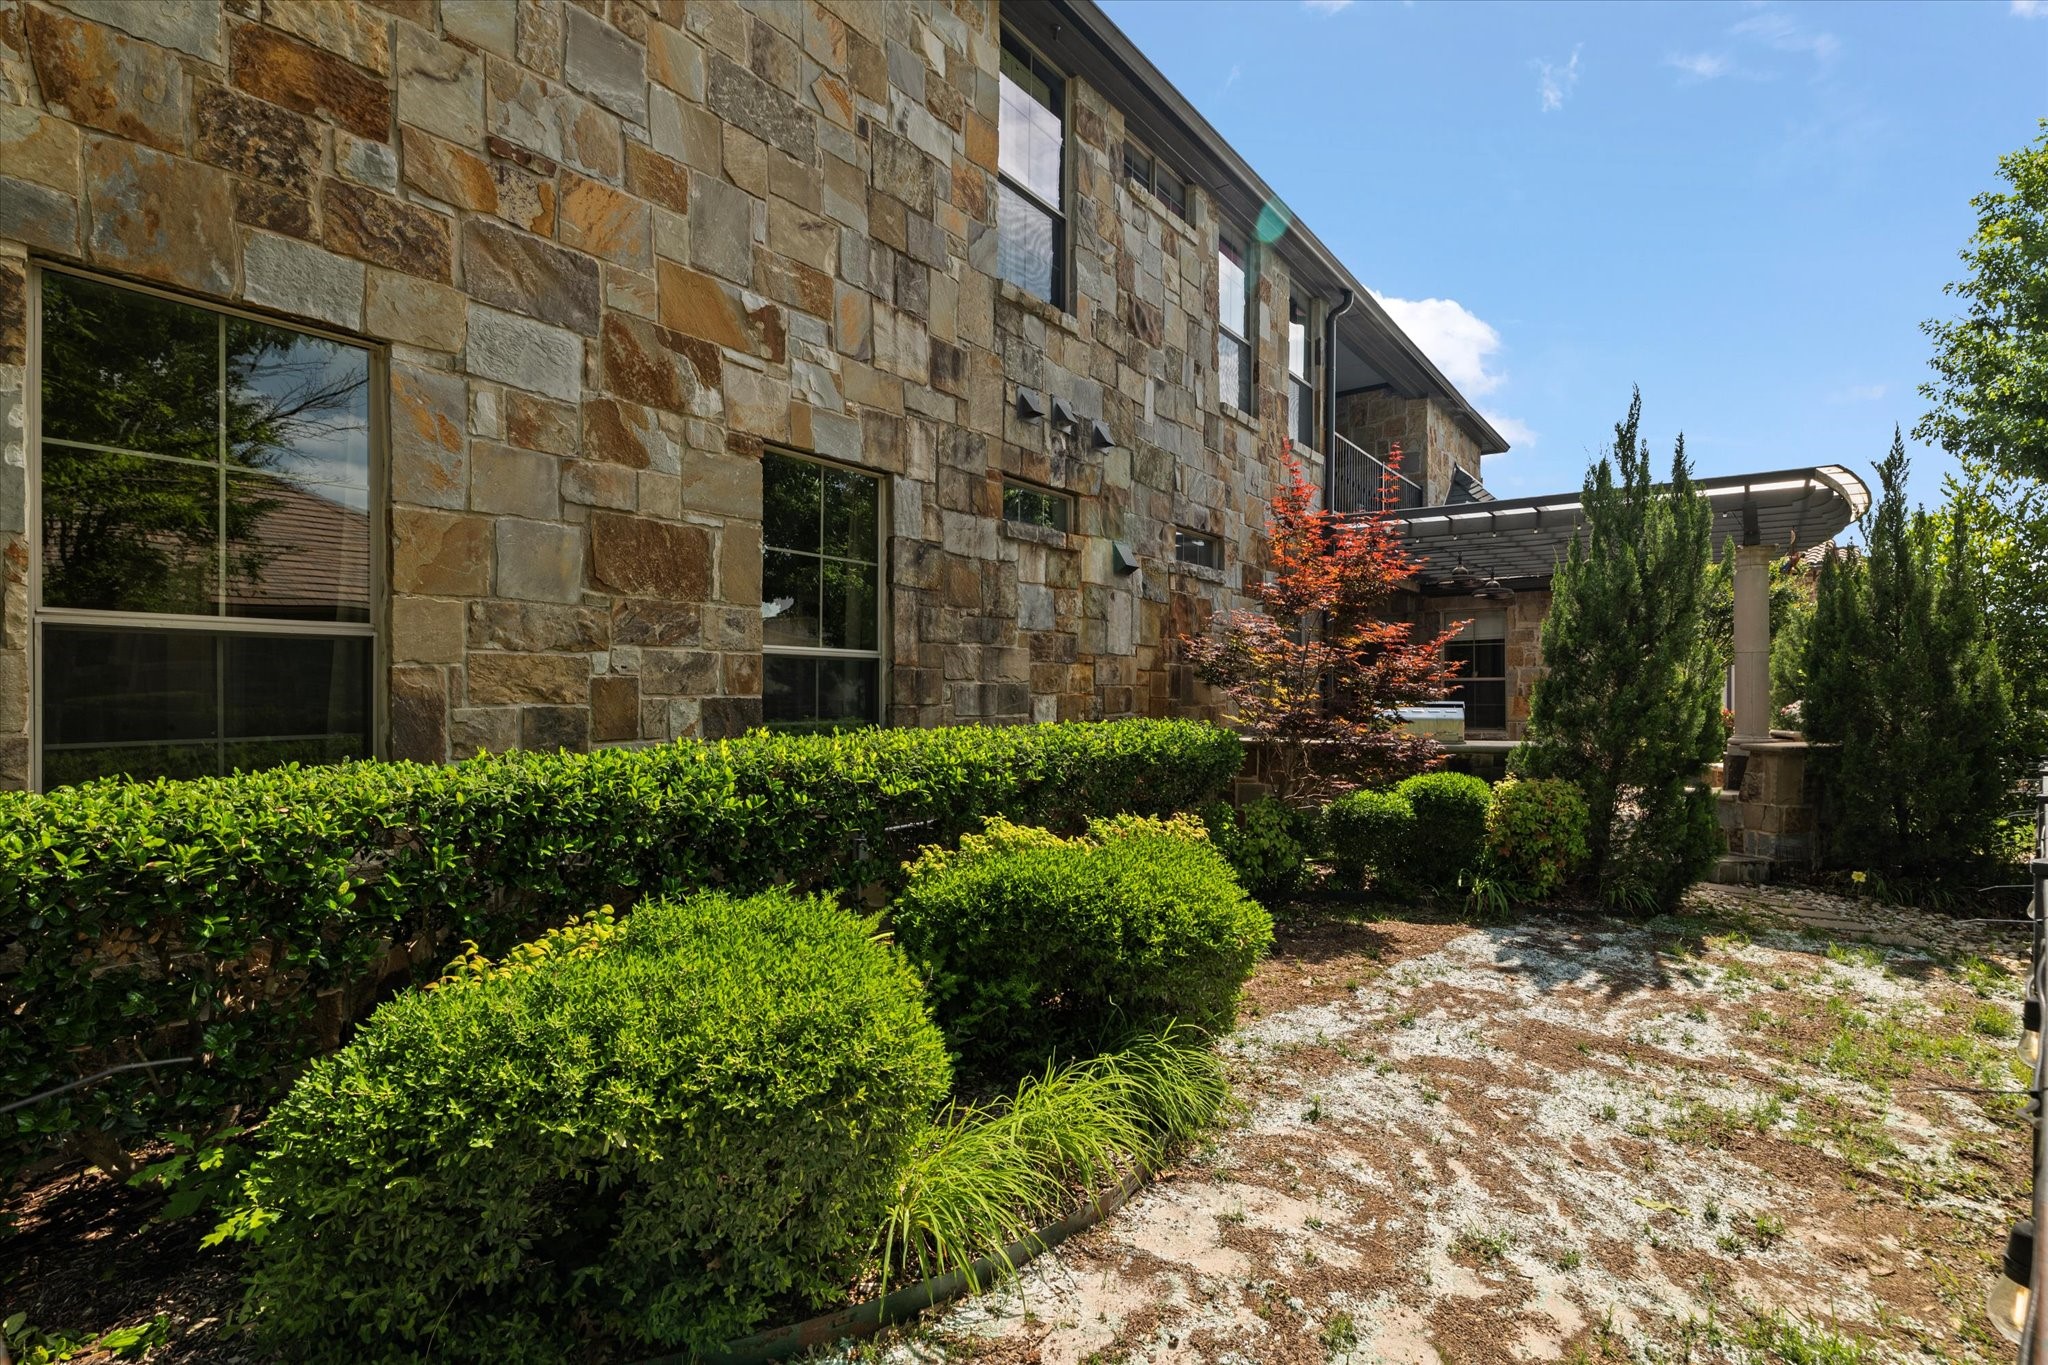
Lot Features Corner Lot, Greenbelt, Landscaped, Subdivision, Sprinkler System, Few Trees
Roof Slate
Utilities Electricity Available, Electricity Connected, Natural Gas Available, Sewer Available, Separate Meters, Underground Utilities, Water Available, Cable Available
Finance
Price Upon Request

360 Virtual Tour

Take a tour of this property

Work With Jenelle

Start a thoughtful conversation about your next move, whether you're buying, selling, relocating, investing, or building a life that fits you better.