Leave a Message

Thank you for your message. I will be in touch with you shortly.

5301 Sandstone Lane
5301 Sandstone Lane
5301 Sandstone Lane
5301 Sandstone Lane
5301 Sandstone Lane
5301 Sandstone Lane
5301 Sandstone Lane
5301 Sandstone Lane
5301 Sandstone Lane
5301 Sandstone Lane
5301 Sandstone Lane
5301 Sandstone Lane
5301 Sandstone Lane
5301 Sandstone Lane
5301 Sandstone Lane
5301 Sandstone Lane
5301 Sandstone Lane
5301 Sandstone Lane
5301 Sandstone Lane
5301 Sandstone Lane
5301 Sandstone Lane
5301 Sandstone Lane
5301 Sandstone Lane
5301 Sandstone Lane
5301 Sandstone Lane
5301 Sandstone Lane
VIEW PHOTOS
Price Upon Request

5301 Sandstone Lane

4 Beds 3 Baths 3,237 Sq.Ft. 6,098.4 Sq.Ft.

Description

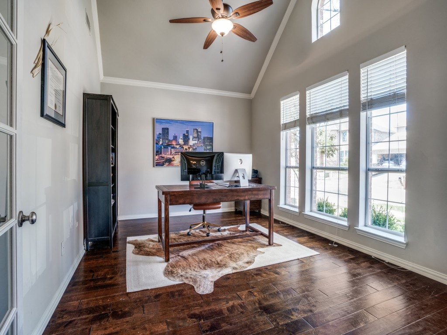
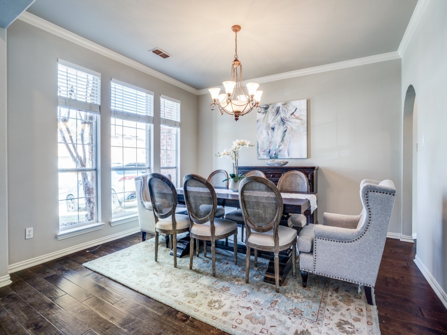
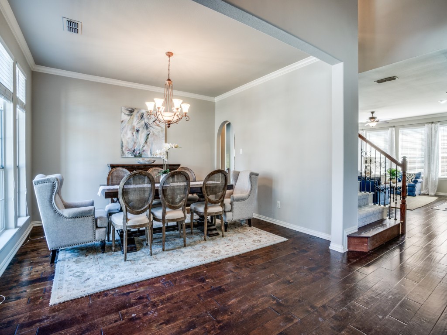
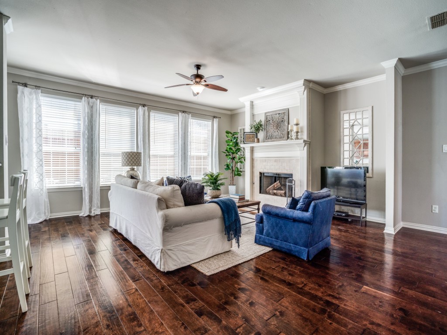
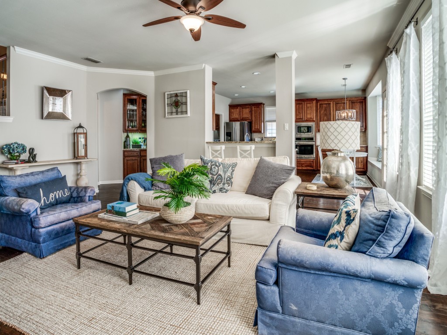
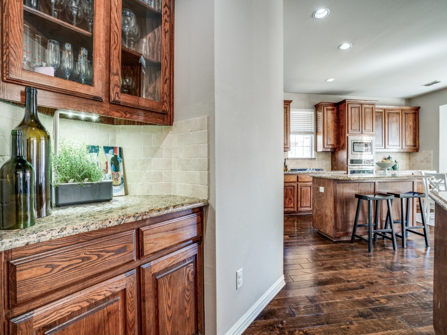
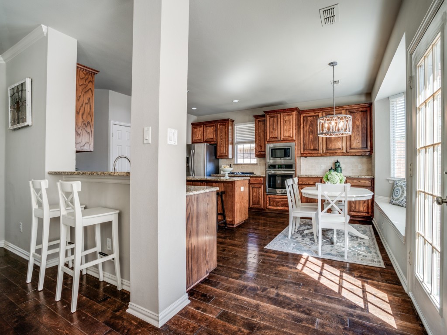
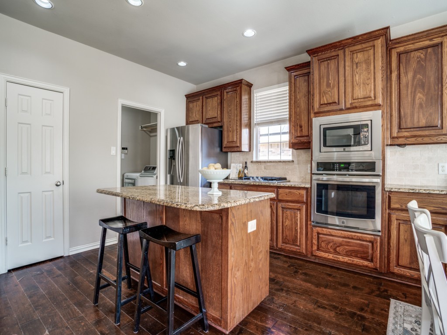
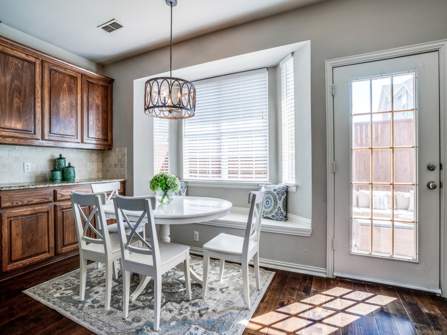
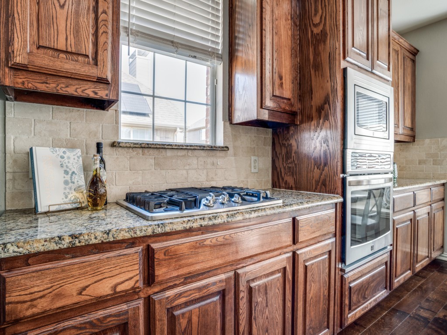
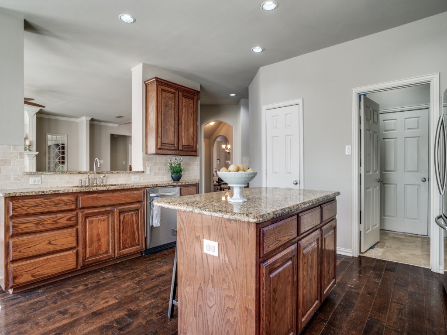
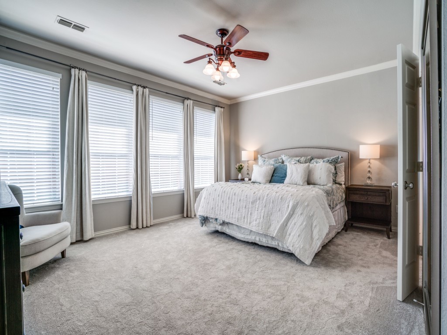
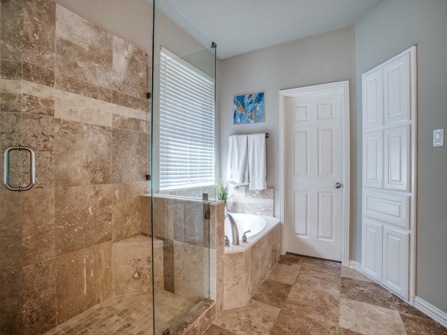
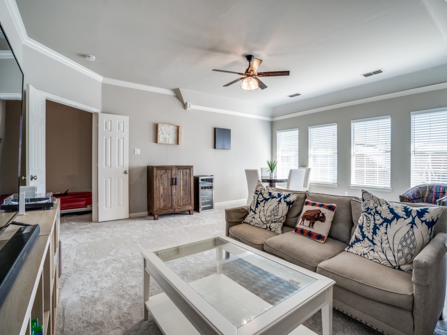
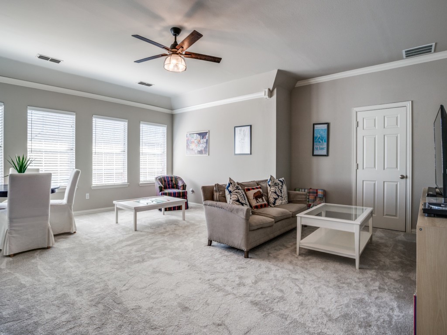
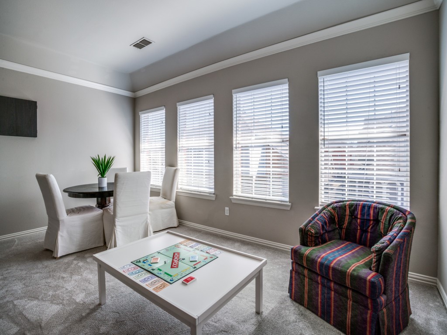
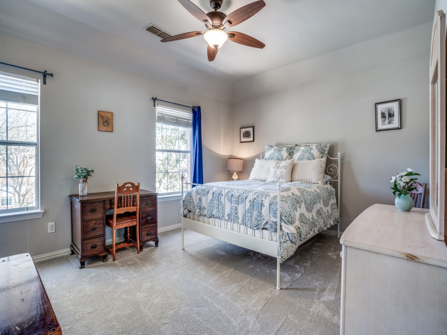
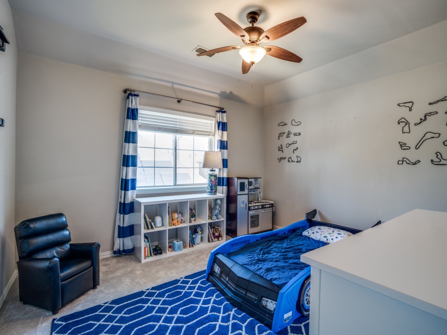
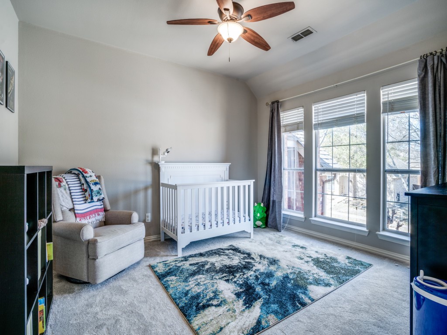
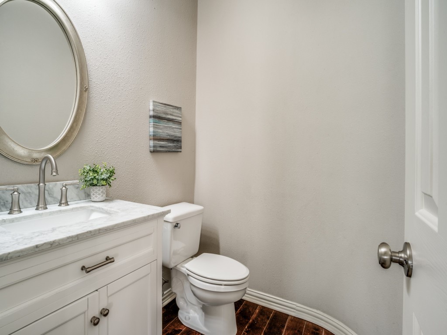
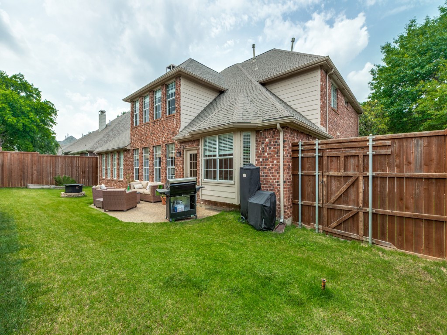
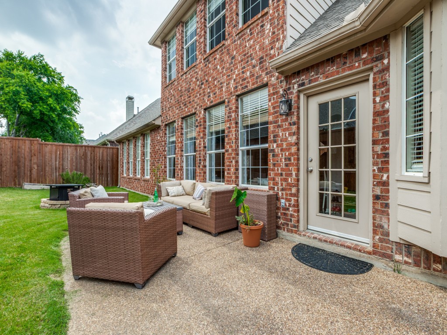
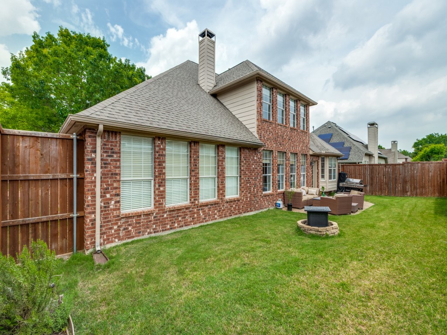
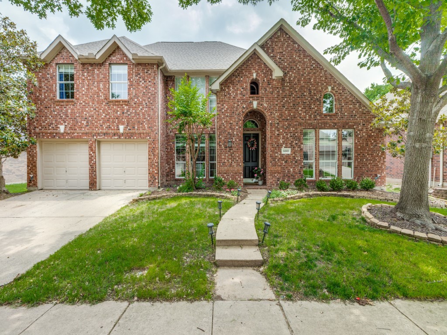
Welcome to this move in ready home nestled in the heart of McKinney and situated on a peaceful, tree lined interior street. As you step inside, you'll be greeted by the warmth of engineered hardwood floors that flow seamlessly throughout the main level, complimented by tile in the wet areas. Carpet recently replaced and HVAC units in 2022 and 2023. This kitchen is a chef's delight with an abundance of cabinetry and countertop space including a butlers pantry off the elegant formal dining. The inviting living room, complete with a fireplace, provides a cozy ambiance for gatherings. All bedrooms are spacious with plenty of closet space. The versatile game room upstairs is Texas sized and ideal for all to enjoy. There is enough play space for a game table, pool table, and still room for a comfy sofa to watch a movie. Homeowners in Stone Brooke Crossing have access to amenities such as a community playground, an outdoor pool with designated lap lanes, a spa, and tons of greenspace for outdoor recreation. Top rated schools like Glen Oaks Elementary School, Dowell Middle School, and McKinney Boyd High School are all just five minutes away from the community.

Share Property

Location

5301 Sandstone Lane, Mc Kinney, TX 75072

Status

Sold

Date Sold

August 1, 2025

Property Amenities

Interior
Laundry room Washer Hookup, Laundry in Utility Room
Fireplace Gas, Gas Starter, Living Room, Wood Burning
Appliances Some Gas Appliances, Dishwasher, Electric Oven, Gas Cooktop, Disposal, Gas Water Heater, Microwave, Plumbed For Gas
Flooring Carpet, Ceramic Tile, Wood
Total Bedrooms: 4
Half Bathrooms: 1
Full Bathrooms: 2
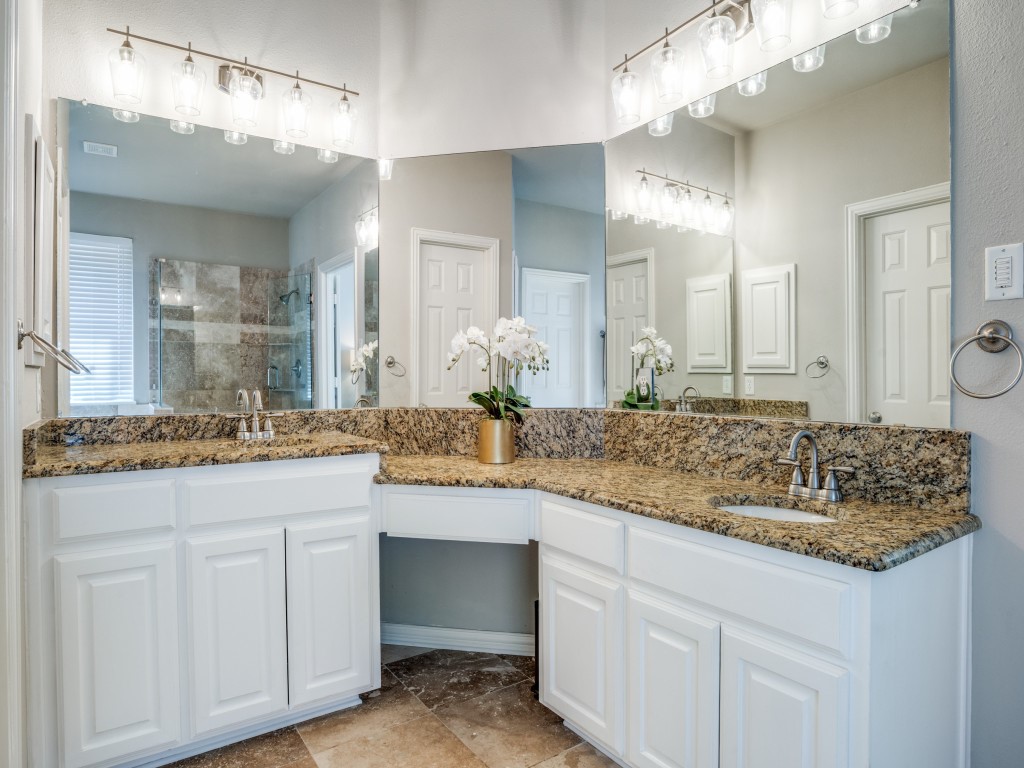
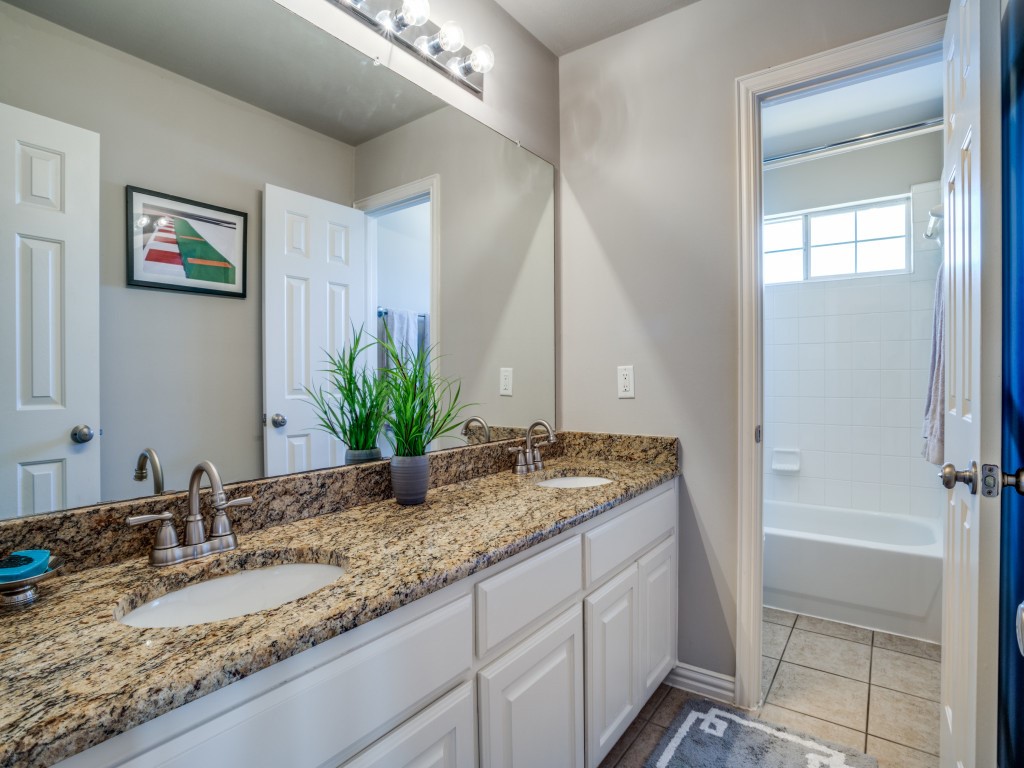
Other Interior Features Dry Bar, Decorative/Designer Lighting Fixtures, Double Vanity, Eat-in Kitchen, Granite Counters, High Speed Internet, Kitchen Island, Pantry, Cable TV, Walk-In Closet(s)
Area & Lot
Lot Area 6,098.4 Sq.Ft.
Living area 3,237 Sq.Ft.
MLS® ID 20873995
Year Built 2001
School District McKinney ISD
High School Mckinney Boyd
Middle School Dowell
Elementary School Glenoaks
Architecture Styles Traditional, Detached
Type Residential
Status Sold
Exterior
Stories 2
Pool None, Community
Air conditioning Central Air, Ceiling Fan(s), Electric, Zoned
Heat type Central, Natural Gas, Zoned
Water Source Public
Garage Space 2.0
Security Features Prewired, Security System, Fire Alarm, Smoke Detector(s)
Sewer Public Sewer
Other Exterior Features Rain Gutters
Parking Door-Single, Driveway, Garage Faces Front, Garage, Garage Door Opener, Inside Entrance, Kitchen Level
Lot Features Interior Lot, Landscaped, Subdivision, Sprinkler System, Few Trees
Roof Composition
Utilities Natural Gas Available, Sewer Available, Separate Meters, Water Available, Cable Available
Finance
Price Upon Request

360 Virtual Tour

Take a tour of this property

Work With Jenelle

Start a thoughtful conversation about your next move, whether you're buying, selling, relocating, investing, or building a life that fits you better.