Leave a Message

Thank you for your message. I will be in touch with you shortly.

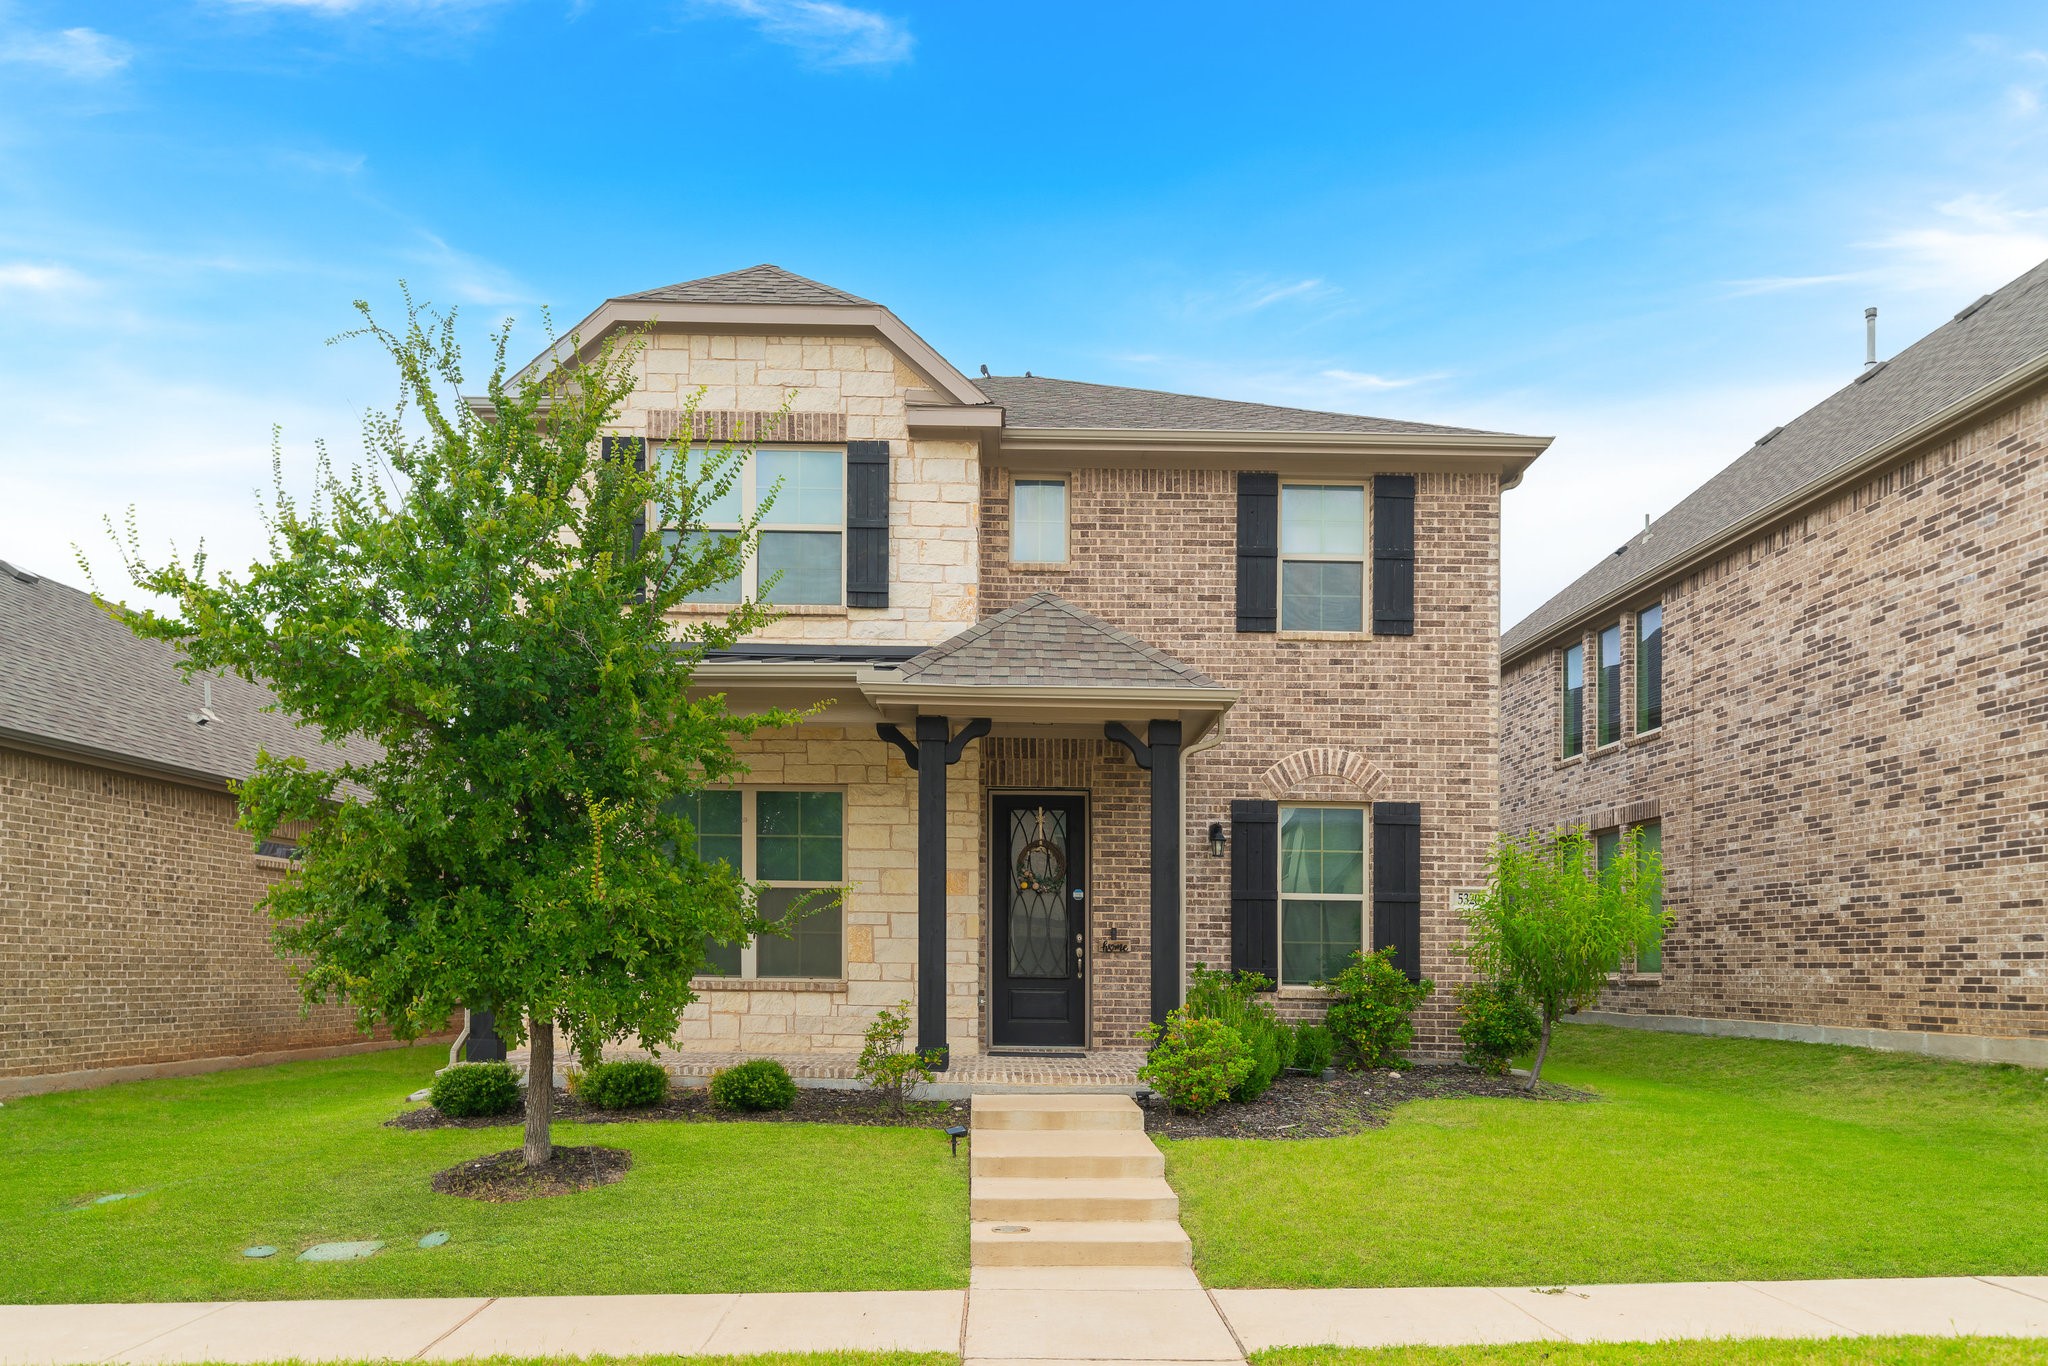
5320 Tuskegee Trail
5320 Tuskegee Trail
5320 Tuskegee Trail
5320 Tuskegee Trail
5320 Tuskegee Trail
5320 Tuskegee Trail
5320 Tuskegee Trail
5320 Tuskegee Trail
5320 Tuskegee Trail
5320 Tuskegee Trail
5320 Tuskegee Trail
5320 Tuskegee Trail
5320 Tuskegee Trail
5320 Tuskegee Trail
5320 Tuskegee Trail
5320 Tuskegee Trail
5320 Tuskegee Trail
5320 Tuskegee Trail
5320 Tuskegee Trail
5320 Tuskegee Trail
5320 Tuskegee Trail
5320 Tuskegee Trail
5320 Tuskegee Trail
5320 Tuskegee Trail
5320 Tuskegee Trail
VIEW PHOTOS
Price Upon Request

5320 Tuskegee Trail

3 Beds 4 Baths 2,825 Sq.Ft. 4,443.12 Sq.Ft.

Description

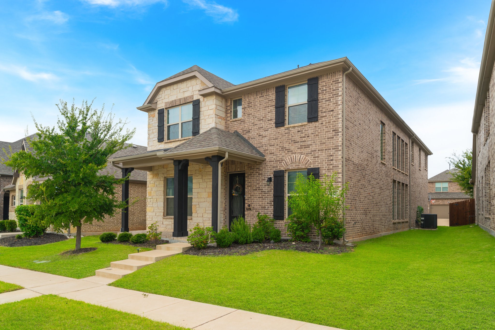
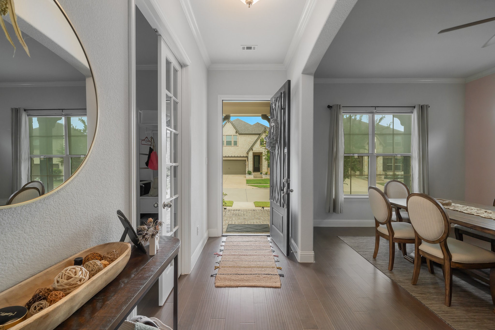
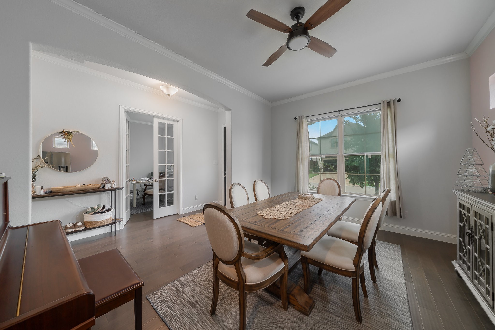
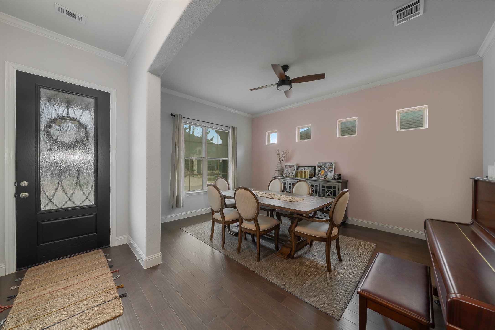
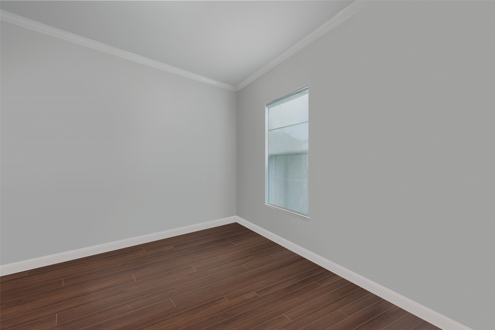
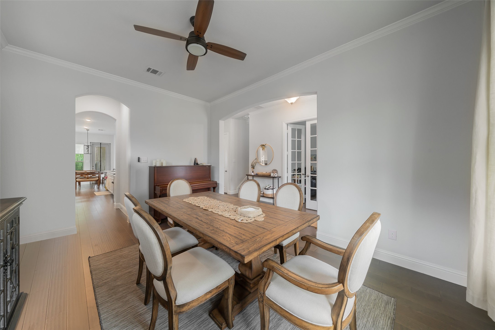
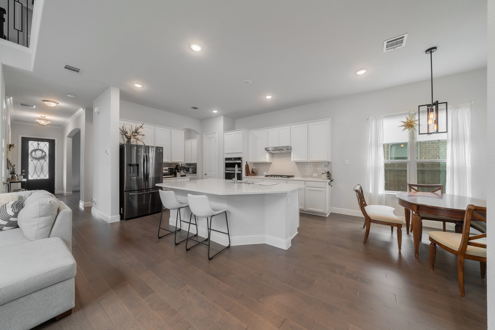
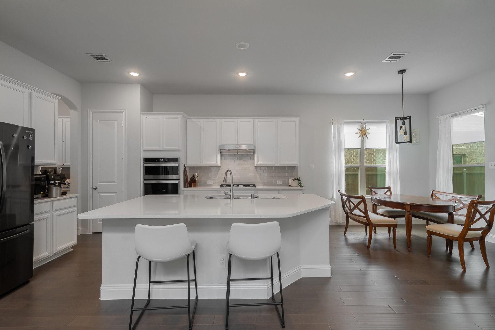
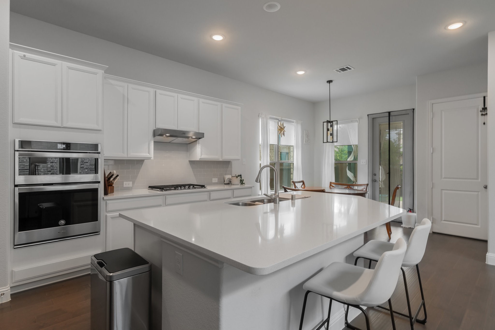
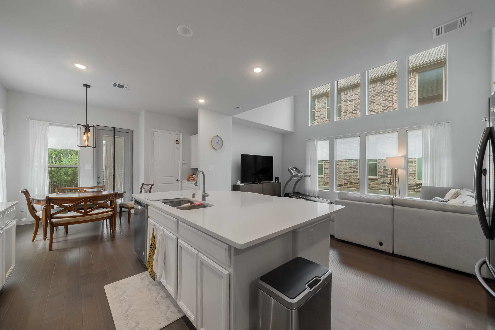
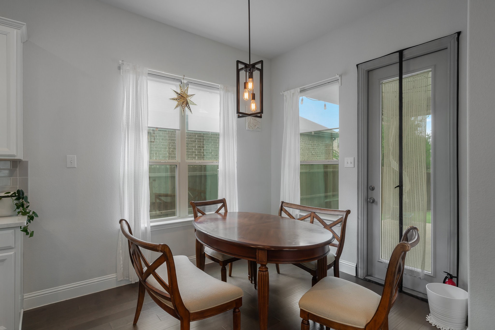
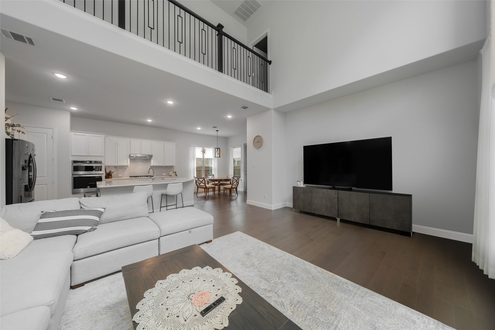
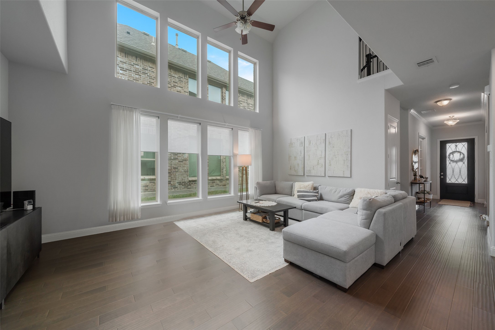
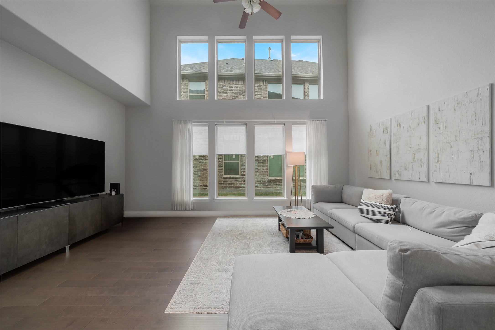
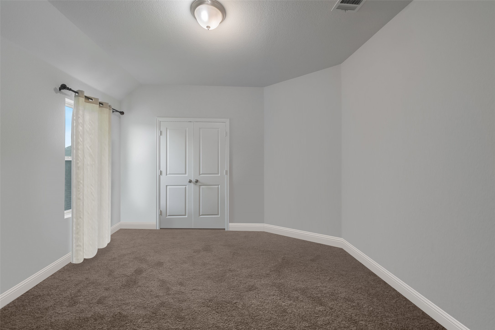
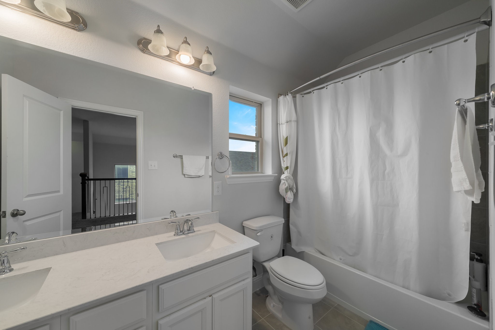
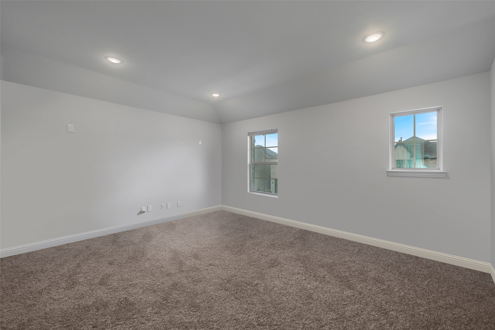
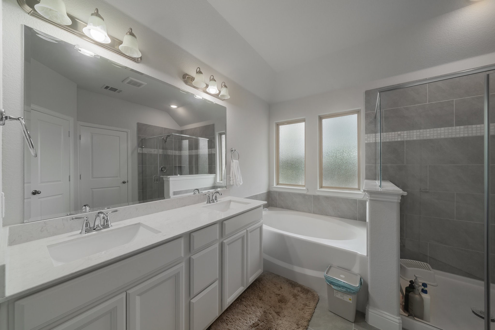
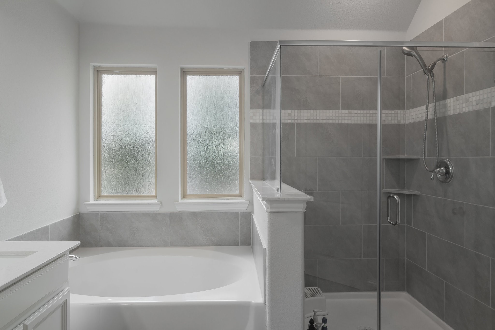
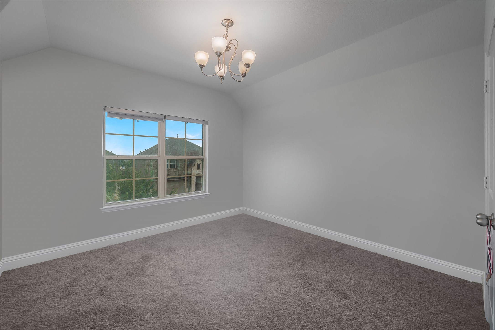
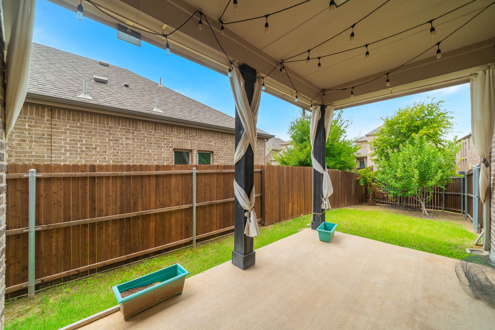
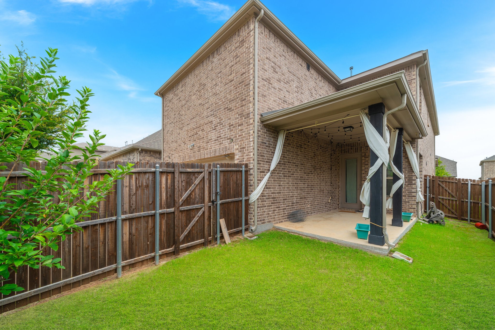
Welcome to this stunning abode that perfectly combines modern elegance with a functional design. As you enter, you'll be greeted by a bright, open floor plan featuring a first-floor office and a formal dining room, perfect for hosting gatherings. The heart of the home is the gourmet kitchen, boasting quartz countertops, SS appliances, a gas cooktop, and a spacious island that opens to a cozy breakfast area. Upstairs, discover 3 bedrooms & a versatile flex space that can easily be transformed into a media room, game room, or additional living area. The expansive master suite provides a private retreat with a relaxing sitting area. Step outside to the covered patio, ideal for outdoor entertaining. Neighborhood amenities include covered picnic areas with grills, a swing set, two greenbelts, a walking & biking trail, and is adjacent to Crape Myrtle Park. Also conveniently located near major thoroughfares, top-rated schools, shopping, & dining, this home offers everything you need and more!

Share Property

Location

5320 Tuskegee Trail, Mc Kinney, TX 75070

Status

Leased

Date Leased

May 1, 2026

Property Amenities

Interior
Laundry room Washer Hookup, Dryer Hookup, Laundry in Utility Room
Appliances Some Gas Appliances, Convection Oven, Dishwasher, Gas Cooktop, Disposal, Plumbed For Gas
Flooring Carpet, Tile, Wood
Total Bedrooms: 3
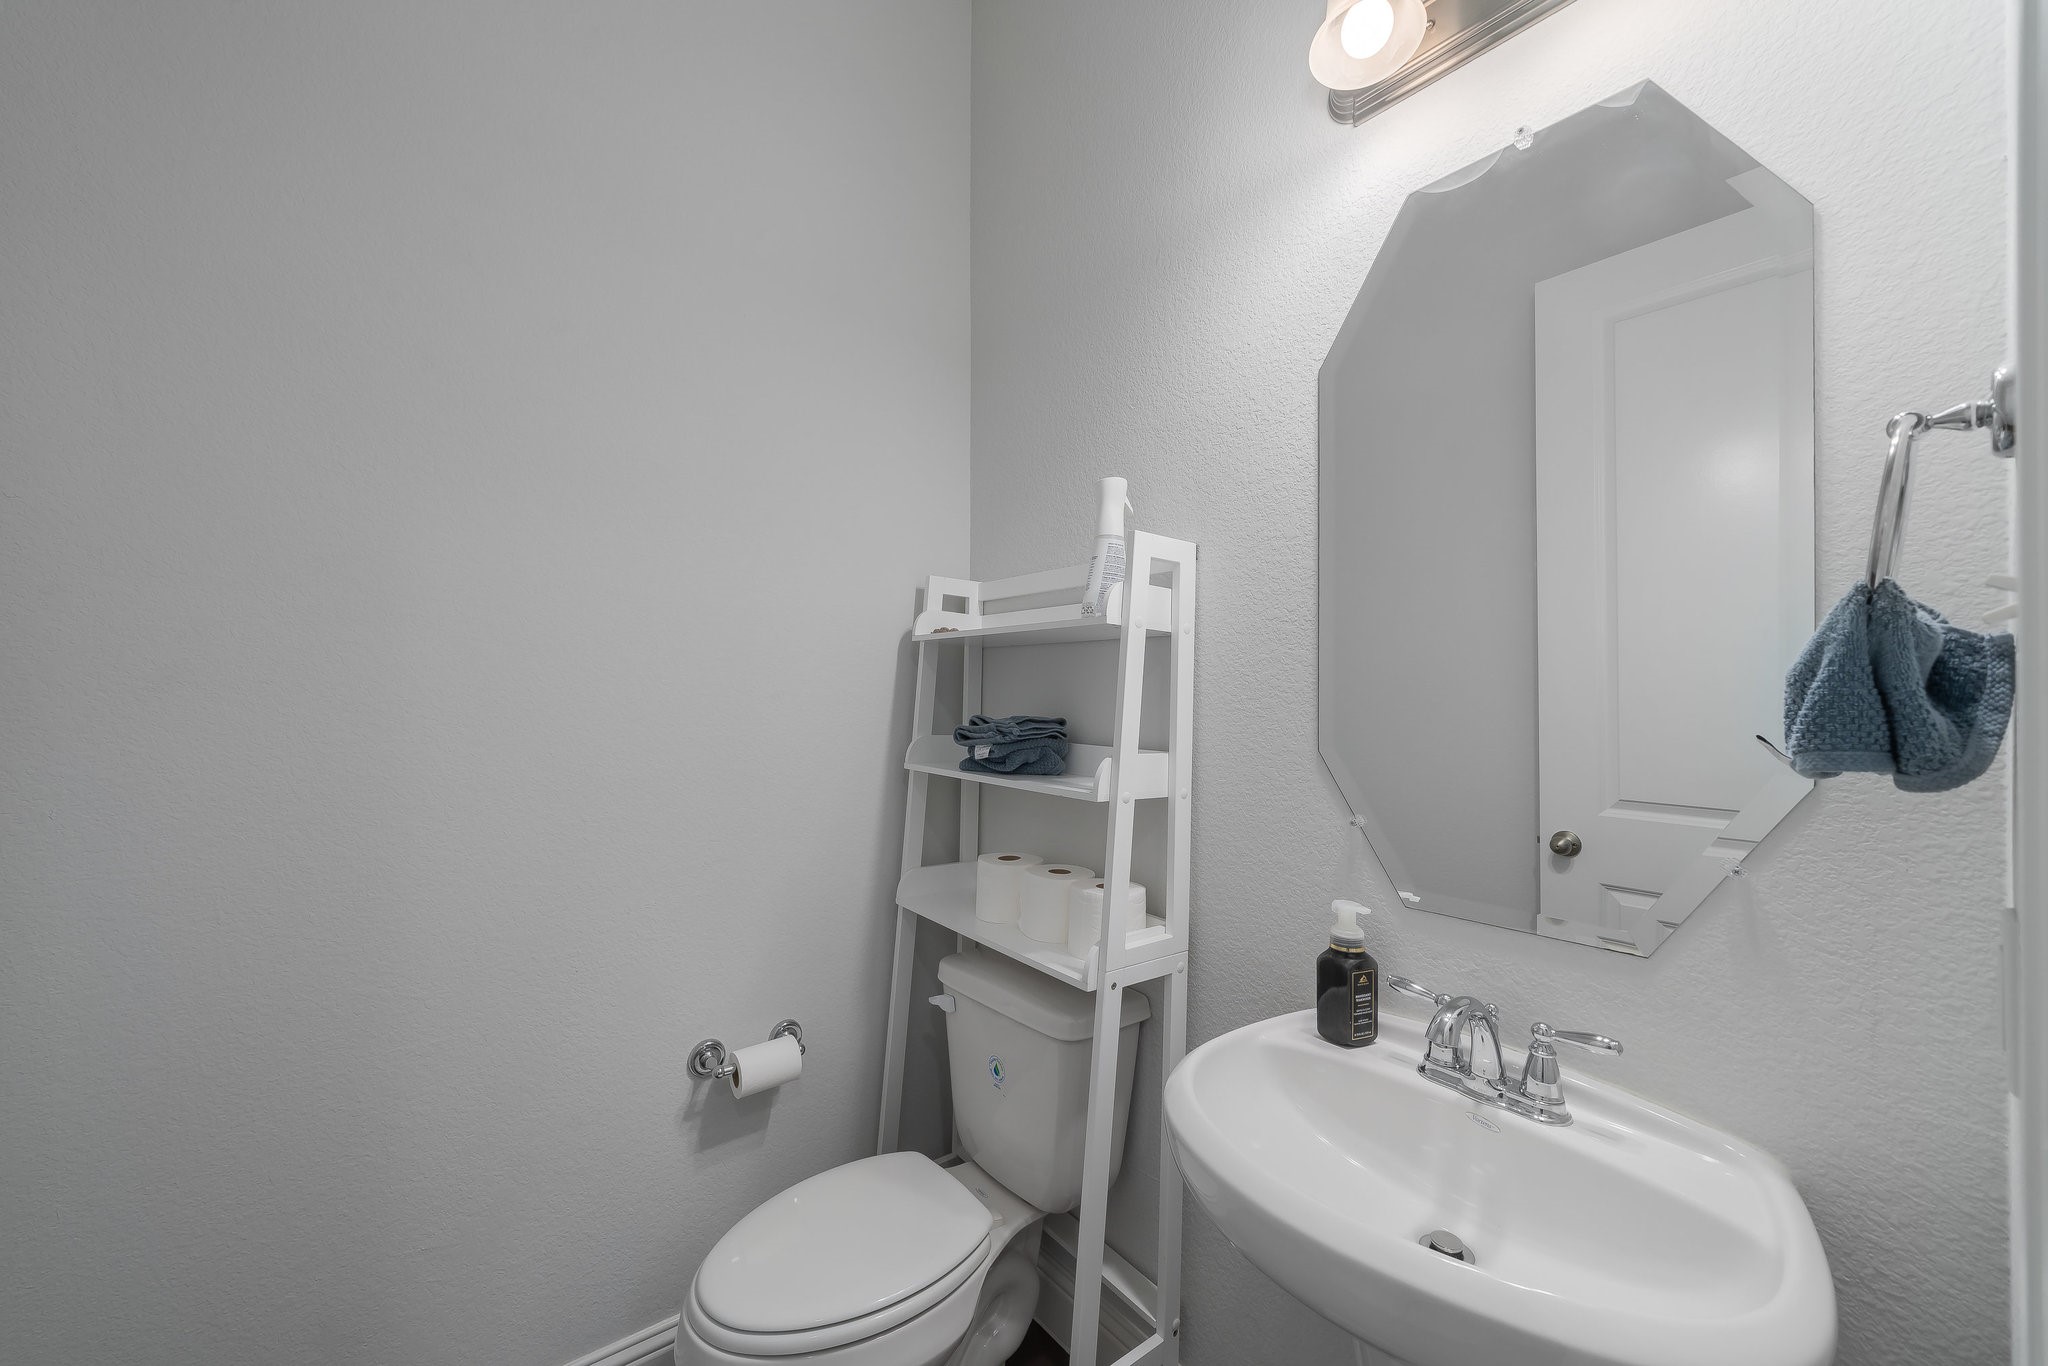
Half Bathrooms: 1
Full Bathrooms: 3
Other Interior Features Built-in Features, Cathedral Ceiling(s), Decorative/Designer Lighting Fixtures, Double Vanity, Eat-in Kitchen, High Speed Internet, Kitchen Island, Open Floorplan, Pantry, Smart Home, Cable TV, Walk-In Closet(s)
Area & Lot
Lot Area 4,443.12 Sq.Ft.
Living area 2,825 Sq.Ft.
MLS® ID 21226630
Year Built 2019
School District Frisco ISD
High School Liberty
Middle School Scoggins
Elementary School Elliott
Architecture Styles Detached
Type Residential
Status Leased
Exterior
Stories 2
Pool None
Water Source Public
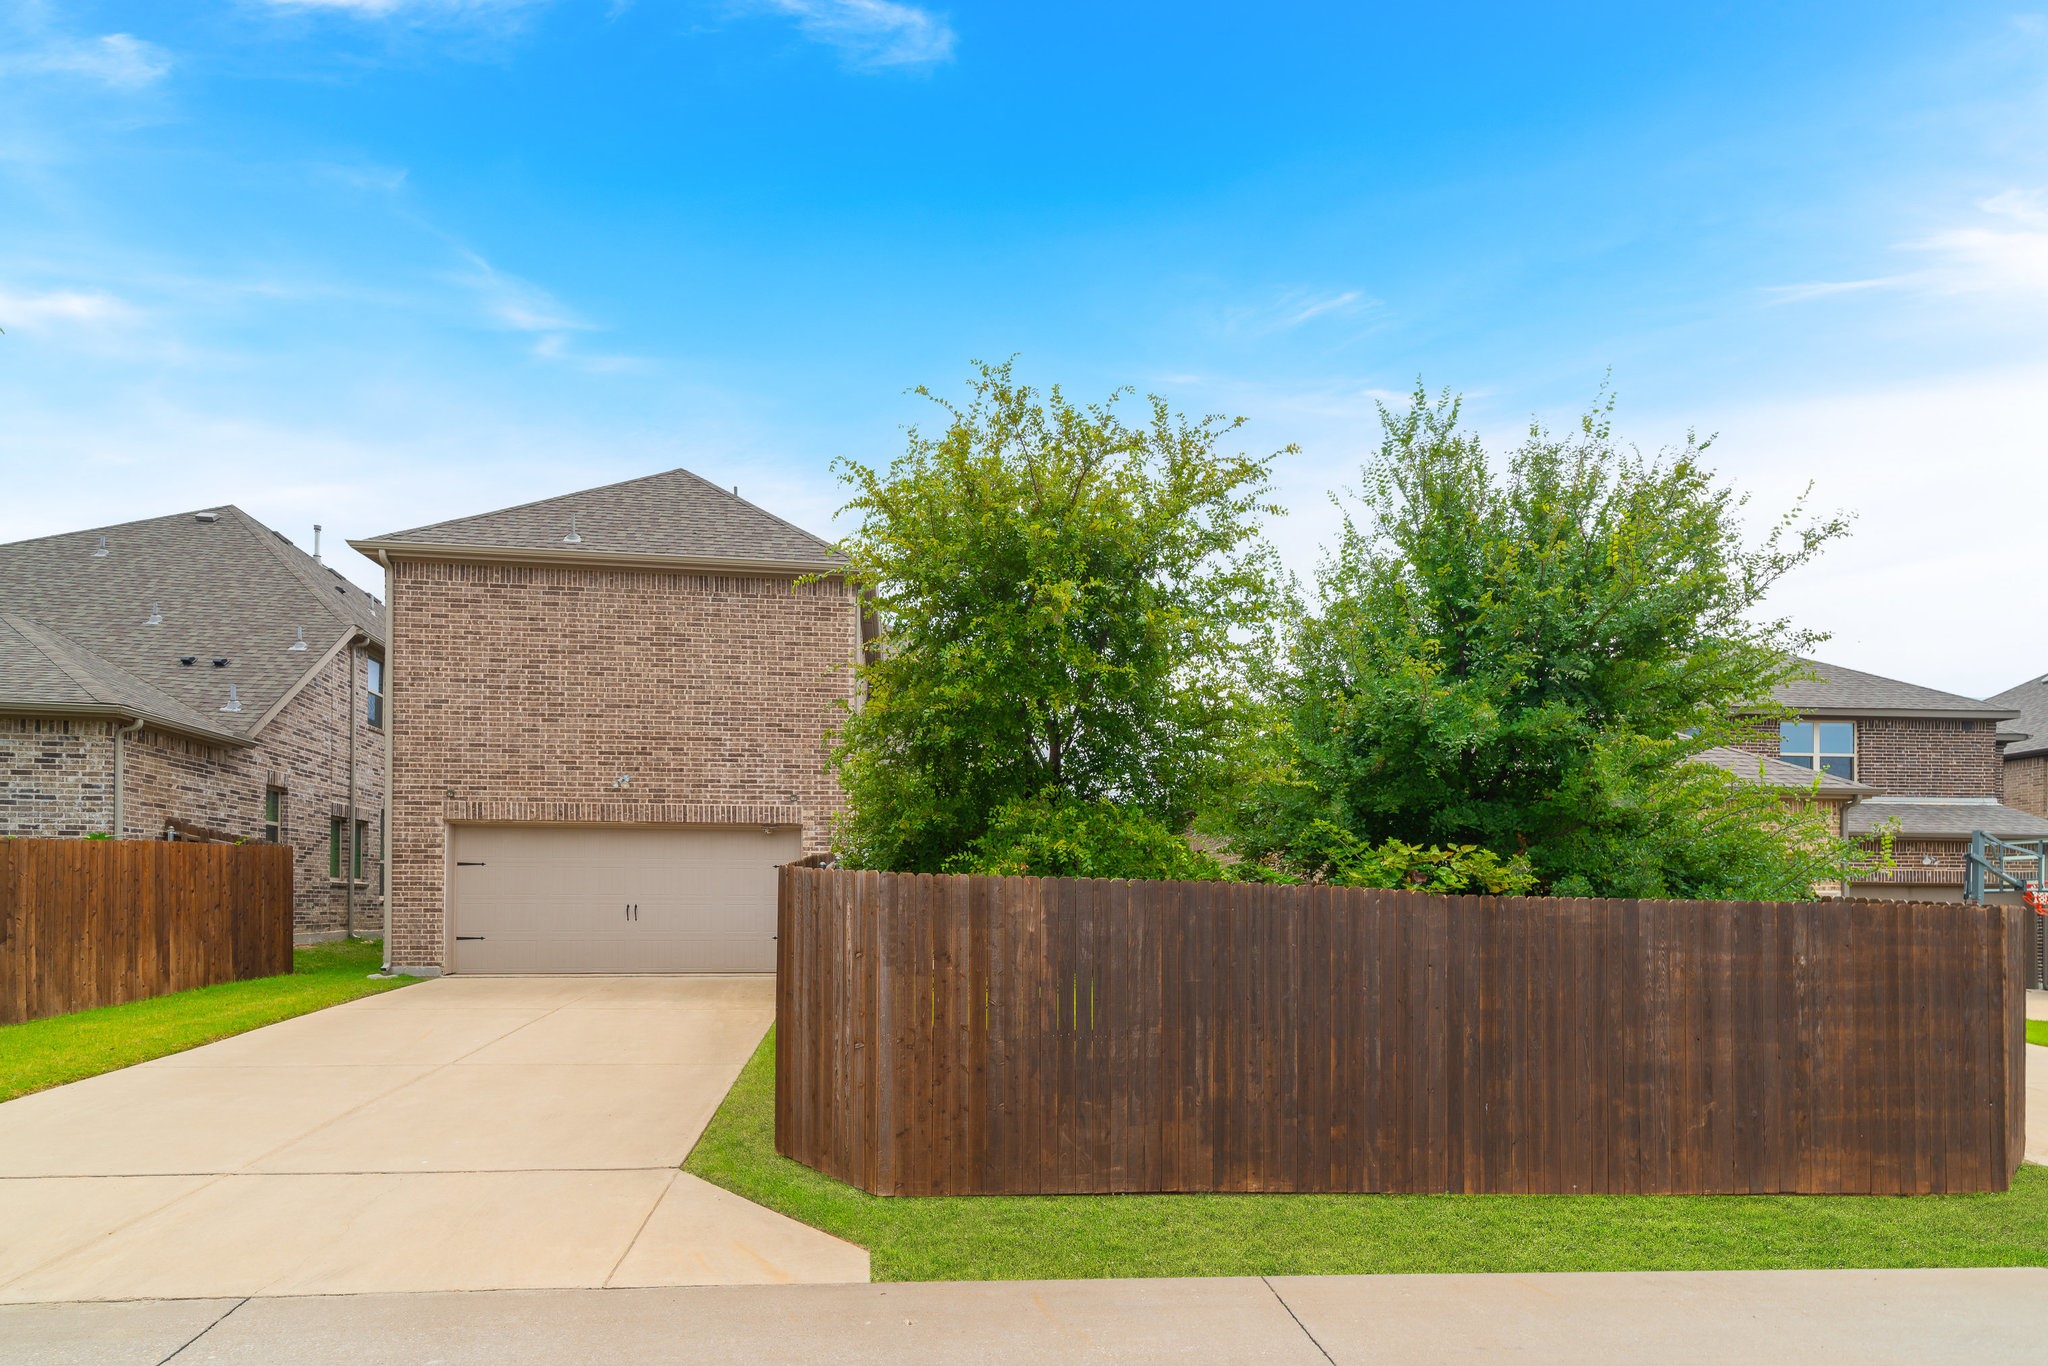
Garage Space 2.0
Sewer Public Sewer
Parking Concrete, Enclosed, Garage Faces Front, Garage
Roof Composition
Utilities Natural Gas Available, Sewer Available, Separate Meters, Underground Utilities, Water Available, Cable Available

360 Virtual Tour

Take a tour of this property

Work With Jenelle

Start a thoughtful conversation about your next move, whether you're buying, selling, relocating, investing, or building a life that fits you better.