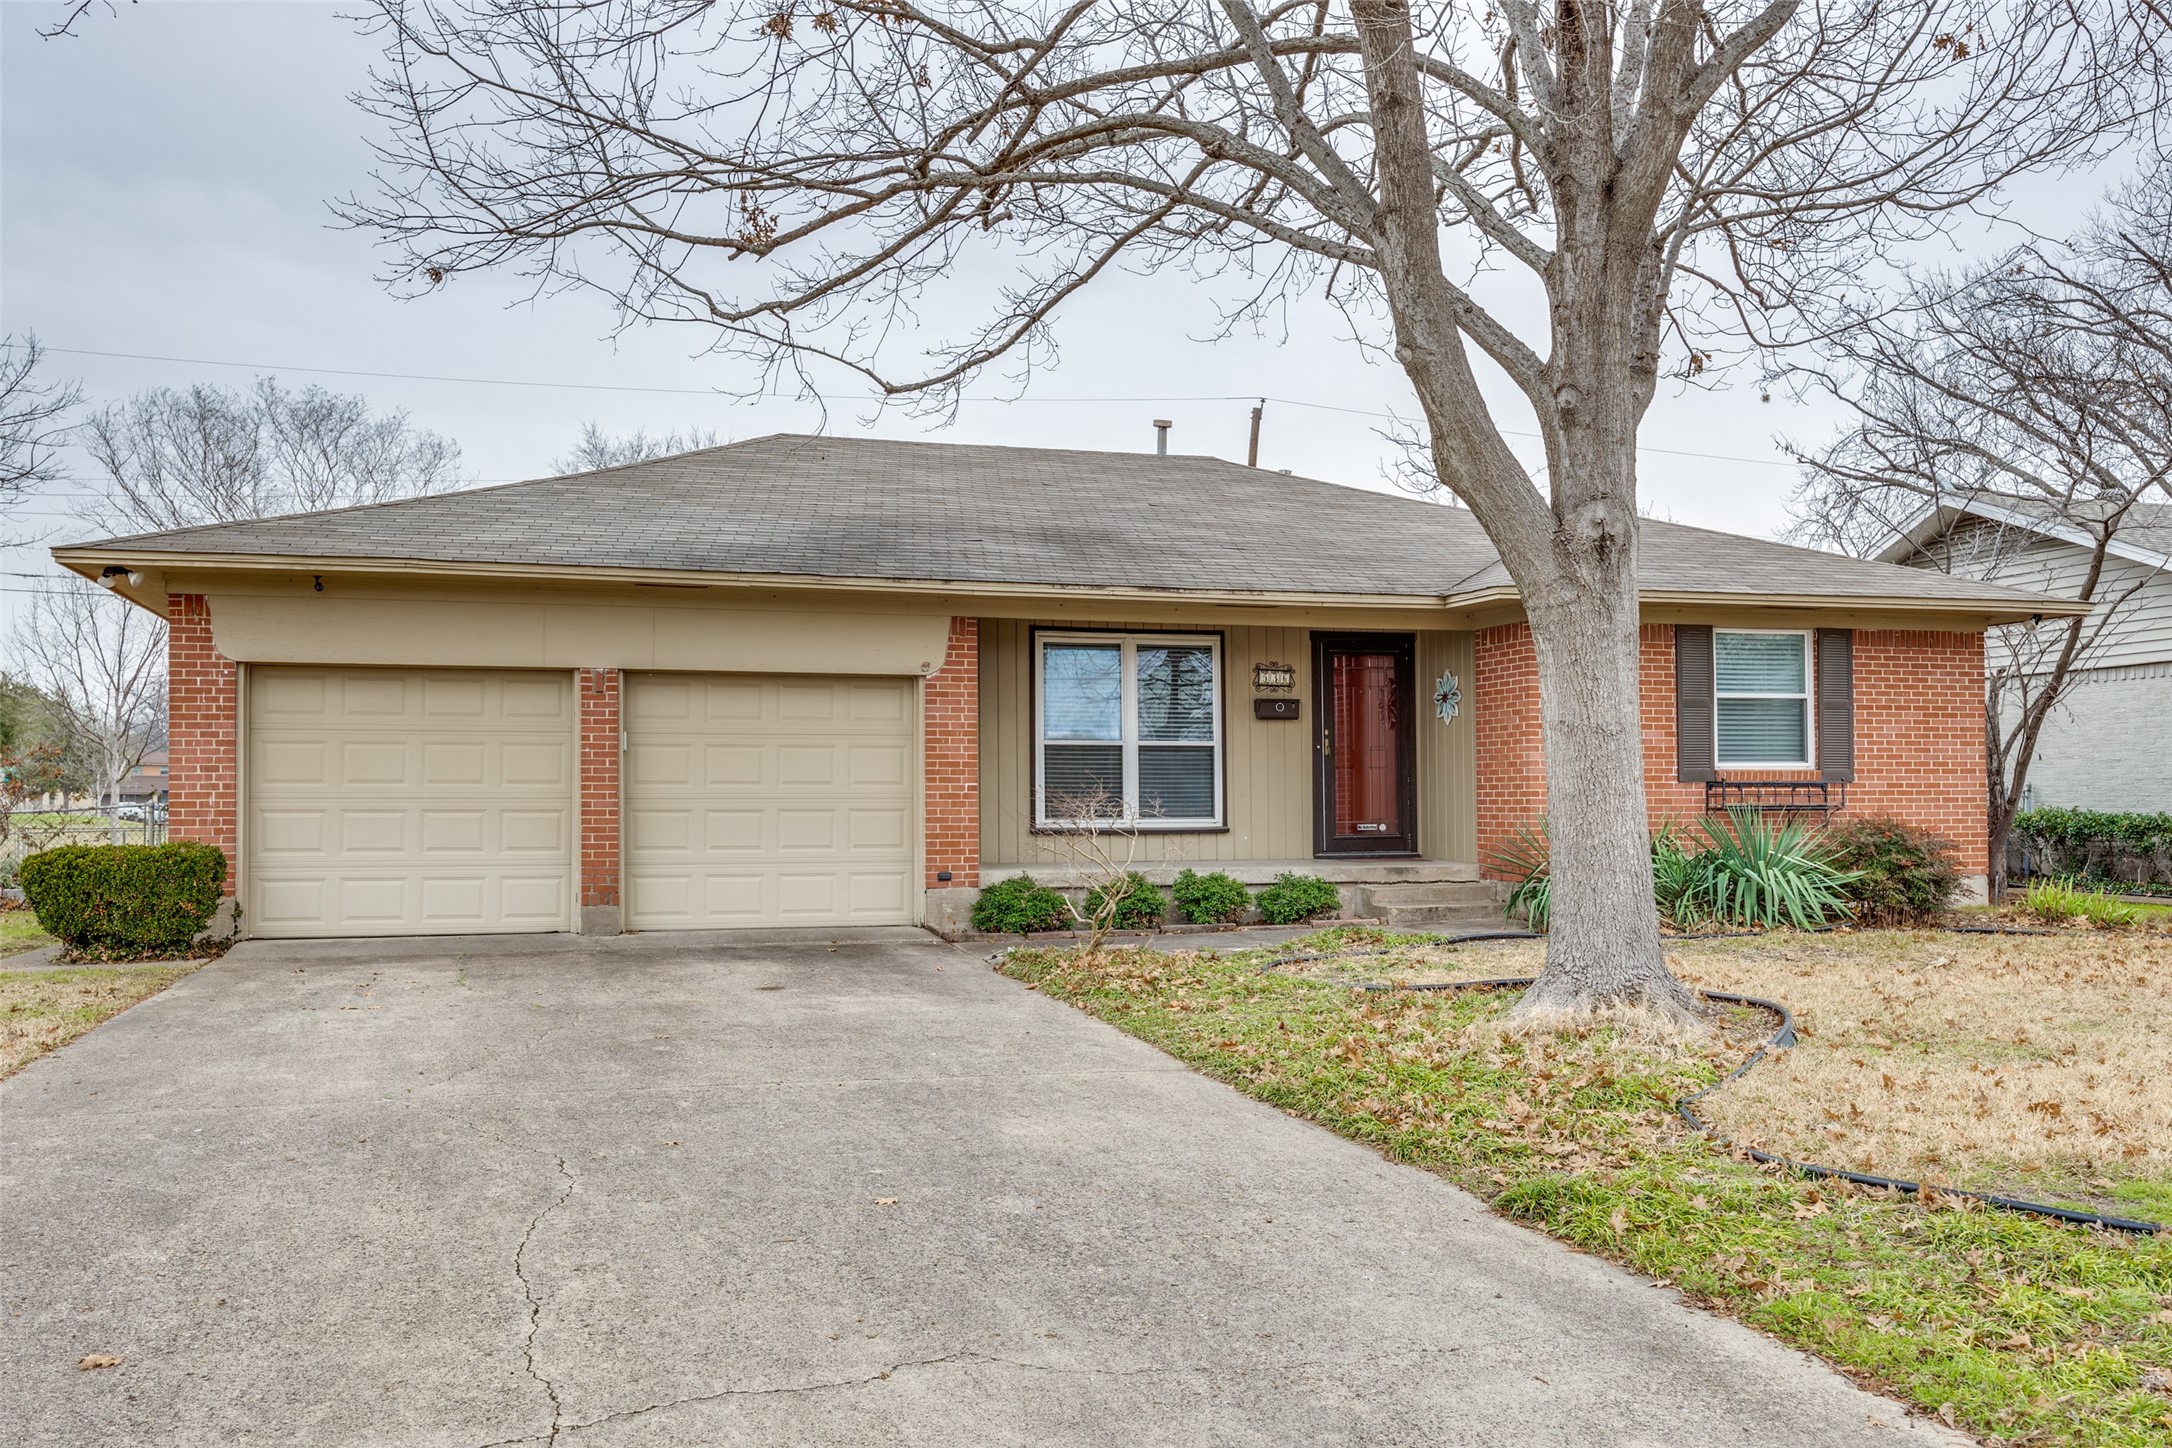
This beautifully updated home sits on a quiet, tree-lined street and offers a perfect blend of comfort and style. Hardwood floors flow throughout, complementing the remodeled kitchen with granite countertops, stainless steel appliances, a gas cooktop, and custom slate flooring. Built-ins provide ample storage, while updated light and fan fixtures add a modern touch. A cozy study nook with custom cabinetry enhances functionality. Both bathrooms are tastefully remodeled, with the second bath featuring a walk-in shower. The huge backyard with a gazebo backs to a greenbelt and a park with a playground and walking trail. Conveniently located just minutes from I-75, this home offers the best of suburban living with easy access to the city. Check it out!
Share Property
Location
536 Vernet Street, Richardson, TX 75080
Status
Sold
Date Sold
April 16, 2025
Property Amenities
Interior
AppliancesDishwasher, Disposal, Gas Water Heater
Total Bedrooms:3
Full Bathrooms:2
Other Interior FeaturesBuilt-in Features, Eat-in Kitchen, Granite Counters, High Speed Internet, Wired for Sound
Area & Lot
Lot Area7,361.64 Sq.Ft.
Living area1,541 Sq.Ft.
MLS® ID20841057
Year Built1959
School DistrictRichardson ISD
High SchoolPearce
Elementary SchoolNorthrich
Architecture StylesDetached
TypeResidential
StatusSold
Exterior
Stories1
PoolNone
Water SourcePublic
Garage Space2.0
SewerPublic Sewer
ParkingGarage Faces Front
UtilitiesCable Available, Sewer Available, Water Available